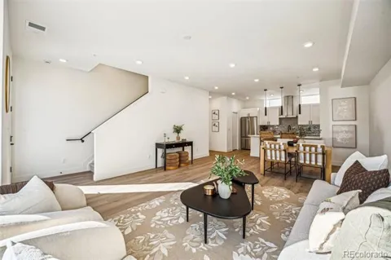
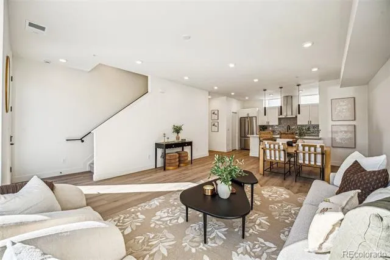
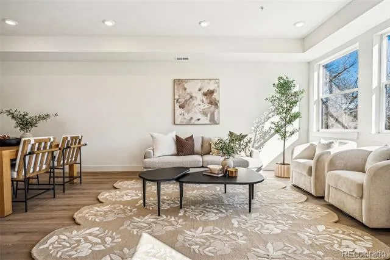
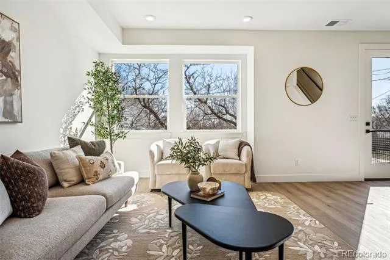
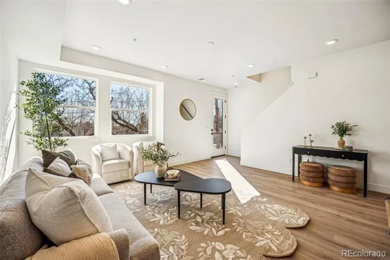
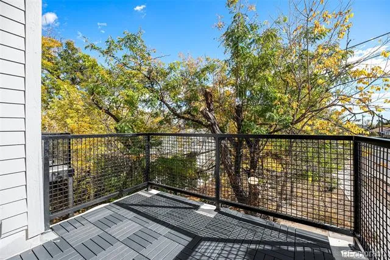
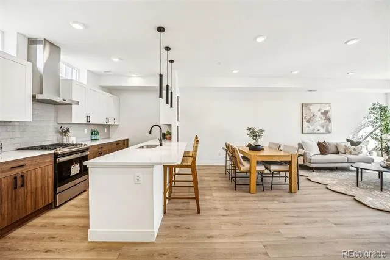
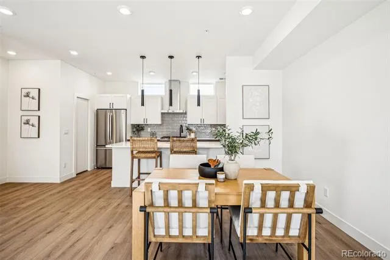
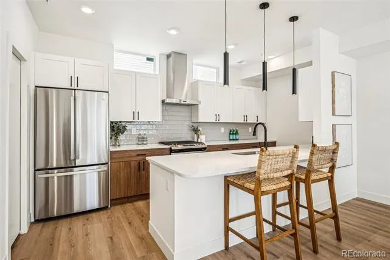
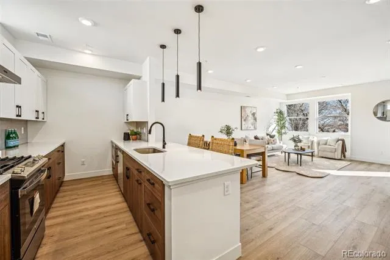
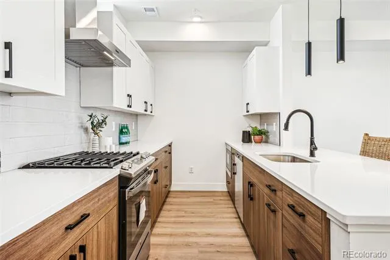
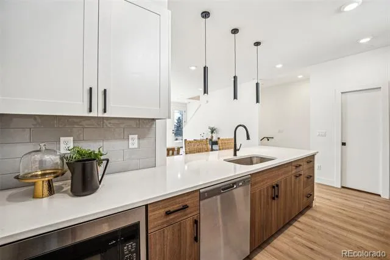
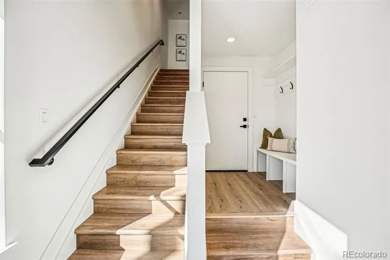
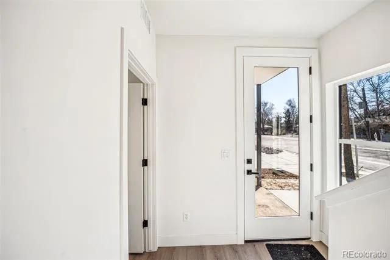
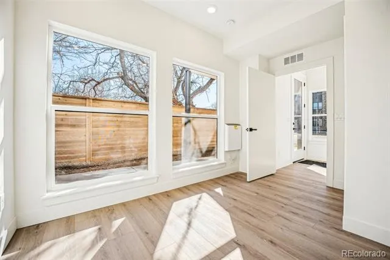
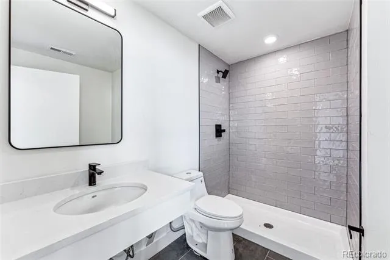
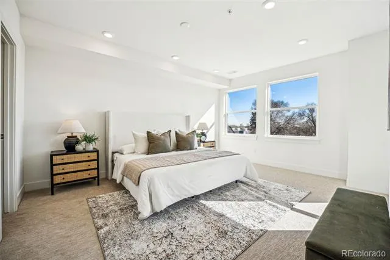
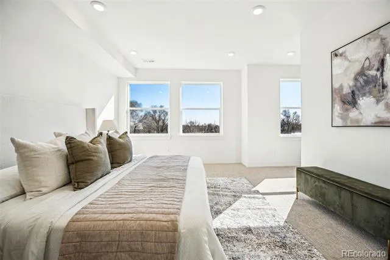
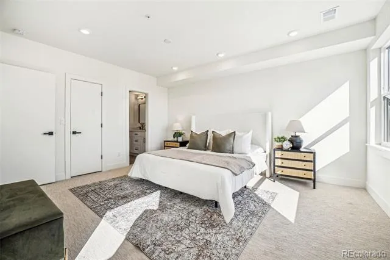
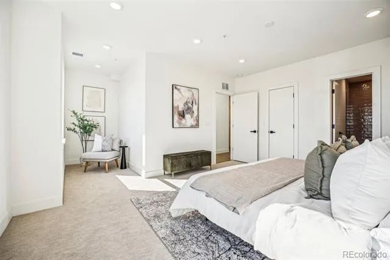
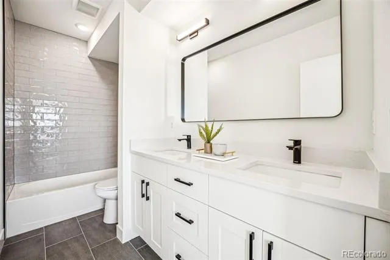
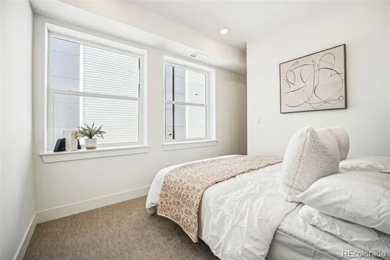
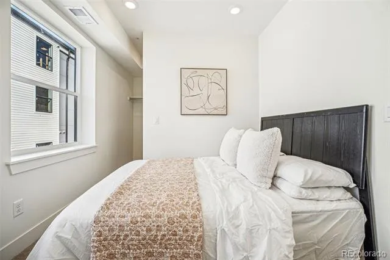
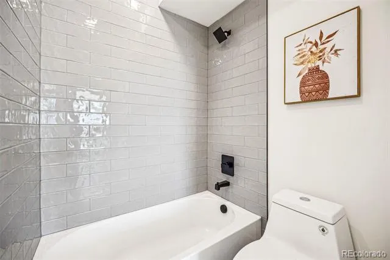
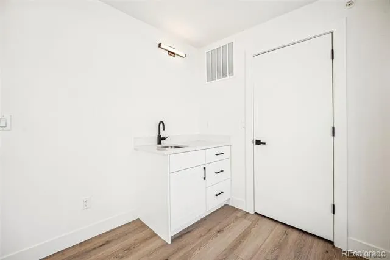
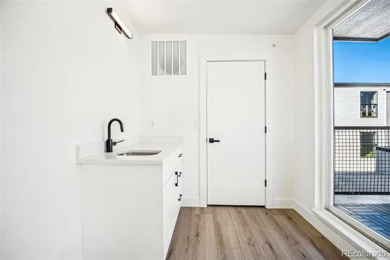
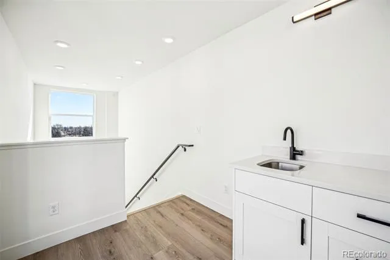
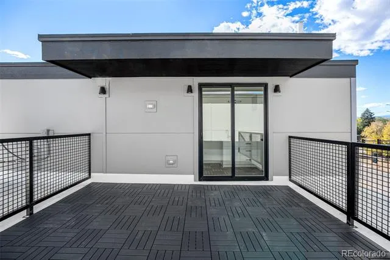
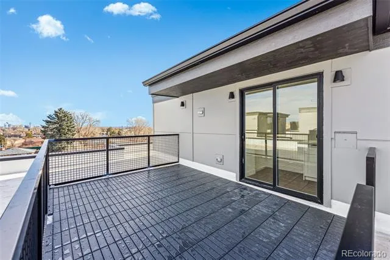
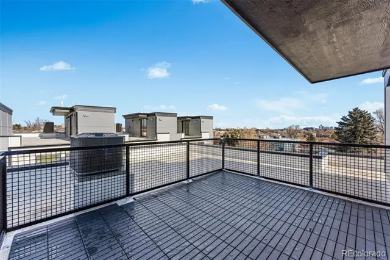
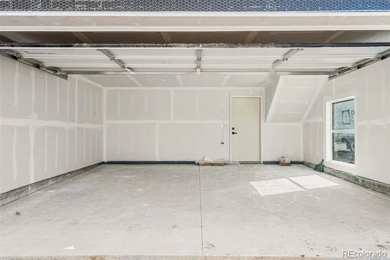
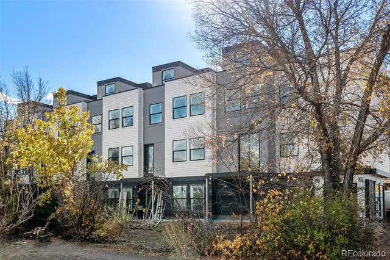
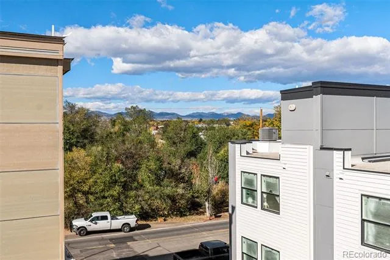
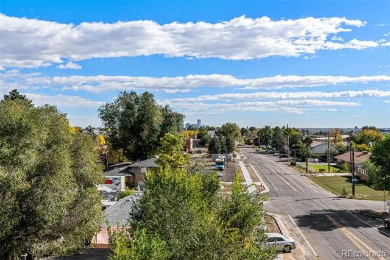
Take advantage of 3 months of FREE HOA and up to $10k (based on loan terms) from our preferred lender, Jimmy Everetts with The Shield Lending Team! For more details, contact Jimmy at (720) 979-8742. Introducing brand new townhomes in Pierce Creek Village, where modern design meets timeless comfort. Ideally situated between the vibrant heart of Downtown Denver and the breathtaking Rocky Mountains, this home promises a lifestyle of convenience and ease. As you step inside and ascend the stairs, you'll be greeted by a bright and airy open-concept living space. Large windows flood the area with natural light, beautifully showcasing the townhome's expansive layout. The living room flows effortlessly into the well-appointed kitchen, complete with ample storage, sleek stainless steel appliances, and thoughtful design for both function and style. Retreat to the expansive primary suite, featuring a luxurious ensuite bath for ultimate relaxation. With a rooftop patio perfect for taking in Colorado’s stunning sunsets and an attached 2-car garage, this home provides the ideal balance of convenience and luxury. Located in Lakewood's Historic West Colfax corridor, this community is a stone’s throw from the vibrant 40 West Arts District, cultural gems like Casa Bonita, and convenient access to shopping, dining, and the W-Line to Union Station. Enjoy a quick 10-minute drive to Downtown Denver or escape to the Foothills for a scenic getaway. No matter your needs, Pierce Creek Village is more than just a home, it’s a lifestyle. See floor plan and overall site plan in pictures. For more information call Jimmy at (720) 979-8742 https://piercecreekvillage.com
Property Details
- Interior
- Eat-in Kitchen, Five Piece Bath, High Ceilings, Pantry, Primary Suite, Quartz Counters, Walk-In Closet(s), Wet Bar
- Cooling
- Central Air
- Heating
- Forced Air
- Cooling Features
- Central Air
- Bedrooms
- 3
- Bathrooms
- 2.5
- Full Baths
- 1
- 3/4 Baths
- 2
- View
- City,Mountain(s)
- Stories
- Three Or More
- Exterior Features
- Balcony
- Exterior Materials
- Balcony
- Square Feet
- 1704
- Parking Features
- 220 Volts, Asphalt, Finished, Oversized, Oversized Door
- Parking Spaces
- 2
- Parking Type
- Garage
- Parking Garage Spaces
- 2
- Property Type
- Purchase
- Year Built
- 2025
- Roof
- Membrane
- Sewer Information
- Public Sewer
- Utility Source
- Public
- Appliances
- Convection Oven, Dishwasher, Disposal, Electric Water Heater, Microwave, Oven, Range, Range Hood, Refrigerator
- Subdivision
- Lakewood
- School District
- Jefferson County R-1
- Elementary School
- Lumberg
- Middle School
- Jefferson
- High School
- Jefferson
- County
- Jefferson
- Region
- Lakewood
- Taxes Annual
- $2,828
- HOA
- 1
- HOA Fees
- 300
Location
Legal
Based on information submitted to the MLS GRID as of 2026-07-18T00:30:50Z UTC. All data is obtained from various sources and may not have been verified by broker or MLS GRID. Supplied Open House information is subject to change without notice. All information should be independently reviewed and verified for accuracy. Properties may or may not be listed by the office/agent presenting the information.
Provided By
Listed by Lori Abbey
Listing Office: Compass - Denver
Legal Notice
This publication is designed to provide information with regard to the subject matter covered. It is displayed with the understanding that the publisher and authors are not engaged in rendering real estate, legal, accounting, tax, or other professional services and that the publisher and authors are not offering such advice in this publication. If real estate, legal, or other expert assistance is required, the services of a competent, professional person should be sought.
The information contained in this publication is subject to change without notice. METROLIST, INC., DBA RECOLORADO MAKES NO WARRANTY OF ANY KIND WITH REGARD TO THIS MATERIAL, INCLUDING, BUT NOT LIMITED TO, THE IMPLIED WARRANTIES OF MERCHANTABILITY AND FITNESS FOR A PARTICULAR PURPOSE. METROLIST, INC., DBA RECOLORADO SHALL NOT BE LIABLE FOR ERRORS CONTAINED HEREIN OR FOR ANY DAMAGES IN CONNECTION WITH THE FURNISHING, PERFORMANCE, OR USE OF THIS MATERIAL.
Buyer Agency Compensation
The listing broker’s offer of compensation is made only to participants of the MLS where the listing is filed.