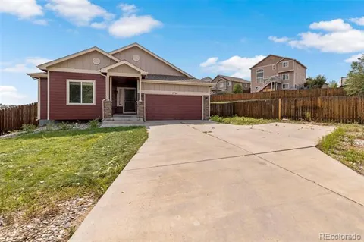
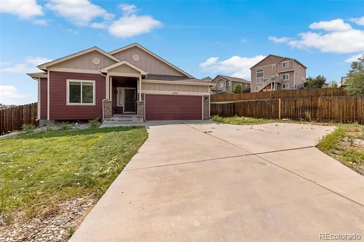
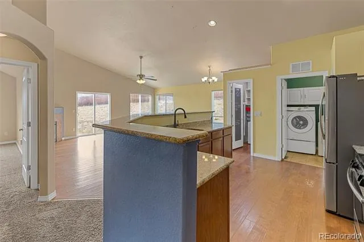
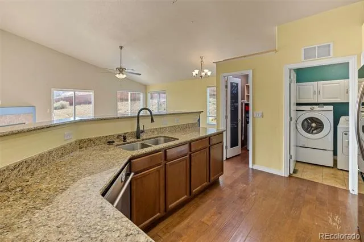
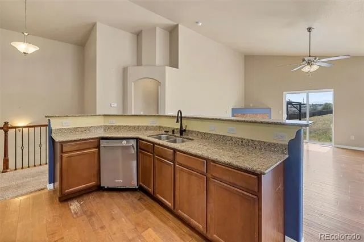
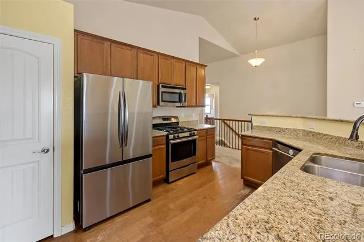
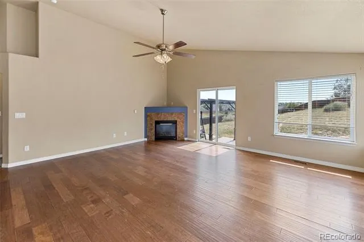
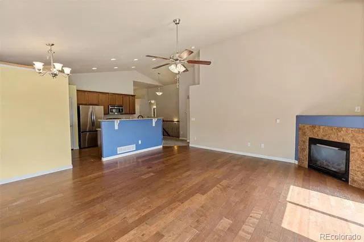
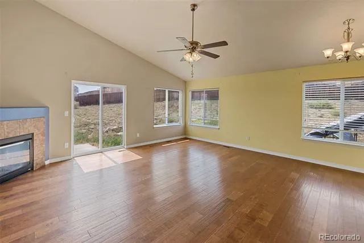
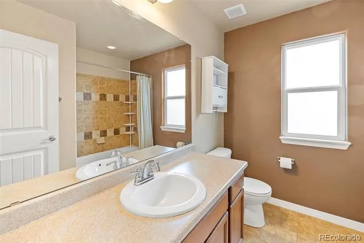
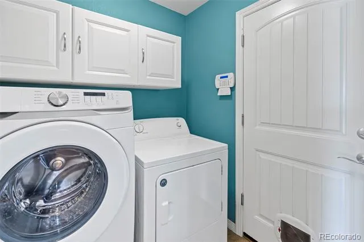
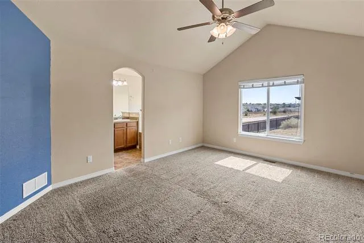
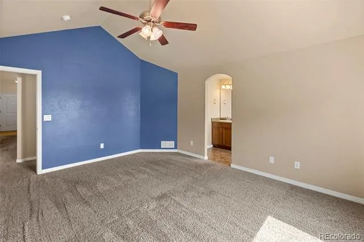
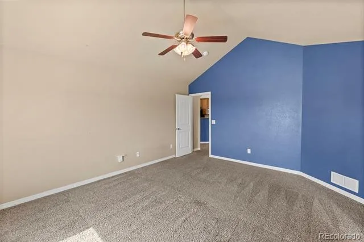
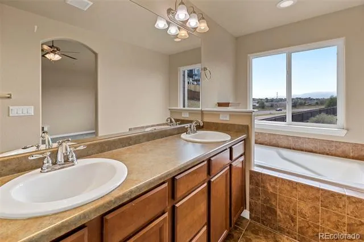
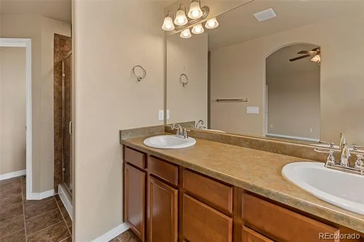
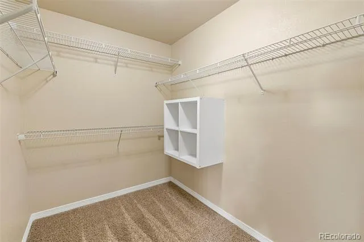
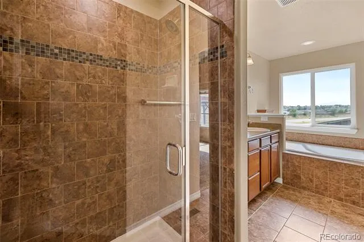
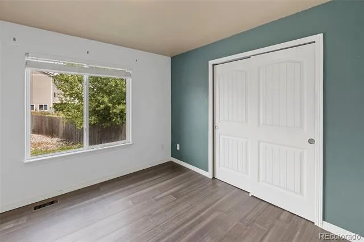
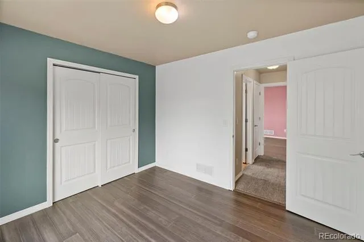
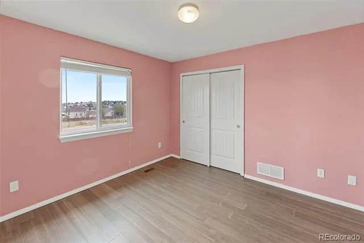
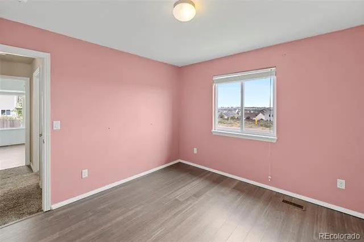
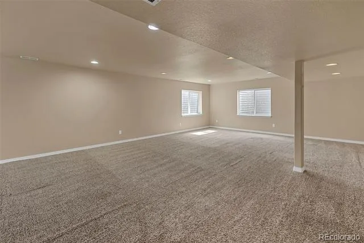
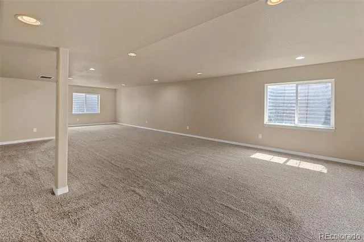
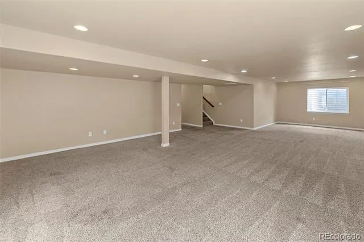
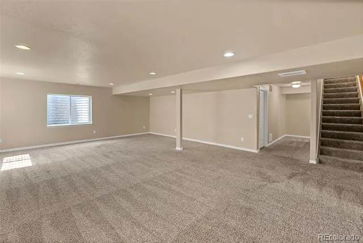
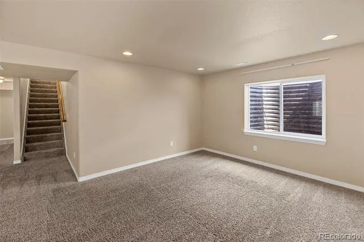
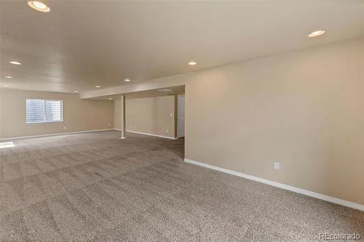
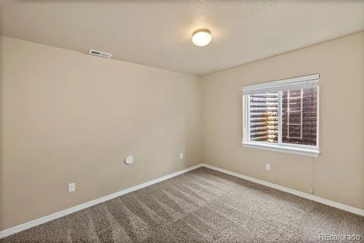
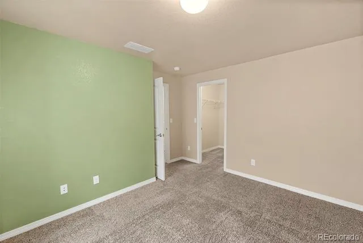
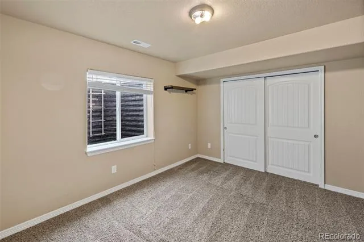
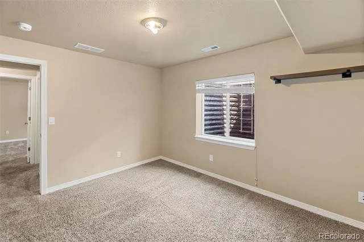
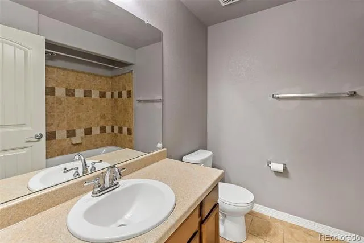
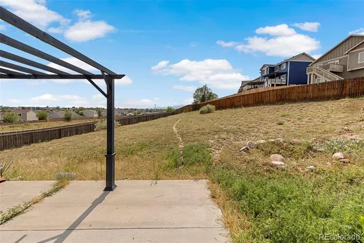
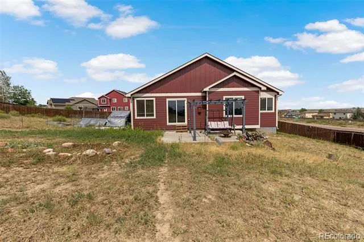
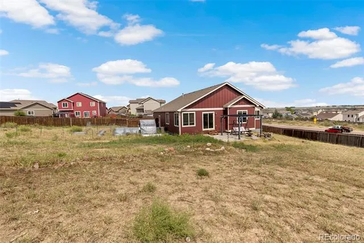
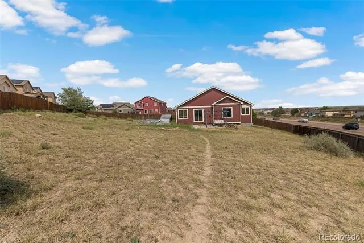
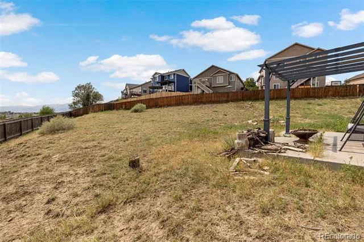
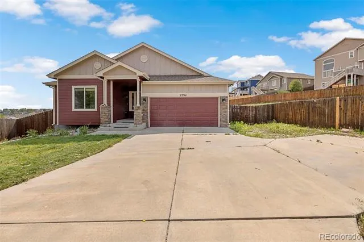
Set on an expansive half-acre lot in the Mesa Ridge community, this spacious ranch-style home offers over 3,100 square feet of finished living space, a fully finished basement, and a versatile layout designed for everyday living and entertaining. With five bedrooms, three full bathrooms, mountain views, and a rare oversized lot, this property provides room to spread out both inside and out. The main level features an open-concept design centered around a welcoming living room with a fireplace and natural wood flooring. The kitchen flows seamlessly into the dining area, creating an ideal space for gathering with family and friends, and features a gas range, ample workspace, and abundant storage. The primary suite offers a walk-in closet and a five-piece bath with double vanities, soaking tub, and separate shower. Two additional main-level bedrooms, a full bathroom, and convenient main-level laundry complete the upper living space. Downstairs, the fully finished basement expands the home's functionality with a large family room, two additional bedrooms, a full bathroom, and flexible space for guests, hobbies, recreation, or multi-generational living. Outside, the level half-acre lot offers endless possibilities for outdoor entertaining, gardening, play areas, or future improvements. Enjoy mountain views, a large concrete backyard patio, and brand-new exterior paint that enhances curb appeal. Additional features include central air conditioning, a two-car attached garage, humidifier, municipal utilities, and a convenient location near schools, parks, shopping, dining, and major commuter routes. Combining generous living space, a highly functional floor plan, and one of the larger lots in the area, this Mesa Ridge home offers exceptional value and opportunity.
Property Details
- Interior
- Ceiling Fan(s), Five Piece Bath, Pantry, Vaulted Ceiling(s), Walk-In Closet(s)
- Fireplaces
- 1
- Cooling
- Central Air
- Heating
- Forced Air
- Cooling Features
- Central Air
- Bedrooms
- 5
- Bathrooms
- 3.0
- Full Baths
- 3
- Lot Features
- Level, Mountainous
- Stories
- 1
- Lot Description
- Level, Mountainous
- Acres
- 0.535
- Square Feet
- 3004
- Lot Size (sqft)
- 23311.0
- Parking Spaces
- 2
- Parking Type
- Garage
- Parking Garage Spaces
- 2
- Property Type
- Purchase
- Basement
- 1
- Basement Description
- Finished
- Basement Finished
- 1
- Year Built
- 2014
- Roof
- Composition
- Sewer Information
- Public Sewer
- Utility Source
- Public
- Utility Features
- Electricity Connected, Natural Gas Available
- Subdivision
- Mesa Ridge
- School District
- Widefield 3
- Elementary School
- Sunrise
- Middle School
- Janitell
- High School
- Mesa Ridge
- County
- El Paso
- Region
- Fountain
Location
Legal
Based on information submitted to the MLS GRID as of 2026-06-27T21:13:33Z UTC. All data is obtained from various sources and may not have been verified by broker or MLS GRID. Supplied Open House information is subject to change without notice. All information should be independently reviewed and verified for accuracy. Properties may or may not be listed by the office/agent presenting the information.
Provided By
Listed by Jason Daniels
Listing Office: Finch & Gable Real Estate Company
Legal Notice
This publication is designed to provide information with regard to the subject matter covered. It is displayed with the understanding that the publisher and authors are not engaged in rendering real estate, legal, accounting, tax, or other professional services and that the publisher and authors are not offering such advice in this publication. If real estate, legal, or other expert assistance is required, the services of a competent, professional person should be sought.
The information contained in this publication is subject to change without notice. METROLIST, INC., DBA RECOLORADO MAKES NO WARRANTY OF ANY KIND WITH REGARD TO THIS MATERIAL, INCLUDING, BUT NOT LIMITED TO, THE IMPLIED WARRANTIES OF MERCHANTABILITY AND FITNESS FOR A PARTICULAR PURPOSE. METROLIST, INC., DBA RECOLORADO SHALL NOT BE LIABLE FOR ERRORS CONTAINED HEREIN OR FOR ANY DAMAGES IN CONNECTION WITH THE FURNISHING, PERFORMANCE, OR USE OF THIS MATERIAL.
Buyer Agency Compensation
The listing broker’s offer of compensation is made only to participants of the MLS where the listing is filed.