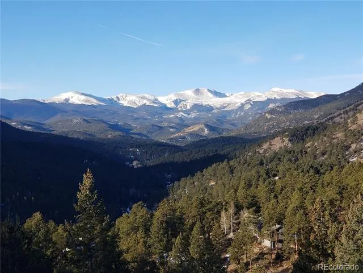
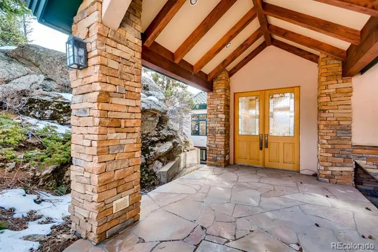
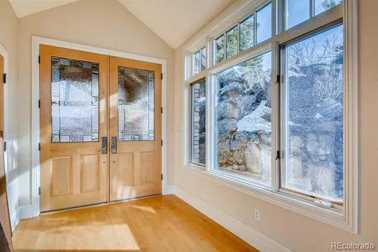
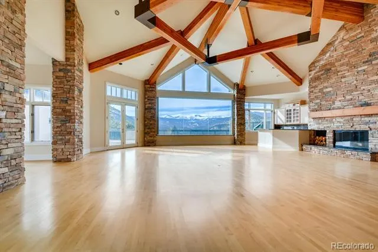
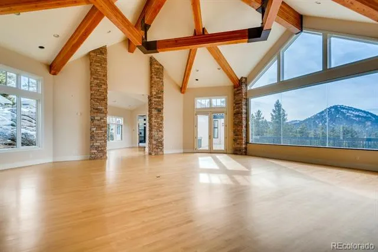
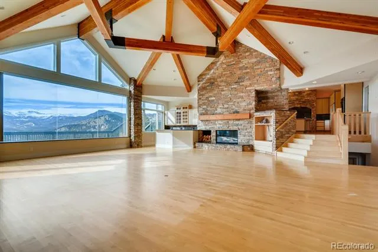
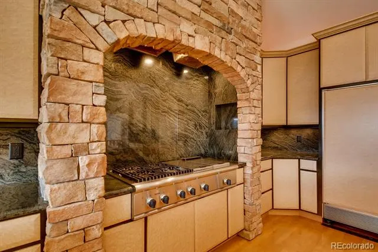
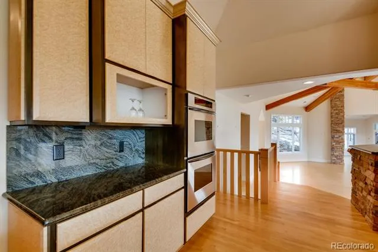
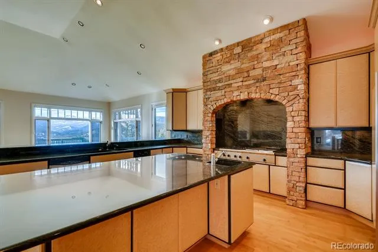
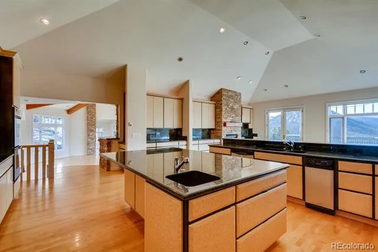
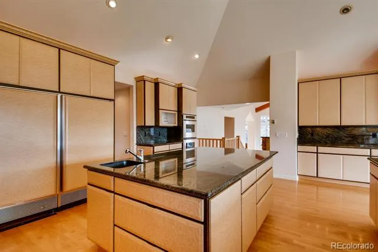
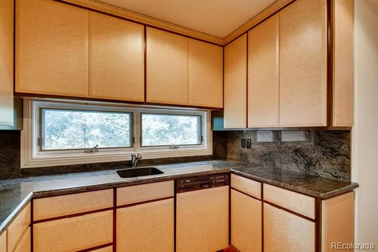
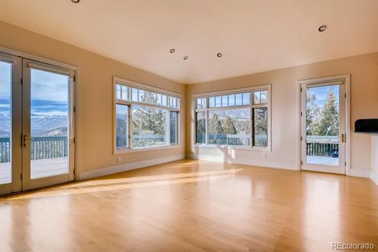
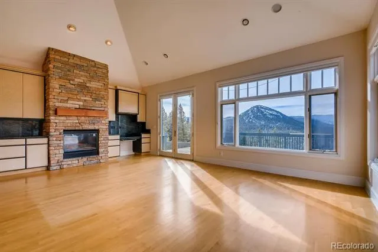
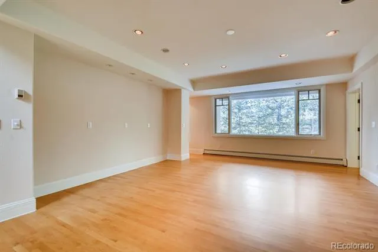
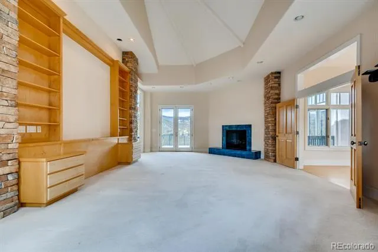
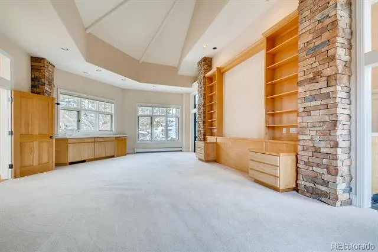
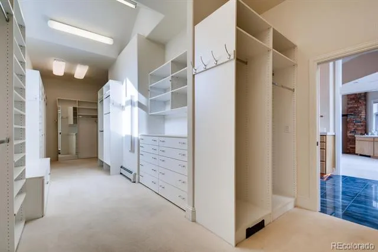
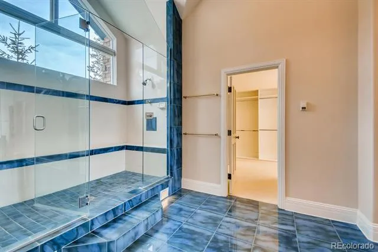
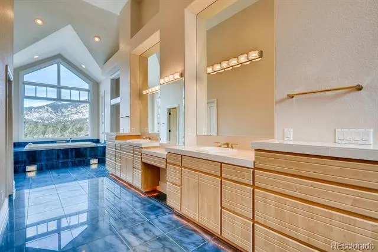
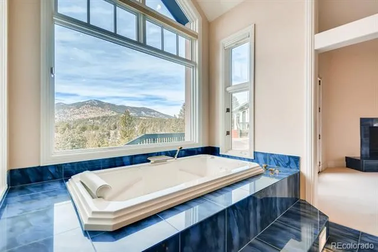
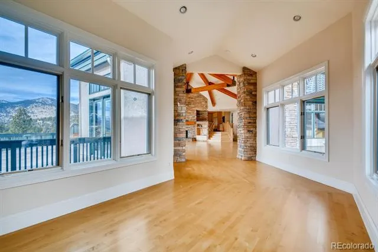
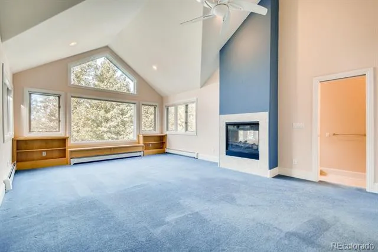
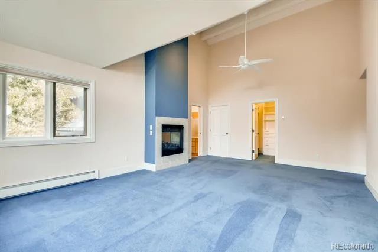
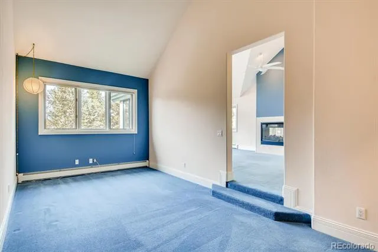
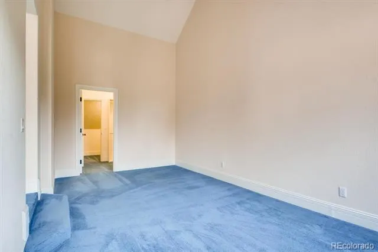
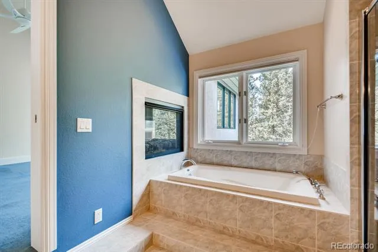
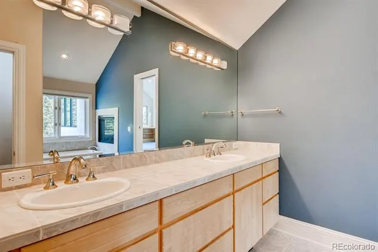
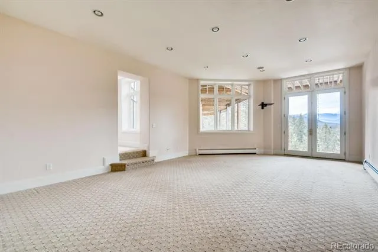
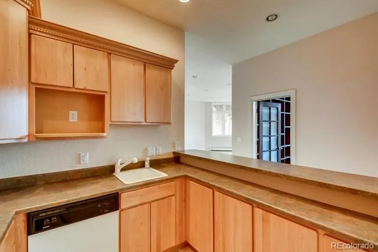
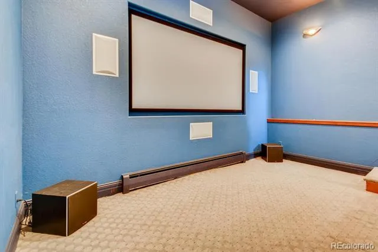
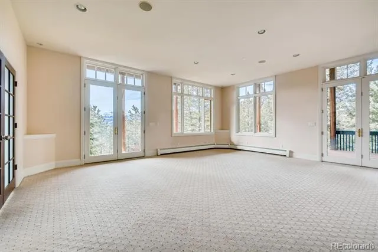
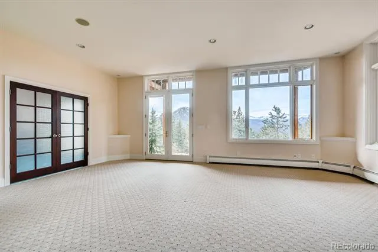
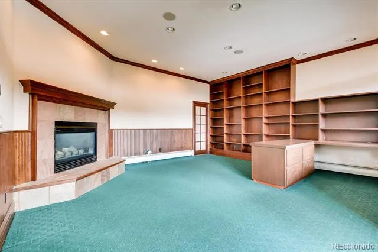
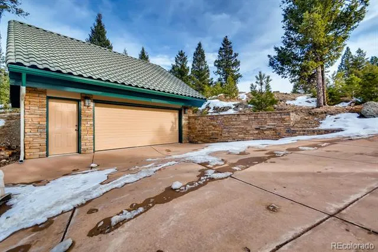
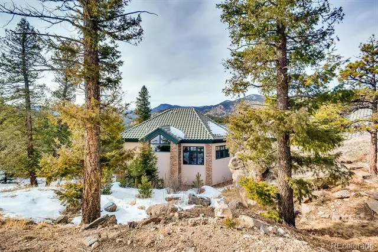
LARGE, EXECUTIVE CUSTOM HOME with majestic views of Mt. Blue Sky (Evans) range and the Upper Bear Creek Valley. Gated community and easily accessible location near Hwy 74 and I-70. Beautiful neighborhood with wildlife and solitude. Walking down stone steps to the lavish entryway, you're greeted with double doors. Enter to see snow-capped mountain views (at least 6 mos of the year) and the valley through the floor to ceiling windows as the natural backdrop to the great room. This rather large grand living area boasts a wet bar, fireplace and double doors to the expansive outdoor entertaining area. To the left is the master suite with a walk-in closet you can park a car in (lol), and to the right is the gourmet kitchen with casual dining area and formal dining room. Full private suite with living area, full bath, double-sided fireplace and walk-in closet tucked nicely on its own upper level. Downstairs you'll find home theatre, game room, office, kitchenette, exercise room and bathroom. Two laundry areas. The view is stunning, the spaces in this house are generous ~ this home is impressive.
Property Details
- Interior
- Ceiling Fan(s), Eat-in Kitchen, Entrance Foyer, Five Piece Bath, Granite Counters, Jet Action Tub, Kitchen Island, Open Floorpla
- Fireplaces
- 4
- Heating
- Baseboard, Electric, Hot Water, Natural Gas, Passive Solar, Radiant, Wood
- Bedrooms
- 4
- Bathrooms
- 4.0
- Full Baths
- 4
- View
- Meadow,Mountain(s),Valley
- Lot Features
- Cul-De-Sac, Secluded
- Stories
- Multi/Split
- Lot Description
- Cul-De-Sac, Secluded
- Exterior Features
- Barbecue, Gas Grill, Lighting, Rain Gutters
- Exterior Materials
- Barbecue, Gas Grill, Lighting, Rain Gutters
- Square Feet
- 9471
- Parking Features
- Guest, Heated Garage, Storage
- Parking Spaces
- 5
- Parking Type
- Garage
- Parking Garage Spaces
- 5
- Property Type
- Rental
- Style
- Contemporary
- Basement
- 1
- Basement Description
- Finished, Partial, Walk-Out Access
- Basement Finished
- 1
- Year Built
- 2000
- Appliances
- Bar Fridge, Convection Oven, Cooktop, Dishwasher, Disposal, Double Oven, Range Hood, Refrigerator, Self Cleaning Oven, Trash Com
- Subdivision
- Overlook
- School District
- Jefferson County R-1
- Elementary School
- Bergen
- Middle School
- Evergreen
- High School
- Evergreen
- County
- Jefferson
- Region
- Evergreen
Location
Legal
Based on information submitted to the MLS GRID as of 2026-08-29 09:06:47 UTC. All data is obtained from various sources and may not have been verified by broker or MLS GRID. Supplied Open House information is subject to change without notice. All information should be independently reviewed and verified for accuracy. Properties may or may not be listed by the office/agent presenting the information.
Last Updated: Aug 29, 2026 9:06 AM. Source: RECOLORADO
Provided By
Listed by Schaunon S Winter, broker@brokerdirectco.com,720-988-9914
Listing Office: Broker Direct Company
Legal Notice
This publication is designed to provide information with regard to the subject matter covered. It is displayed with the understanding that the publisher and authors are not engaged in rendering real estate, legal, accounting, tax, or other professional services and that the publisher and authors are not offering such advice in this publication. If real estate, legal, or other expert assistance is required, the services of a competent, professional person should be sought.
The information contained in this publication is subject to change without notice. METROLIST, INC., DBA RECOLORADO MAKES NO WARRANTY OF ANY KIND WITH REGARD TO THIS MATERIAL, INCLUDING, BUT NOT LIMITED TO, THE IMPLIED WARRANTIES OF MERCHANTABILITY AND FITNESS FOR A PARTICULAR PURPOSE. METROLIST, INC., DBA RECOLORADO SHALL NOT BE LIABLE FOR ERRORS CONTAINED HEREIN OR FOR ANY DAMAGES IN CONNECTION WITH THE FURNISHING, PERFORMANCE, OR USE OF THIS MATERIAL.
Buyer Agency Compensation
The listing broker’s offer of compensation is made only to participants of the MLS where the listing is filed.