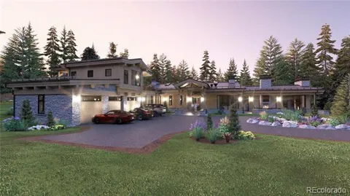
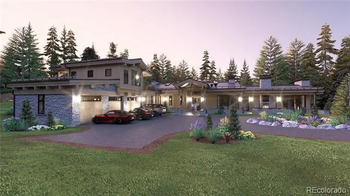
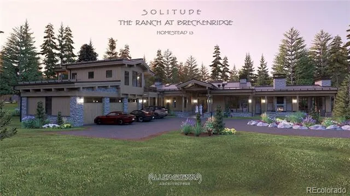
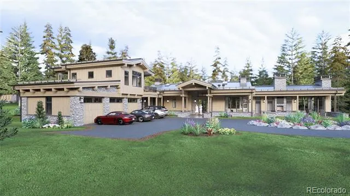
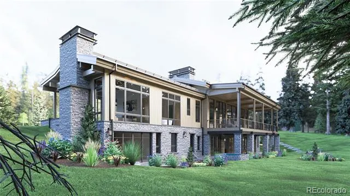
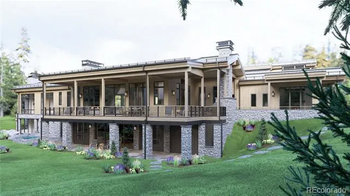
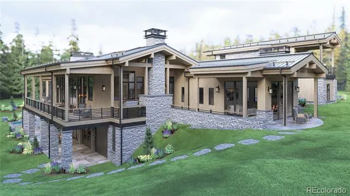
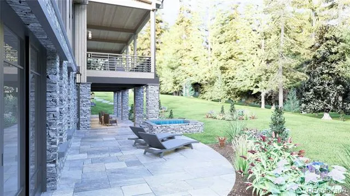
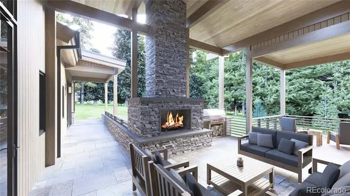
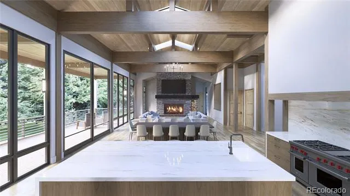
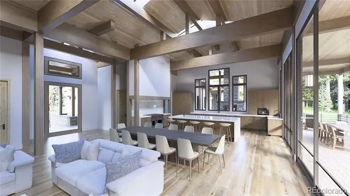
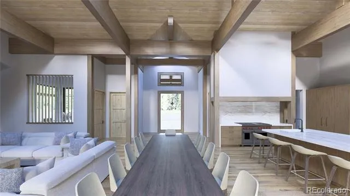
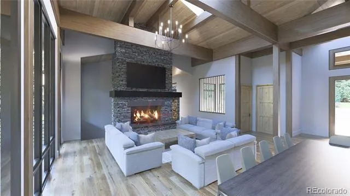
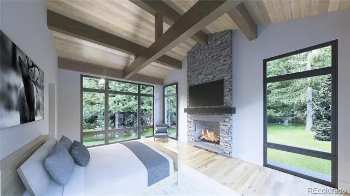
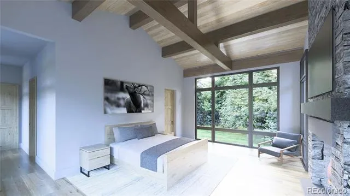
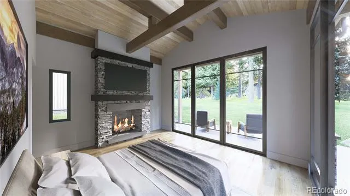
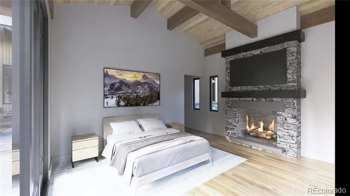
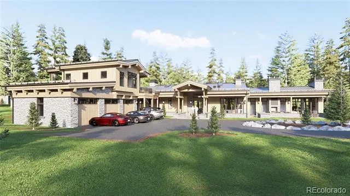
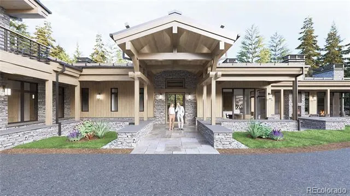
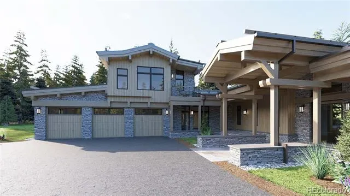
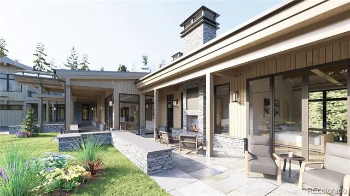
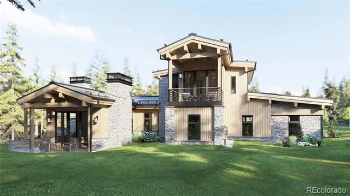
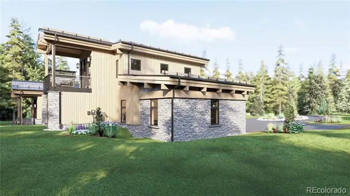
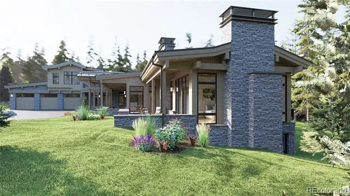
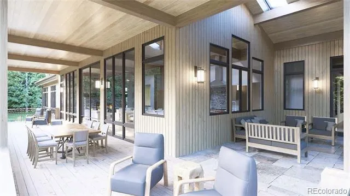
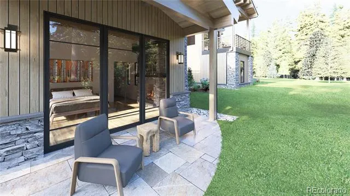
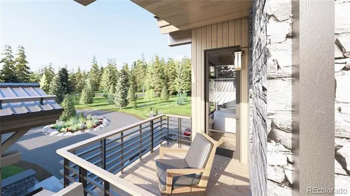
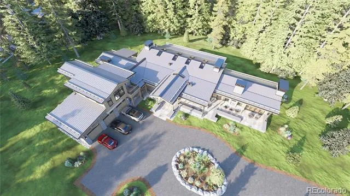
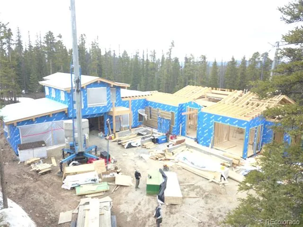
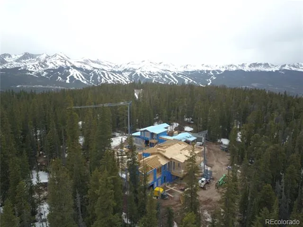
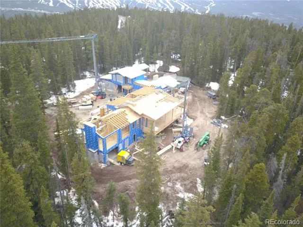
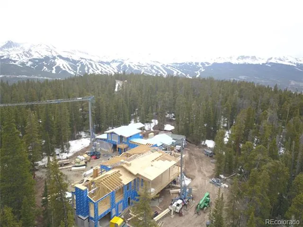
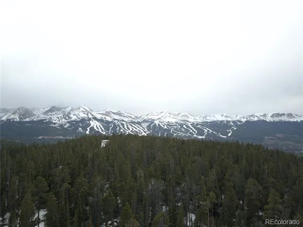
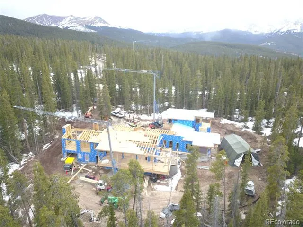
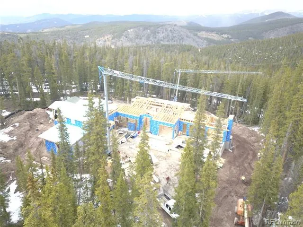
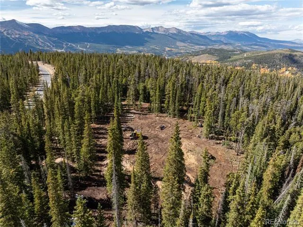
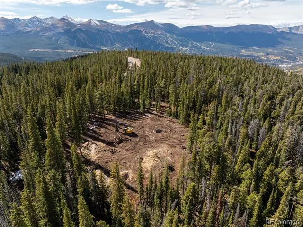
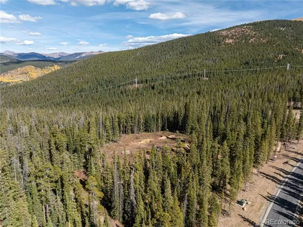
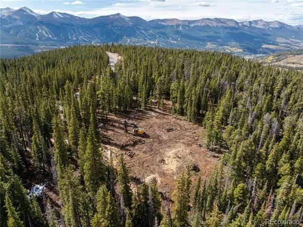
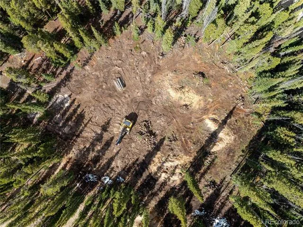
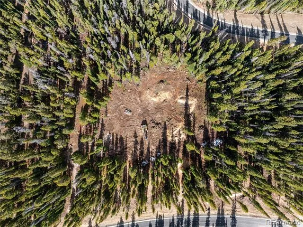
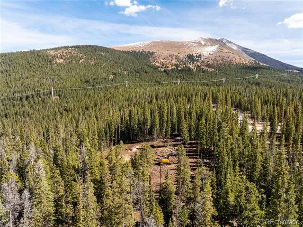
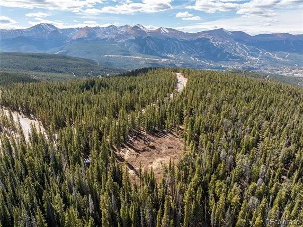
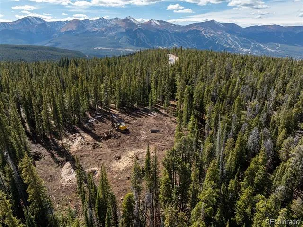
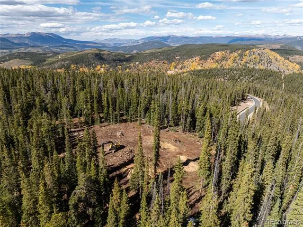
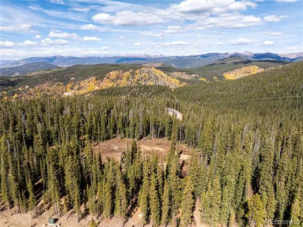
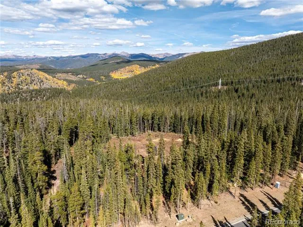
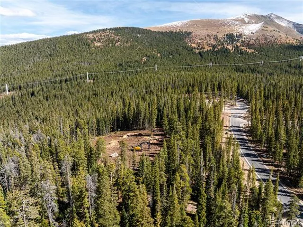
Set high above the valley on five private acres inside one of the most exclusive gated communities in Breckenridge, Sky Haven is a bold modern mountain estate designed for buyers who want total privacy—without sacrificing presence, scale, or design. Wrapped in forest. Anchored in stillness. A home that reconnects you to what matters. Designed as a modern mountain retreat, this exquisite residence blends warm, transitional architecture with clean, contemporary lines—creating a home that feels both elevated and deeply comforting. Natural materials, intentional sight lines, and a seamless relationship with the surrounding forest invite a slower pace of living, where privacy is absolute. With almost 3400 sq ft of additional outdoor space (2900 sq ft covered) this home seamlessly blends nature with the interior spaces.The home is currently under construction, offering the rare opportunity to secure a newly built estate that is being thoughtfully crafted with intention, care, and longevity in mind. Featuring the work of two of Summit County’s finest, Allen-Guerra Architecture and Sweet Homes of Colorado. An optional detached outbuilding allows the estate to scale even further, whether as a private spa, wellness retreat, outdoor entertaining pavilion, or creative studio. The property is designed to evolve, adapt, and elevate with its owner’s vision. This is the ranch lifestyle that is often desired yet rarely found. A true home base with access to private trails for hiking, biking, horseback riding and cross-country skiing. A private equestrian facility within the community, plus the ability to build an additional barn on the property, make this a truly uncommon offering.
Property Details
- Fireplaces
- 6
- Heating
- Propane, Radiant
- Bedrooms
- 5
- Bathrooms
- 5.25
- Full Baths
- 1
- Half Baths
- 1
- 3/4 Baths
- 5
- View
- Meadow,Mountain(s),Valley
- Lot Features
- Cul-De-Sac, Many Trees, Sloped
- Stories
- Three Or More
- Lot Description
- Cul-De-Sac, Many Trees, Sloped
- Exterior Features
- Balcony, Fire Pit, Lighting, Private Yard, Spa/Hot Tub
- Exterior Materials
- Balcony, Fire Pit, Lighting, Private Yard, Spa/Hot Tub
- Acres
- 0.0
- Square Feet
- 6639
- Lot Size (sqft)
- 5.0
- Parking Spaces
- 3
- Parking Type
- Garage
- Parking Garage Spaces
- 3
- Property Type
- Purchase
- Style
- Mountain Contemporary
- Basement
- 1
- Basement Description
- Walk-Out Access
- Year Built
- 2025
- Roof
- Shingle, Metal
- Sewer Information
- Septic Tank
- Utility Source
- Well
- Subdivision
- Ranch at Breckenridge
- School District
- Summit RE-1
- Elementary School
- Upper Blue
- Middle School
- Summit
- High School
- Summit
- County
- SUMMIT
- Region
- Breckenridge
- Zoning
- CPUD
- Taxes Annual
- $11,432
- HOA
- 1
- HOA Fees
- 2500
Location
Legal
Based on information submitted to the MLS GRID as of 2026-09-05 20:42:50 UTC. All data is obtained from various sources and may not have been verified by broker or MLS GRID. Supplied Open House information is subject to change without notice. All information should be independently reviewed and verified for accuracy. Properties may or may not be listed by the office/agent presenting the information.
Last Updated: Sep 5, 2026 8:42 PM. Source: RECOLORADO
Provided By
Listed by Jason Himmelman (#7d41f30e6907b89add7732e73baa50ab), jake@breckenridgeassociates.com,970-470-1816
Listing Office: Breckenridge Associates Real Estate Llc
Legal Notice
This publication is designed to provide information with regard to the subject matter covered. It is displayed with the understanding that the publisher and authors are not engaged in rendering real estate, legal, accounting, tax, or other professional services and that the publisher and authors are not offering such advice in this publication. If real estate, legal, or other expert assistance is required, the services of a competent, professional person should be sought.
The information contained in this publication is subject to change without notice. METROLIST, INC., DBA RECOLORADO MAKES NO WARRANTY OF ANY KIND WITH REGARD TO THIS MATERIAL, INCLUDING, BUT NOT LIMITED TO, THE IMPLIED WARRANTIES OF MERCHANTABILITY AND FITNESS FOR A PARTICULAR PURPOSE. METROLIST, INC., DBA RECOLORADO SHALL NOT BE LIABLE FOR ERRORS CONTAINED HEREIN OR FOR ANY DAMAGES IN CONNECTION WITH THE FURNISHING, PERFORMANCE, OR USE OF THIS MATERIAL.
Buyer Agency Compensation
The listing broker’s offer of compensation is made only to participants of the MLS where the listing is filed.