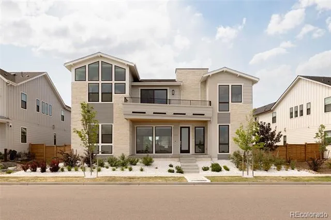
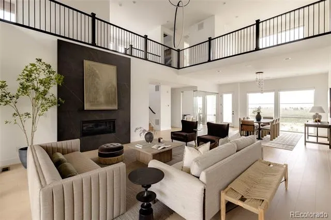
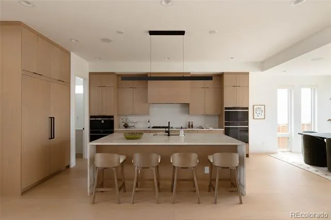
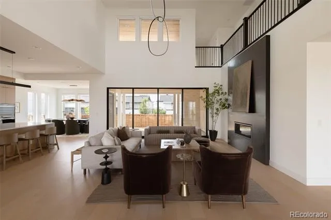
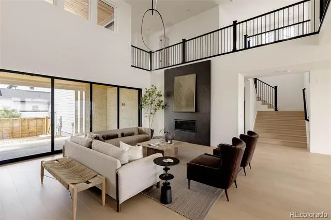
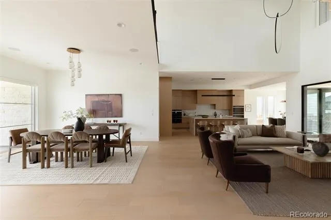
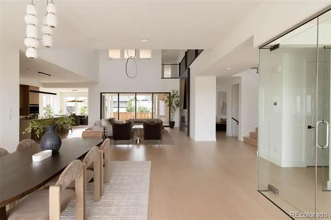
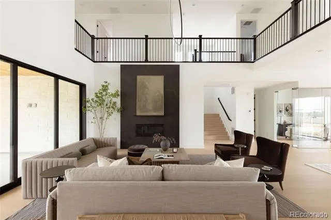
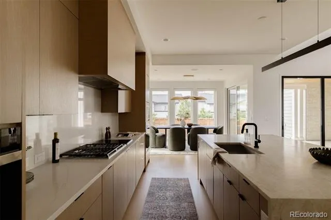
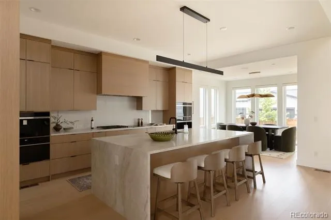
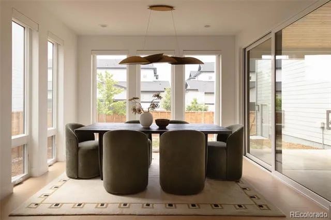
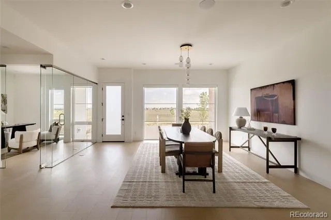
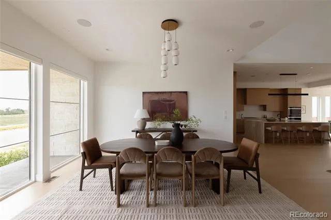
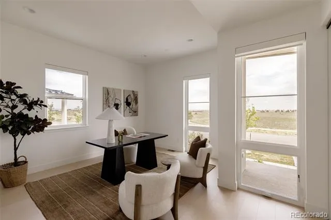
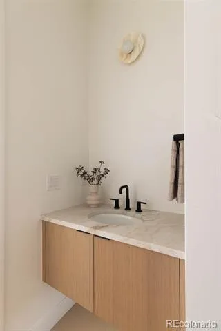
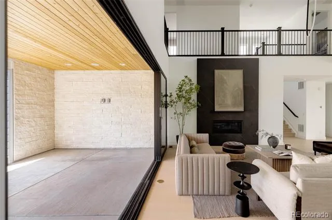
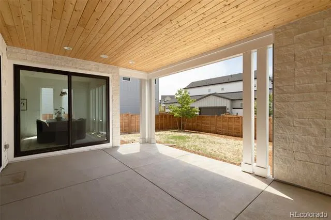
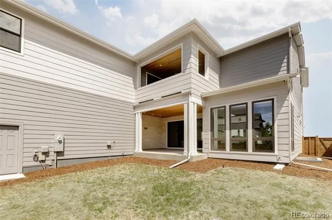
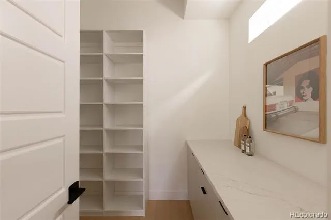
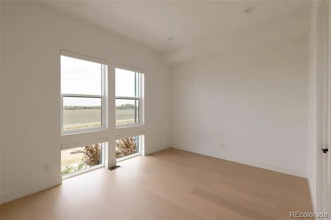
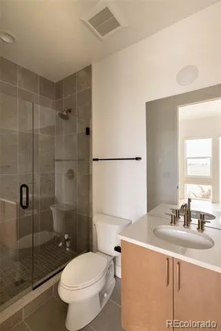
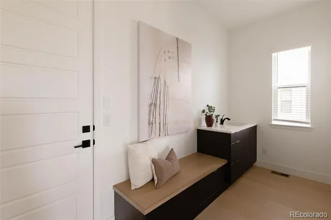
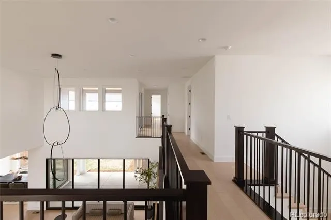
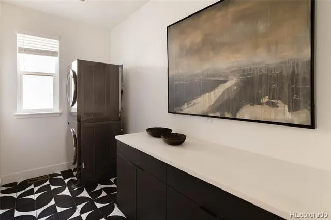
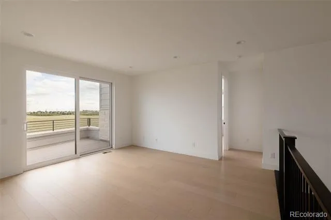
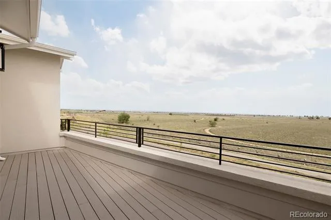
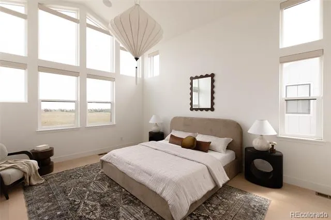
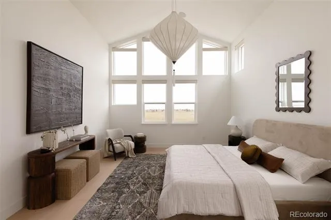
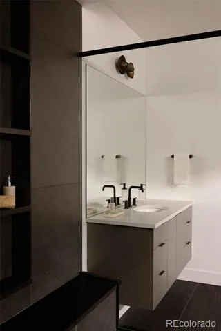
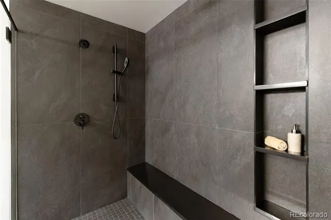
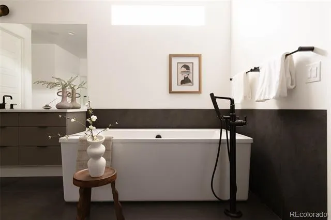
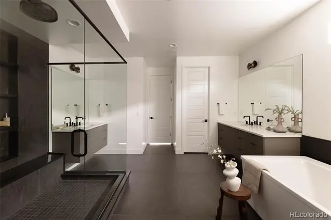
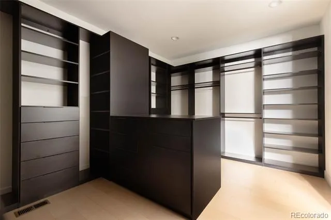
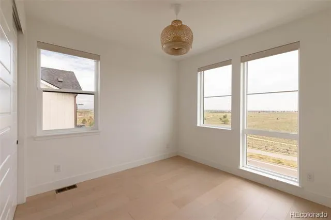
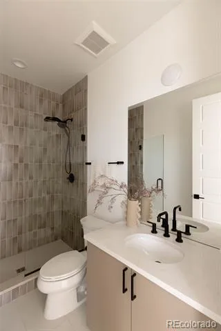
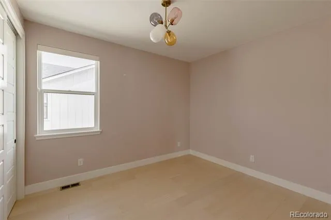
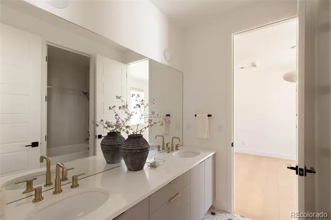
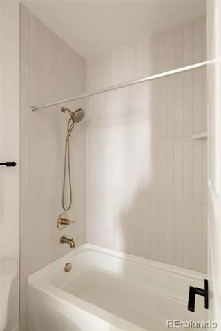
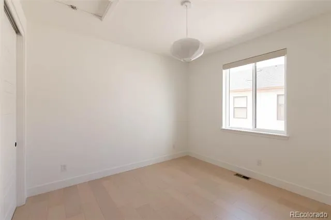
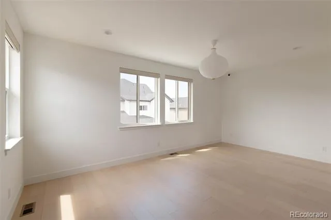
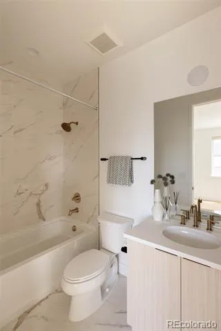
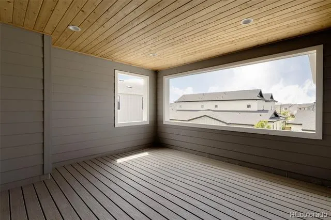
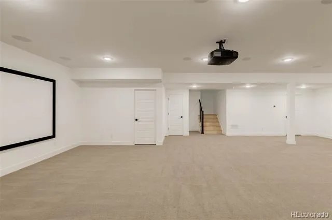
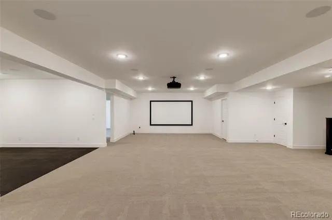
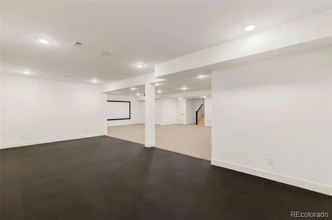
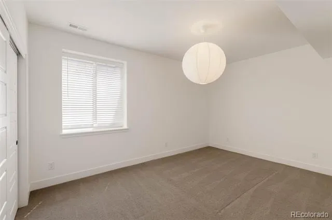
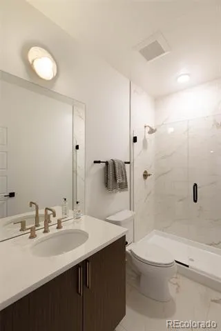
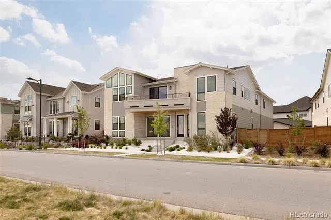
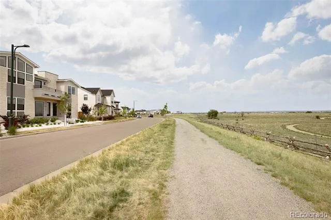
Infinity Luxe residence blends modern architecture, craftsmanship & unobstructed Rocky Mountain Wildlife Refuge views into a rare offering. Contemporary white rock landscaping & striking curb appeal set the tone, while soaring ceilings, expansive windows, engineered hardwood floors, designer LED lighting & integrated smart-home technology create an elevated living experience throughout. A glass-enclosed office filled with natural light is off the entry. Nearby, a Taj Mahal quartzite powder room showcases designer finishes. The great room is anchored by a Neolith tile fireplace & framed by walls of glass overlooking the refuge, with automatic blinds & built-in surround sound enhancing the space. Push back the stacked slider to invite the outdoors in and enjoy the covered patio that leads to the spacious yard. At the center of the home, the chef’s kitchen features a leathered quartzite waterfall island, custom cabinetry, walk-in pantry & a full Wolf & Sub-Zero appliance suite including a built-in espresso maker, induction oven, steamer & oversized refrigeration. The dining area flows seamlessly for entertaining. A main-level guest suite with a spacious closet & ensuite bath. Upstairs, a sprawling loft opens to a private balcony w/ stunning views. The primary suite captures mountain vistas & features a custom walk-in closet w/ floor-to-ceiling built-ins, center island & dedicated shoe wall. The spa-inspired bath includes an oversized glass shower & soaking tub. Additional upper-level bedrooms offer ensuite or Jack-&-Jill baths, while an additional covered balcony w/ a warm wood-plank ceiling creates a private outdoor retreat for relaxing and entertaining. An oversized laundry room with abundant storage adds everyday convenience to the upper level. The finished basement includes a cinema space with projector & screen, dedicated gym, recreation space, additional bedroom suite, Control4 automation, whole-home humidification, pre-wired routers & 18+ built-in speakers.
Property Details
- Interior
- Audio/Video Controls, Breakfast Nook, Built-in Features, Ceiling Fan(s), Eat-in Kitchen, Entrance Foyer, Five Piece Bath, High C
- Fireplaces
- 1
- Cooling
- Central Air
- Heating
- Forced Air, Natural Gas
- Cooling Features
- Central Air
- Bedrooms
- 7
- Bathrooms
- 6.5
- Full Baths
- 6
- Half Baths
- 1
- Lot Features
- Greenbelt, Irrigated, Landscaped, Master Planned, Near Public Transit, Open Lot, Sprinklers In Front, Sprinklers In Rear
- Stories
- 2
- Lot Description
- Greenbelt, Irrigated, Landscaped, Master Planned, Near Public Transit, Open Lot, Sprinklers In Front, Sprinklers In Rear
- Exterior Features
- Gas Valve, Lighting, Private Yard, Rain Gutters
- Exterior Materials
- Gas Valve, Lighting, Private Yard, Rain Gutters
- Acres
- 0.161
- Square Feet
- 6040
- Lot Size (sqft)
- 7000.0
- Parking Features
- 220 Volts, Concrete, Dry Walled, Exterior Access Door, Insulated, Lighted, Oversized, Tandem
- Parking Spaces
- 3
- Parking Type
- Garage
- Parking Garage Spaces
- 3
- Property Type
- Purchase
- Style
- Contemporary
- Basement
- 1
- Basement Description
- Finished, Full, Sump Pump
- Basement Finished
- 1
- Year Built
- 2024
- Foundation
- Slab
- Roof
- Composition
- Sewer Information
- Public Sewer
- Utility Source
- Public
- Utility Features
- Cable Available, Electricity Connected, Internet Access (Wired), Natural Gas Connected, Phone Connected
- Appliances
- Bar Fridge, Dishwasher, Disposal, Double Oven, Dryer, Freezer, Humidifier, Microwave, Range, Range Hood, Refrigerator, Self Clea
- Subdivision
- Central Park
- School District
- Denver 1
- Elementary School
- Inspire
- Middle School
- Denver Green
- High School
- Northfield
- County
- DENVER
- Region
- Denver
- Zoning
- M-RX-5
- Taxes Annual
- $4,919
- HOA
- 1
- HOA Fees
- 58
Location
Legal
Based on information submitted to the MLS GRID as of 2026-08-29T20:09:13Z UTC. All data is obtained from various sources and may not have been verified by broker or MLS GRID. Supplied Open House information is subject to change without notice. All information should be independently reviewed and verified for accuracy. Properties may or may not be listed by the office/agent presenting the information.
Provided By
Listed by Jason Cummings
Listing Office: Serhant Colorado LLC
Legal Notice
This publication is designed to provide information with regard to the subject matter covered. It is displayed with the understanding that the publisher and authors are not engaged in rendering real estate, legal, accounting, tax, or other professional services and that the publisher and authors are not offering such advice in this publication. If real estate, legal, or other expert assistance is required, the services of a competent, professional person should be sought.
The information contained in this publication is subject to change without notice. METROLIST, INC., DBA RECOLORADO MAKES NO WARRANTY OF ANY KIND WITH REGARD TO THIS MATERIAL, INCLUDING, BUT NOT LIMITED TO, THE IMPLIED WARRANTIES OF MERCHANTABILITY AND FITNESS FOR A PARTICULAR PURPOSE. METROLIST, INC., DBA RECOLORADO SHALL NOT BE LIABLE FOR ERRORS CONTAINED HEREIN OR FOR ANY DAMAGES IN CONNECTION WITH THE FURNISHING, PERFORMANCE, OR USE OF THIS MATERIAL.
Buyer Agency Compensation
The listing broker’s offer of compensation is made only to participants of the MLS where the listing is filed.