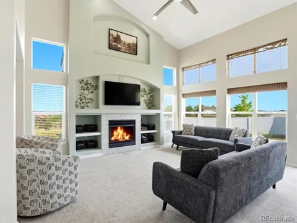
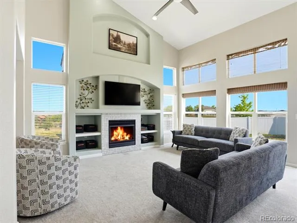
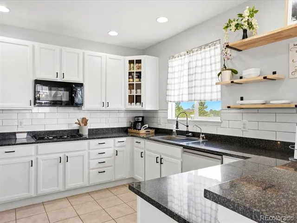
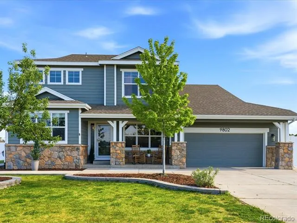
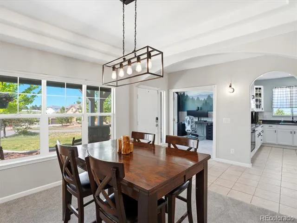
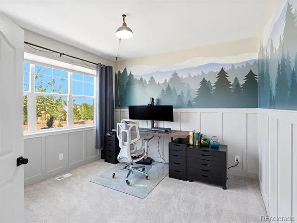
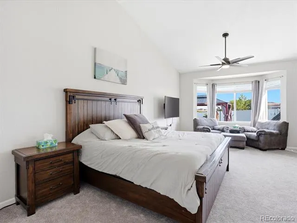
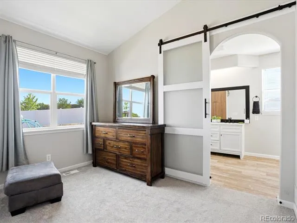
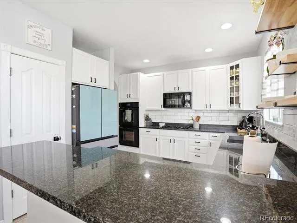
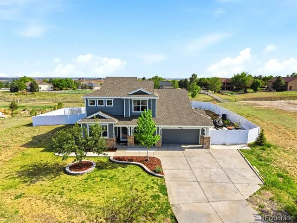
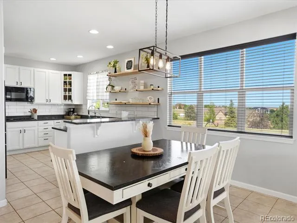
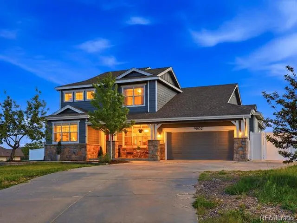
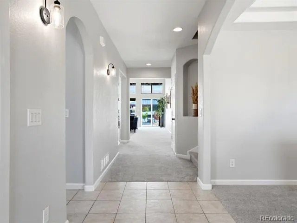
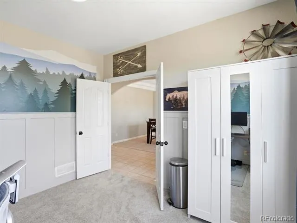
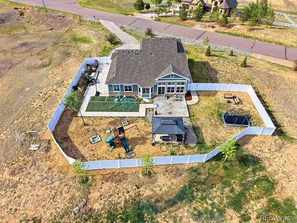
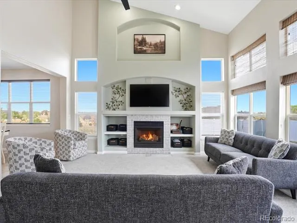
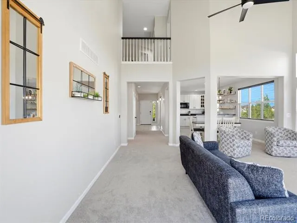
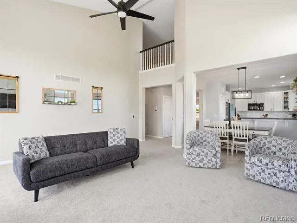
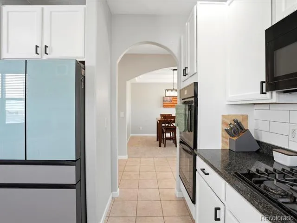
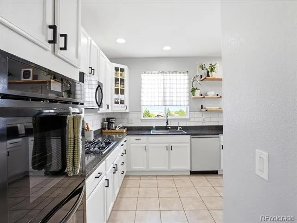
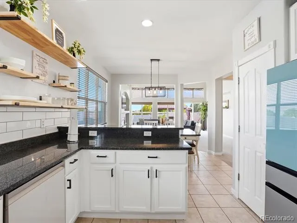
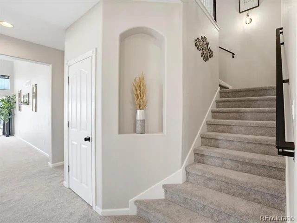
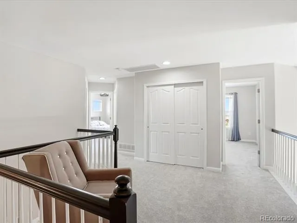
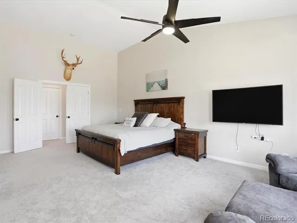
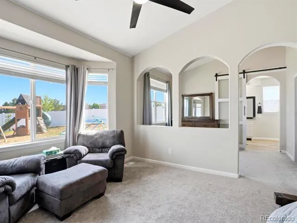
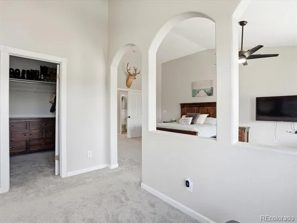
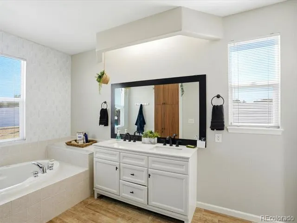
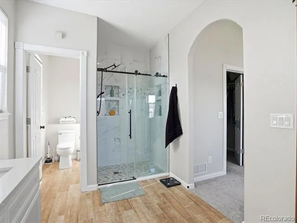
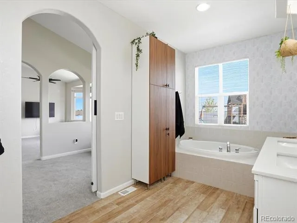
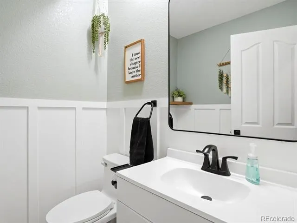
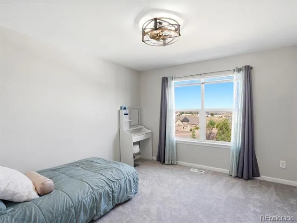
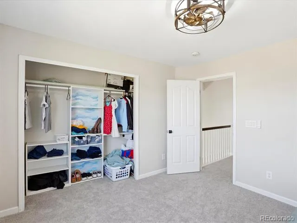
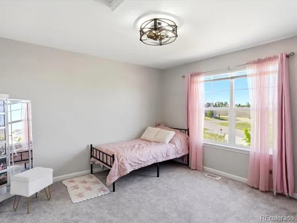
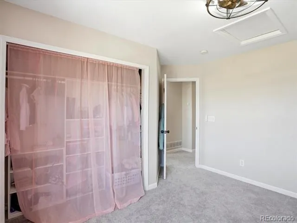
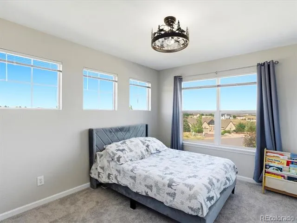
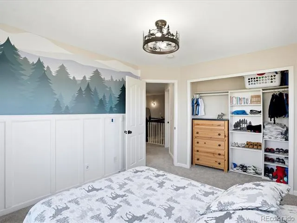
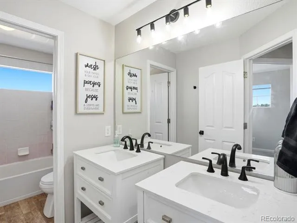
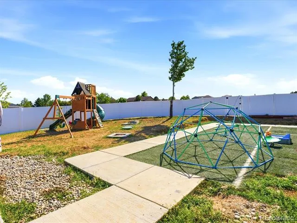
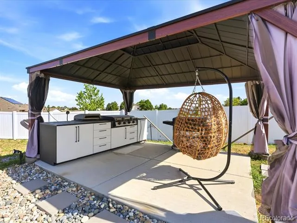
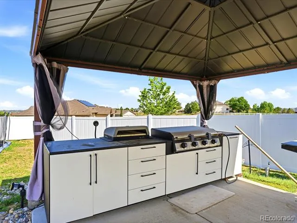
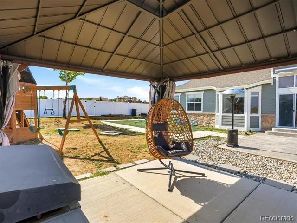
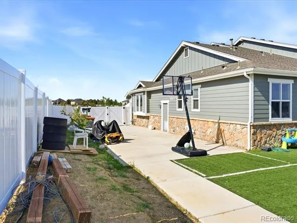
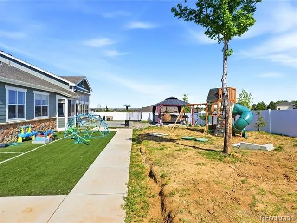
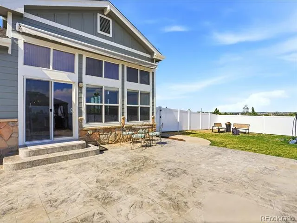
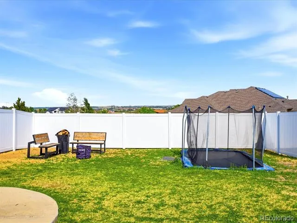
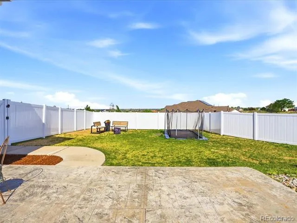
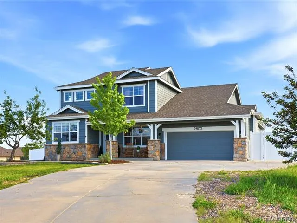
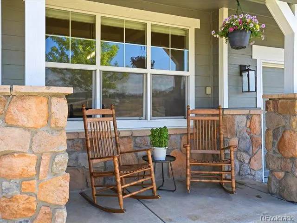
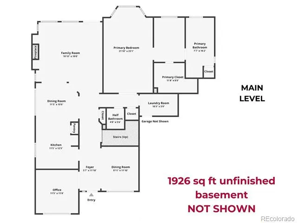
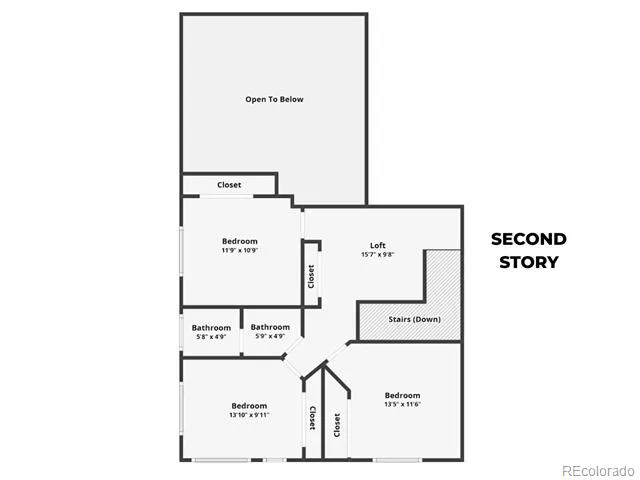
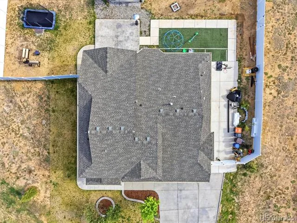
Set on 1.51 acres in the highly sought-after gated community of Todd Creek Estates, this two-story home offers the perfect balance of spacious living, privacy, and access to outdoor recreation. Step inside to find a private office ideal for working from home and a formal dining room with tray ceiling ready for gatherings and special occasions. Across the hall, the updated kitchen features granite counters, white cabinetry, gas range, vent hood, and an oversized eating nook designed for everyday meals and entertaining alike. The impressive family room is filled with natural light from spectacular windows and features vaulted ceilings that create an open, welcoming atmosphere. New carpet and tile flooring flow throughout the home, while a spacious half bath with board and batten accents adds charm and character. The main-floor primary suite offers a peaceful retreat with vaulted ceilings, a private sitting room, walk-in closet, and five-piece bath. Upstairs, three spacious bedrooms share a full bath with dual sinks and separate bathing area, providing comfort and functionality for family or guests. Enjoy water views, airplane watching and the city lights of Brighton from many rooms in the home. New carpet, whole home attic fan and fresh exterior paint make this home move-in ready. Outside, enjoy your own private fenced backyard designed for relaxing and entertaining with a stamped concrete patio, a covered patio, retractable awning, turf, and abundant space to play or unwind. A two-car attached garage adds convenience. Residents enjoy a unique country-style setting with ready access to major conveniences, cultural attractions, golf courses, world-class skiing, hiking, backpacking, and countless recreational opportunities. The community also features 75 acres of open space, room for horses, dog walking, and 3.5 miles of trails, making it an exceptional place to enjoy Colorado living at every stage of life.
Property Details
- Interior
- Built-in Features, Ceiling Fan(s), Eat-in Kitchen, Entrance Foyer, Five Piece Bath, Granite Counters, High Ceilings, Pantry, Vau
- Fireplaces
- 1
- Cooling
- Attic Fan, Central Air
- Heating
- Forced Air
- Cooling Features
- Attic Fan, Central Air
- Bedrooms
- 4
- Bathrooms
- 2.5
- Full Baths
- 2
- Half Baths
- 1
- View
- Mountain(s)
- Lot Features
- Sprinklers In Front, Sprinklers In Rear
- Stories
- 2
- Lot Description
- Sprinklers In Front, Sprinklers In Rear
- Exterior Features
- Private Yard, Rain Gutters
- Exterior Materials
- Private Yard, Rain Gutters
- Acres
- 1.51
- Square Feet
- 2653
- Lot Size (sqft)
- 65776.0
- Parking Spaces
- 2
- Parking Type
- Garage
- Parking Garage Spaces
- 2
- Property Type
- Purchase
- Style
- Traditional
- Basement
- 1
- Basement Description
- Interior Entry, Unfinished
- Basement Finished
- 1
- Year Built
- 2004
- Roof
- Composition
- Sewer Information
- Septic Tank
- Utility Source
- Public
- Utility Features
- Electricity Connected, Natural Gas Connected
- Appliances
- Cooktop, Dishwasher, Disposal, Double Oven, Dryer, Gas Water Heater, Microwave, Oven, Range Hood, Refrigerator, Washer
- Subdivision
- Todd Creek Estates
- School District
- School District 27-J
- Elementary School
- Brantner
- Middle School
- Roger Quist
- High School
- Riverdale Ridge
- County
- Adams
- Region
- Brighton
- Zoning
- A-1
- Taxes Annual
- $5,894
- HOA
- 1
- HOA Fees
- 60
Location
Legal
Based on information submitted to the MLS GRID as of 2026-09-02T15:05:58Z UTC. All data is obtained from various sources and may not have been verified by broker or MLS GRID. Supplied Open House information is subject to change without notice. All information should be independently reviewed and verified for accuracy. Properties may or may not be listed by the office/agent presenting the information.
Provided By
Listed by Amy Ryan (#a2f6b0fc14f800774f6f905169e85035)
Listing Office: Amy Ryan Group
Legal Notice
This publication is designed to provide information with regard to the subject matter covered. It is displayed with the understanding that the publisher and authors are not engaged in rendering real estate, legal, accounting, tax, or other professional services and that the publisher and authors are not offering such advice in this publication. If real estate, legal, or other expert assistance is required, the services of a competent, professional person should be sought.
The information contained in this publication is subject to change without notice. METROLIST, INC., DBA RECOLORADO MAKES NO WARRANTY OF ANY KIND WITH REGARD TO THIS MATERIAL, INCLUDING, BUT NOT LIMITED TO, THE IMPLIED WARRANTIES OF MERCHANTABILITY AND FITNESS FOR A PARTICULAR PURPOSE. METROLIST, INC., DBA RECOLORADO SHALL NOT BE LIABLE FOR ERRORS CONTAINED HEREIN OR FOR ANY DAMAGES IN CONNECTION WITH THE FURNISHING, PERFORMANCE, OR USE OF THIS MATERIAL.
Buyer Agency Compensation
The listing broker’s offer of compensation is made only to participants of the MLS where the listing is filed.