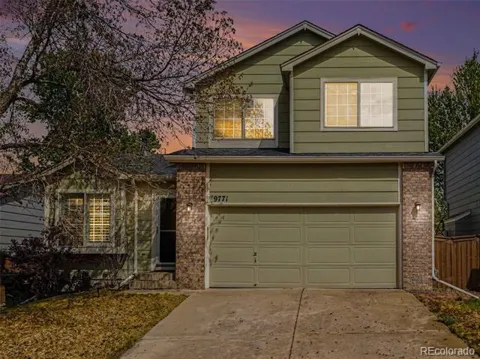
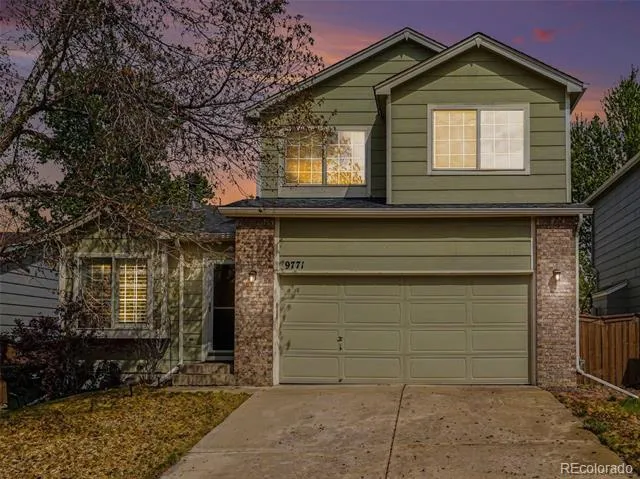
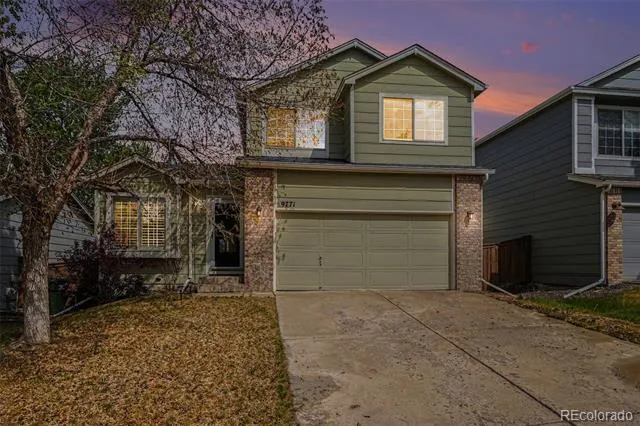
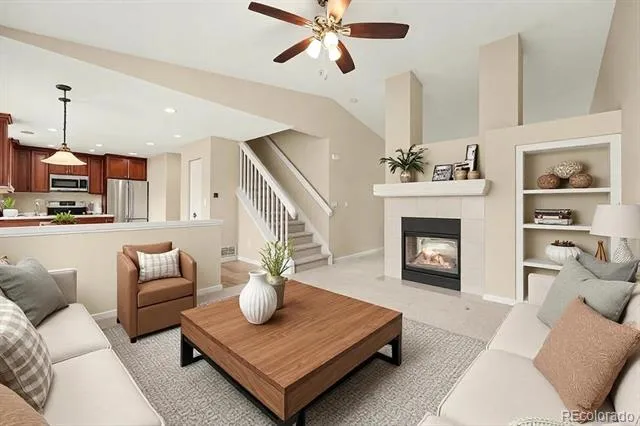
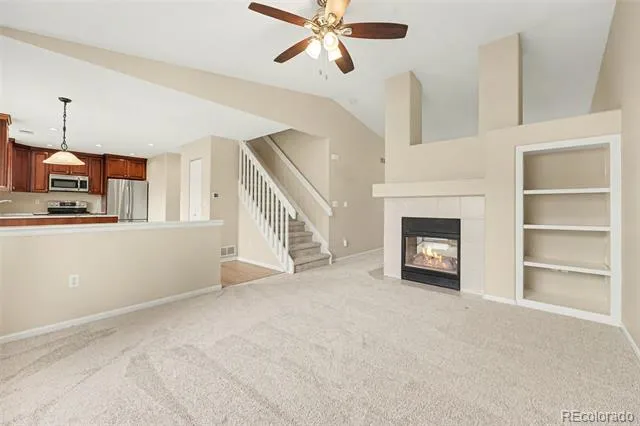
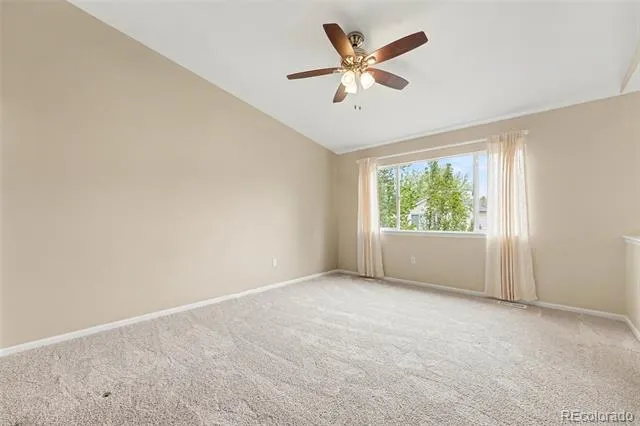
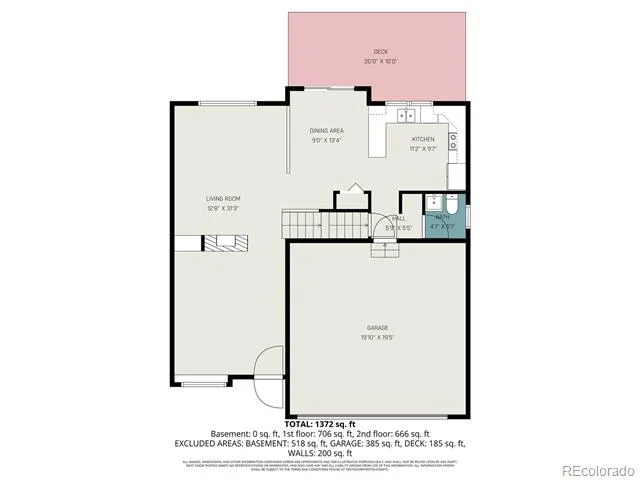
Tucked into one of Highlands Ranch’s most established neighborhoods, this move-in ready two-story offers the space, layout, and updates buyers are looking for. From the moment you walk in, the vaulted ceiling and natural light create an open, welcoming feel, while the dual-sided gas fireplace adds warmth and character to both the living and family spaces.
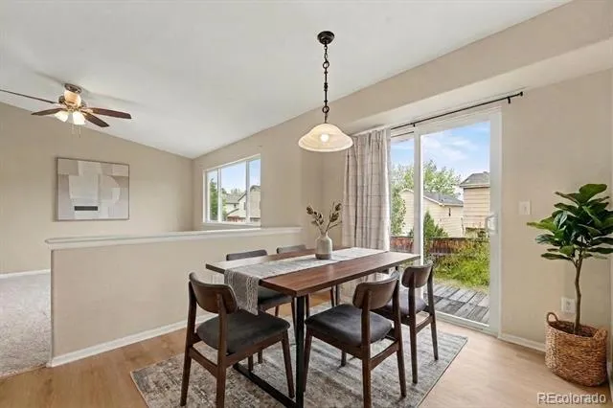
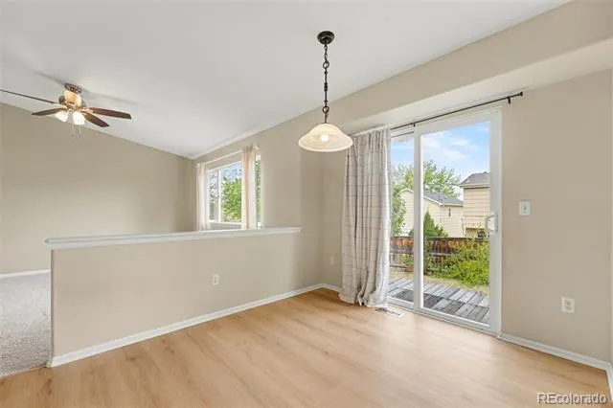
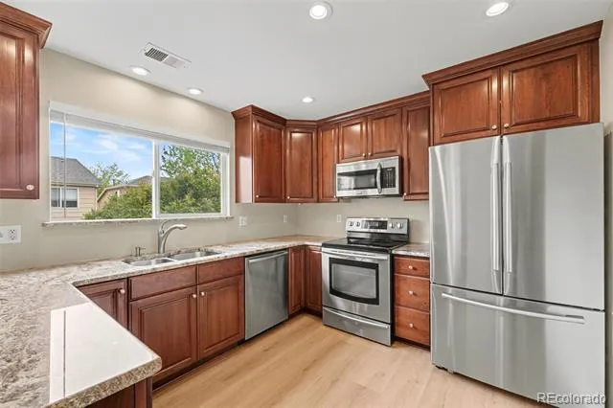
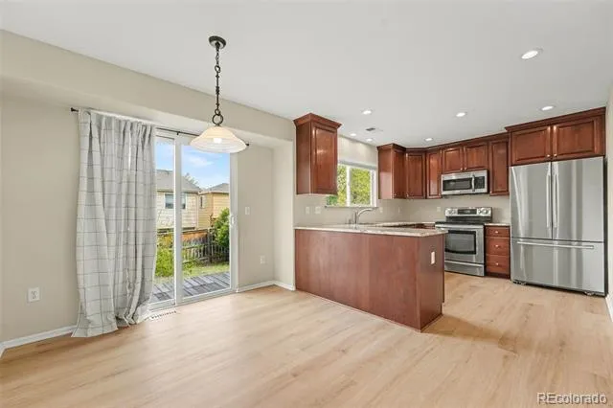
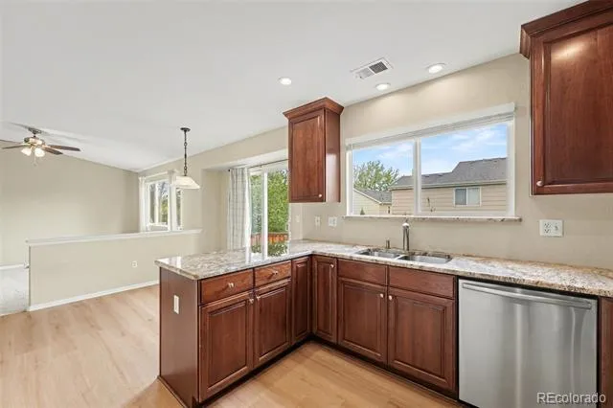
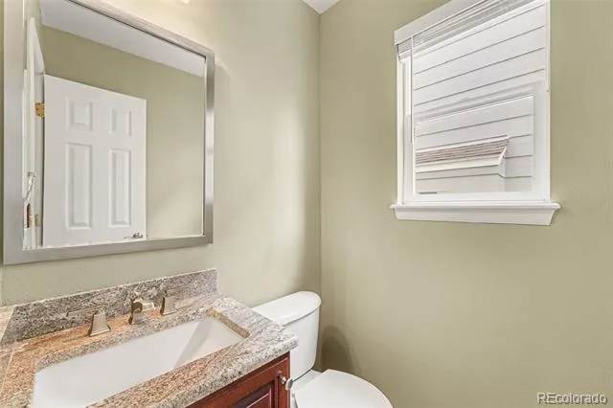
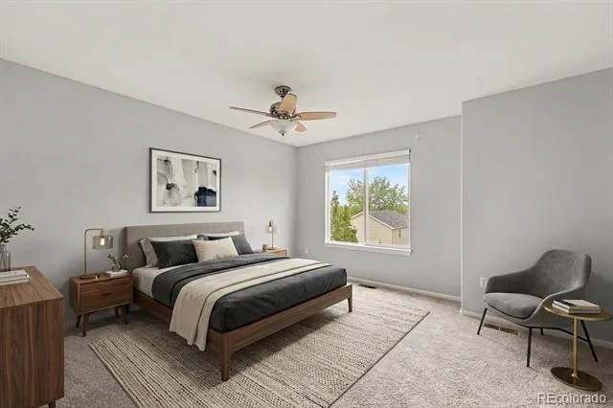
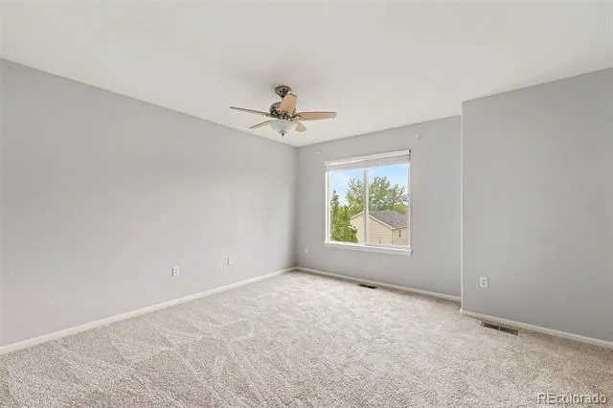
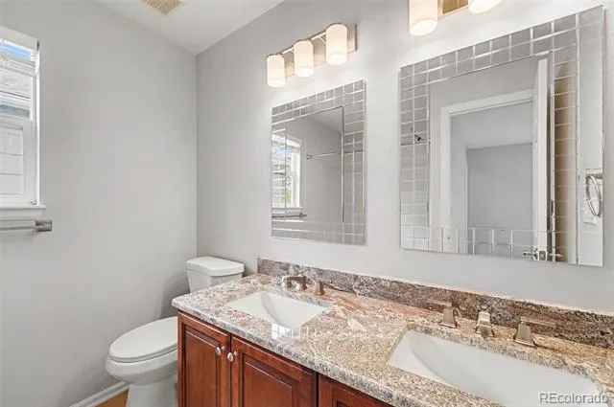
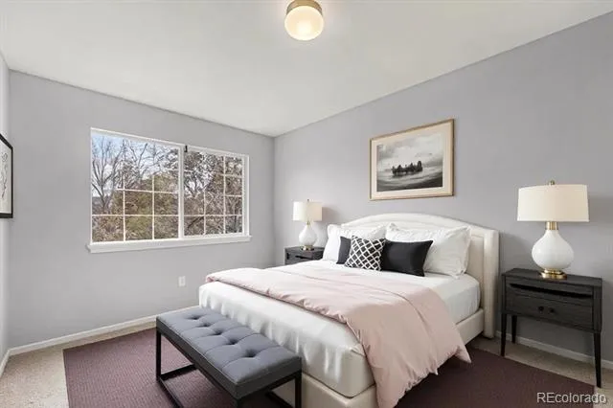
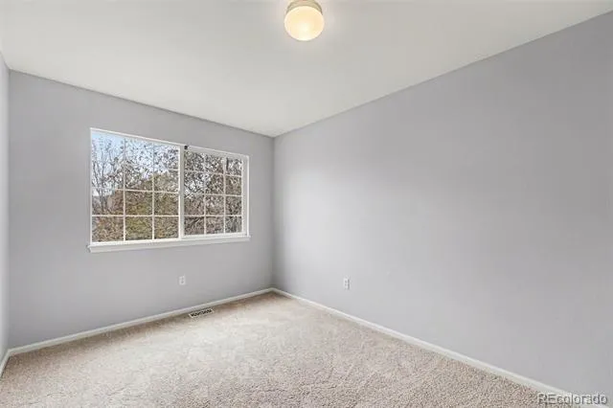
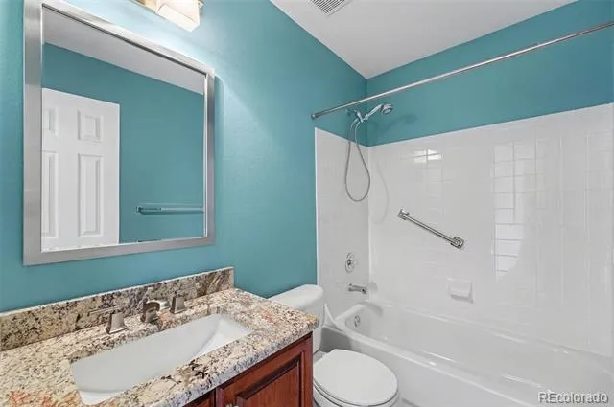
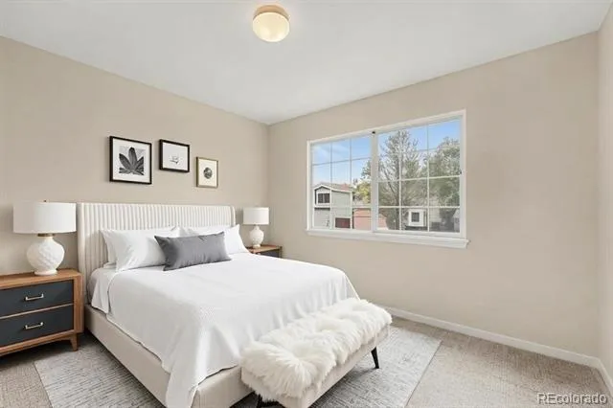
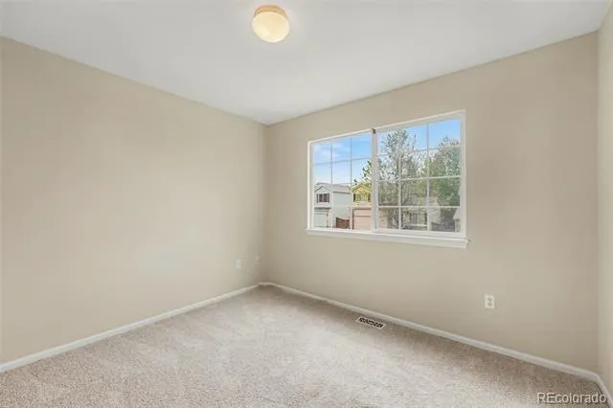
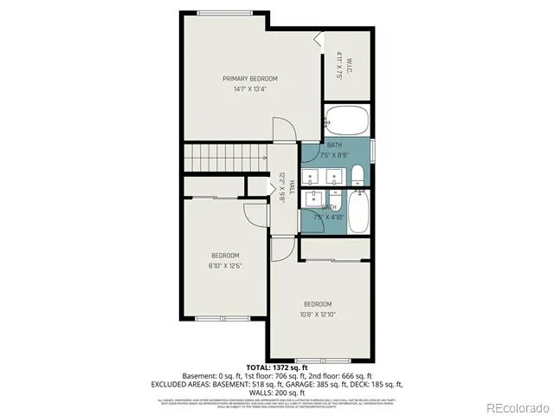
The main level flows easily for everyday living and entertaining, anchored by an updated kitchen featuring granite countertops, stainless steel appliances, a breakfast nook, and new luxury vinyl plank flooring (with hardwood flooring underneath). Upstairs, you’ll find three bedrooms including a spacious primary suite with a walk-in closet and a private ensuite bath with dual vanities and a soaking tub. Throughout the home, new carpet adds a clean, fresh feel to each room.
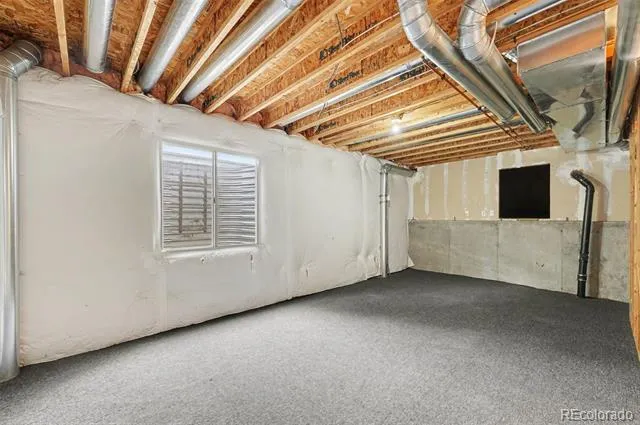
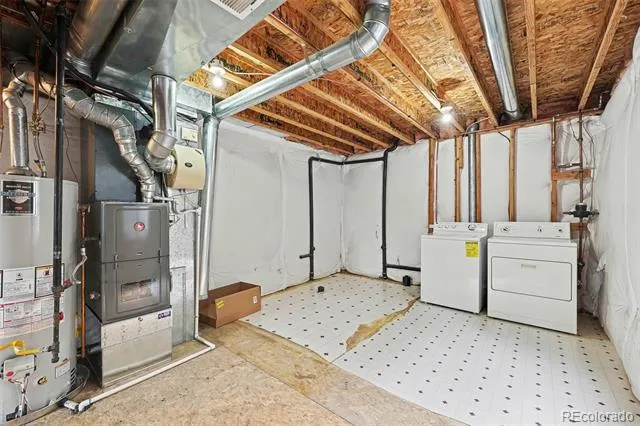
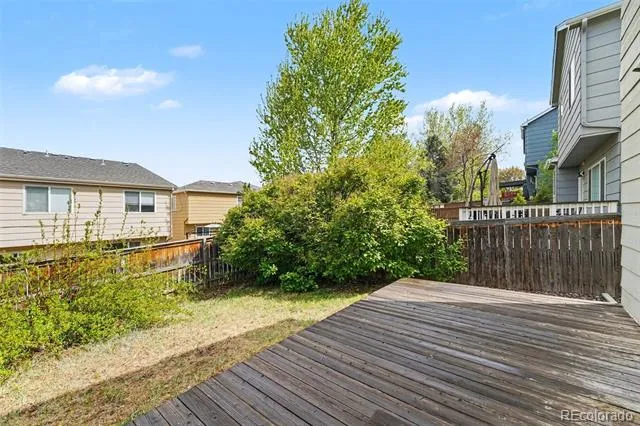
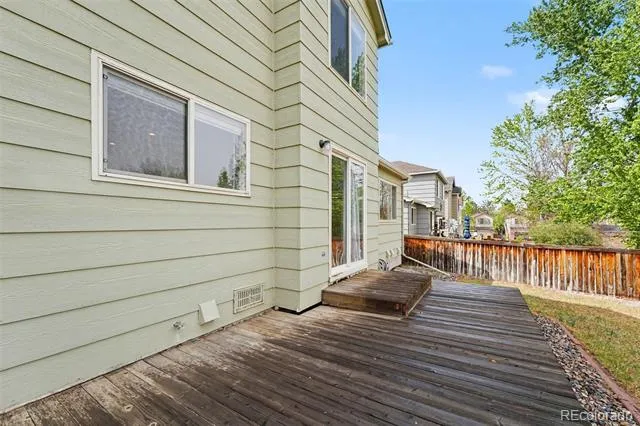
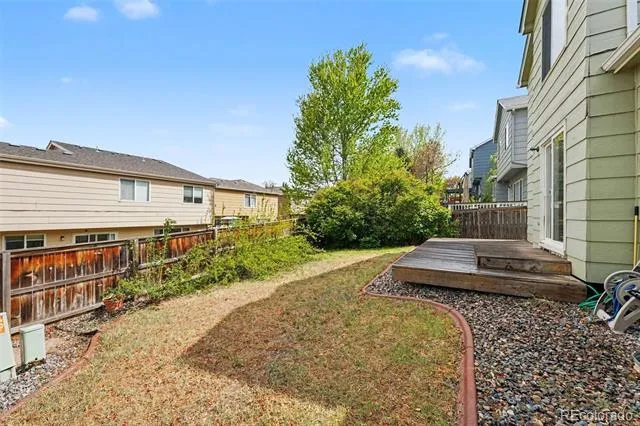
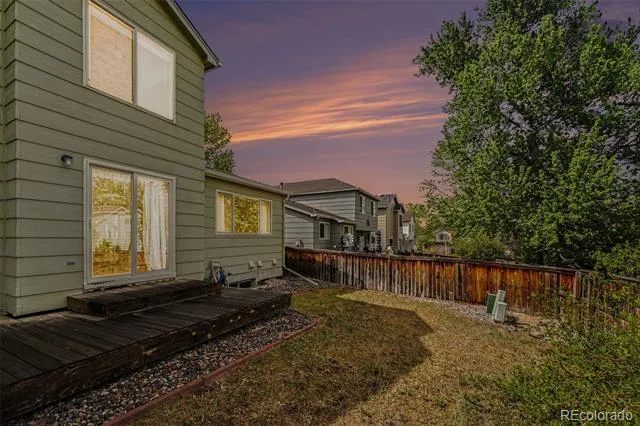
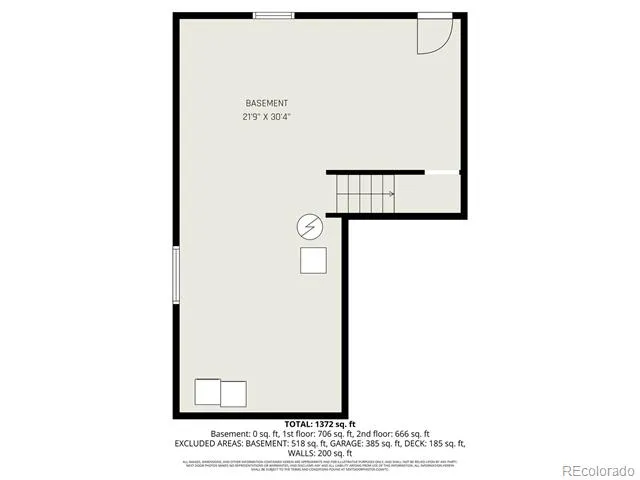
Step outside to your private backyard with a deck—perfect for relaxing evenings or weekend get-togethers. The unfinished basement gives you room to grow, whether you’re thinking home gym, rec space, or added bedrooms. Additional highlights include a new roof, attached 2-car garage with built-in shelving, and a functional, well-designed floorplan that just makes sense.
Living here means more than just a home—you’re part of Highlands Ranch, one of the most sought-after communities in the Denver metro area. Residents enjoy access to miles of trails, parks, and open space, along with amenities such as fitness centers, pools, tennis courts, and recreation facilities. You’re also close to top-rated Douglas County schools, shopping, dining, and quick access to C-470 for an easy commute.
Clean, updated, and in a location that’s hard to beat. Schedule your showing today, before it's gone!
Property Details
- Interior
- Breakfast Nook, Built-in Features, Ceiling Fan(s), Granite Counters, Open Floorplan, Primary Suite, Smoke Free, Walk-In Closet(s
- Fireplaces
- 1
- Cooling
- Central Air
- Heating
- Forced Air
- Cooling Features
- Central Air
- Bedrooms
- 3
- Bathrooms
- 2.5
- Full Baths
- 2
- Half Baths
- 1
- Lot Features
- Landscaped, Sprinklers In Front, Sprinklers In Rear
- Stories
- 2
- Lot Description
- Landscaped, Sprinklers In Front, Sprinklers In Rear
- Exterior Features
- Private Yard, Rain Gutters
- Exterior Materials
- Private Yard, Rain Gutters
- Acres
- 0.093
- Square Feet
- 1495
- Lot Size (sqft)
- 4051.0
- Parking Features
- Concrete
- Parking Spaces
- 2
- Parking Type
- Garage
- Parking Garage Spaces
- 2
- Property Type
- Purchase
- Basement
- 1
- Basement Description
- Unfinished
- Basement Finished
- 1
- Year Built
- 1998
- Foundation
- Slab
- Roof
- Composition
- Sewer Information
- Public Sewer
- Utility Source
- Public
- Utility Features
- Electricity Connected, Natural Gas Available
- Appliances
- Dishwasher, Disposal, Dryer, Microwave, Oven, Range, Refrigerator, Washer
- Subdivision
- Highlands Ranch
- School District
- Douglas RE-1
- Elementary School
- Trailblazer
- Middle School
- Ranch View
- High School
- Thunderridge
- County
- Douglas
- Region
- Highlands Ranch
- Zoning
- PDU
- Taxes Annual
- $3,116
- HOA
- 1
- HOA Fees
- 171
Location
Legal
Based on information submitted to the MLS GRID as of 2026-09-01T13:52:11Z UTC. All data is obtained from various sources and may not have been verified by broker or MLS GRID. Supplied Open House information is subject to change without notice. All information should be independently reviewed and verified for accuracy. Properties may or may not be listed by the office/agent presenting the information.
Provided By
Listed by Marieke Kittelson (#69874056922caca628739e4c08c79822)
Listing Office: MB Bellissimo Homes
Legal Notice
This publication is designed to provide information with regard to the subject matter covered. It is displayed with the understanding that the publisher and authors are not engaged in rendering real estate, legal, accounting, tax, or other professional services and that the publisher and authors are not offering such advice in this publication. If real estate, legal, or other expert assistance is required, the services of a competent, professional person should be sought.
The information contained in this publication is subject to change without notice. METROLIST, INC., DBA RECOLORADO MAKES NO WARRANTY OF ANY KIND WITH REGARD TO THIS MATERIAL, INCLUDING, BUT NOT LIMITED TO, THE IMPLIED WARRANTIES OF MERCHANTABILITY AND FITNESS FOR A PARTICULAR PURPOSE. METROLIST, INC., DBA RECOLORADO SHALL NOT BE LIABLE FOR ERRORS CONTAINED HEREIN OR FOR ANY DAMAGES IN CONNECTION WITH THE FURNISHING, PERFORMANCE, OR USE OF THIS MATERIAL.
Buyer Agency Compensation
The listing broker’s offer of compensation is made only to participants of the MLS where the listing is filed.