(303) 995-2390 jack@torresgroup.net THE TORRES GROUP
    Traffic Dashboard
    Home
    • Search
    • Communities
    • Buying
      • Buying Info
      • Featured Listings
      • Search Homes
    • Selling
    • Recently Sold
    • About
      • Learn More
      • Meet Jack
      • Our Testimonials
    • Articles
    • Contact
    Traffic Dashboard
    Jack Torres
    (303) 995-2390 jack@torresgroup.net
    • Office
      8480 East Orchard Rd. Ste 1100
      Greenwood Village, Colorado 80111
    Explore
    • Property Search
    • Communities
    • Buying
    • Selling
    About
    • About
    • Contact Us
    • Testimonials
    • Home
    Local Guide
    • Search by City
    • Search by Subdivision
    • Search by Zip
    • Search by Area
    Legal
    • Privacy
    • Terms
    • DMCA
    • Accessibility
    • Fair Housing
    Account
    • Dashboard
    • Logout
    • Login
    Jack Torres | THE TORRES GROUP - Footer Logo
    ©2026 THE TORRES GROUP. All rights reserved.
    Website built by CloseHack.
    REcolorado
    Based on information submitted to the MLS GRID as of 2026-09-13 06:52:30 UTC. All data is obtained from various sources and may not have been verified by broker or MLS GRID. Supplied Open House information is subject to change without notice. All information should be independently reviewed and verified for accuracy. Properties may or may not be listed by the office/agent presenting the information.
    Return
    • All Types
    • House+2 more
    • Price
    • Bed/Bath
    • Size
    • Dates
    • Filters
    • Amenities
    • Save
    • Share
    Listings
    No results
    Sort
    Home / Castle Rock / 976 Country Club Parkway
    976 Country Club Parkway Castle Rock, CO 80108 976 Country Club Parkway Castle Rock, CO 80108 976 Country Club Parkway Castle Rock, CO 80108 976 Country Club Parkway Castle Rock, CO 80108 976 Country Club Parkway Castle Rock, CO 80108 976 Country Club Parkway Castle Rock, CO 80108 976 Country Club Parkway Castle Rock, CO 80108 976 Country Club Parkway Castle Rock, CO 80108 976 Country Club Parkway Castle Rock, CO 80108 976 Country Club Parkway Castle Rock, CO 80108 976 Country Club Parkway Castle Rock, CO 80108 976 Country Club Parkway Castle Rock, CO 80108 976 Country Club Parkway Castle Rock, CO 80108 976 Country Club Parkway Castle Rock, CO 80108 976 Country Club Parkway Castle Rock, CO 80108 976 Country Club Parkway Castle Rock, CO 80108 976 Country Club Parkway Castle Rock, CO 80108 976 Country Club Parkway Castle Rock, CO 80108 976 Country Club Parkway Castle Rock, CO 80108 976 Country Club Parkway Castle Rock, CO 80108 976 Country Club Parkway Castle Rock, CO 80108 976 Country Club Parkway Castle Rock, CO 80108 976 Country Club Parkway Castle Rock, CO 80108 976 Country Club Parkway Castle Rock, CO 80108 976 Country Club Parkway Castle Rock, CO 80108 976 Country Club Parkway Castle Rock, CO 80108 976 Country Club Parkway Castle Rock, CO 80108 976 Country Club Parkway Castle Rock, CO 80108 976 Country Club Parkway Castle Rock, CO 80108 976 Country Club Parkway Castle Rock, CO 80108 976 Country Club Parkway Castle Rock, CO 80108 976 Country Club Parkway Castle Rock, CO 80108 976 Country Club Parkway Castle Rock, CO 80108 976 Country Club Parkway Castle Rock, CO 80108 976 Country Club Parkway Castle Rock, CO 80108 976 Country Club Parkway Castle Rock, CO 80108 976 Country Club Parkway Castle Rock, CO 80108 976 Country Club Parkway Castle Rock, CO 80108 976 Country Club Parkway Castle Rock, CO 80108 976 Country Club Parkway Castle Rock, CO 80108 976 Country Club Parkway Castle Rock, CO 80108 976 Country Club Parkway Castle Rock, CO 80108 976 Country Club Parkway Castle Rock, CO 80108 976 Country Club Parkway Castle Rock, CO 80108 976 Country Club Parkway Castle Rock, CO 80108 976 Country Club Parkway Castle Rock, CO 80108 976 Country Club Parkway Castle Rock, CO 80108 976 Country Club Parkway Castle Rock, CO 80108 976 Country Club Parkway Castle Rock, CO 80108 976 Country Club Parkway Castle Rock, CO 80108 View All Photos

    $3,750,000

    | Active

    976 Country Club Parkway

    Castle Rock, CO 80108

    8,615
    Square Feet
    5
    Beds
    5.75
    Baths
    194
    Days on Market
    7774632
    MLS#
    House
    Structure
    Residential
    Zone
    Contact
    Listing OfficeLIV Sotheby's International Realty

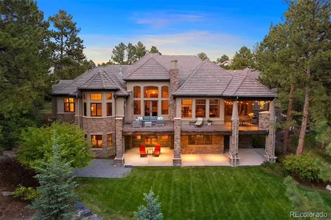
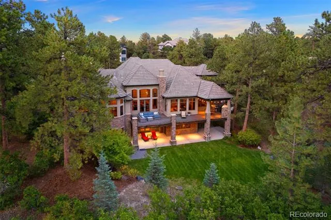
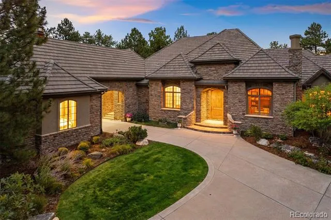
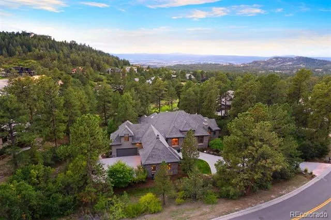
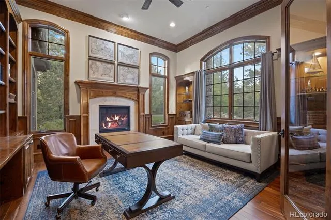
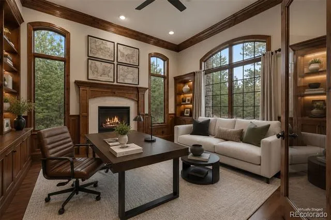
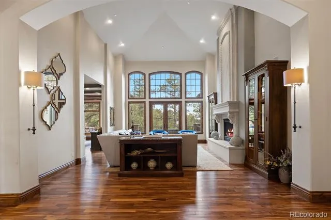
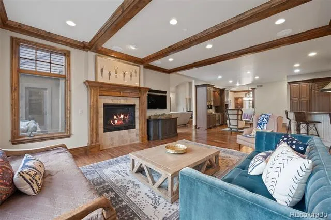
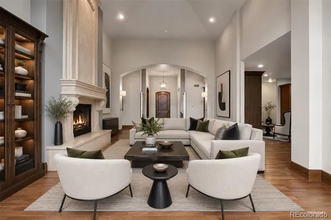
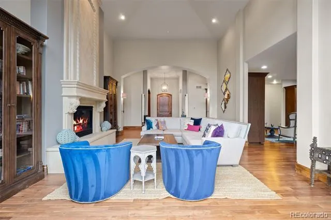
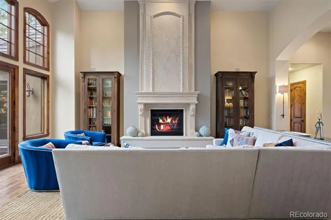
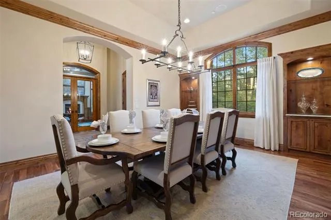
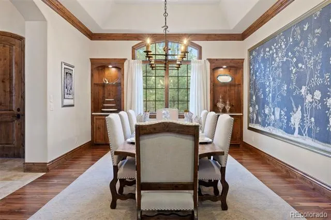
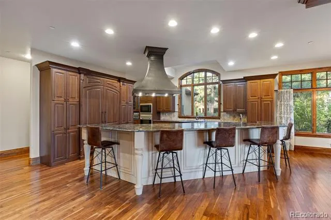
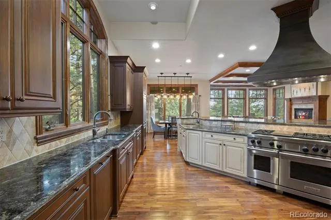
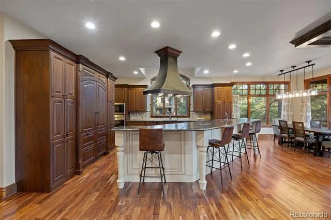
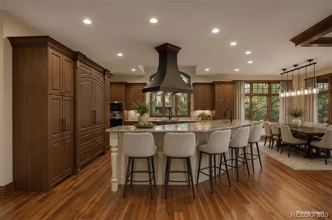
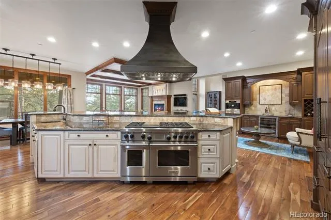
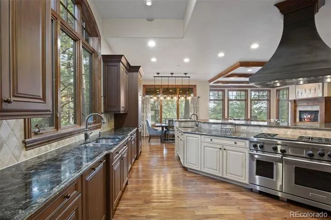
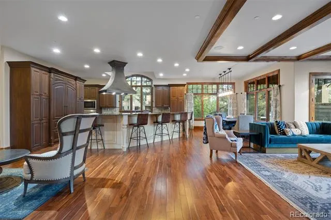
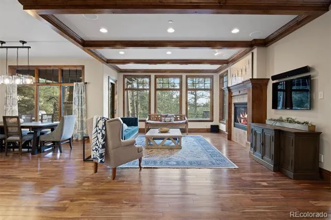
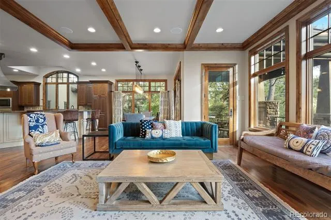
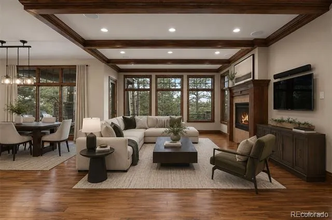
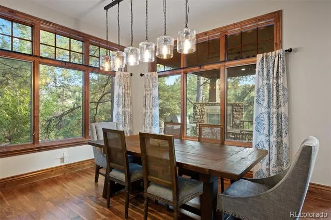
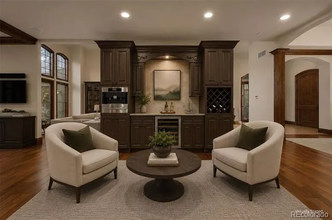
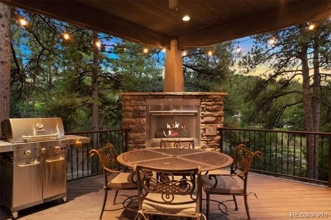
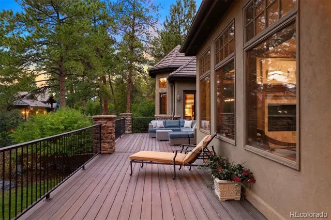
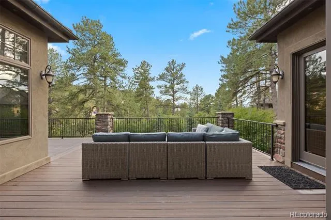
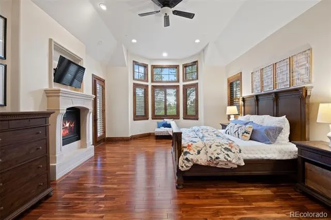
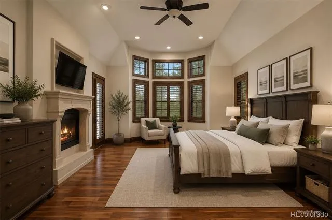
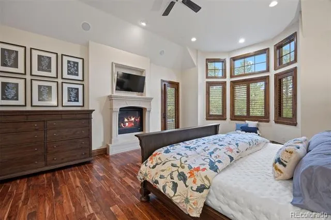
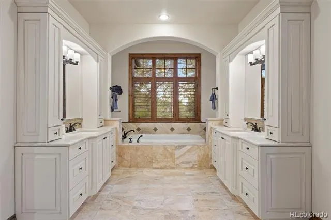
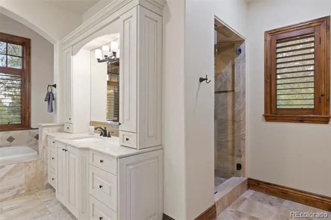
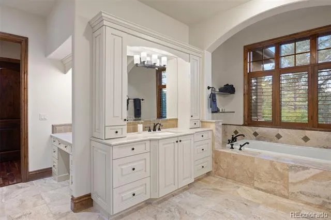
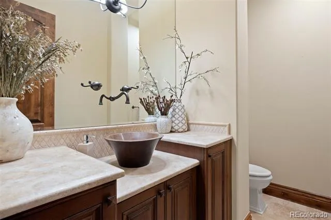
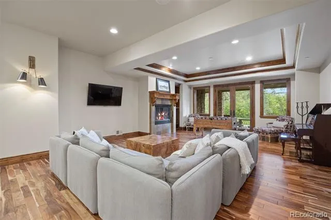
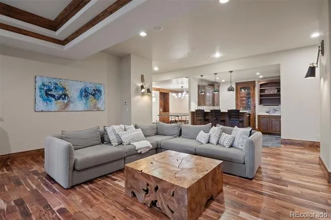
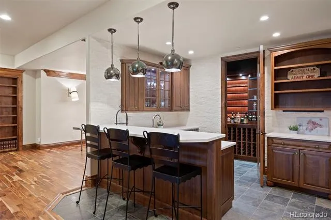
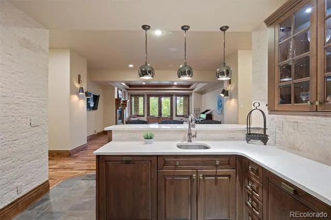
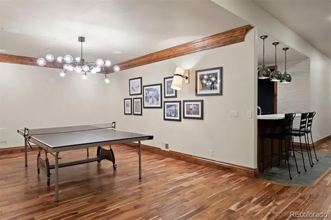
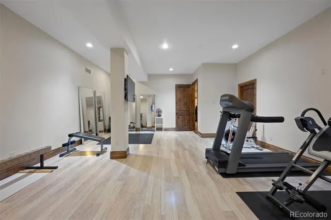
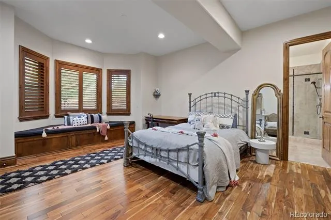
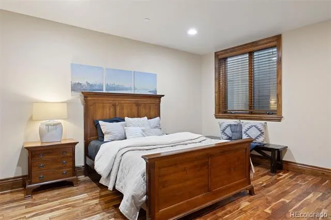
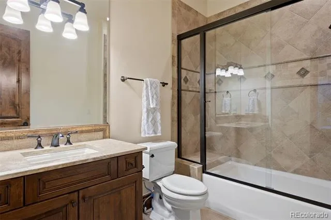
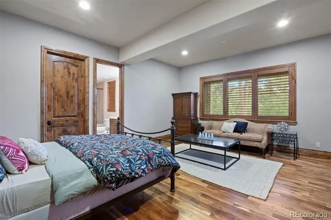
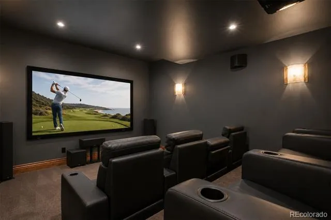
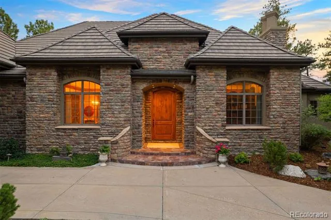
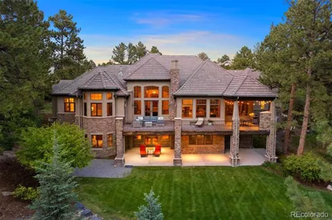
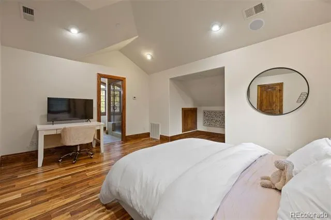
    This refined residence in The Village at Castle Pines blends elegance with livability, offering both expansive gathering spaces and intimate retreats. A grand entry sets the tone, opening to a richly paneled study on one side and an impressive formal dining room on the other. At the heart of the home, the gourmet kitchen combines warmth and function with custom cabinetry, granite counters, and professional-grade appliances subtly integrated for a seamless look. A sunlit breakfast nook opens to the Hearth Room, where multiple seating areas, a fireplace, and a coffee and wine bar create natural gathering space. The great room is anchored by a spectacular carved stone fireplace and flows effortlessly outdoors through French doors to the deck, where another fireplace enhances the outdoor living experience. The main-floor primary suite is a private retreat, thoughtfully set apart from the home’s main living spaces. Vaulted ceilings, a cozy fireplace, and direct deck access enhance the sense of calm, while the spa-like bath offers heated floors, a steam shower, and a custom walk-in closet. A second suite sits up its own staircase near the mudroom and garage entry—ideal for a nanny or in-law quarters with dual walk-in closets and en suite bath. The walk-out lower level extends the home’s versatility with three en suite bedrooms, a family room with fireplace, full bar and wine room, gym, theater, and game area—all framed by high ceilings and walk-out access to the backyard. Outdoors, an expansive deck with fireplace and a large flat yard set the stage for entertaining. Backing to The Country Club at Castle Pines Golf Course, the setting offers both privacy and sweeping views.

    Property Details
    Interior
    Eat-in Kitchen, Entrance Foyer, Five Piece Bath, Granite Counters, High Ceilings, In-Law Floorplan, Jack & Jill Bath, Jet Action
    Fireplaces
    6
    Cooling
    Central Air
    Heating
    Forced Air, Natural Gas
    Cooling Features
    Central Air
    Bedrooms
    5
    Bathrooms
    5.75
    Full Baths
    2
    Half Baths
    3
    3/4 Baths
    3
    Lot Features
    Irrigated, Landscaped, Level, Many Trees, On Golf Course
    Stories
    1
    Lot Description
    Irrigated, Landscaped, Level, Many Trees, On Golf Course
    Exterior Features
    Balcony, Gas Grill, Lighting, Private Yard
    Exterior Materials
    Balcony, Gas Grill, Lighting, Private Yard
    Pool Shared
    1
    Acres
    0.0
    Square Feet
    8615
    Lot Size (sqft)
    1.1
    Parking Spaces
    4
    Parking Type
    Garage
    Parking Garage Spaces
    4
    Property Type
    Purchase
    Style
    Traditional
    Basement
    1
    Basement Description
    Finished, Partial, Walk-Out Access
    Basement Finished
    1
    Year Built
    2007
    Foundation
    Slab
    Roof
    Concrete
    Sewer Information
    Community
    Utility Source
    Public
    Appliances
    Bar Fridge, Convection Oven, Dishwasher, Disposal, Double Oven, Dryer, Microwave, Oven, Range, Range Hood, Refrigerator, Self Cl
    Subdivision
    Castle Pines Village
    School District
    Douglas RE-1
    Elementary School
    Buffalo Ridge
    Middle School
    Rocky Heights
    High School
    Rock Canyon
    County
    Douglas
    Region
    Castle Rock
    Zoning
    PDU
    Taxes Annual
    $18,412
    HOA
    1
    HOA Fees
    455
    MLS #
    7774632
    Location
    Legal

    Based on information submitted to the MLS GRID as of 2026-08-16T22:06:06Z UTC. All data is obtained from various sources and may not have been verified by broker or MLS GRID. Supplied Open House information is subject to change without notice. All information should be independently reviewed and verified for accuracy. Properties may or may not be listed by the office/agent presenting the information.

    Provided By
    Listed by Ford Fountain Team (#0489c3ed2898f64d656129ac7e312b2e)
    Listing Office: LIV Sotheby's International Realty

    Legal Notice

    This publication is designed to provide information with regard to the subject matter covered. It is displayed with the understanding that the publisher and authors are not engaged in rendering real estate, legal, accounting, tax, or other professional services and that the publisher and authors are not offering such advice in this publication. If real estate, legal, or other expert assistance is required, the services of a competent, professional person should be sought.

    The information contained in this publication is subject to change without notice. METROLIST, INC., DBA RECOLORADO MAKES NO WARRANTY OF ANY KIND WITH REGARD TO THIS MATERIAL, INCLUDING, BUT NOT LIMITED TO, THE IMPLIED WARRANTIES OF MERCHANTABILITY AND FITNESS FOR A PARTICULAR PURPOSE. METROLIST, INC., DBA RECOLORADO SHALL NOT BE LIABLE FOR ERRORS CONTAINED HEREIN OR FOR ANY DAMAGES IN CONNECTION WITH THE FURNISHING, PERFORMANCE, OR USE OF THIS MATERIAL.

    Buyer Agency Compensation

    The listing broker’s offer of compensation is made only to participants of the MLS where the listing is filed.

    Jack Torres | THE TORRES GROUP Have a question about this home?

    Interested in Purchasing 976 Country Club Parkway?

    Get an estimate on monthly payments on this property.
    $
    years
    Down Payment
    $
    %
    Interest Rate
    %
    Tax Rate
    %
    $
    $annually
    $monthly
    Estimated Monthly Payment
    $0.00
    Loan Amount
    $0.00