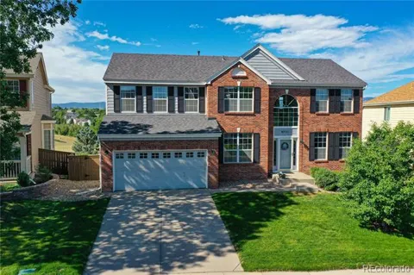
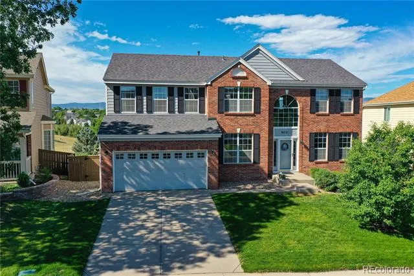
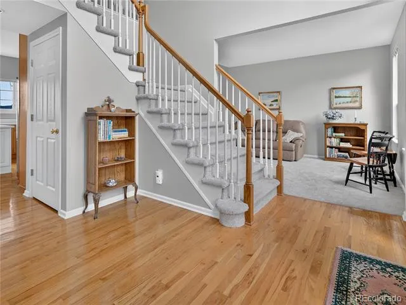
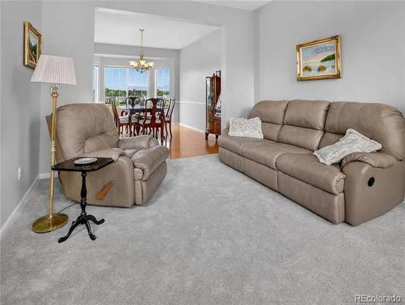
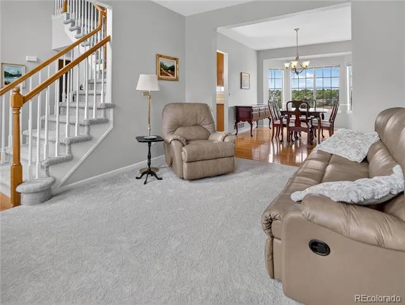
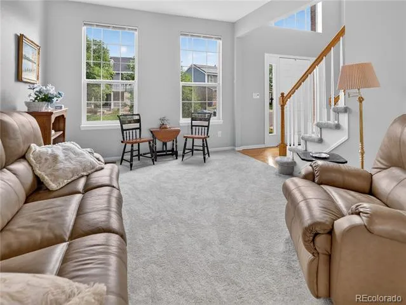
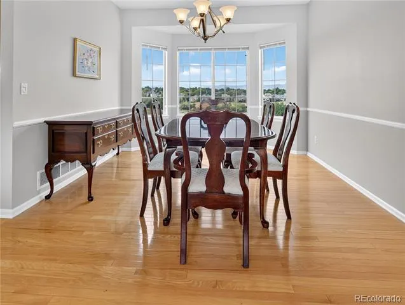
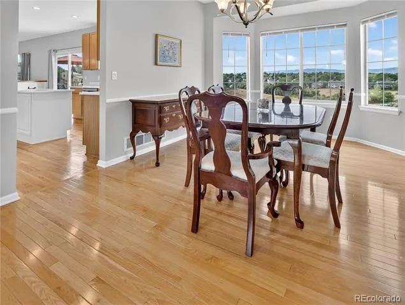
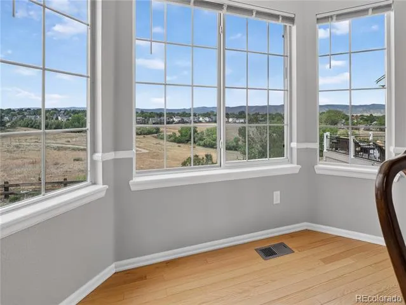
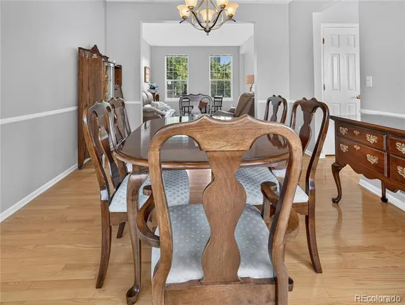
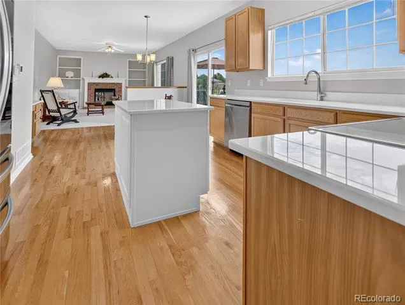
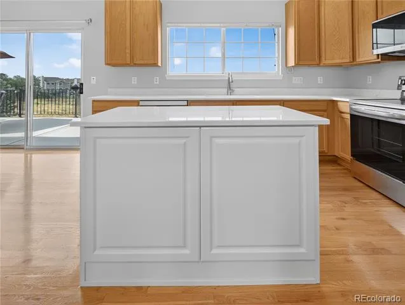
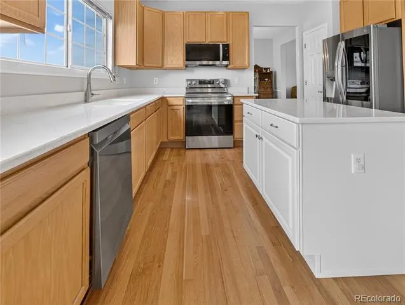
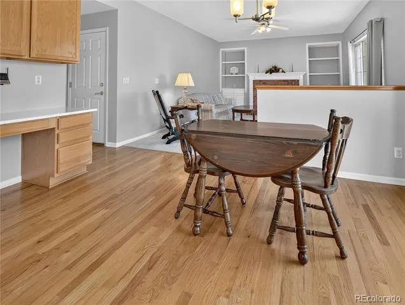
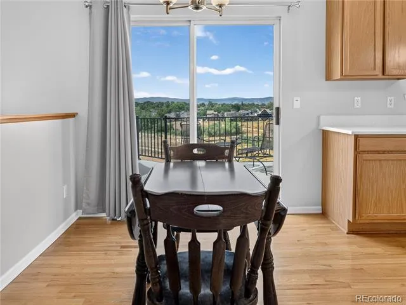
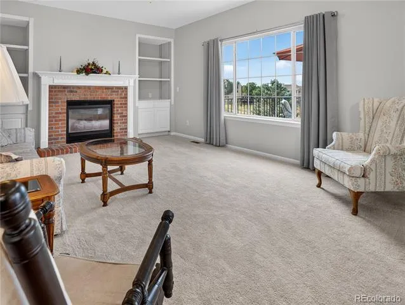
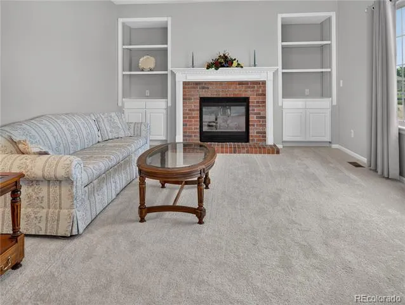
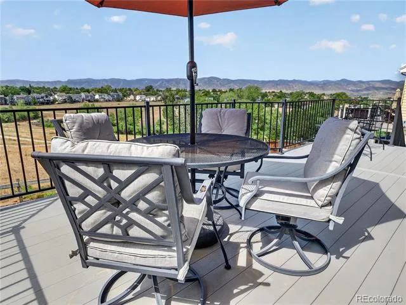
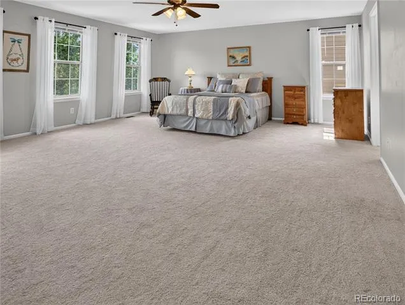
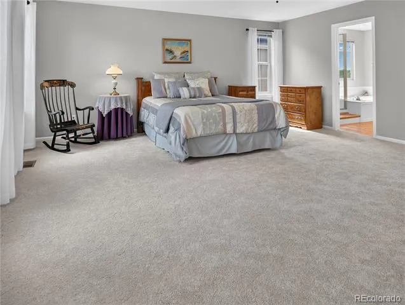
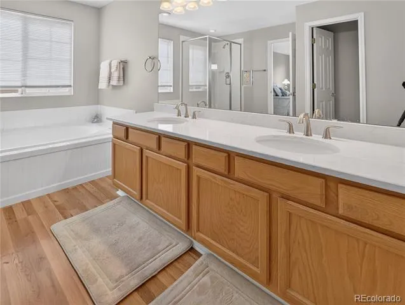
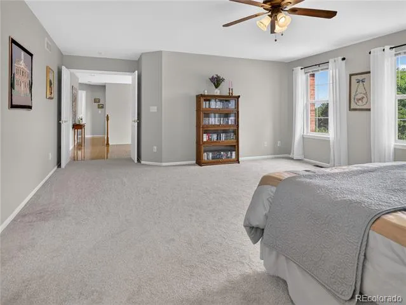
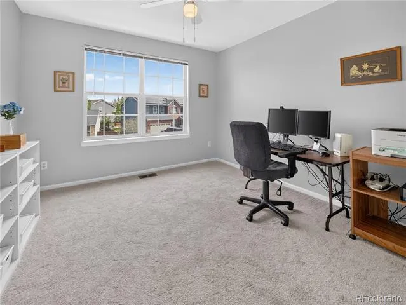
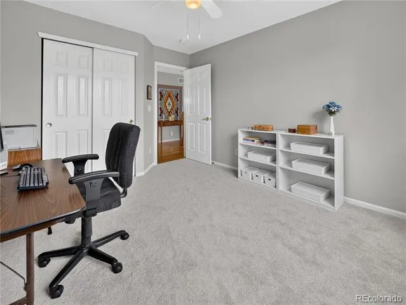
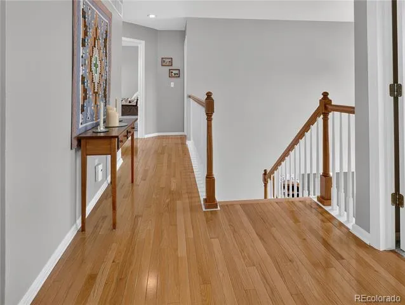
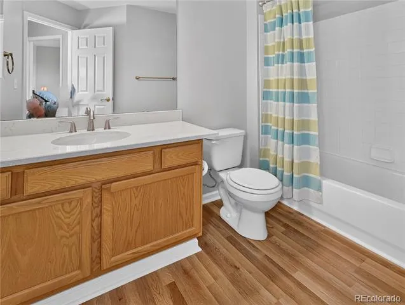
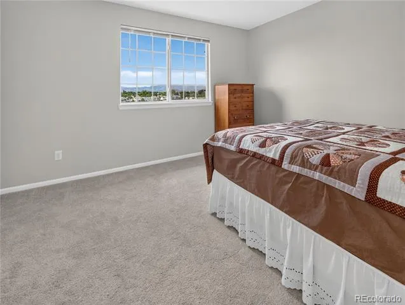
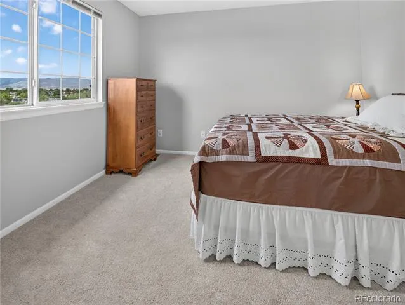
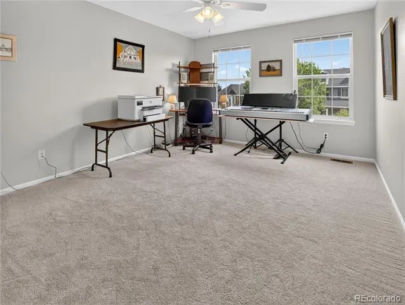
Location, location, location! Imagine waking up to breathtaking mountain views and ending each day with spectacular sunsets from your private deck. This impeccably maintained home features an open-concept floor plan filled with high-end upgrades and thoughtful finishes throughout. The kitchen is a chef's dream, offering the perfect space for entertaining or everyday living. Every detail reflects pride of ownership, making this home truly move-in ready. Combining stunning scenery, exceptional features, and an unbeatable setting, this home truly has it all.
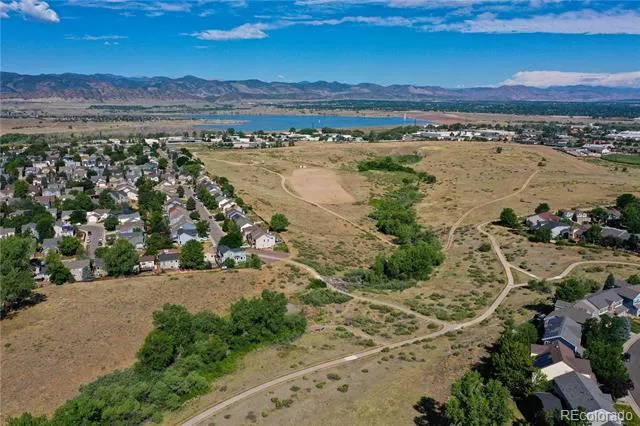
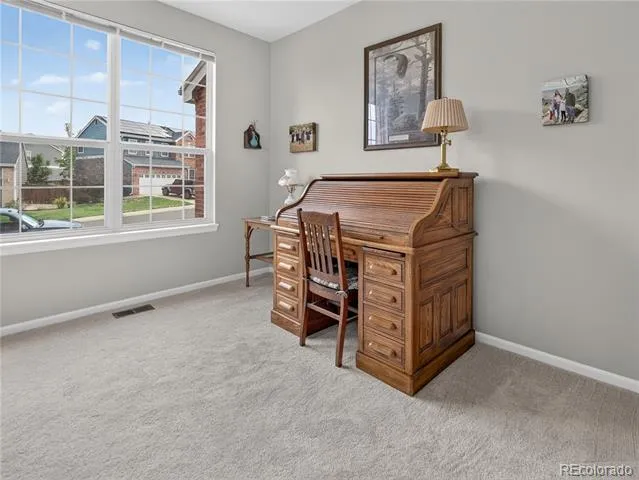
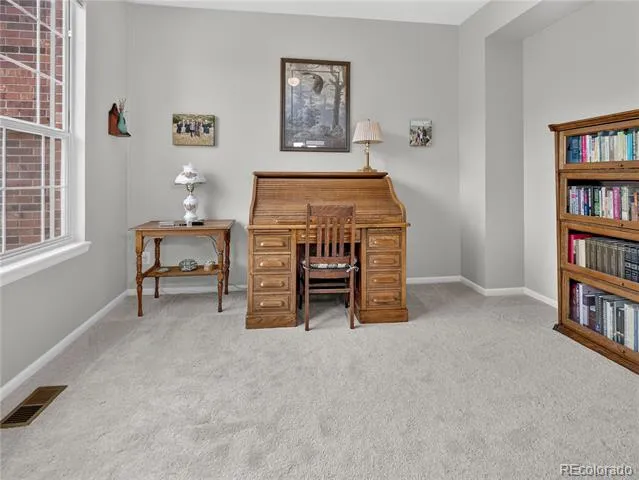
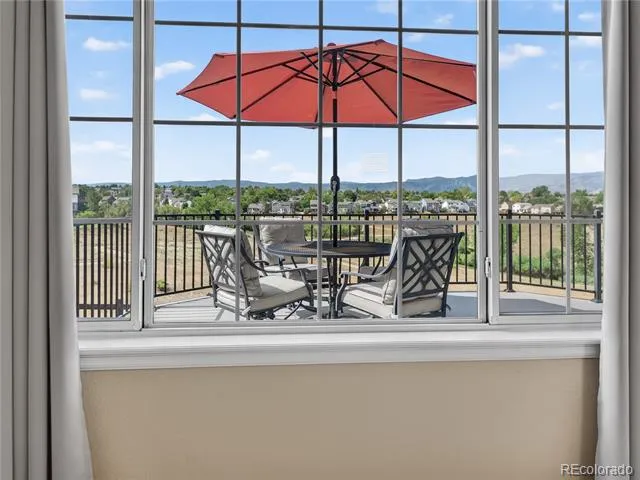
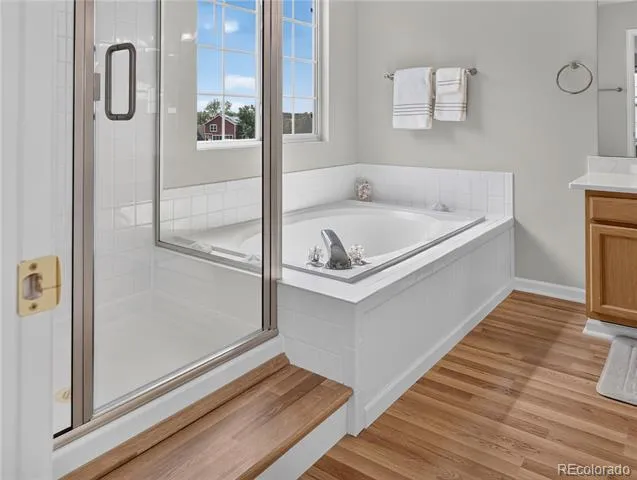
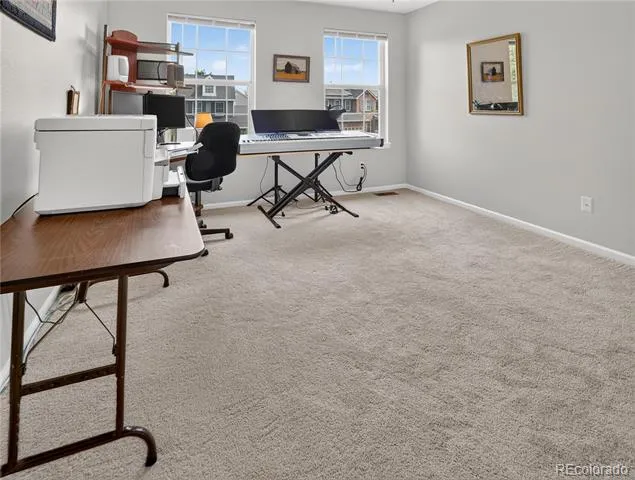
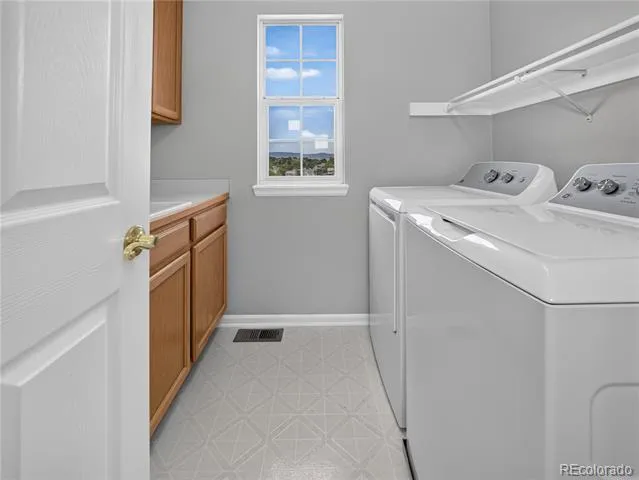
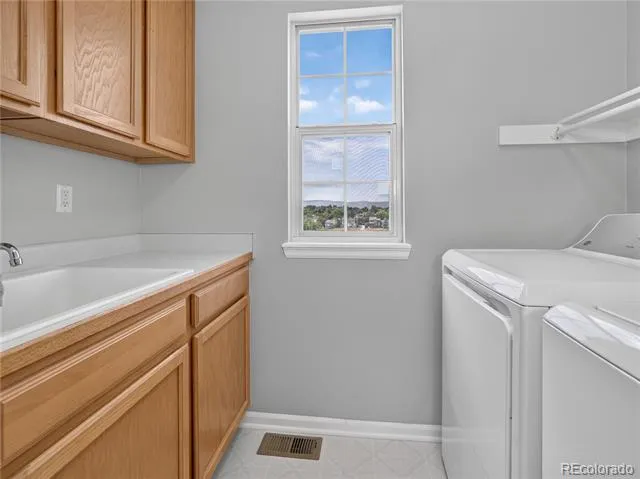
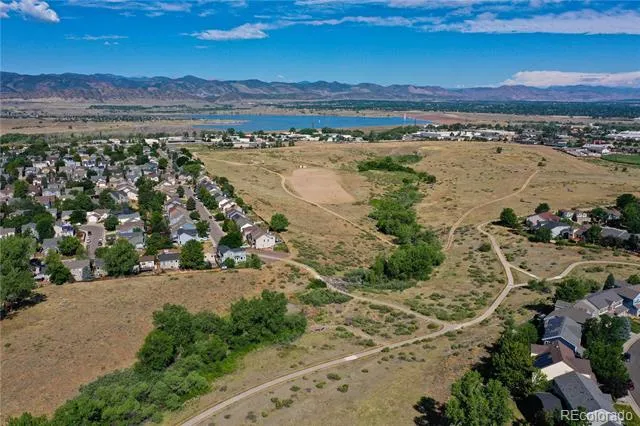
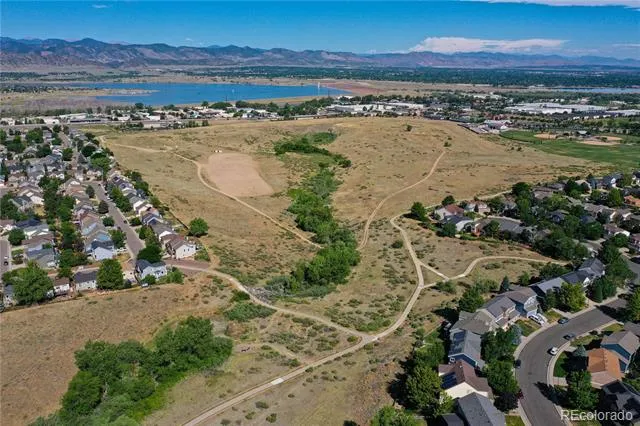
This exceptional 4-bedroom home, complete with a main-floor study, offers panoramic mountain views that are nothing short of spectacular. Enjoy breathtaking views from the kitchen, family room, living room, dining room, luxurious soaking tub, and even the laundry room. The expansive views stretch from Red Rocks Amphitheatre to Devils Head Peak, creating an ever-changing backdrop you'll enjoy every day.
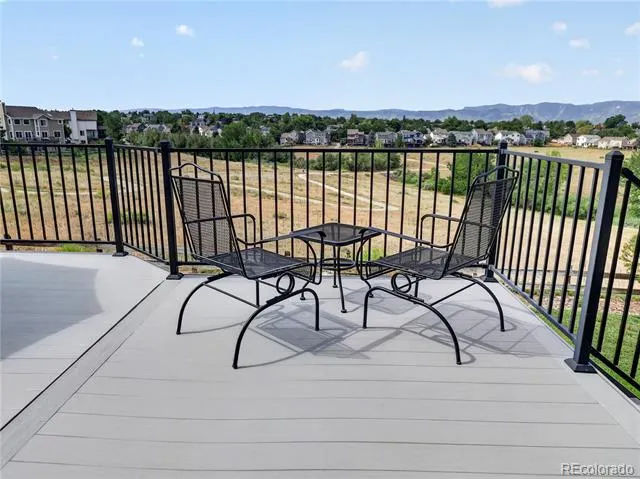
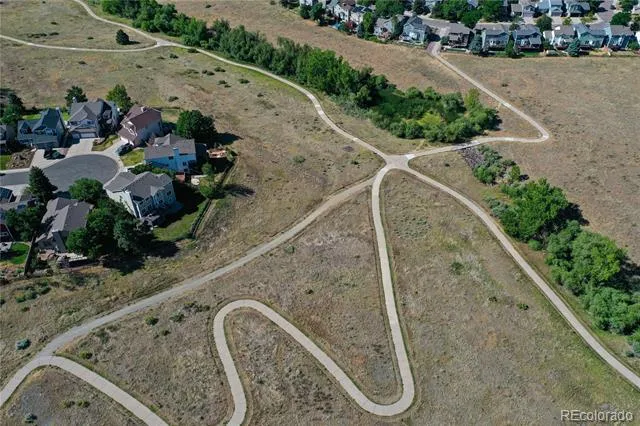
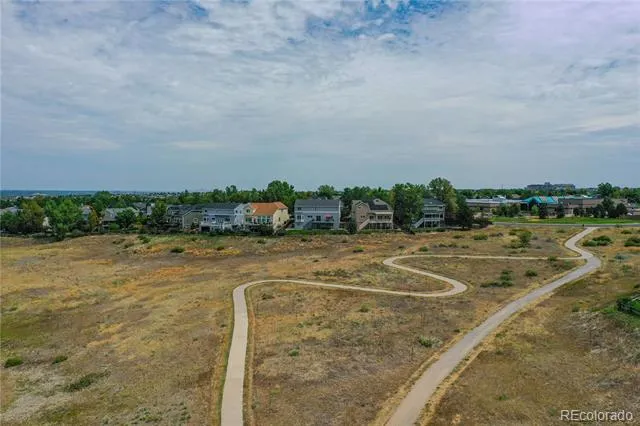
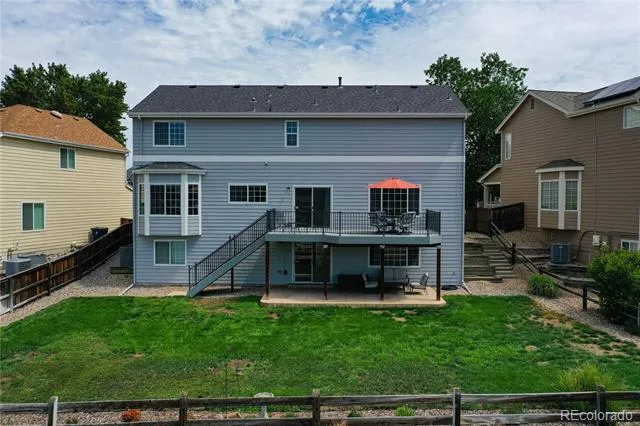
The full walkout basement is unfinished and ready for your personal vision. Step outside to a covered patio beneath the impressive 30' x 12' Trex deck, where you'll find the same stunning mountain, valley, and open-space views. Whether you're relaxing on the deck or enjoying the patio below, you'll appreciate the peaceful setting overlooking nearby walking and biking trails.
With its remarkable views, versatile floor plan, and outstanding location, this home offers a rare opportunity to enjoy Colorado living at its finest.
Property Details
- Interior
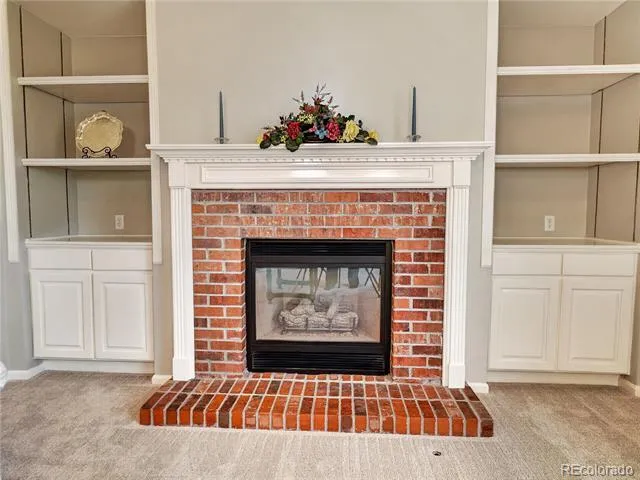
- Breakfast Nook, Eat-in Kitchen, Entrance Foyer, Five Piece Bath, High Ceilings, Kitchen Island, Open Floorplan, Primary Suite, Q
- Fireplaces
- 1
- Cooling
- Central Air
- Heating
- Forced Air
- Cooling Features
- Central Air
- Bedrooms
- 4
- Bathrooms
- 2.5
- Full Baths
- 2
- Half Baths
- 1
- View
- Lake,Meadow,Mountain(s),Plains,Valley,Water
- Lot Features
- Borders Public Land, Foothills, Greenbelt, Landscaped, Level, Master Planned, Meadow, Mountainous, Open Lot, Sprinklers In Front
- Stories
- 2
- Lot Description
- Borders Public Land, Foothills, Greenbelt, Landscaped, Level, Master Planned, Meadow, Mountainous, Open Lot, Sprinklers In Front
- Exterior Features
- Lighting, Private Yard
- Exterior Materials
- Lighting, Private Yard
- Acres
- 0.168
- Square Feet
- 2706
- Lot Size (sqft)
- 7318.0
- Parking Features
- Concrete
- Parking Spaces
- 2
- Parking Type
- Garage
- Parking Garage Spaces
- 2
- Property Type
- Purchase
- Basement
- 1
- Basement Description
- Unfinished, Walk-Out Access
- Basement Finished
- 1
- Year Built
- 1996
- Foundation
- Structural
- Roof
- Composition
- Sewer Information
- Public Sewer
- Utility Source
- Public
- Utility Features
- Cable Available, Electricity Connected, Natural Gas Connected, Phone Connected
- Appliances
- Convection Oven, Dishwasher, Disposal, Dryer, Microwave, Refrigerator, Smart Appliances, Washer
- Subdivision
- Highlands Ranch
- School District
- Douglas RE-1
- Elementary School
- Trailblazer
- Middle School
- Ranch View
- High School
- Thunderridge
- County
- Douglas
- Region
- Highlands Ranch
- Zoning
- PDU
- Taxes Annual
- $5,281
- HOA
- 1
- HOA Fees
- 174
Location
Legal
Based on information submitted to the MLS GRID as of 2026-08-25T21:49:10Z UTC. All data is obtained from various sources and may not have been verified by broker or MLS GRID. Supplied Open House information is subject to change without notice. All information should be independently reviewed and verified for accuracy. Properties may or may not be listed by the office/agent presenting the information.
Provided By
Listed by Douglas Hauck (#80ea3a596678d0a85787870bde244649)
Listing Office: RE/MAX Professionals
Legal Notice
This publication is designed to provide information with regard to the subject matter covered. It is displayed with the understanding that the publisher and authors are not engaged in rendering real estate, legal, accounting, tax, or other professional services and that the publisher and authors are not offering such advice in this publication. If real estate, legal, or other expert assistance is required, the services of a competent, professional person should be sought.
The information contained in this publication is subject to change without notice. METROLIST, INC., DBA RECOLORADO MAKES NO WARRANTY OF ANY KIND WITH REGARD TO THIS MATERIAL, INCLUDING, BUT NOT LIMITED TO, THE IMPLIED WARRANTIES OF MERCHANTABILITY AND FITNESS FOR A PARTICULAR PURPOSE. METROLIST, INC., DBA RECOLORADO SHALL NOT BE LIABLE FOR ERRORS CONTAINED HEREIN OR FOR ANY DAMAGES IN CONNECTION WITH THE FURNISHING, PERFORMANCE, OR USE OF THIS MATERIAL.
Buyer Agency Compensation
The listing broker’s offer of compensation is made only to participants of the MLS where the listing is filed.