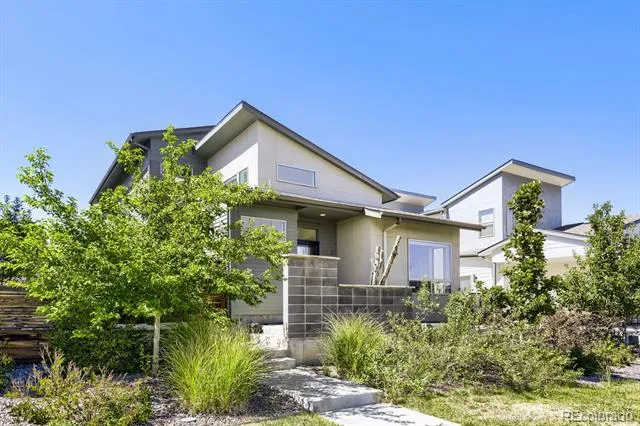
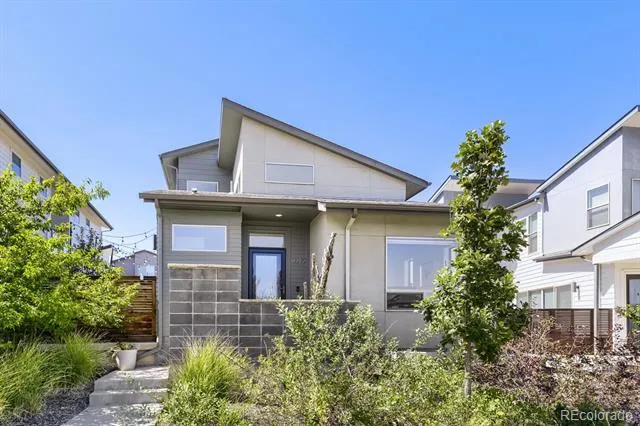
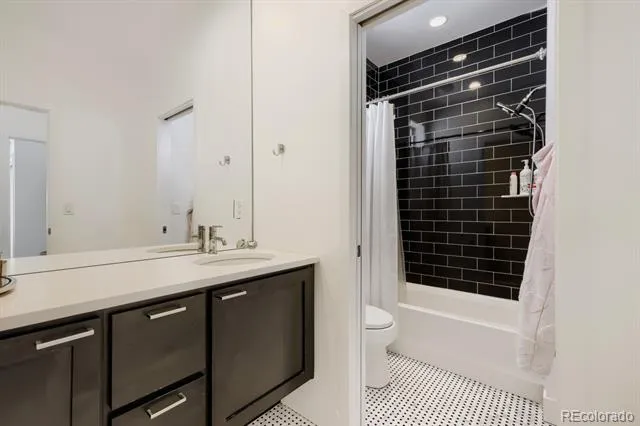
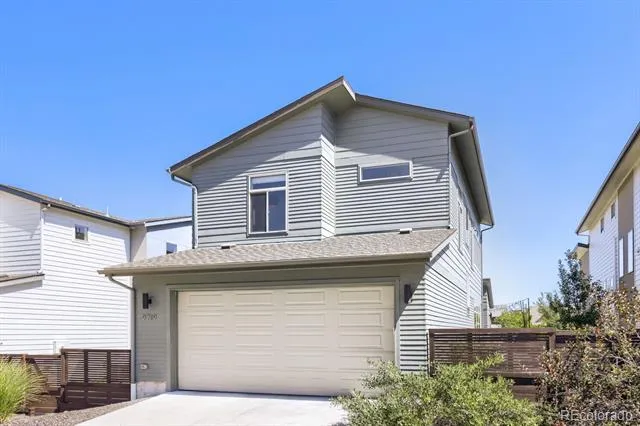
Beautifully upgraded and ideally located on a main street in the highly desirable Sterling Ranch community, this exceptional 4-bedroom, 4-bathroom home offers modern finishes, thoughtful design, and spacious living areas throughout.
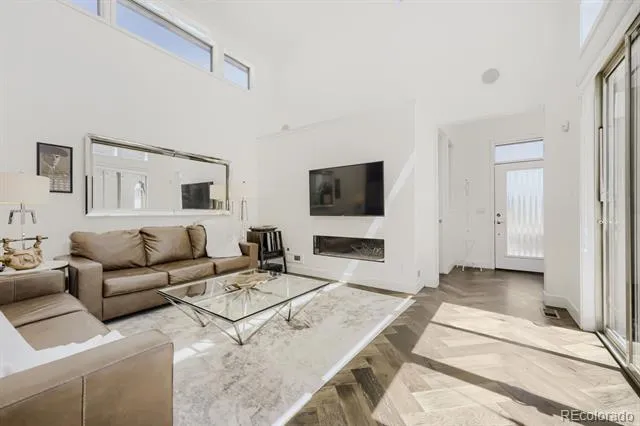
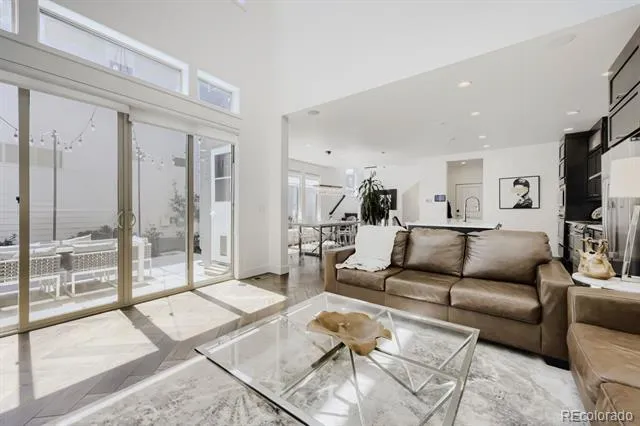
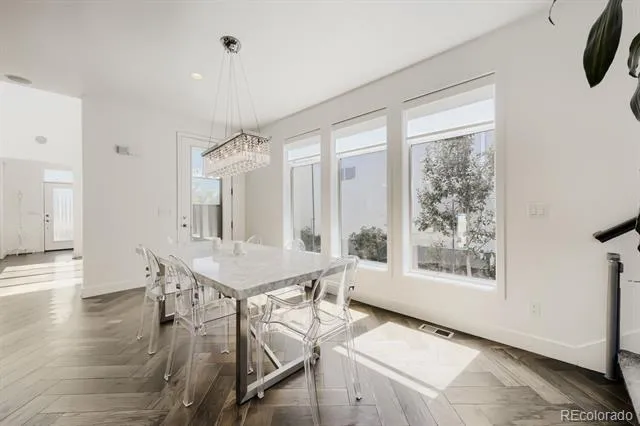
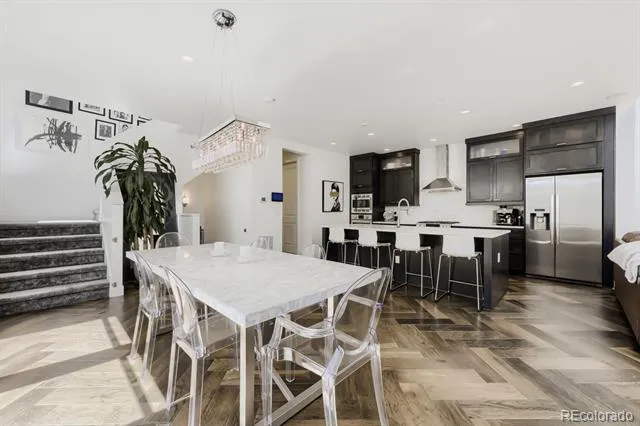
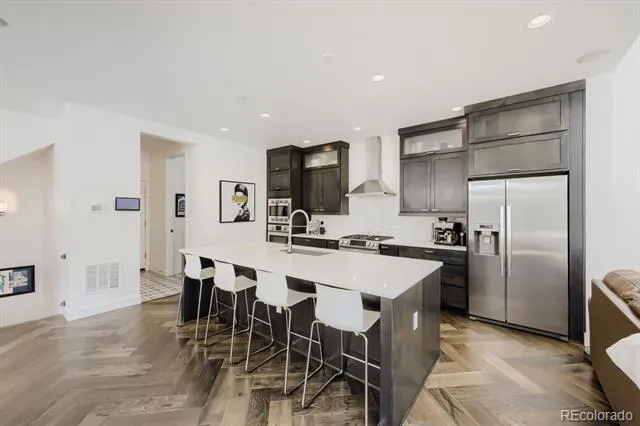
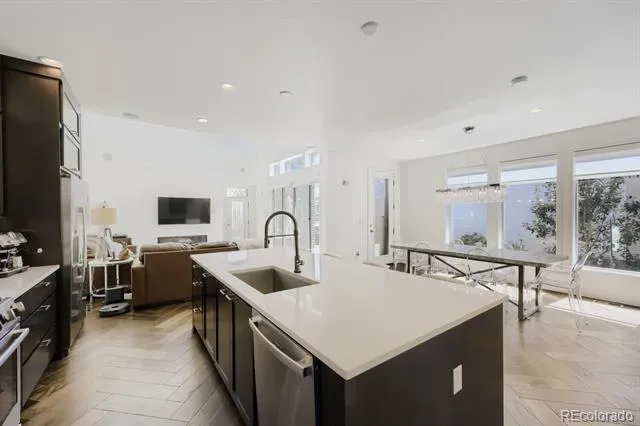
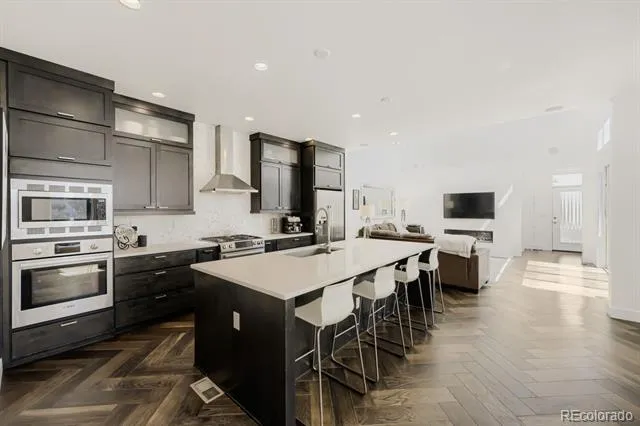
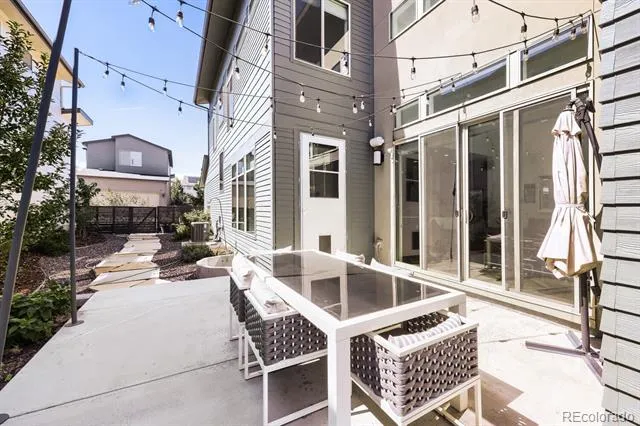
Step inside and enjoy a bright, open-concept main level featuring vaulted ceilings, hardwood floors, and oversized sliding glass doors that open to a private patio and low-maintenance outdoor space. The gourmet kitchen is perfect for both everyday living and entertaining, featuring quartz countertops, Bosch stainless-steel appliances, soft-close cabinetry, a gas range, and a large center island.
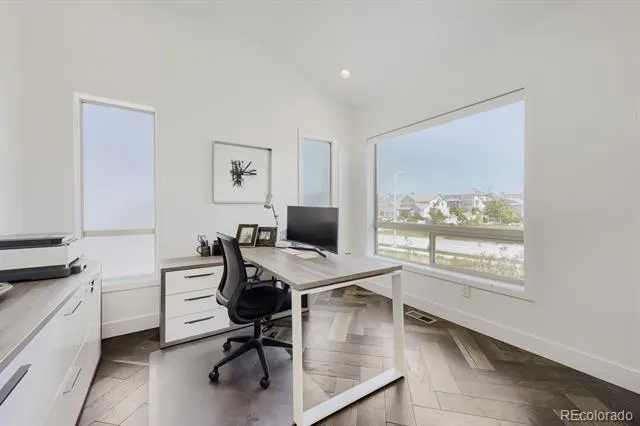
The main-floor office, complete with elegant glass doors, provides a comfortable and private workspace. The two-car garage leads directly into a convenient mudroom with a pantry, laundry room, and additional storage.
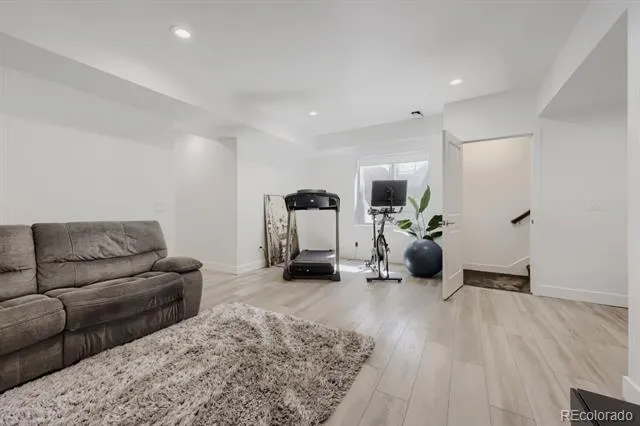
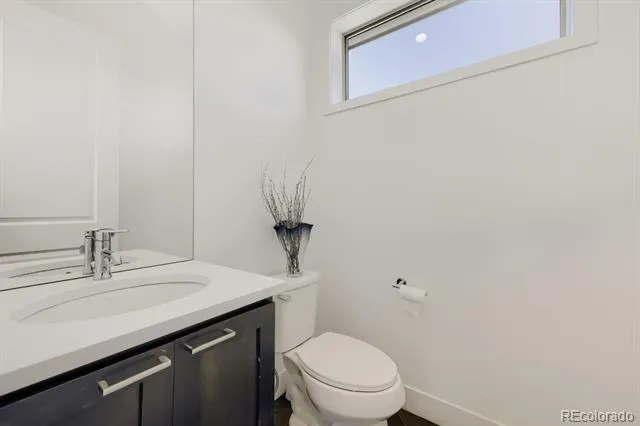
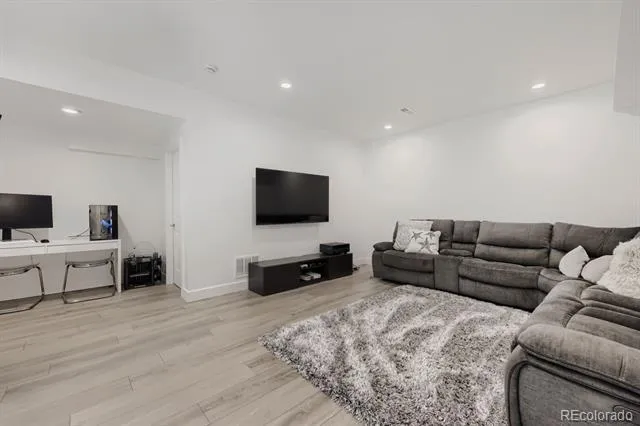
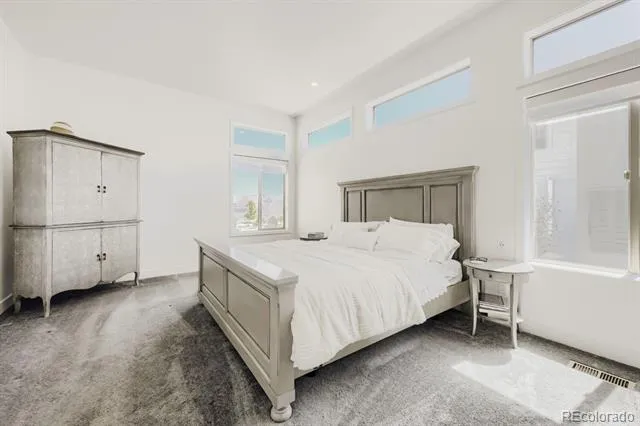
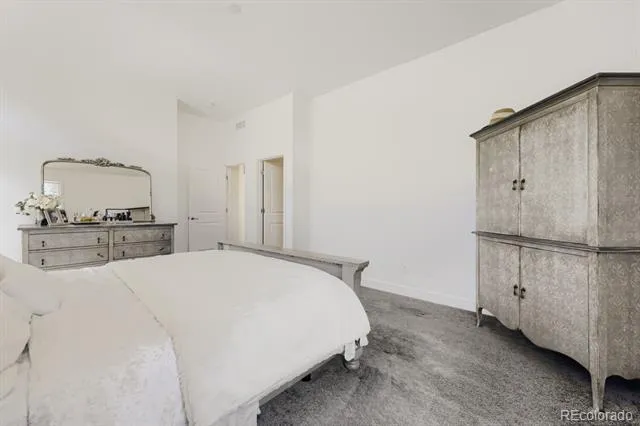
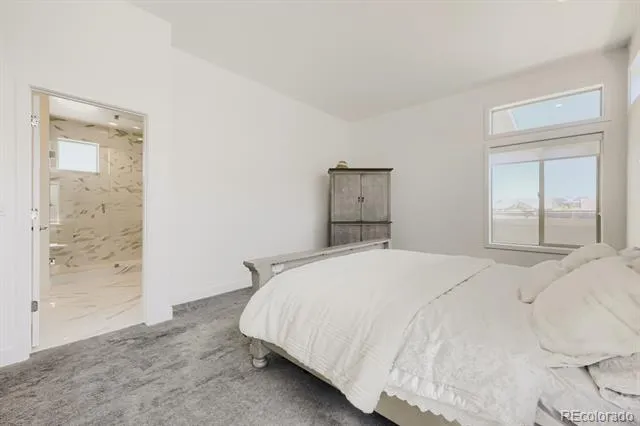
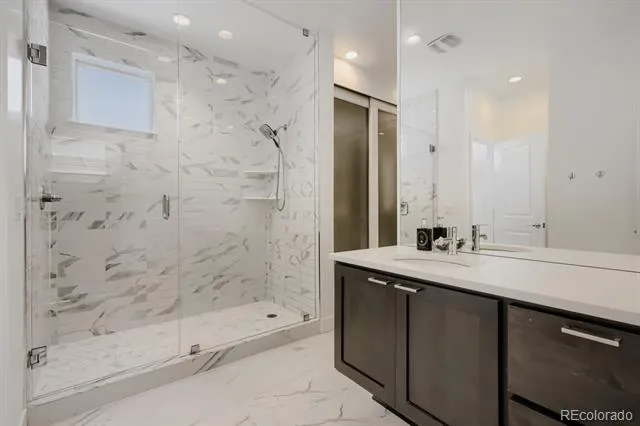
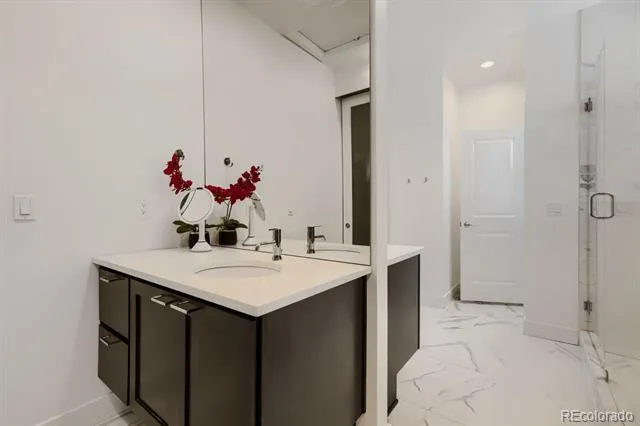
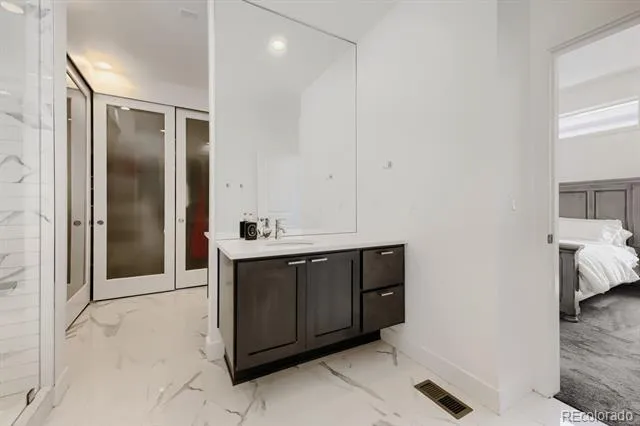
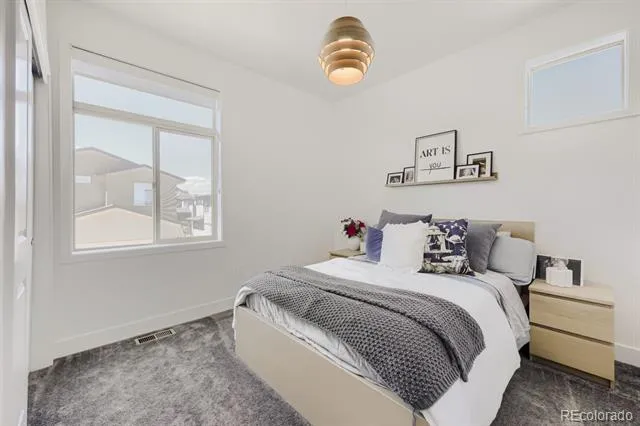
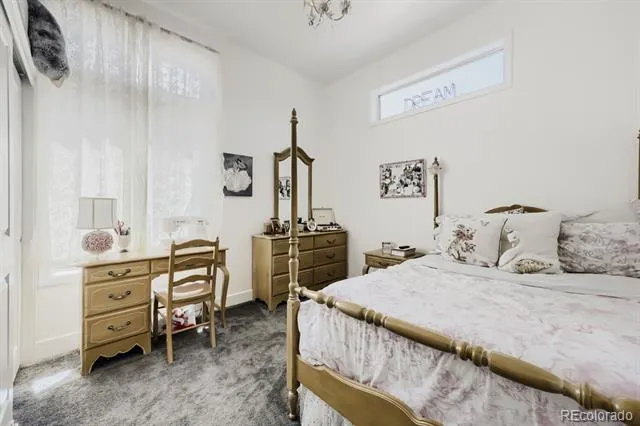
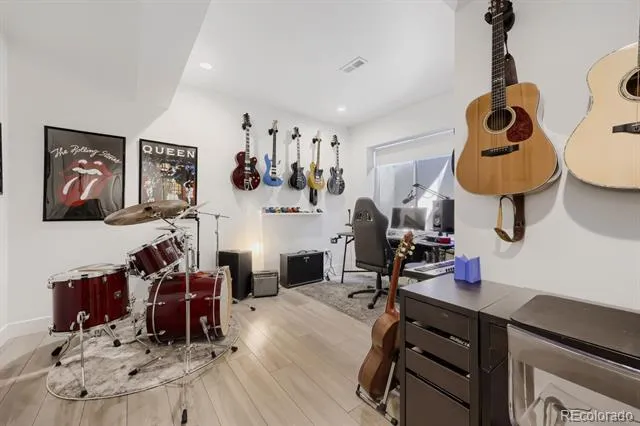
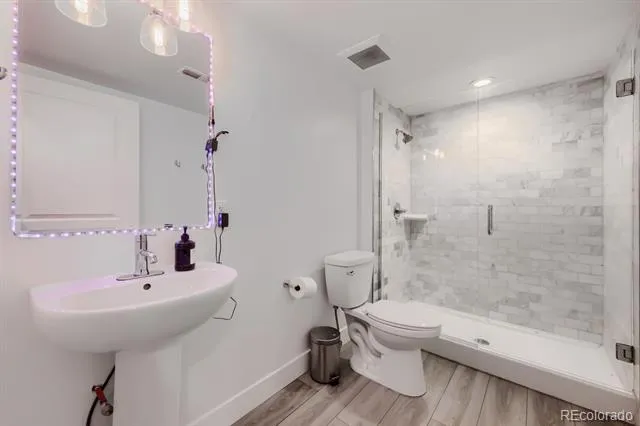
Upstairs, the spacious primary suite offers a relaxing, spa-inspired bathroom and generous closet space. The fully finished basement provides exceptional flexibility, featuring a large recreation room, dedicated fitness area, additional bedroom, and upscale full bathroom—perfect for guests, a home gym, or extended living.
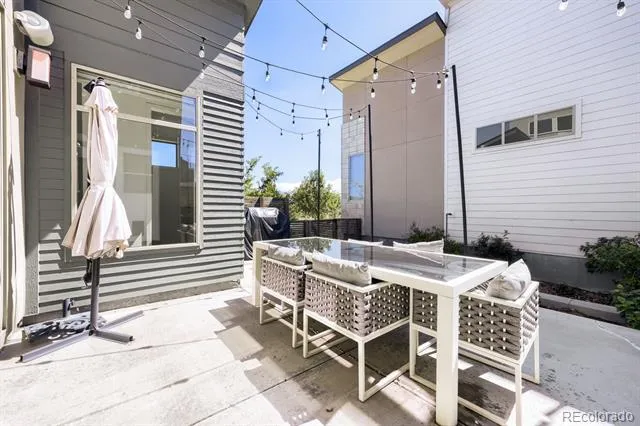
The beautifully landscaped side yard offers a welcoming outdoor retreat with pet-friendly features and a garden, along with a spacious patio for relaxing or entertaining. The home also enjoys views of open green space, creating a pleasant setting despite its convenient main-street location.
Ideally situated within walking distance of parks, the civic center, future retail, and the recreation center, this home is also just two blocks from a new school Elementary school scheduled to open in summer 2027 and the brand new John Adams Academy schedule to open this fall.
With its spacious layout, upscale finishes, convenient location, and access to Sterling Ranch amenities, this home offers an exceptional opportunity to enjoy comfortable and modern Colorado living.
Property Details
- Interior
- High Ceilings, Kitchen Island, Open Floorplan, Quartz Counters, Radon Mitigation System, Smoke Free, Sound System, Vaulted Ceili
- Fireplaces
- 1
- Cooling
- Central Air
- Heating
- Forced Air
- Cooling Features
- Central Air
- Bedrooms
- 4
- Bathrooms
- 3.0
- Full Baths
- 1
- Half Baths
- 1
- 3/4 Baths
- 2
- Lot Features
- Sprinklers In Front, Sprinklers In Rear
- Stories
- 2
- Lot Description
- Sprinklers In Front, Sprinklers In Rear
- Exterior Features
- Gas Grill, Lighting, Private Yard, Smart Irrigation
- Exterior Materials
- Gas Grill, Lighting, Private Yard, Smart Irrigation
- Pool Shared
- 1
- Acres
- 0.11
- Square Feet
- 3067
- Lot Size (sqft)
- 4792.0
- Parking Features
- Electric Vehicle Charging Station(s)
- Parking Spaces
- 2
- Parking Type
- Garage
- Parking Garage Spaces
- 2
- Property Type
- Rental
- Style
- Contemporary
- Basement
- 1
- Basement Description
- Finished
- Basement Finished
- 1
- Year Built
- 2018
- Appliances
- Dishwasher, Disposal, Double Oven, Dryer, Range, Range Hood, Refrigerator, Sump Pump, Washer
- Subdivision
- Sterling Ranch
- School District
- Douglas RE-1
- Elementary School
- Roxborough
- Middle School
- Ranch View
- High School
- Thunderridge
- County
- Douglas
- Region
- Littleton
Location
Legal
Based on information submitted to the MLS GRID as of 2026-08-22T17:35:08Z UTC. All data is obtained from various sources and may not have been verified by broker or MLS GRID. Supplied Open House information is subject to change without notice. All information should be independently reviewed and verified for accuracy. Properties may or may not be listed by the office/agent presenting the information.
Provided By
Listed by Jorge Martinez (#a9646cc8793abf7ac91cd775b703a9f5)
Listing Office: Madison & Company Properties
Legal Notice
This publication is designed to provide information with regard to the subject matter covered. It is displayed with the understanding that the publisher and authors are not engaged in rendering real estate, legal, accounting, tax, or other professional services and that the publisher and authors are not offering such advice in this publication. If real estate, legal, or other expert assistance is required, the services of a competent, professional person should be sought.
The information contained in this publication is subject to change without notice. METROLIST, INC., DBA RECOLORADO MAKES NO WARRANTY OF ANY KIND WITH REGARD TO THIS MATERIAL, INCLUDING, BUT NOT LIMITED TO, THE IMPLIED WARRANTIES OF MERCHANTABILITY AND FITNESS FOR A PARTICULAR PURPOSE. METROLIST, INC., DBA RECOLORADO SHALL NOT BE LIABLE FOR ERRORS CONTAINED HEREIN OR FOR ANY DAMAGES IN CONNECTION WITH THE FURNISHING, PERFORMANCE, OR USE OF THIS MATERIAL.
Buyer Agency Compensation
The listing broker’s offer of compensation is made only to participants of the MLS where the listing is filed.