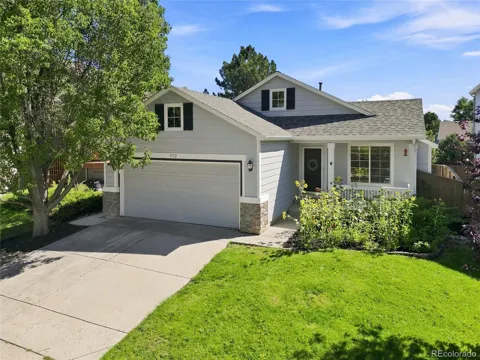
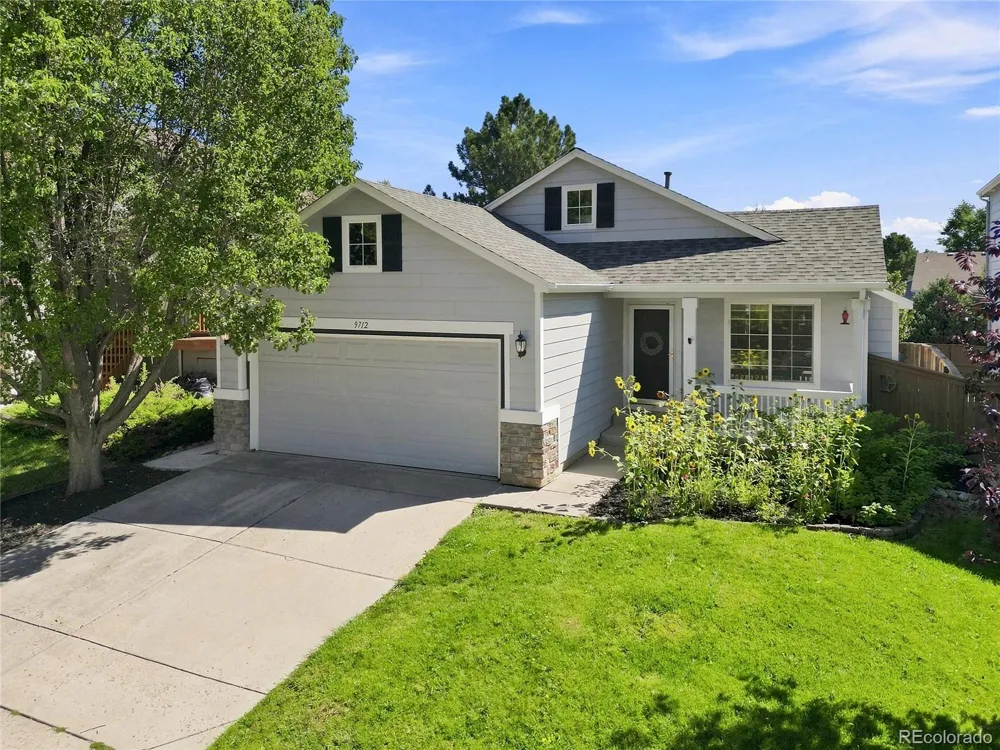
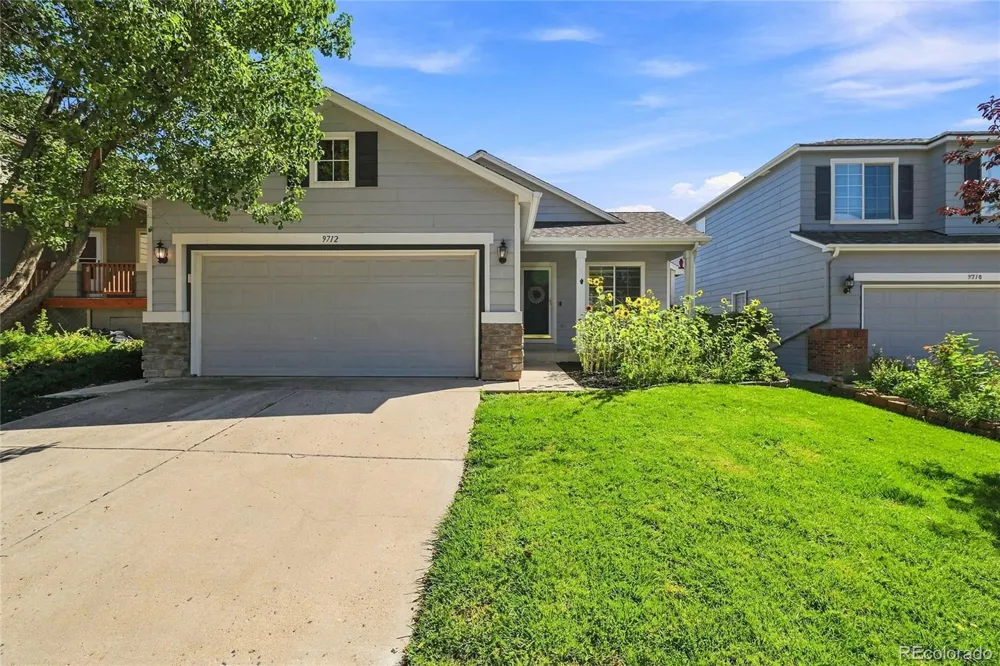
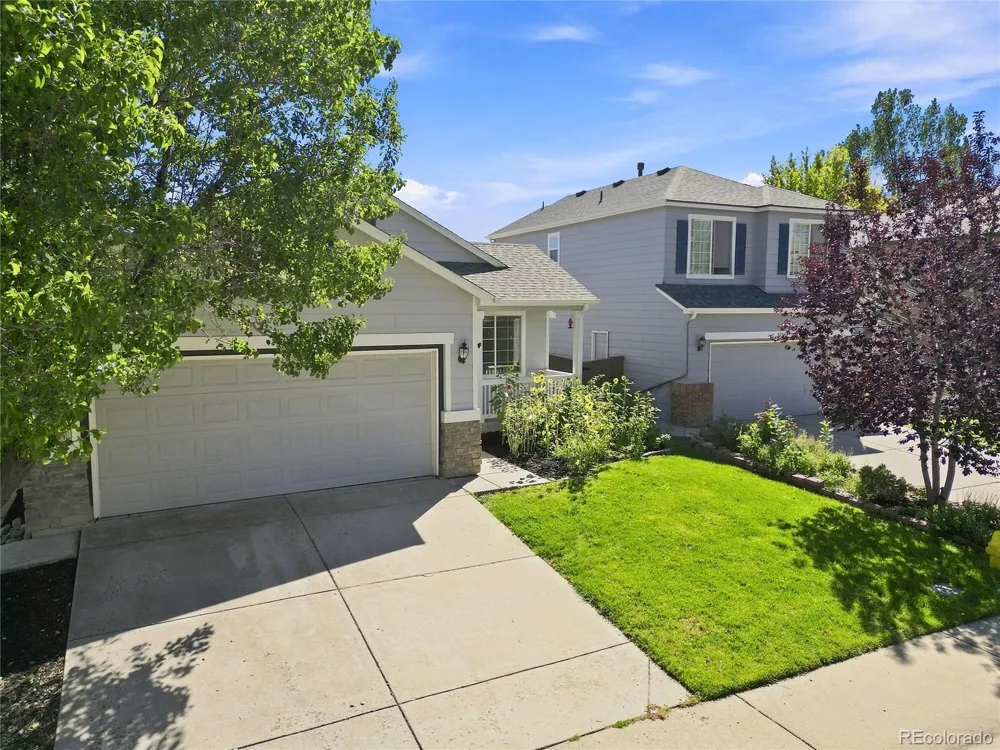
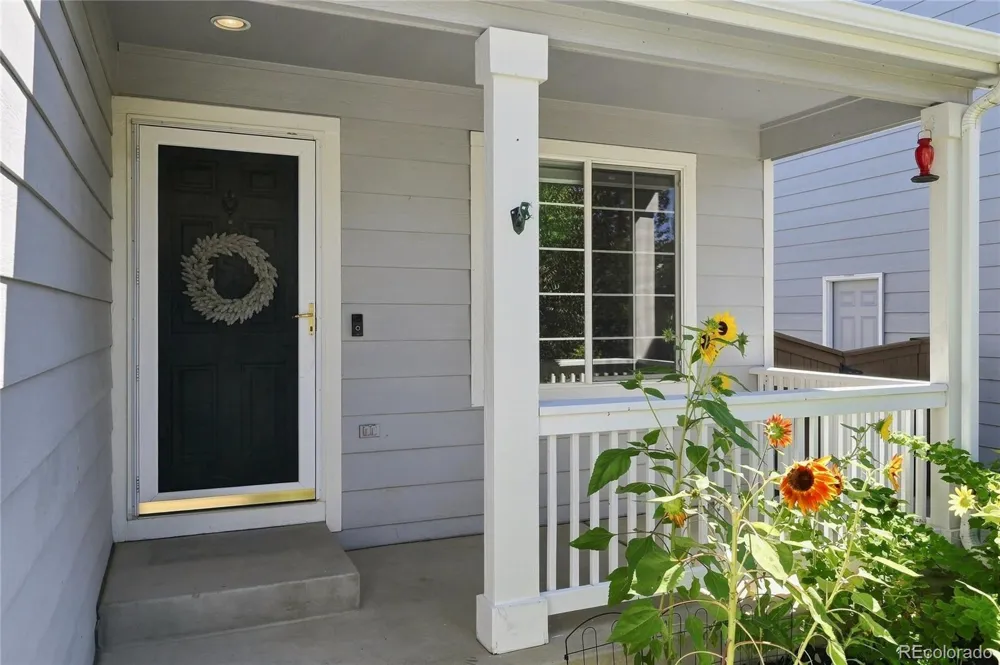
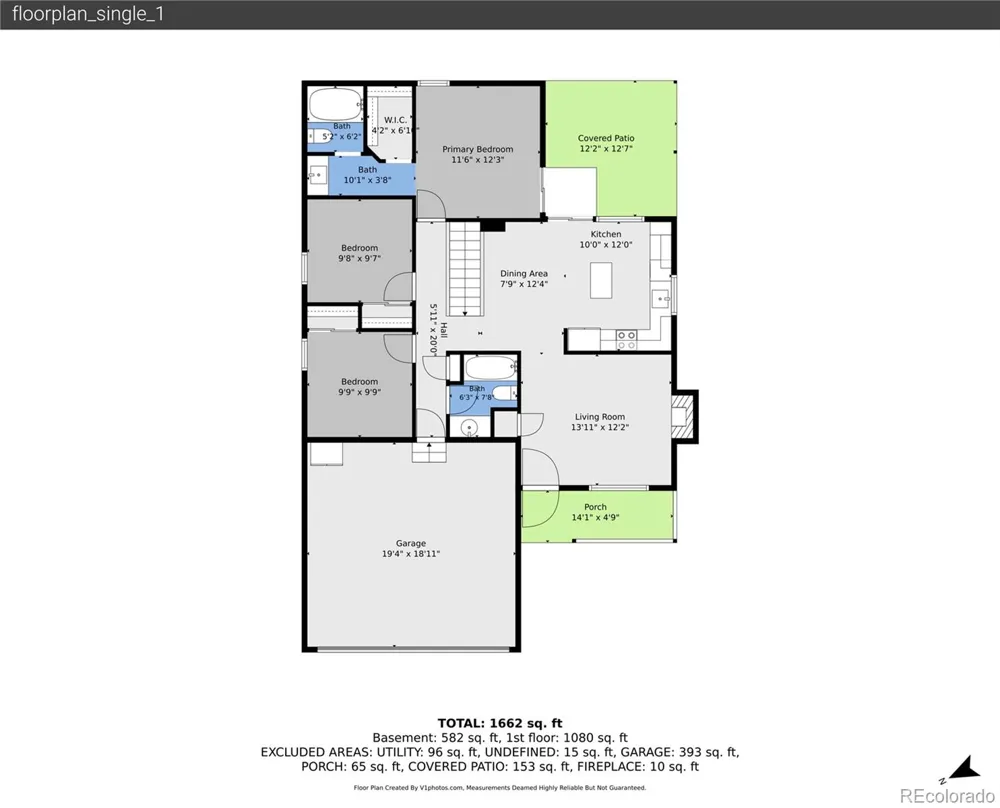
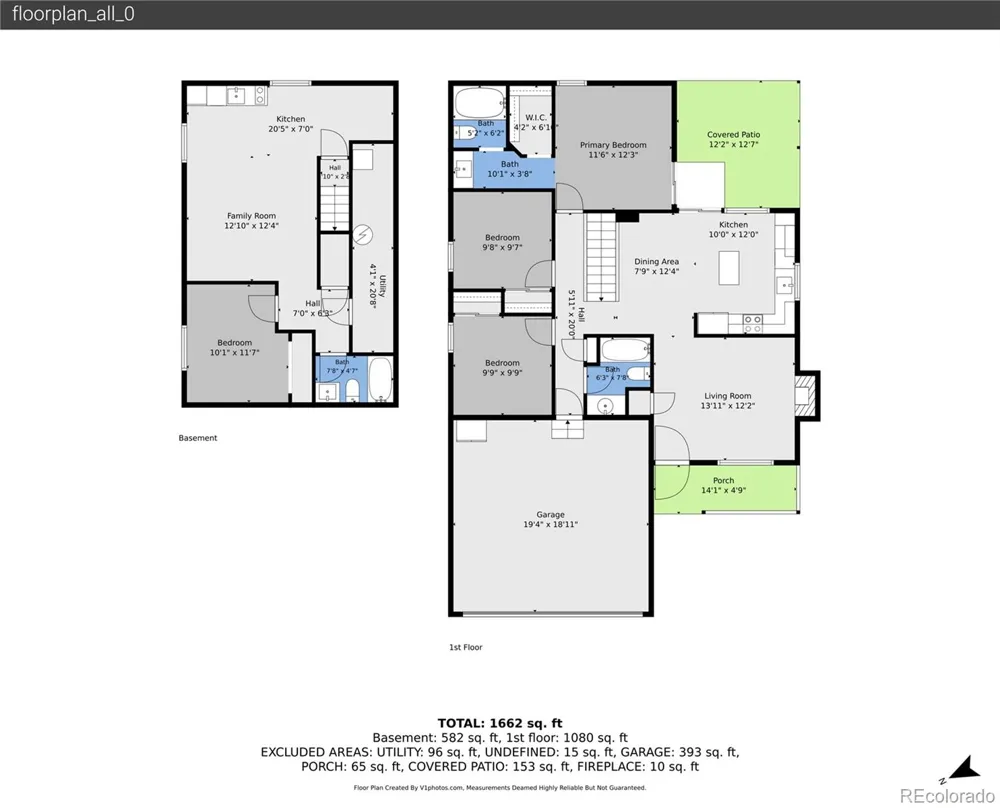
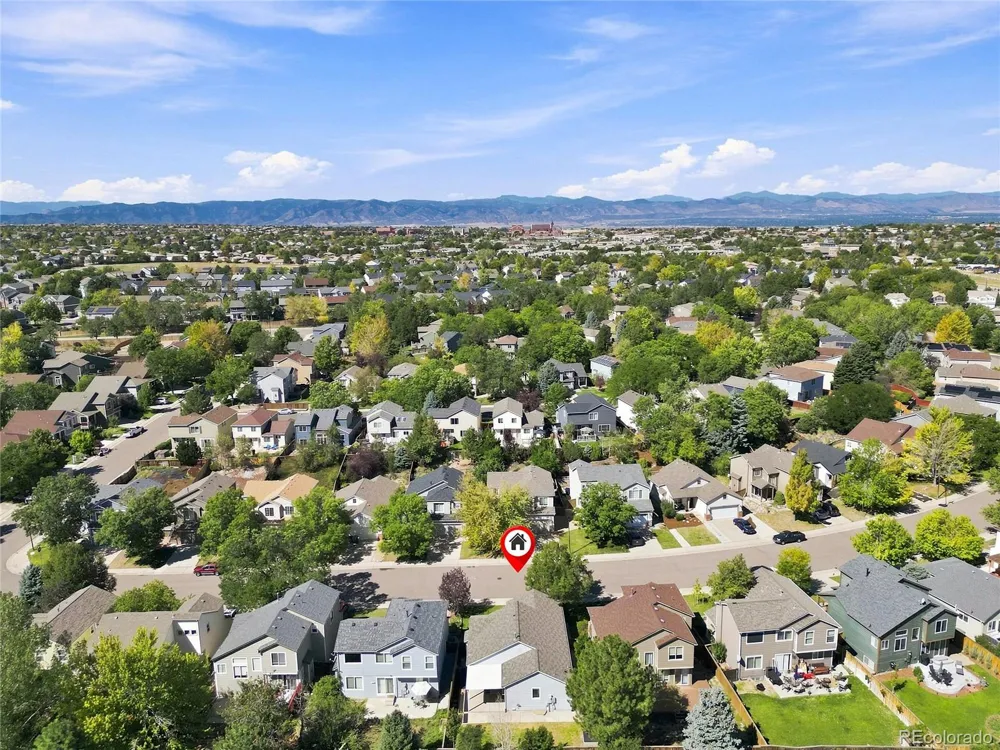
Looking for an opportunity to call Highlands Ranch home? Welcome to 9712 Queenscliffe Drive! This charming 4-bedroom, 3-full-bath home delivers an impressive combination of flexible living space, thoughtful updates and access to the amenities that make Highlands Ranch one of the Denver metro area's most desirable communities.
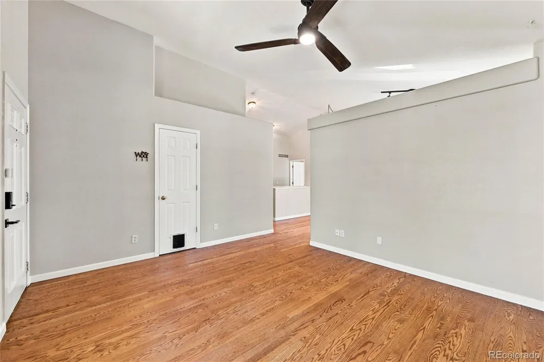
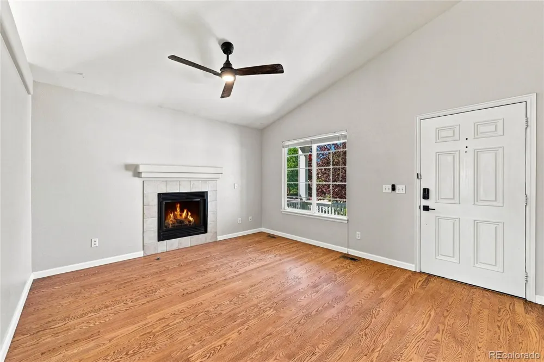
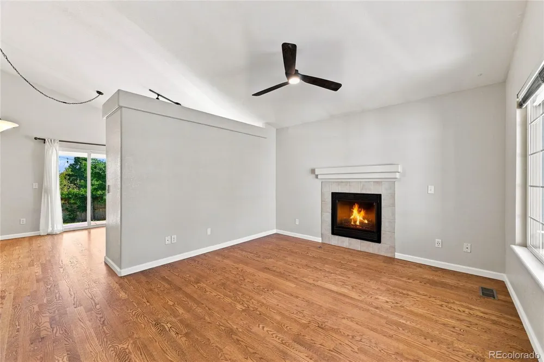
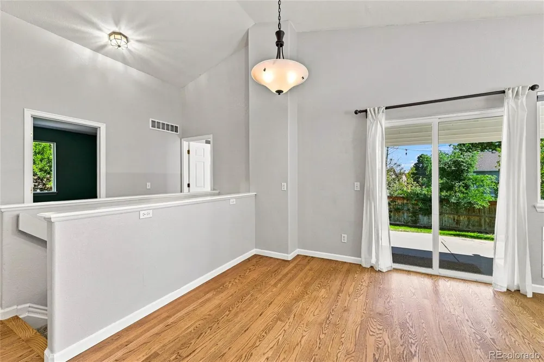
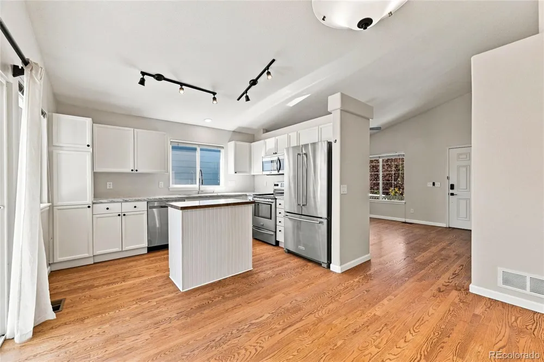
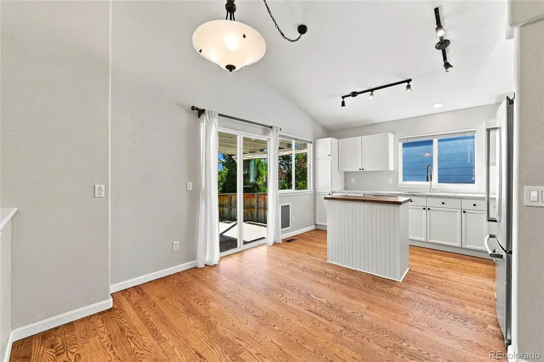
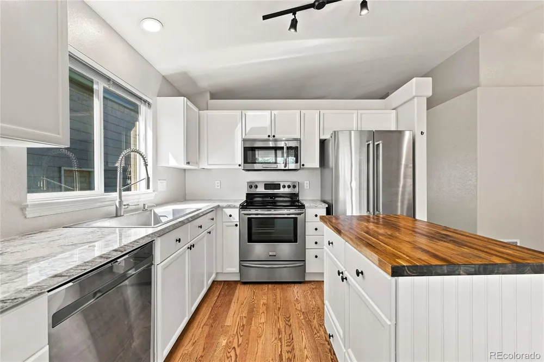
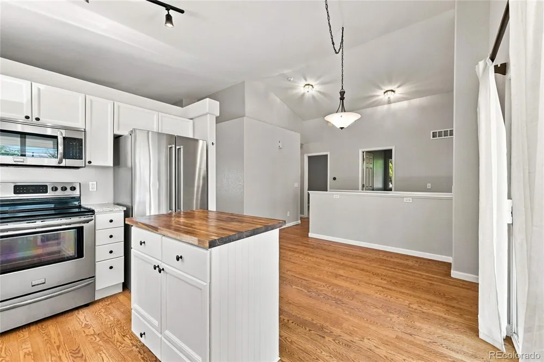
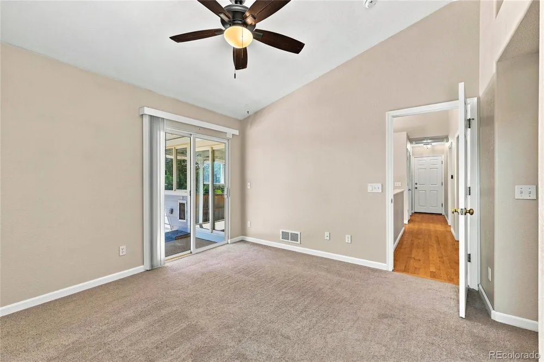
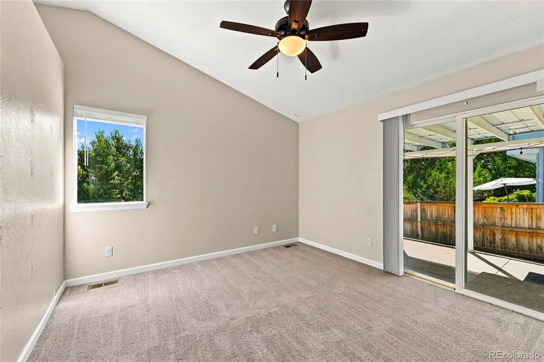
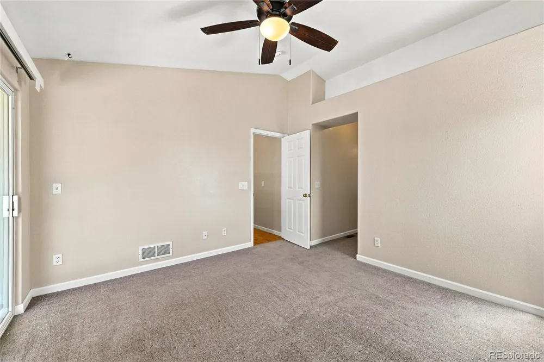
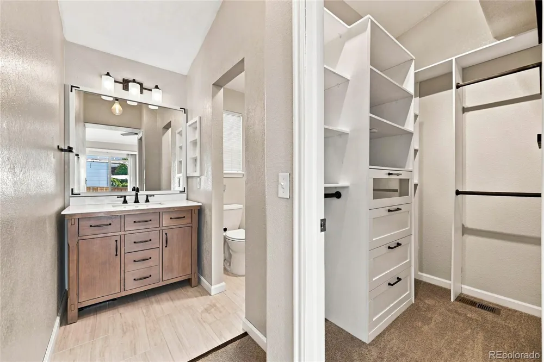
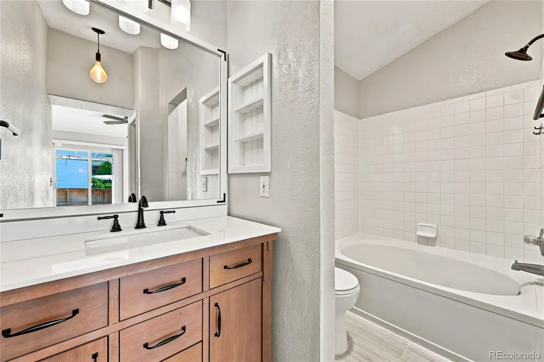
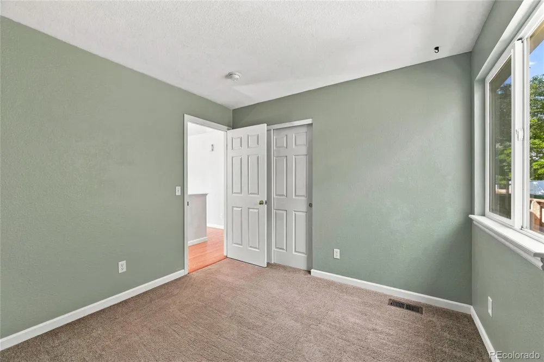
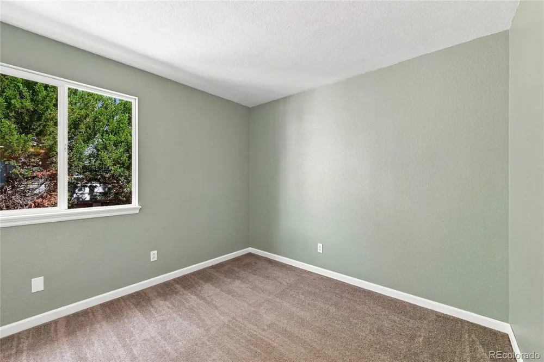
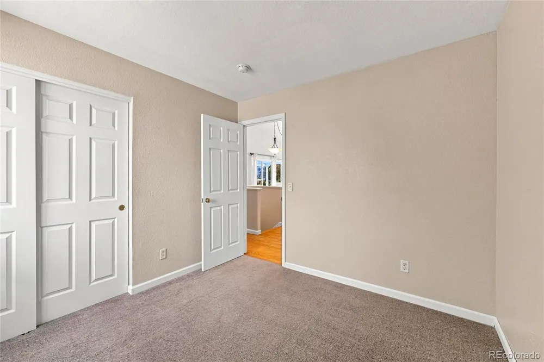
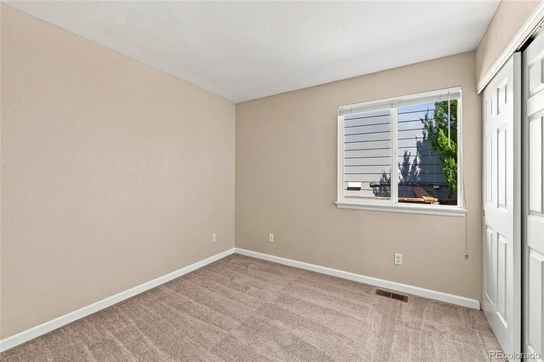
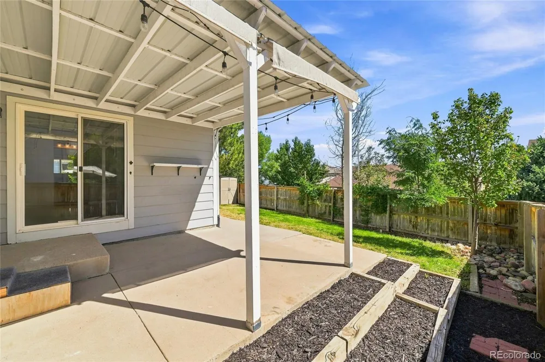
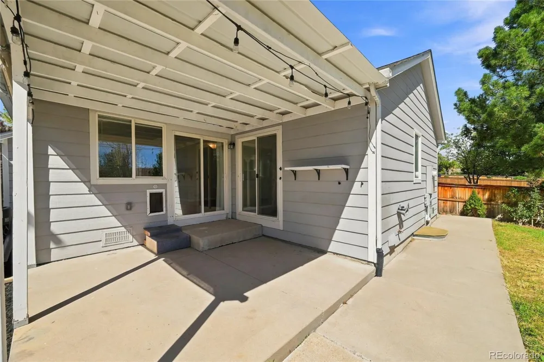
The bright main level features vaulted ceilings, hardwood floors and a welcoming living room centered around a cozy gas fireplace. The open kitchen offers white cabinetry, stainless steel appliances, generous counter space and a butcher-block island, flowing easily into the dining area and covered backyard patio. Three bedrooms are conveniently located on the main floor, including a primary suite with vaulted ceiling, custom walk-in closet, private bath and direct patio access.
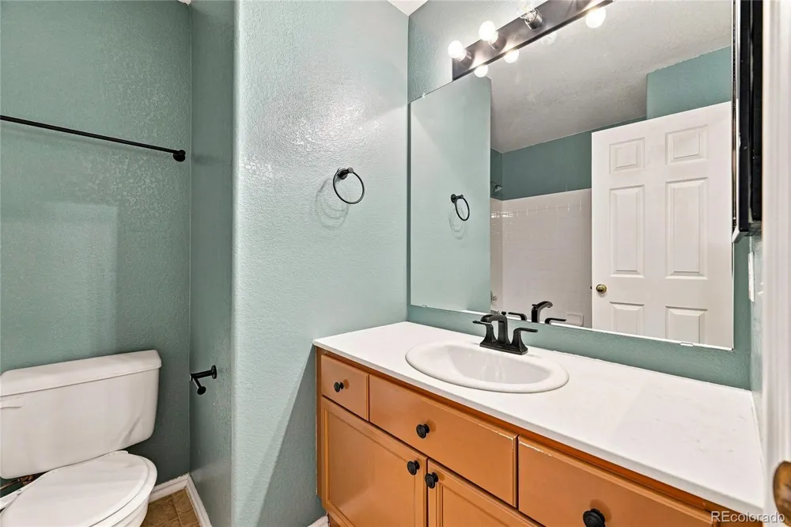
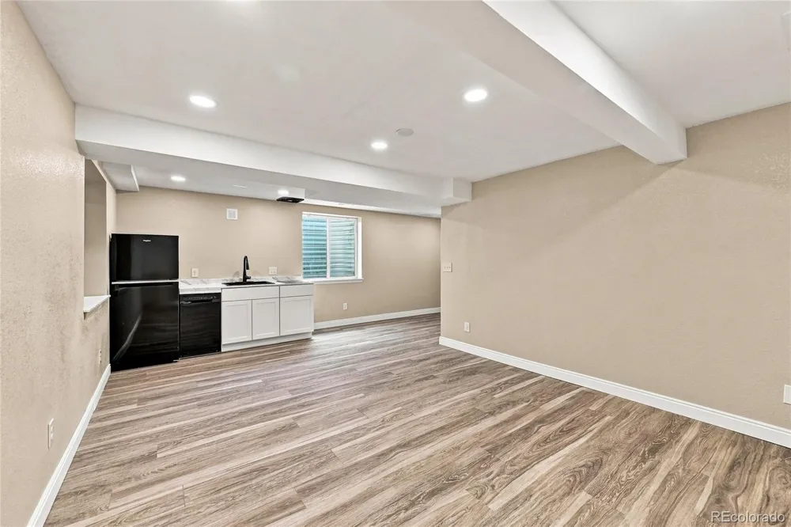
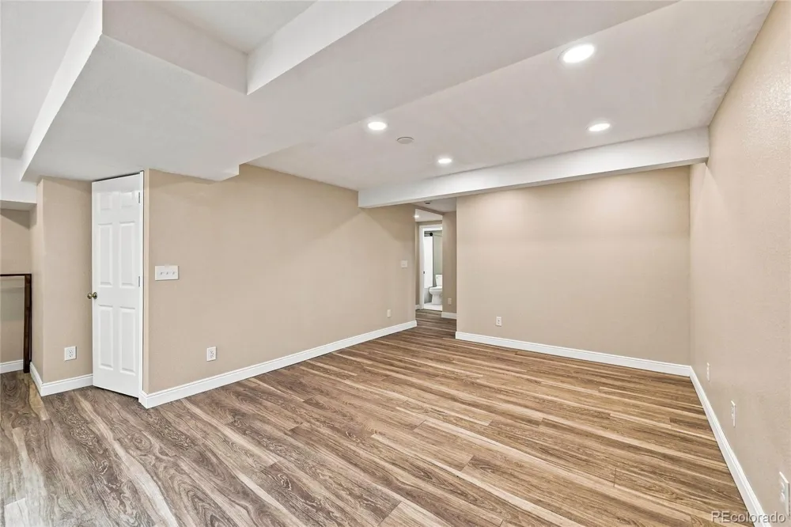
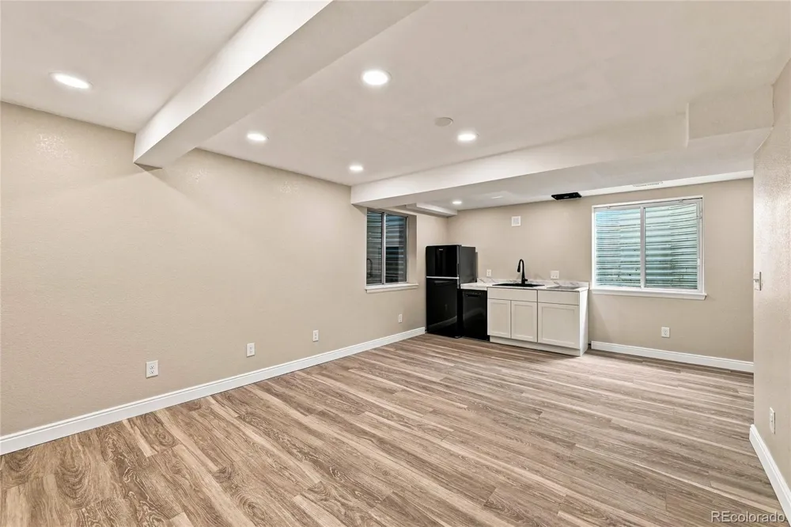
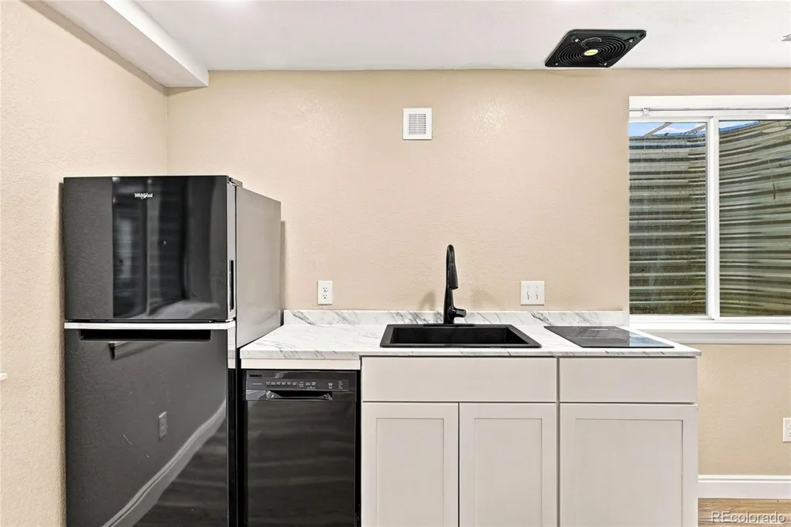
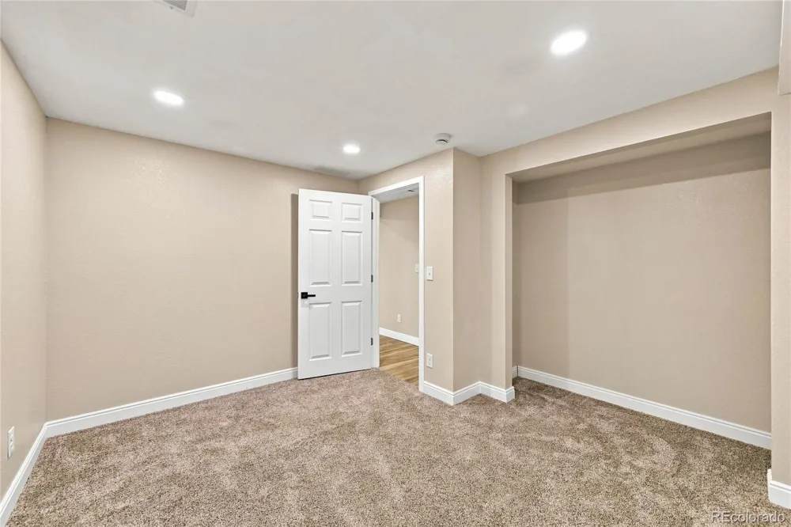
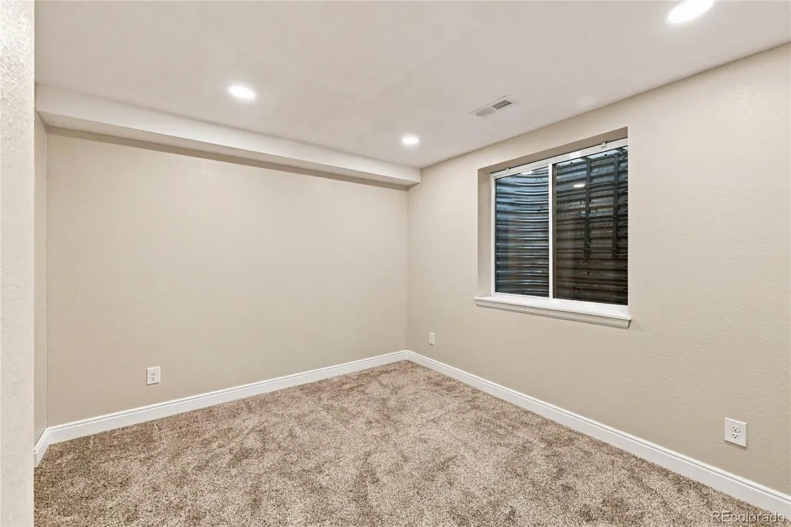
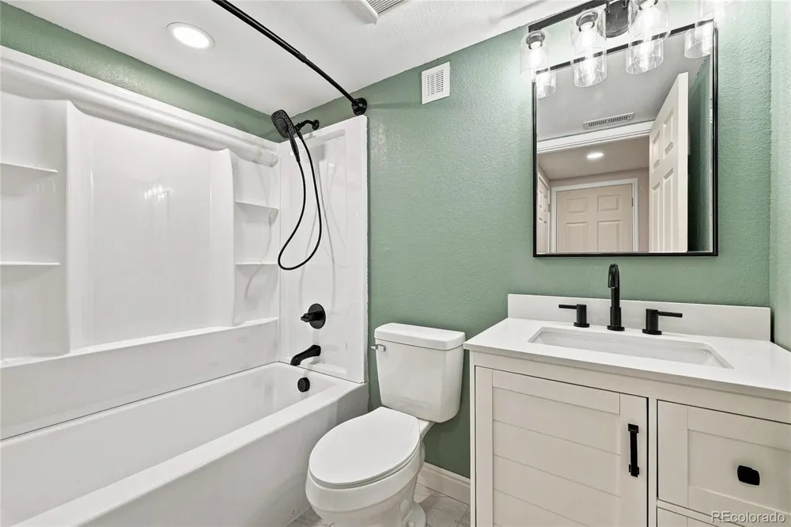
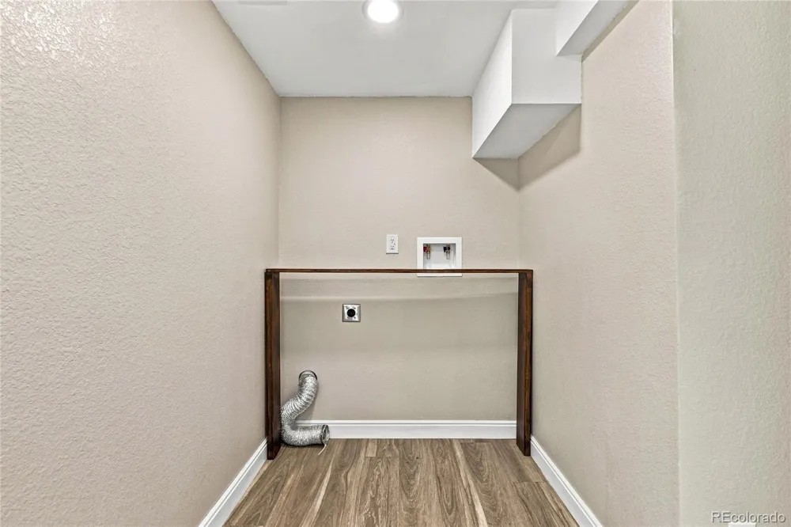
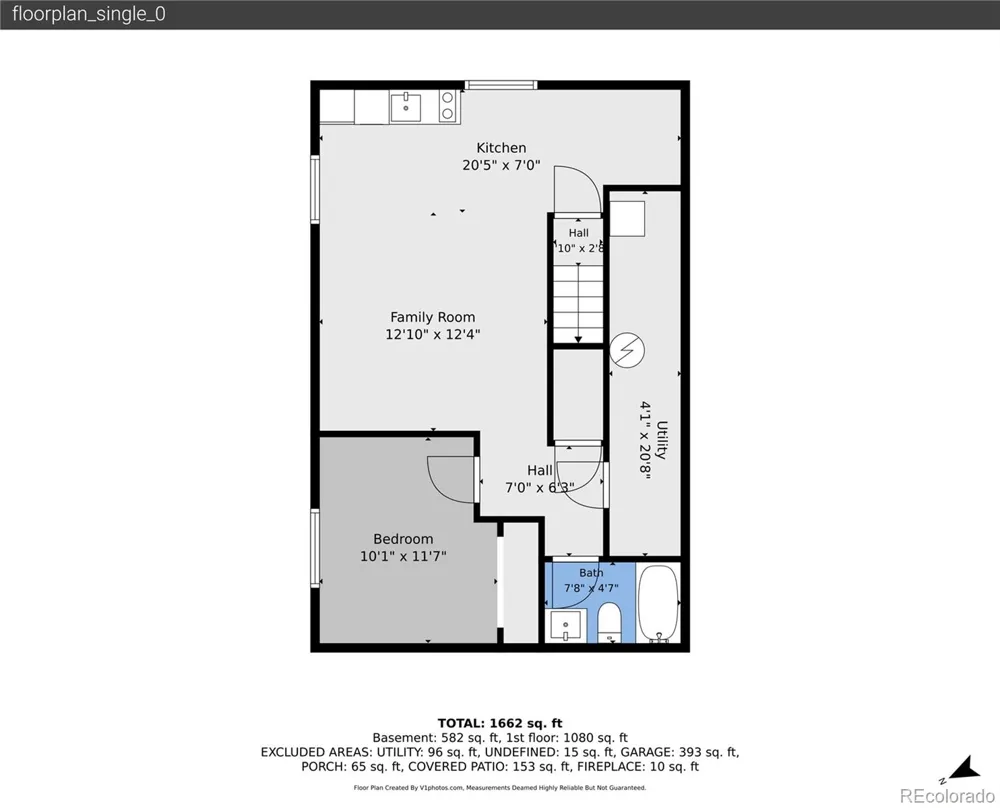
The finished basement adds tremendous versatility with a second living area, LVP flooring, recessed lighting and a kitchenette with refrigerator, dishwasher, sink and induction cooktop. A fourth bedroom and beautifully updated full bath create excellent options for guests, extended stays or multigenerational living.
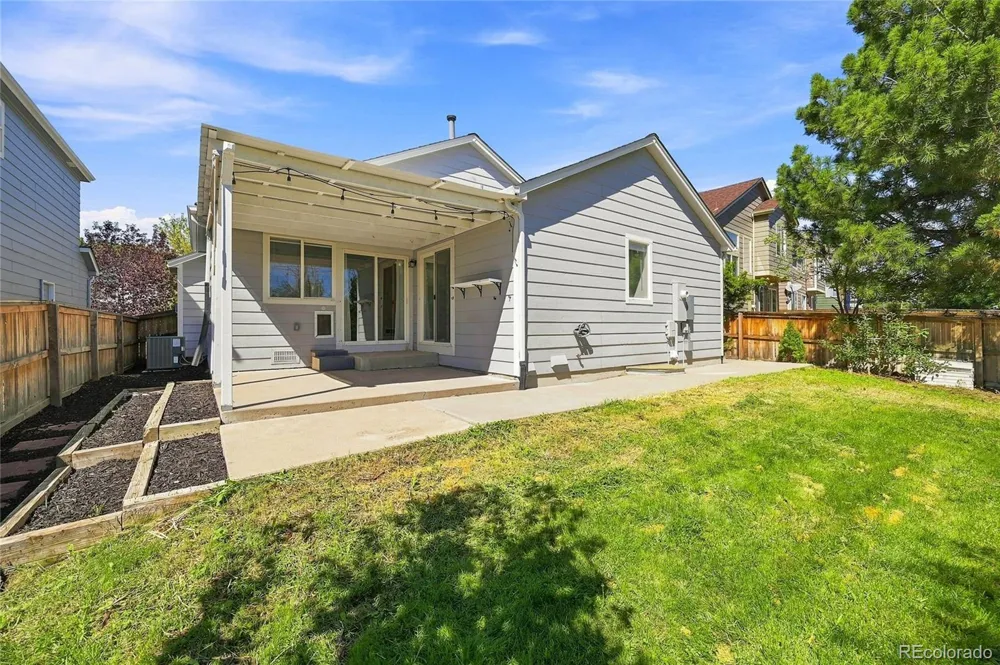
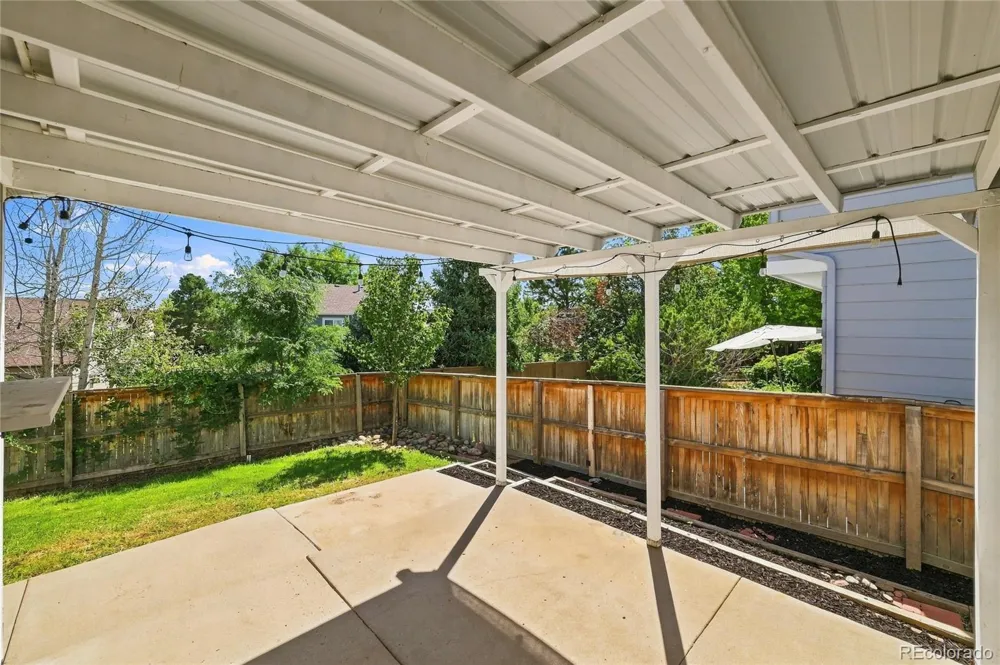
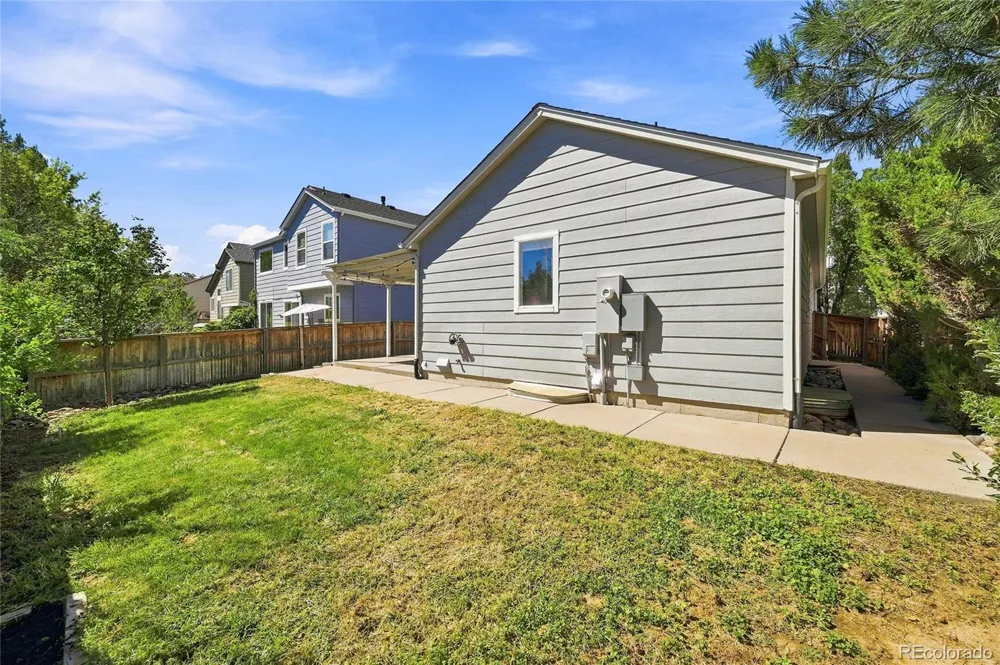
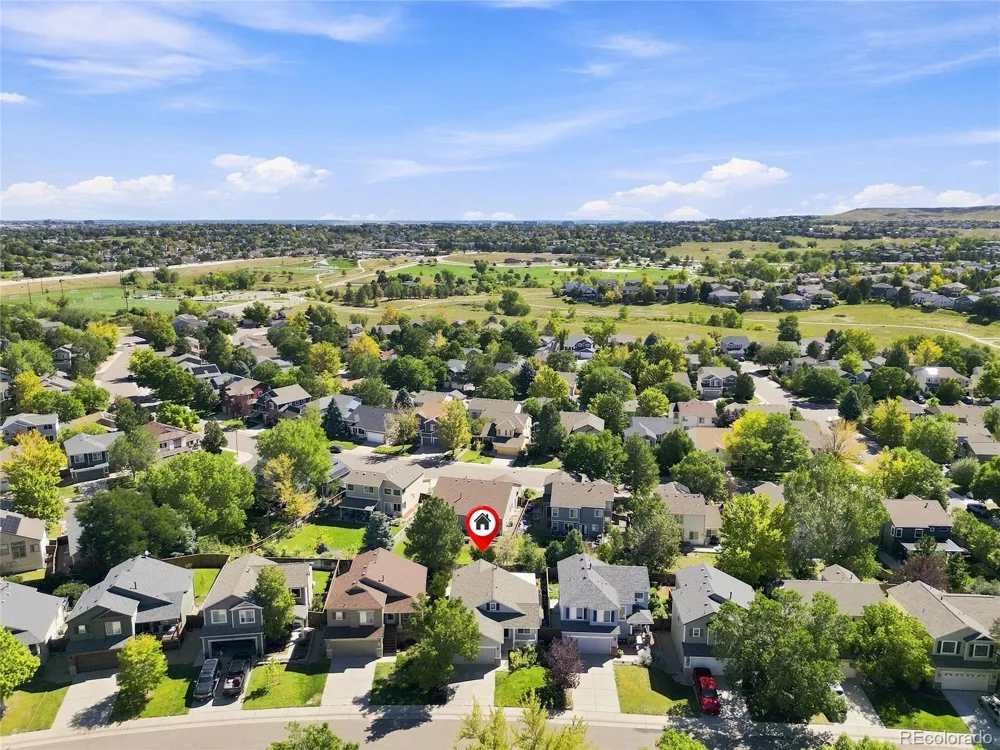
Outside, enjoy a fully fenced backyard with mature landscaping and a spacious covered patio perfect for outdoor dining, entertaining or simply relaxing. Several major-ticket updates are already complete, including a new roof in 2024 plus furnace, A/C and water heater replaced in 2020.
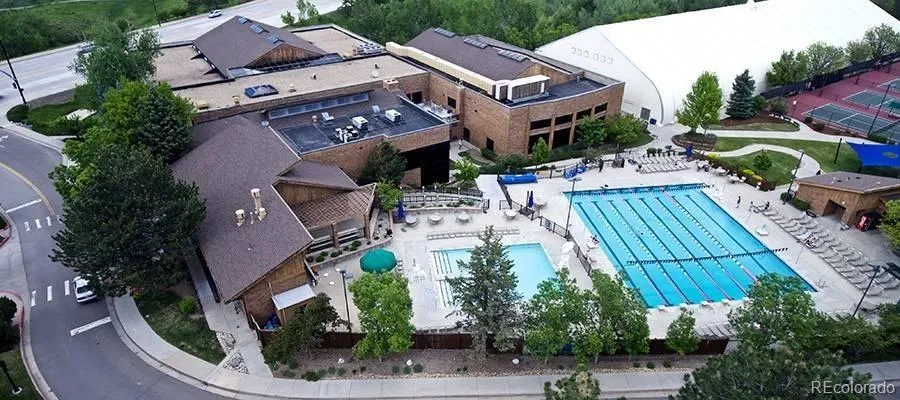
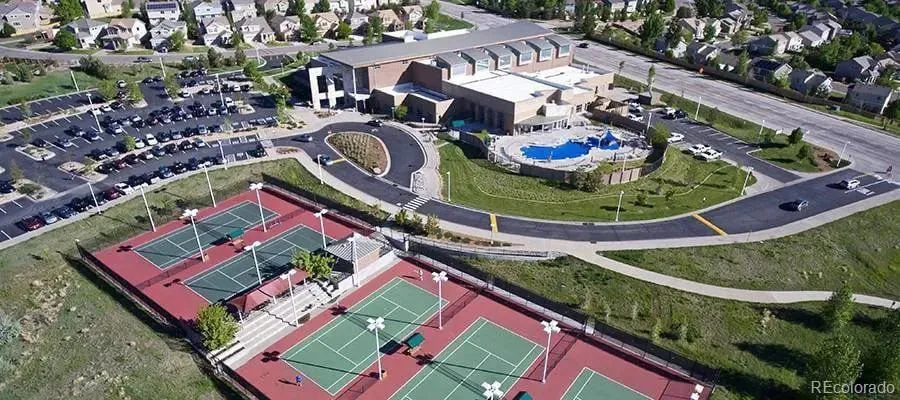
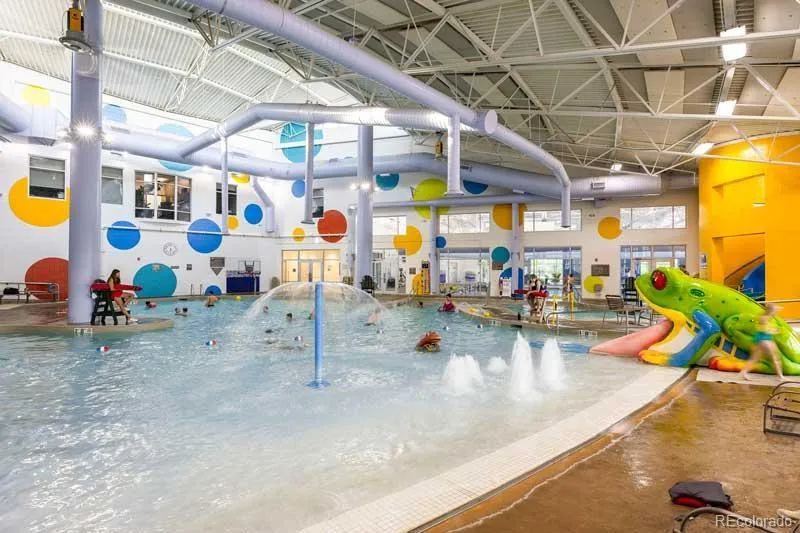
Highlands Ranch residents enjoy four recreation centers offering pools, fitness facilities, tennis and basketball courts and year-round activities, along with miles of trails and abundant open space. A fantastic opportunity to own in Highlands Ranch and enjoy the community, amenities and Colorado lifestyle that make this area so sought after!
Property Details
- Interior
- Ceiling Fan(s), Eat-in Kitchen, Granite Counters, In-Law Floorplan, Kitchen Island, Radon Mitigation System, Smart Thermostat, S
- Fireplaces
- 1
- Cooling
- Central Air
- Heating
- Forced Air
- Cooling Features
- Central Air
- Bedrooms
- 4
- Bathrooms
- 3.0
- Full Baths
- 3
- Lot Features
- Landscaped, Sprinklers In Front, Sprinklers In Rear
- Stories
- 1
- Lot Description
- Landscaped, Sprinklers In Front, Sprinklers In Rear
- Exterior Features
- Private Yard
- Exterior Materials
- Private Yard
- Pool Shared
- 1
- Acres
- 0.096
- Square Feet
- 1746
- Lot Size (sqft)
- 4182.0
- Parking Features
- Concrete
- Parking Spaces
- 2
- Parking Type
- Garage
- Parking Garage Spaces
- 2
- Property Type
- Purchase
- Style
- Traditional
- Basement
- 1
- Basement Description
- Finished, Partial
- Basement Finished
- 1
- Year Built
- 1996
- Roof
- Composition
- Sewer Information
- Public Sewer
- Utility Source
- Public
- Utility Features
- Cable Available, Electricity Connected, Natural Gas Connected, Phone Available
- Appliances
- Bar Fridge, Cooktop, Dishwasher, Disposal, Microwave, Range, Refrigerator, Sump Pump
- Subdivision
- Highlands Ranch
- School District
- Douglas RE-1
- Elementary School
- Arrowwood
- Middle School
- Cresthill
- High School
- Highlands Ranch
- County
- Douglas
- Region
- Highlands Ranch
- Zoning
- PDU
- Taxes Annual
- $3,645
- HOA
- 1
- HOA Fees
- 174
Location
Legal
Based on information submitted to the MLS GRID as of 2026-09-10T01:44:23Z UTC. All data is obtained from various sources and may not have been verified by broker or MLS GRID. Supplied Open House information is subject to change without notice. All information should be independently reviewed and verified for accuracy. Properties may or may not be listed by the office/agent presenting the information.
Provided By
Listed by Kimberley Nicholas (#c65b97e2c2173406079a9e75430534d0)
Listing Office: Highland Properties
Legal Notice
This publication is designed to provide information with regard to the subject matter covered. It is displayed with the understanding that the publisher and authors are not engaged in rendering real estate, legal, accounting, tax, or other professional services and that the publisher and authors are not offering such advice in this publication. If real estate, legal, or other expert assistance is required, the services of a competent, professional person should be sought.
The information contained in this publication is subject to change without notice. METROLIST, INC., DBA RECOLORADO MAKES NO WARRANTY OF ANY KIND WITH REGARD TO THIS MATERIAL, INCLUDING, BUT NOT LIMITED TO, THE IMPLIED WARRANTIES OF MERCHANTABILITY AND FITNESS FOR A PARTICULAR PURPOSE. METROLIST, INC., DBA RECOLORADO SHALL NOT BE LIABLE FOR ERRORS CONTAINED HEREIN OR FOR ANY DAMAGES IN CONNECTION WITH THE FURNISHING, PERFORMANCE, OR USE OF THIS MATERIAL.
Buyer Agency Compensation
The listing broker’s offer of compensation is made only to participants of the MLS where the listing is filed.