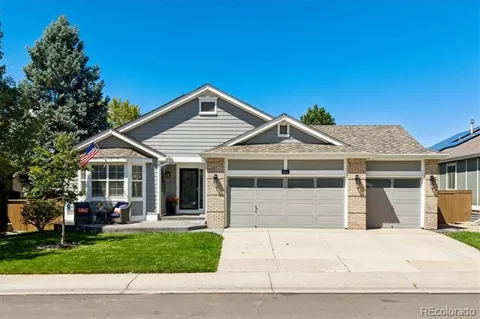
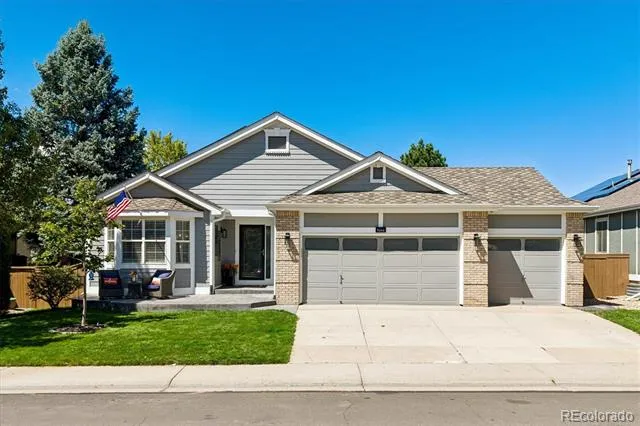
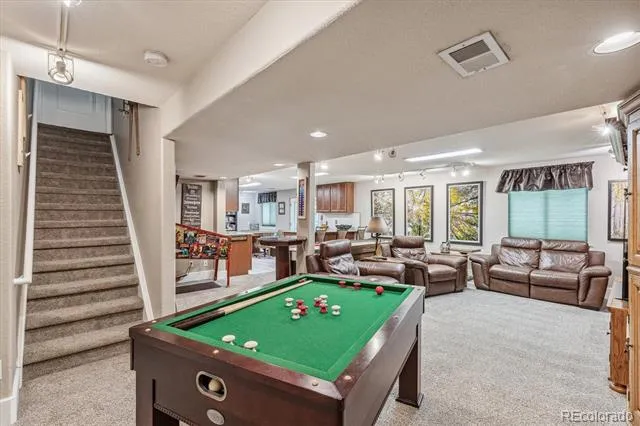
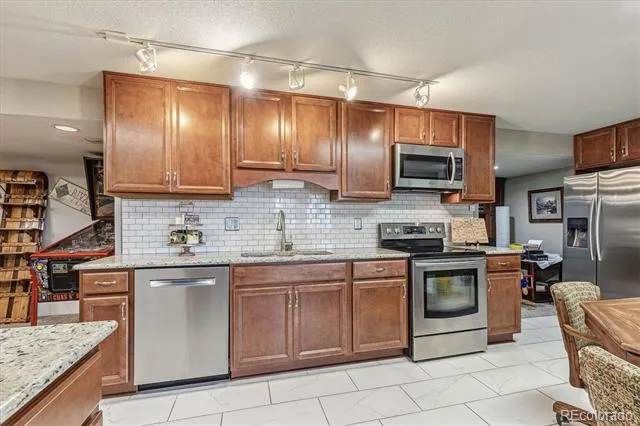
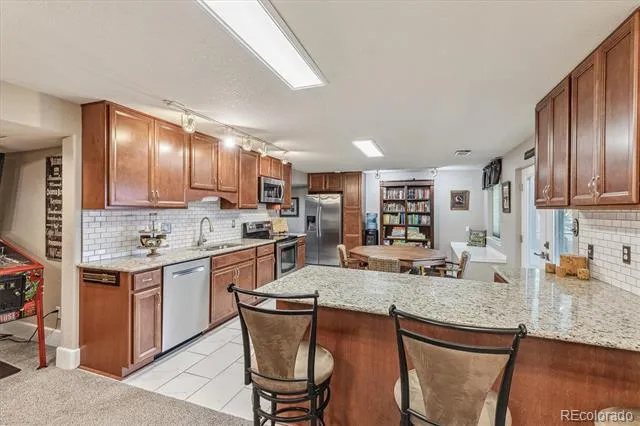
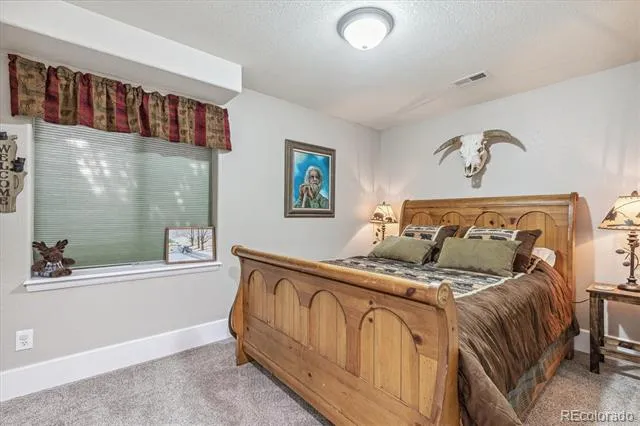
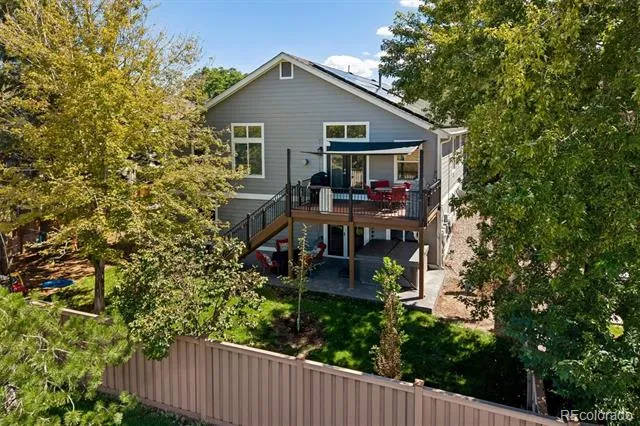
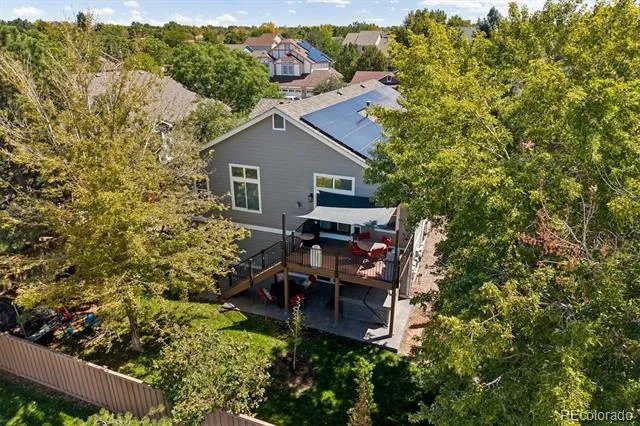
Get two homes for the price of one with this beautiful ranch-style home with an impeccably finished walkout basement
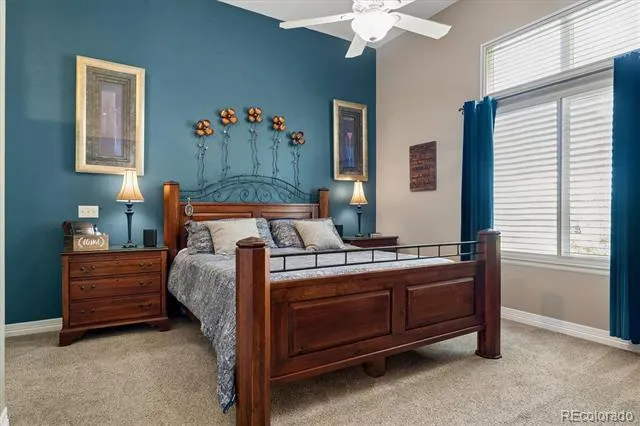
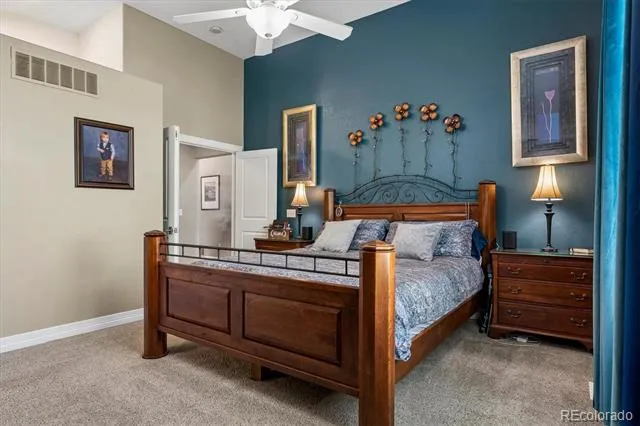
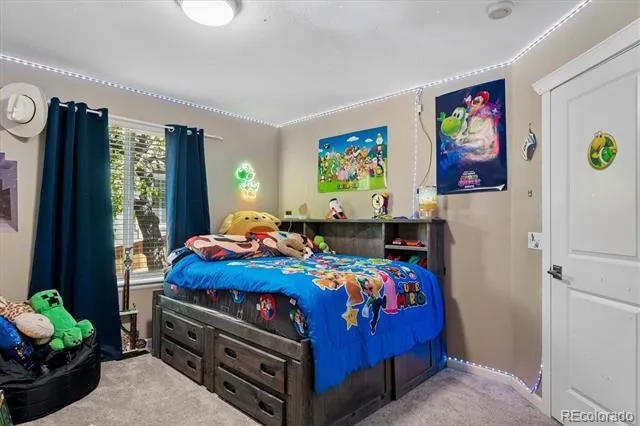
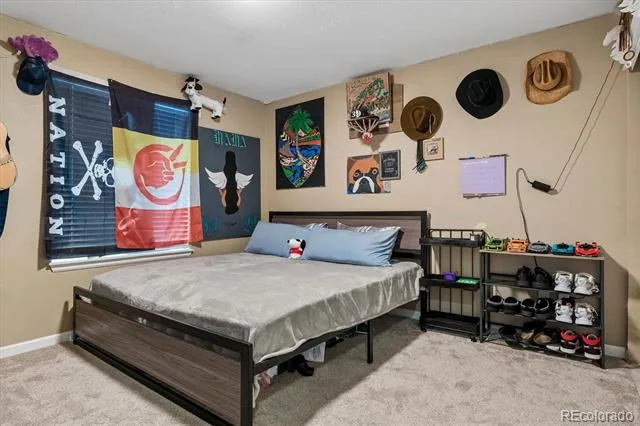
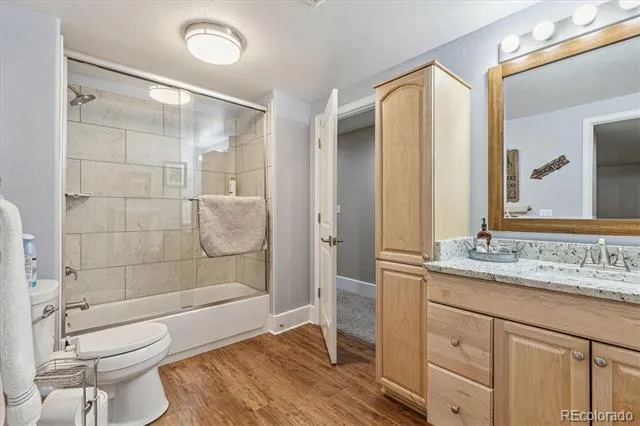
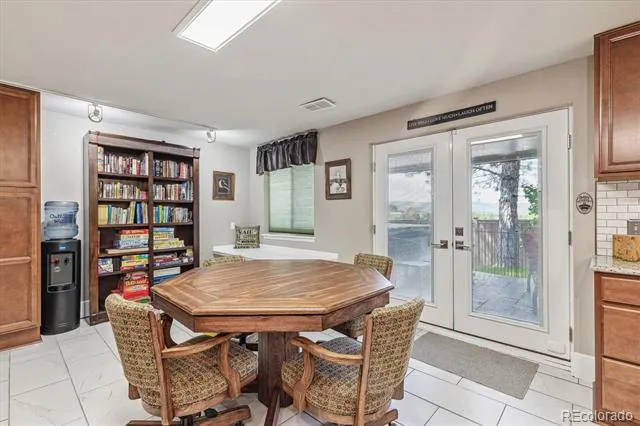
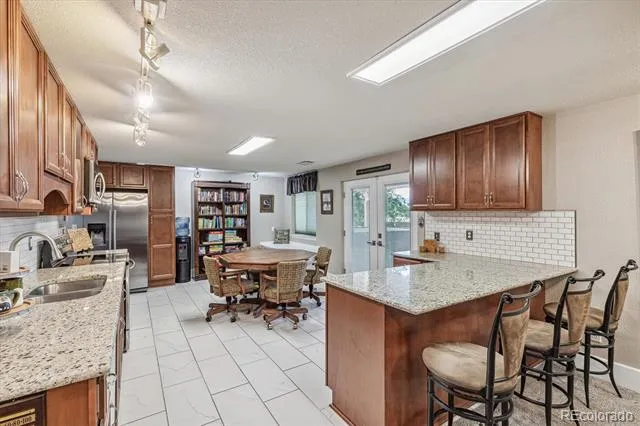
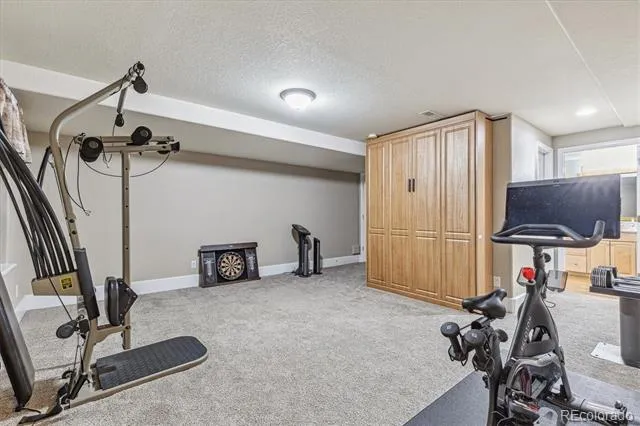
featuring a full kitchen, 2nd master bedroom, family room, guest bedroom, full bath, 2nd laundry room, and office space.
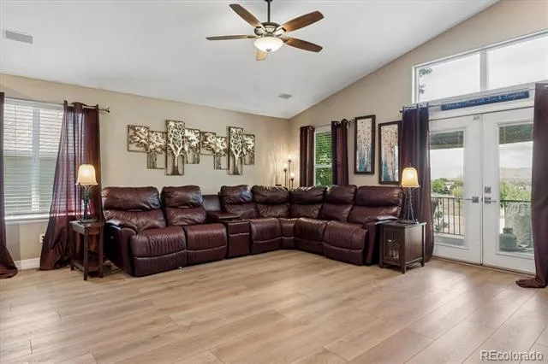
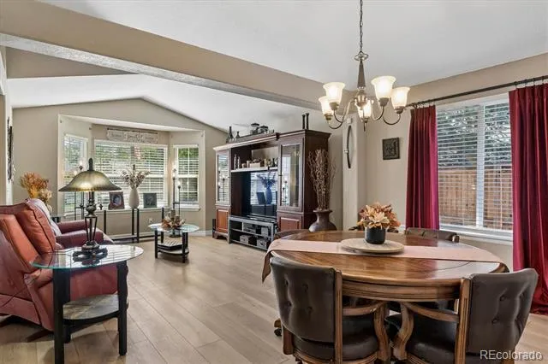
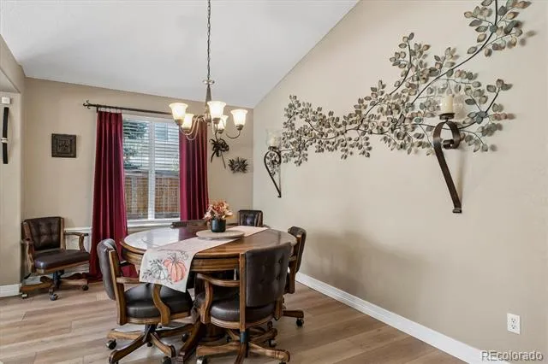
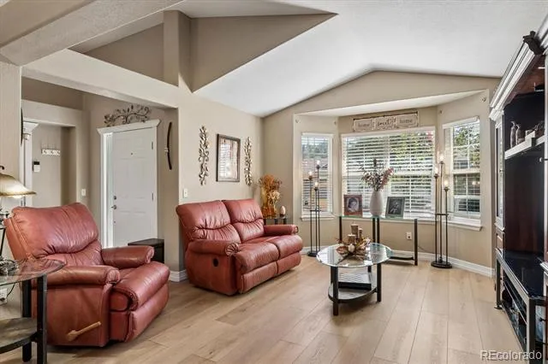
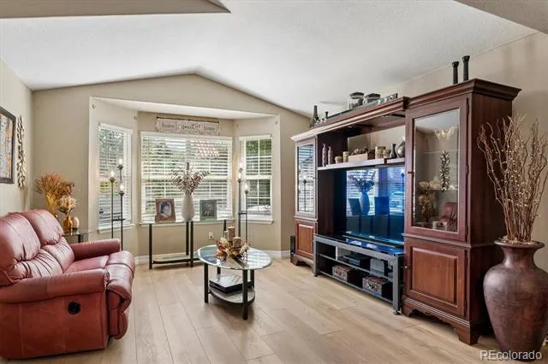
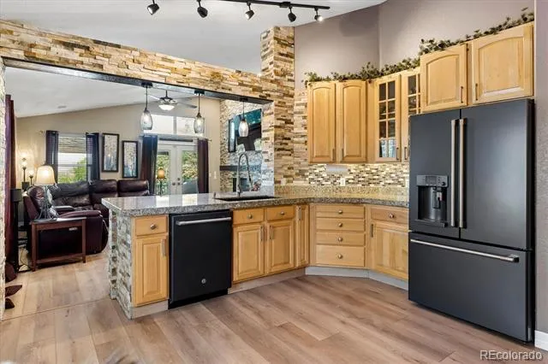
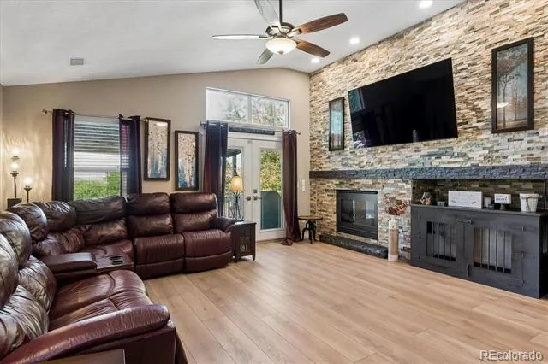
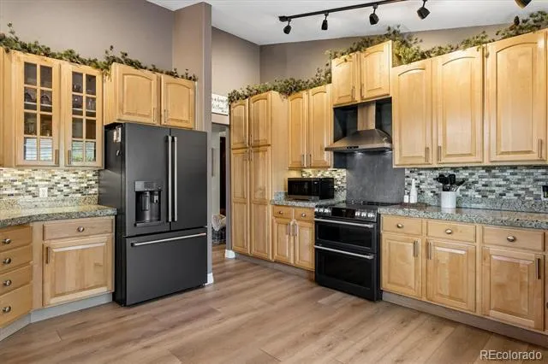
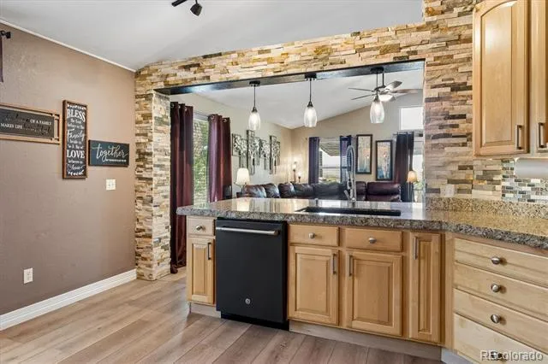
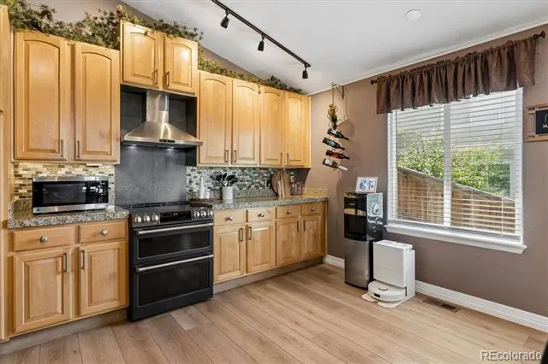
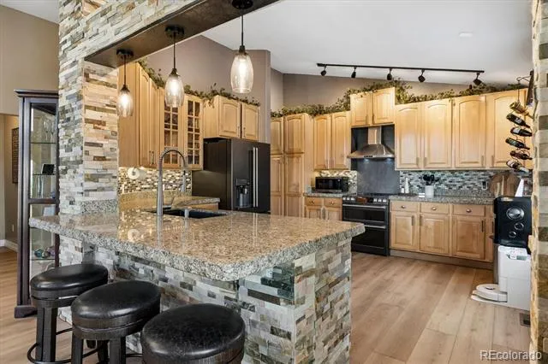
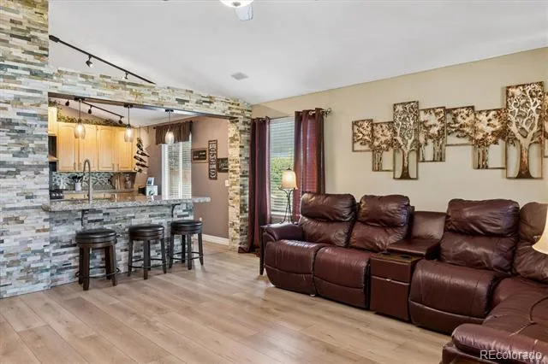
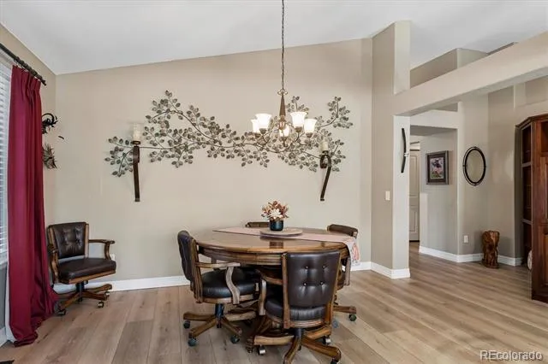
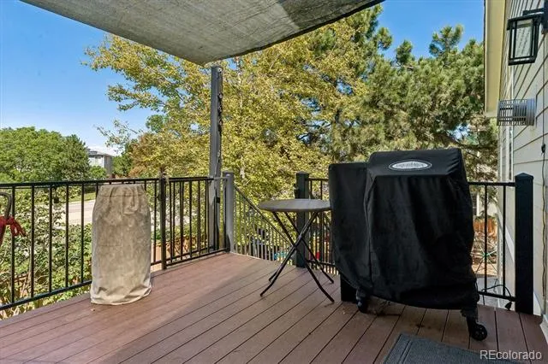
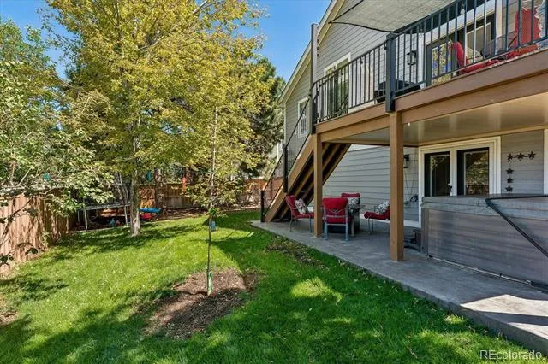
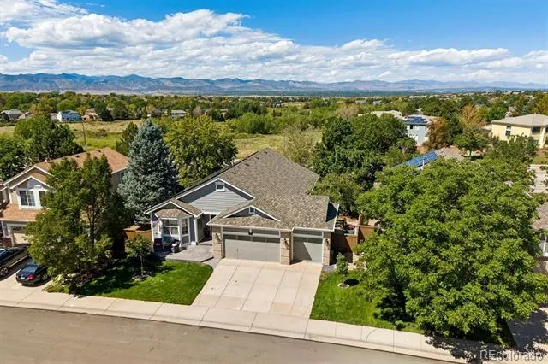
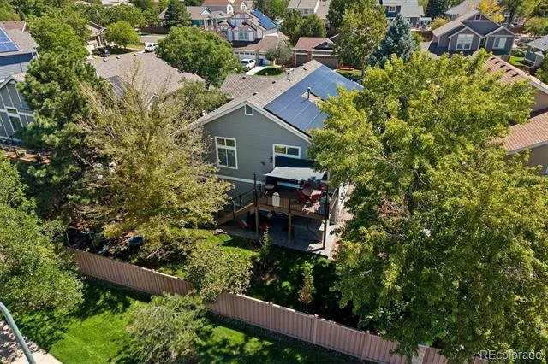
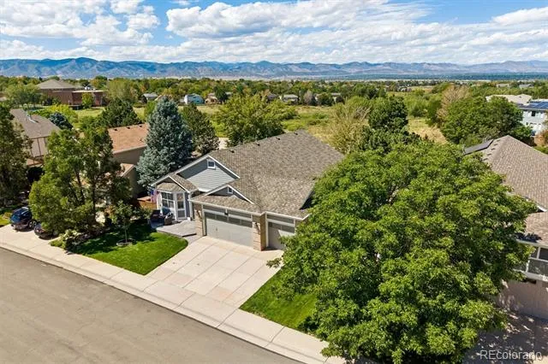
The basement has a private outside entrance and is perfect for a mother-in-law suite or when your family comes to stay for a while. The main floor will impress you with the vaulted ceilings and updated gourmet kitchen with stainless steel appliances, granite countertops, upgraded 42" maple cabinets, eating bar, and stacked stone walls in the kitchen and family room which adds a mountain feel to the home. The living room, dining room, and family room have new top of the line luxury vinyl floors and the bedrooms have upgraded carpet. The large family room is your access point to the beautiful trex deck where you can enjoy the sunsets over the mountains. The solar system is already paid for and is 125% over designed with approximately twice as many solar panels as a normal residential solar system so you have no electric bill--that's right, $0 dollars (call listing agent for more
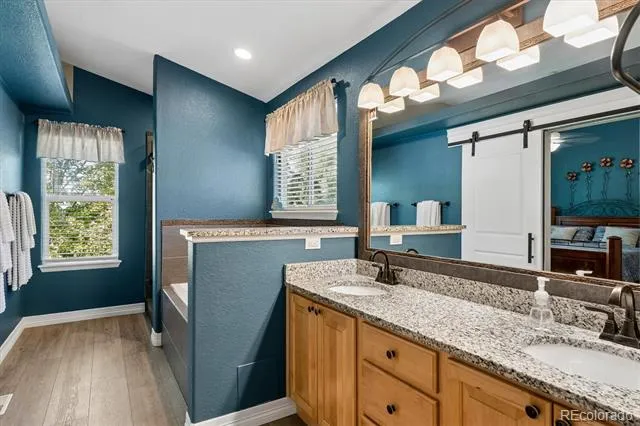
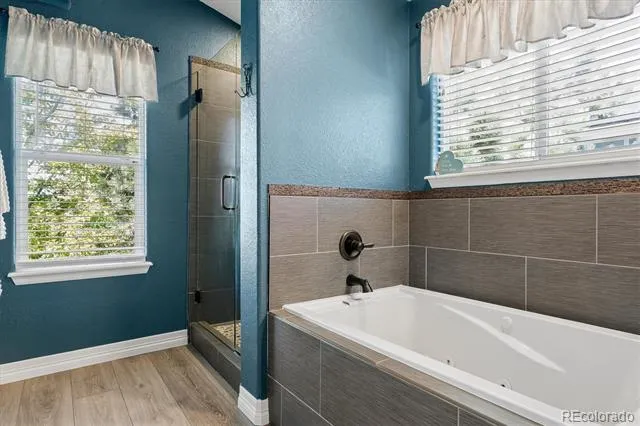
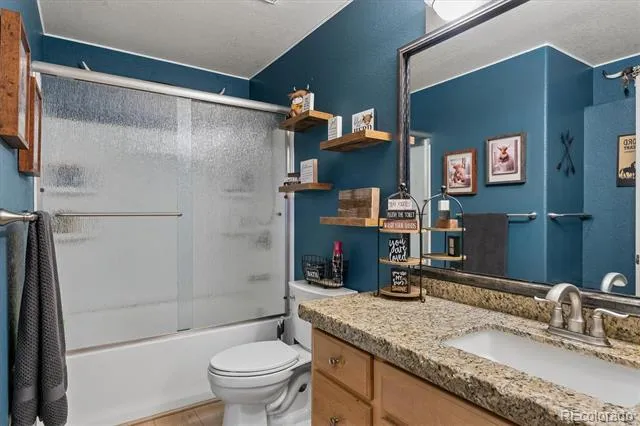
details). The garage is also pre-wired for an EV charger. The exterior and downstairs paint is less than 1 year old and the roof surface with its Class 4 shingles is 3 years old. Add to that the newer doors and trim, shower doors, door hardware, barn door, whole house water filtration system, and bathroom fixtures and you are almost getting a new house. And don't forget the
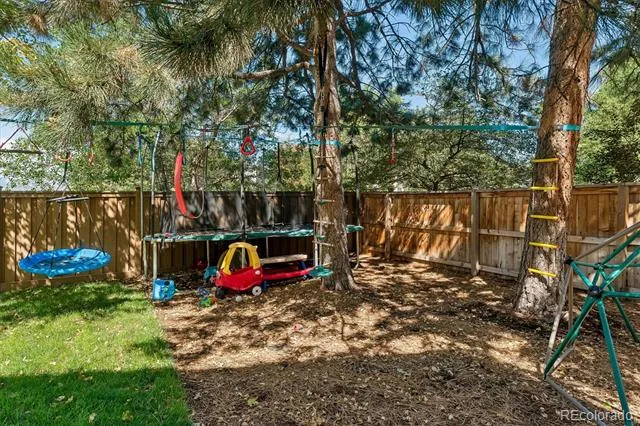
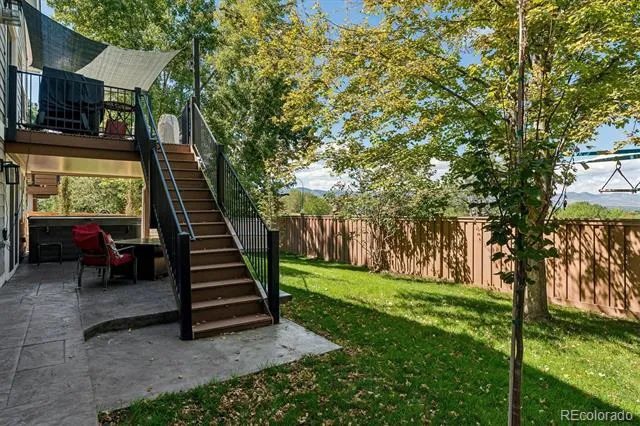
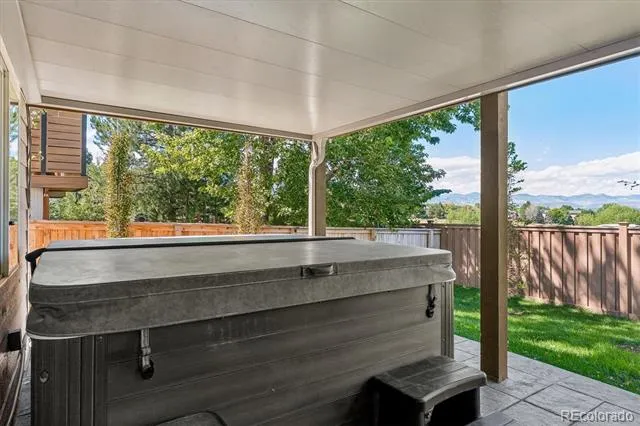
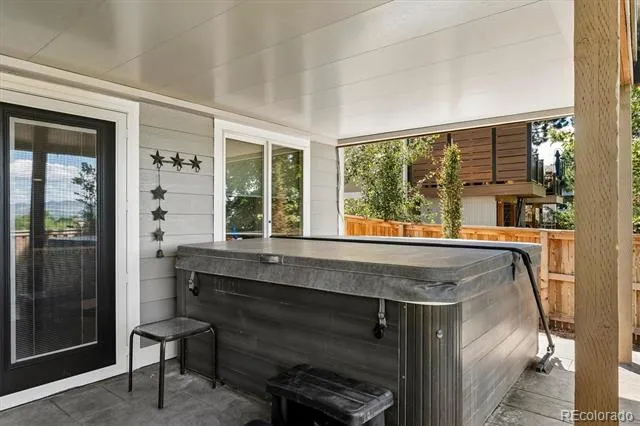
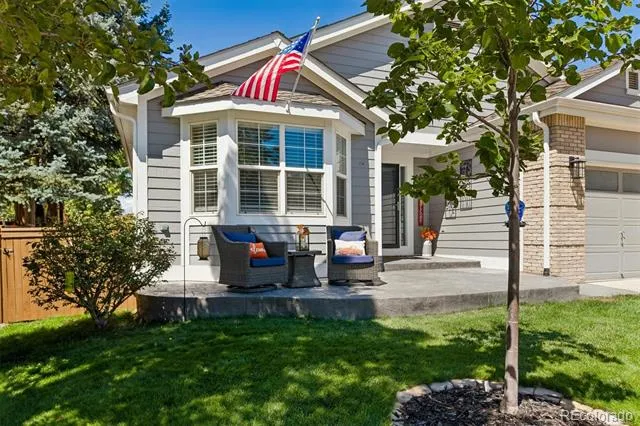
outdoor living spaces, with the beautiful stamped concrete patios in the front and back of the house and the lush
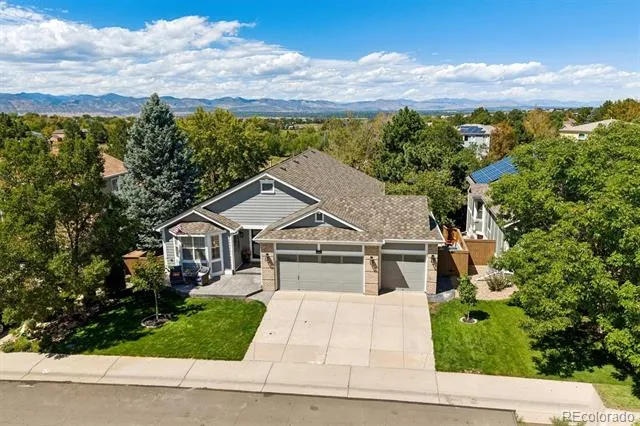
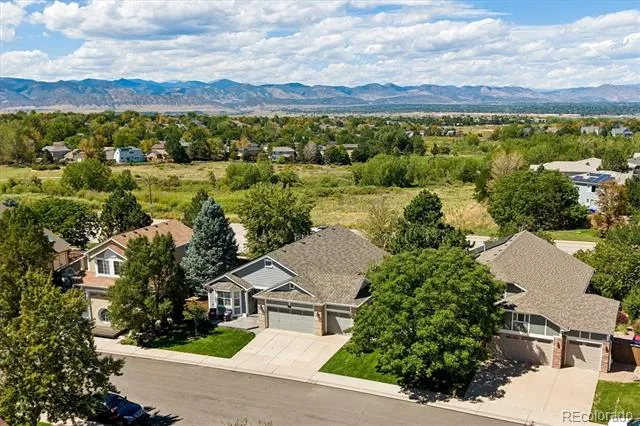
landscaping surrounding you. This home is also located on a quiet cul-de-sac. And your kids can walk to all 3 schools and
the Westridge Recreation Center. This is the perfect family home. No matter the size of your family, this home can accommodate them comfortably.
Property Details
- Interior
- Breakfast Nook, Ceiling Fan(s), Five Piece Bath, Granite Counters, Kitchen Island, Open Floorplan, Primary Suite, Smoke Free, So
- Fireplaces
- 1
- Cooling
- Central Air
- Heating
- Forced Air, Natural Gas
- Cooling Features
- Central Air
- Bedrooms
- 5
- Bathrooms
- 3.0
- Full Baths
- 3
- View
- Meadow,Mountain(s)
- Lot Features
- Cul-De-Sac, Landscaped, Level, Master Planned, Near Public Transit, Sprinklers In Front, Sprinklers In Rear
- Stories
- 1
- Lot Description
- Cul-De-Sac, Landscaped, Level, Master Planned, Near Public Transit, Sprinklers In Front, Sprinklers In Rear
- Exterior Features
- Dog Run, Gas Valve, Lighting, Private Yard, Spa/Hot Tub
- Exterior Materials
- Dog Run, Gas Valve, Lighting, Private Yard, Spa/Hot Tub
- Pool Shared
- 1
- Acres
- 0.093
- Square Feet
- 3748
- Lot Size (sqft)
- 4045.0
- Parking Features
- 220 Volts, Concrete
- Parking Spaces
- 3
- Parking Type
- Garage
- Parking Garage Spaces
- 3
- Property Type
- Purchase
- Style
- Traditional
- Basement
- 1
- Basement Description
- Exterior Entry, Finished, Full, Walk-Out Access
- Basement Finished
- 1
- Year Built
- 1997
- Foundation
- Slab
- Roof
- Composition
- Sewer Information
- Public Sewer
- Utility Source
- Public
- Utility Features
- Electricity Connected, Natural Gas Connected
- Appliances
- Cooktop, Dishwasher, Disposal, Gas Water Heater, Microwave, Oven, Range, Range Hood, Refrigerator
- Subdivision
- Highlands Ranch
- School District
- Douglas RE-1
- Elementary School
- Eldorado
- Middle School
- Ranch View
- High School
- Thunderridge
- County
- Douglas
- Region
- Highlands Ranch
- Zoning
- PDU
- Taxes Annual
- $5,326
- HOA
- 1
- HOA Fees
- 174
Location
Legal
Based on information submitted to the MLS GRID as of 2026-09-04T07:15:49Z UTC. All data is obtained from various sources and may not have been verified by broker or MLS GRID. Supplied Open House information is subject to change without notice. All information should be independently reviewed and verified for accuracy. Properties may or may not be listed by the office/agent presenting the information.
Provided By
Listed by Alan Larson (#7dff2f375acaf7cd3eb81a572c3db34a)
Listing Office: Kentwood Real Estate DTC, LLC
Legal Notice
This publication is designed to provide information with regard to the subject matter covered. It is displayed with the understanding that the publisher and authors are not engaged in rendering real estate, legal, accounting, tax, or other professional services and that the publisher and authors are not offering such advice in this publication. If real estate, legal, or other expert assistance is required, the services of a competent, professional person should be sought.
The information contained in this publication is subject to change without notice. METROLIST, INC., DBA RECOLORADO MAKES NO WARRANTY OF ANY KIND WITH REGARD TO THIS MATERIAL, INCLUDING, BUT NOT LIMITED TO, THE IMPLIED WARRANTIES OF MERCHANTABILITY AND FITNESS FOR A PARTICULAR PURPOSE. METROLIST, INC., DBA RECOLORADO SHALL NOT BE LIABLE FOR ERRORS CONTAINED HEREIN OR FOR ANY DAMAGES IN CONNECTION WITH THE FURNISHING, PERFORMANCE, OR USE OF THIS MATERIAL.
Buyer Agency Compensation
The listing broker’s offer of compensation is made only to participants of the MLS where the listing is filed.