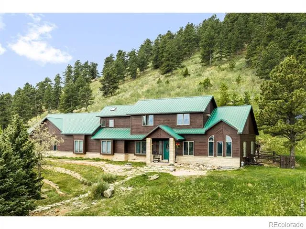
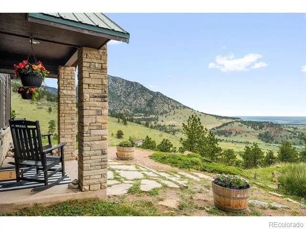
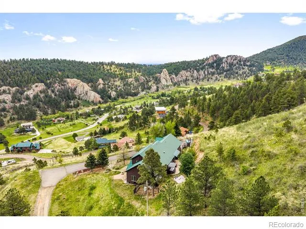
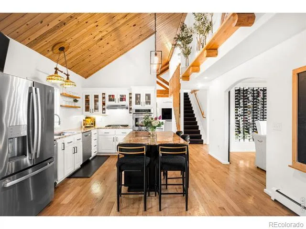
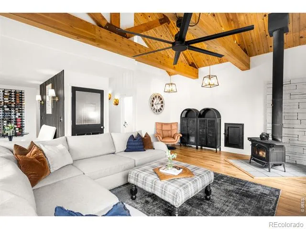
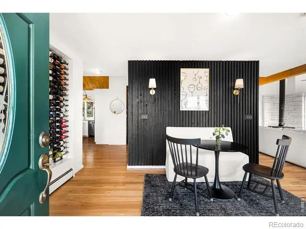
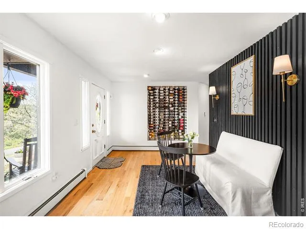
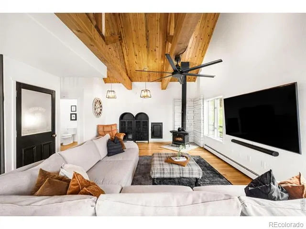
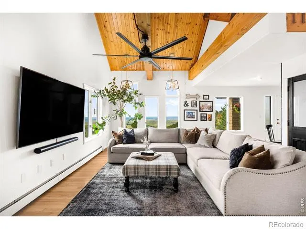
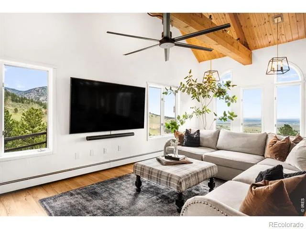
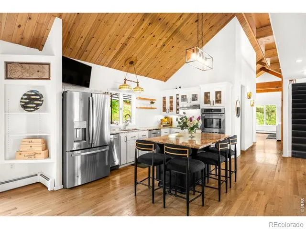
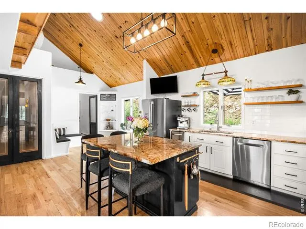
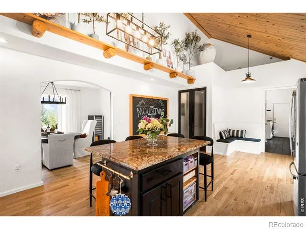
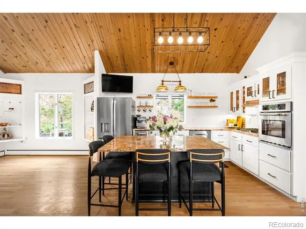
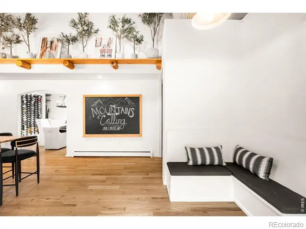
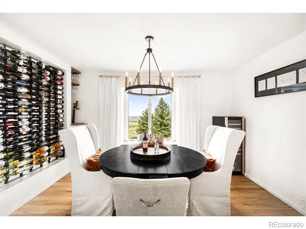
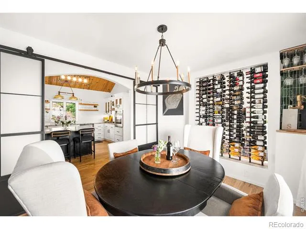
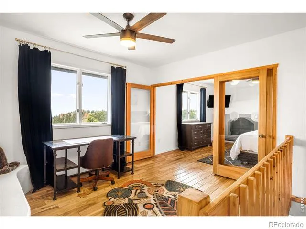
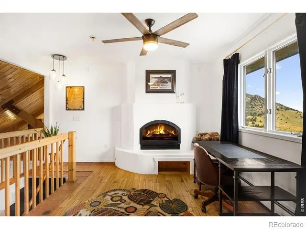
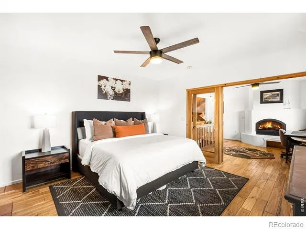
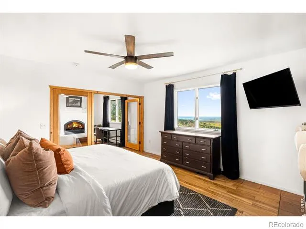
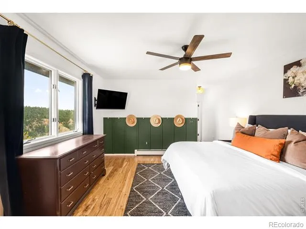
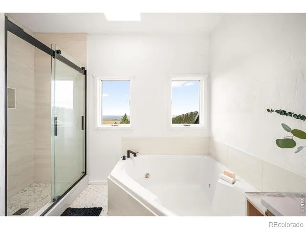
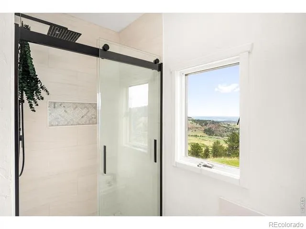
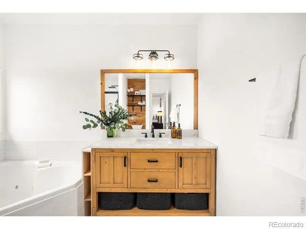
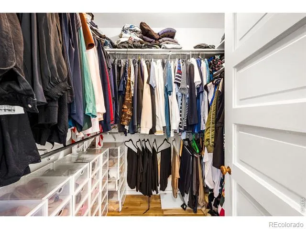
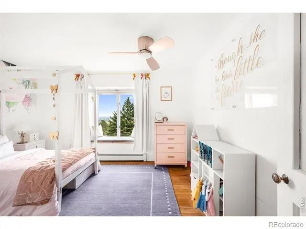
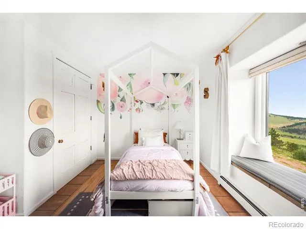
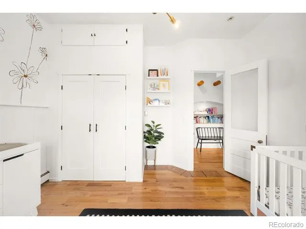
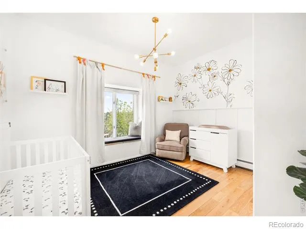
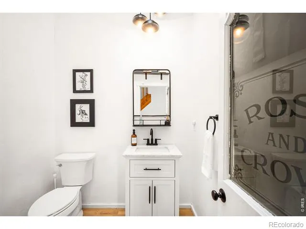
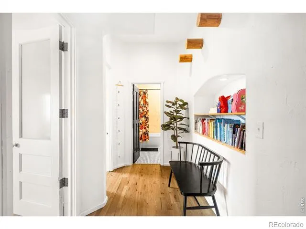
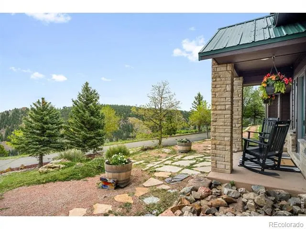
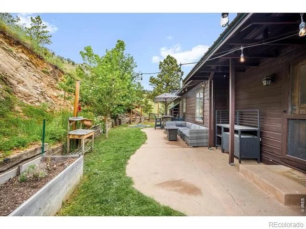
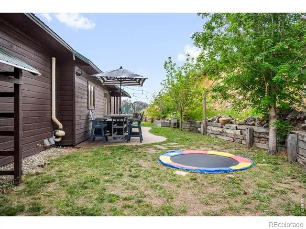
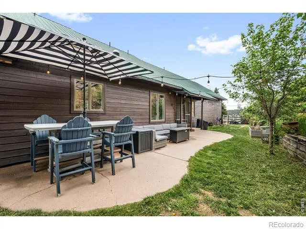
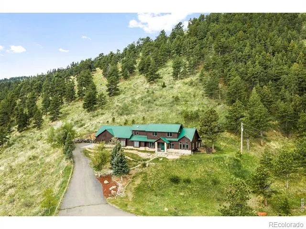
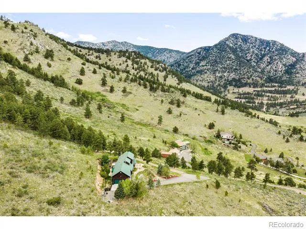
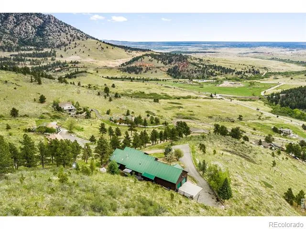
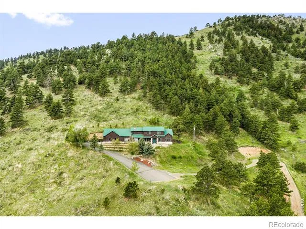
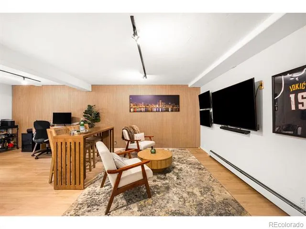
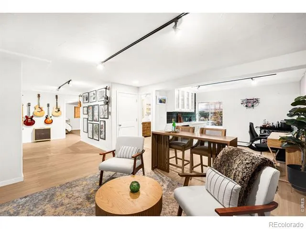
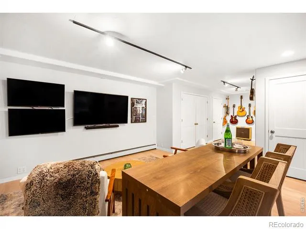
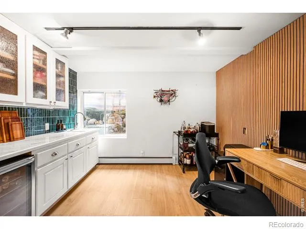
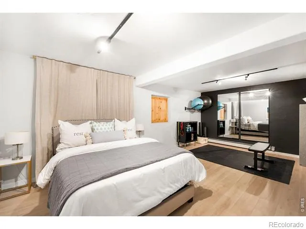
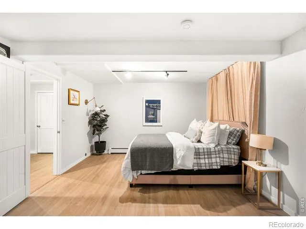
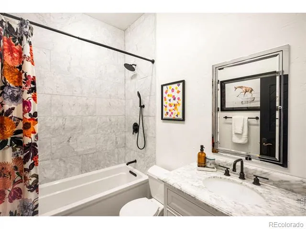
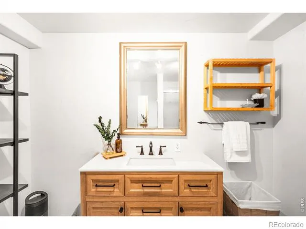
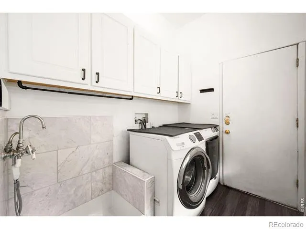
Nestled within the highly sought-after Blue Mountain Estates, this exceptional 6.7-acre property offers a rare combination of privacy, convenience, and breathtaking panoramic views. Capturing sweeping vistas of the Rocky Mountains, surrounding valleys, and sparkling city lights, this remarkable mountain retreat is located just 15 minutes from Boulder and Golden and only 25 minutes from Denver.Designed to maximize its stunning setting, the property features expansive outdoor living spaces, a rare flat backyard, and multiple areas ideal for entertaining, relaxing, and enjoying Colorado's natural beauty.Inside, the home has been thoughtfully remodeled throughout with a focus on both style and functionality. The open-concept kitchen serves as the heart of the home and flows seamlessly into the dining area, highlighted by a custom wine display wall. Updated bathrooms, quality finishes, and a spacious finished lower level create a move-in-ready living experience.The home's orientation was carefully designed to showcase its commanding views from nearly every room. The upper-level primary suite provides a peaceful retreat featuring a walk-in closet, luxurious five-piece bath, and spectacular mountain vistas. Flexible living spaces throughout the home offer endless possibilities for home offices, fitness areas, guest accommodations, or creative studios.With an ideal floor plan, extraordinary acreage, a private water district, and one of the most desirable mountain locations along the Front Range, this property offers the perfect balance of mountain serenity and everyday accessibility.Experience Colorado mountain living at its finest in one of the state's premier mountain communities.
Property Details
- Interior
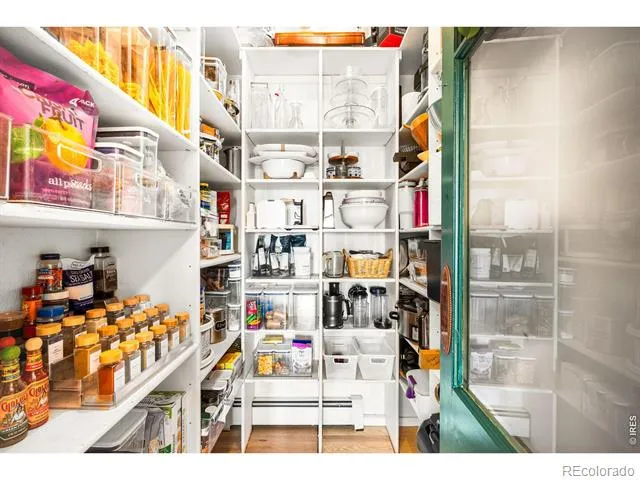
- Eat-in Kitchen, Jet Action Tub, Open Floorplan, Pantry, Vaulted Ceiling(s), Walk-In Closet(s), Wet Bar
- Cooling
- Ceiling Fan(s)
- Heating
- Baseboard, Hot Water, Wood Stove
- Cooling Features
- Ceiling Fan(s)
- Bedrooms
- 4
- Bathrooms
- 3.25
- Full Baths
- 2
- Half Baths
- 1
- 3/4 Baths
- 1
- View
- City
- Lot Features
- Rock Outcropping, Steep Slope
- Stories
- 2
- Lot Description
- Rock Outcropping, Steep Slope
- Exterior Features
- Dog Run
- Exterior Materials
- Dog Run
- Acres
- 6.7
- Square Feet
- 3485
- Parking Features
- Oversized
- Parking Spaces
- 2
- Parking Type
- Garage
- Parking Garage Spaces
- 2
- Property Type
- Purchase
- Basement
- 1
- Basement Description
- Crawl Space, Full
- Year Built
- 1997
- Roof
- Metal
- Sewer Information
- Septic Tank
- Utility Source
- Public
- Utility Features
- Electricity Available, Internet Access (Wired), Natural Gas Available
- Appliances
- Bar Fridge, Dishwasher, Disposal, Dryer, Microwave, Oven, Refrigerator, Self Cleaning Oven, Washer
- Subdivision
- Blue Mountain Estates
- School District
- Jefferson County R-1
- Elementary School
- West Woods
- Middle School
- Drake
- High School
- Ralston Valley
- County
- Jefferson
- Region
- Golden
- Zoning
- SFH
- Taxes Annual
- $8,034
- HOA
- 1
- HOA Fees
- 100
Location
Legal
Based on information submitted to the MLS GRID as of 2026-08-29T19:06:05Z UTC. All data is obtained from various sources and may not have been verified by broker or MLS GRID. Supplied Open House information is subject to change without notice. All information should be independently reviewed and verified for accuracy. Properties may or may not be listed by the office/agent presenting the information.
Provided By
Listed by Jed MacArthur
Listing Office: RE/MAX of Boulder, Inc
Legal Notice
This publication is designed to provide information with regard to the subject matter covered. It is displayed with the understanding that the publisher and authors are not engaged in rendering real estate, legal, accounting, tax, or other professional services and that the publisher and authors are not offering such advice in this publication. If real estate, legal, or other expert assistance is required, the services of a competent, professional person should be sought.
The information contained in this publication is subject to change without notice. METROLIST, INC., DBA RECOLORADO MAKES NO WARRANTY OF ANY KIND WITH REGARD TO THIS MATERIAL, INCLUDING, BUT NOT LIMITED TO, THE IMPLIED WARRANTIES OF MERCHANTABILITY AND FITNESS FOR A PARTICULAR PURPOSE. METROLIST, INC., DBA RECOLORADO SHALL NOT BE LIABLE FOR ERRORS CONTAINED HEREIN OR FOR ANY DAMAGES IN CONNECTION WITH THE FURNISHING, PERFORMANCE, OR USE OF THIS MATERIAL.
Buyer Agency Compensation
The listing broker’s offer of compensation is made only to participants of the MLS where the listing is filed.