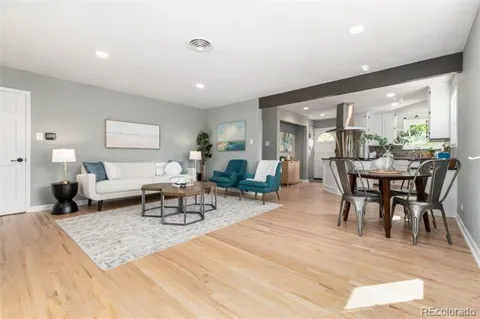
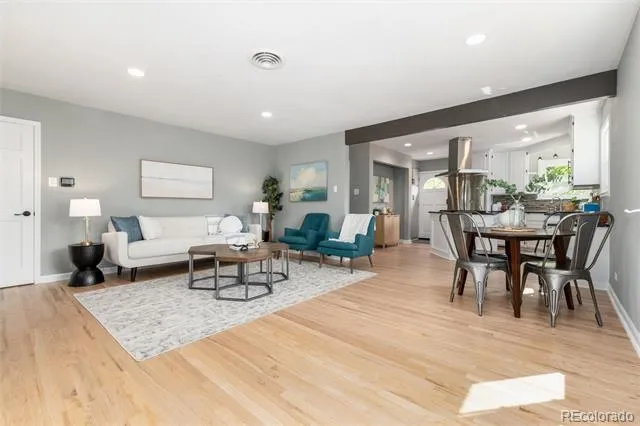
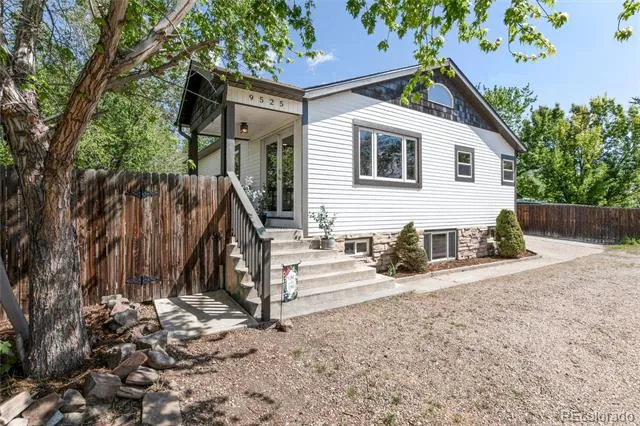
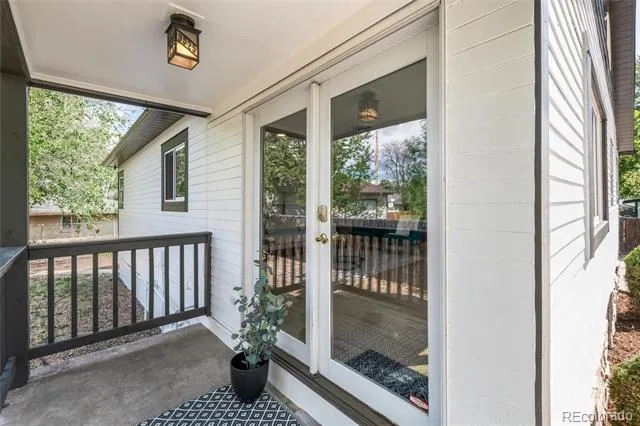
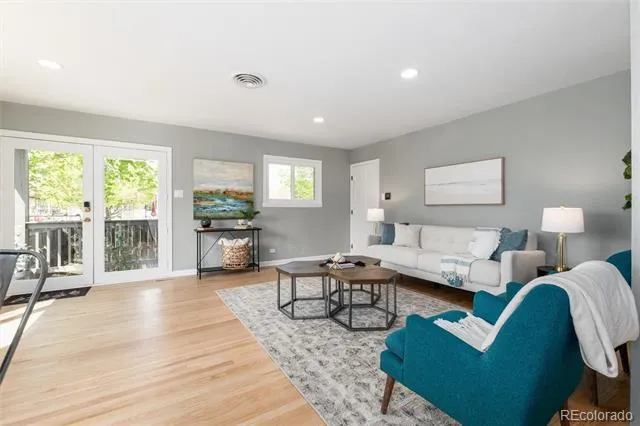
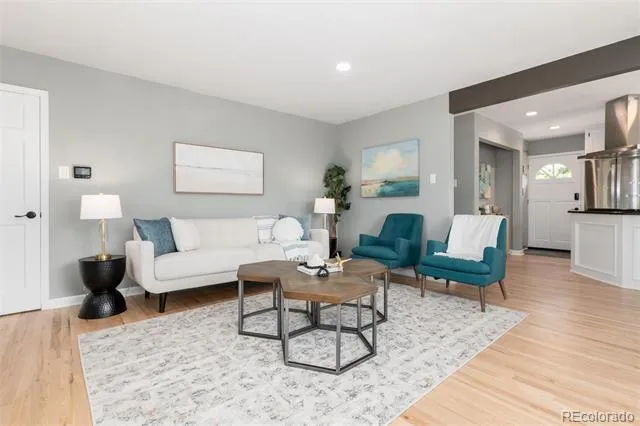
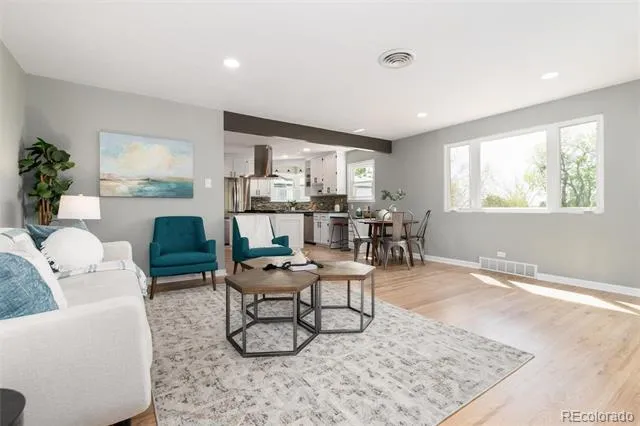
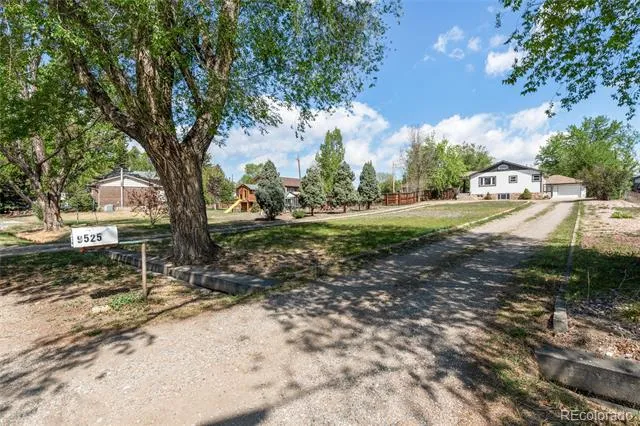
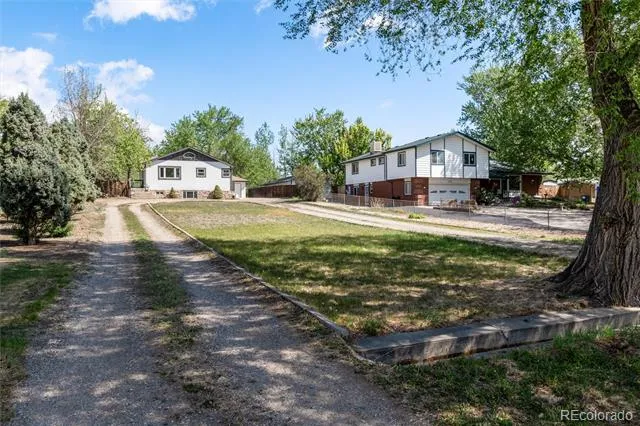
Set back from the street behind a wide, private front yard, this over 1/3-acre property offers a rare blend of privacy, flexibility, and urban homesteading potential. Refreshed throughout, the home features brand new exterior paint, select new windows, fresh interior paint, and beautifully refinished hardwood floors, plus an ultra-high-efficiency zoned heating and cooling system for year-round comfort and energy savings.
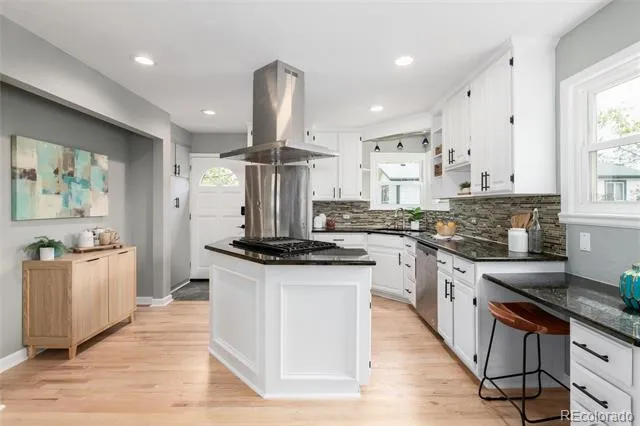
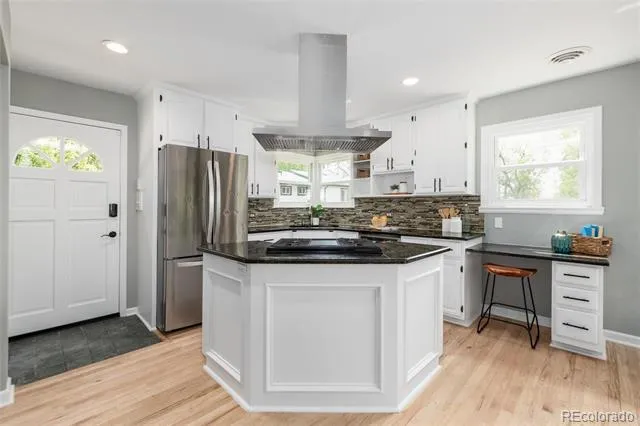
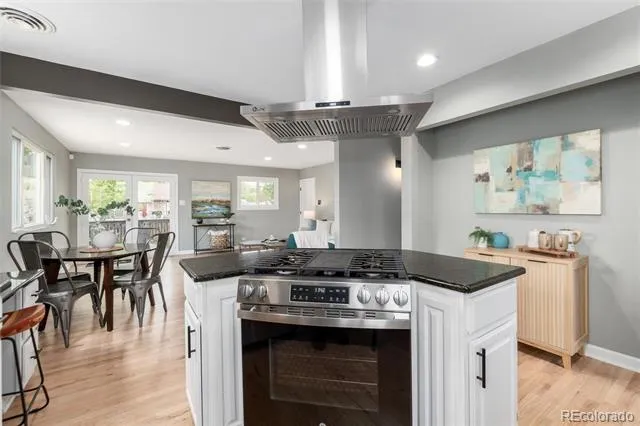
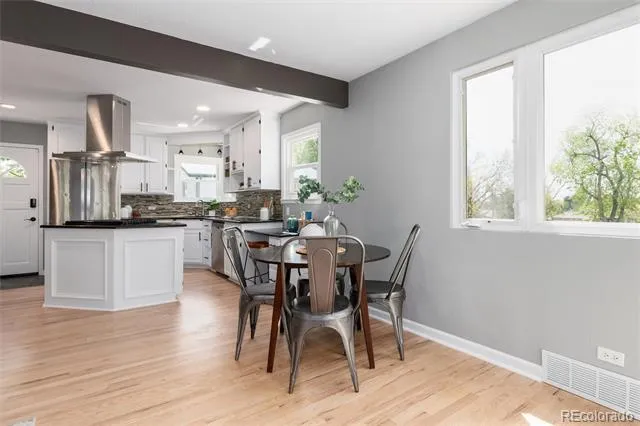
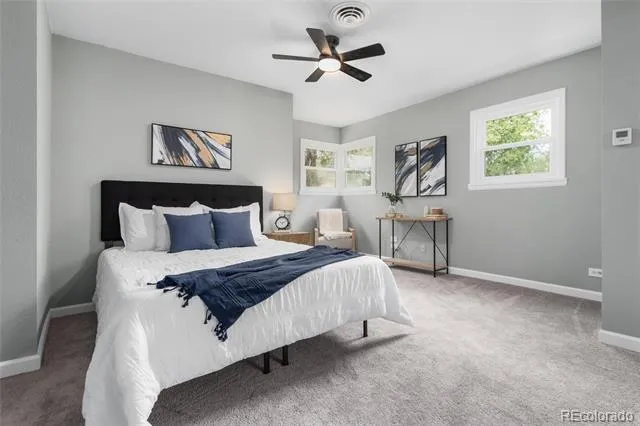
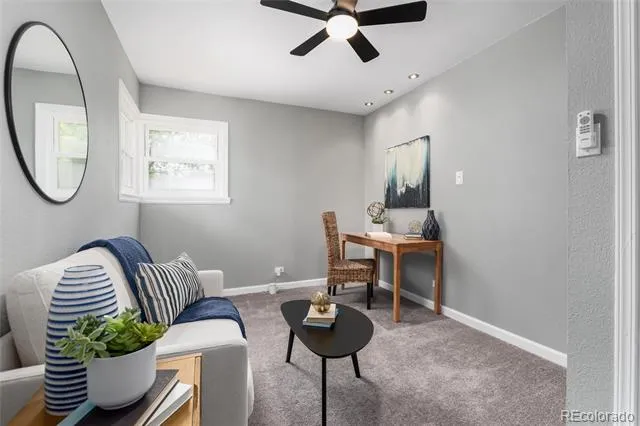
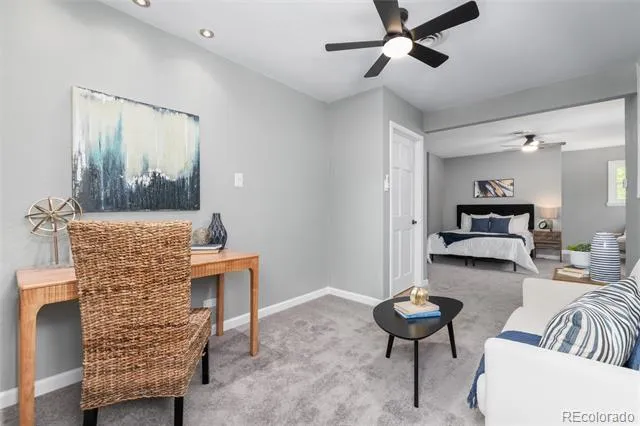
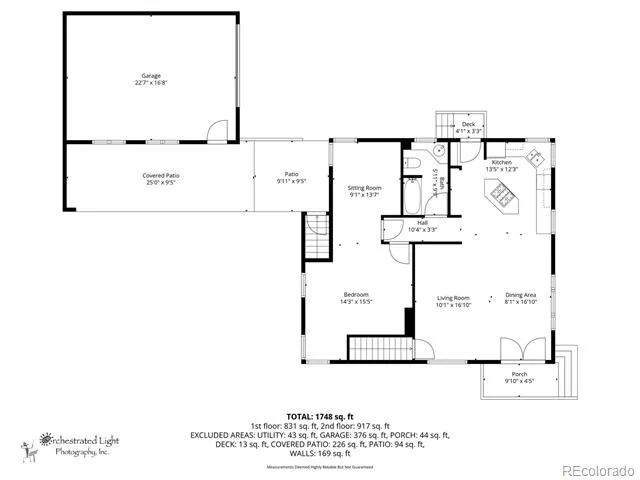
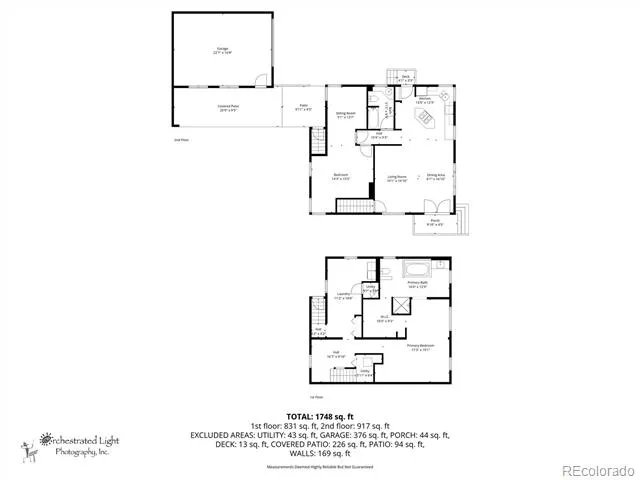
The main level offers bright, open living with the living room flowing into a kitchen finished with granite countertops, stainless steel appliances, new range hood, tile backsplash, and a nook ideal for a coffee bar or extra storage. Two original bedrooms were combined into one expansive main-level suite—or the seller can reinstall the wall to restore a second bedroom, whichever fits your plans best.
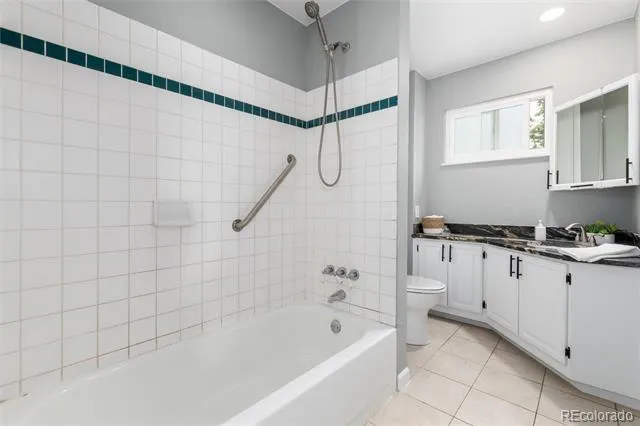
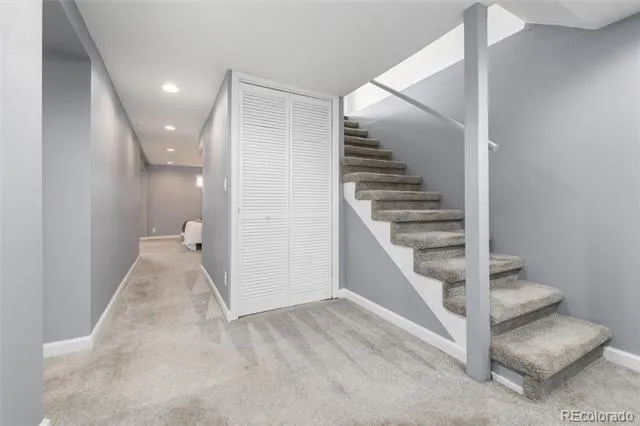
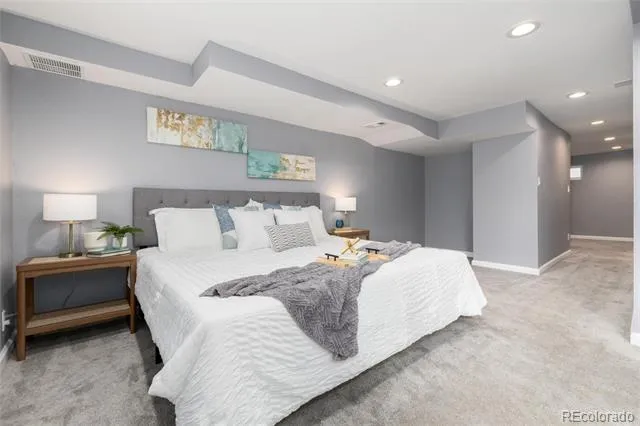
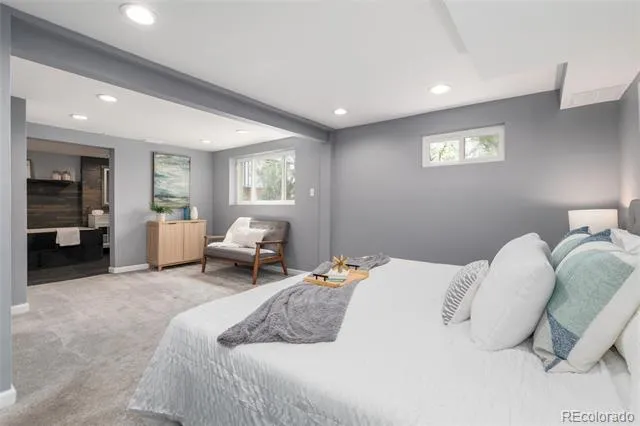
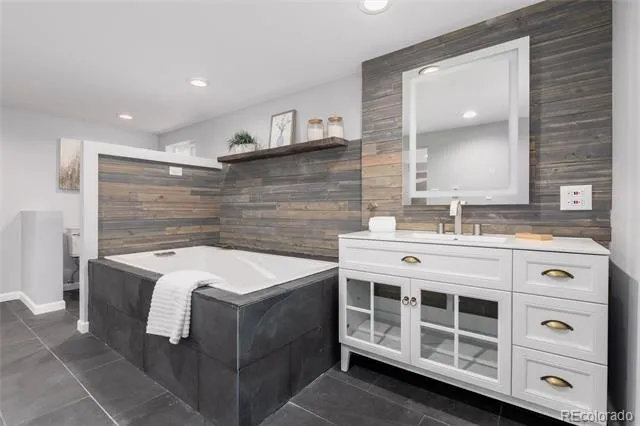
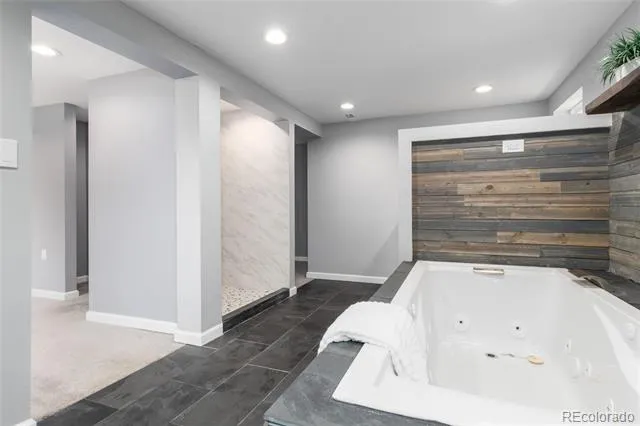
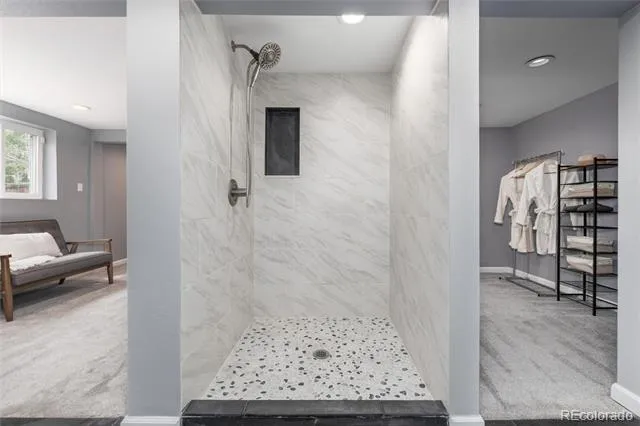
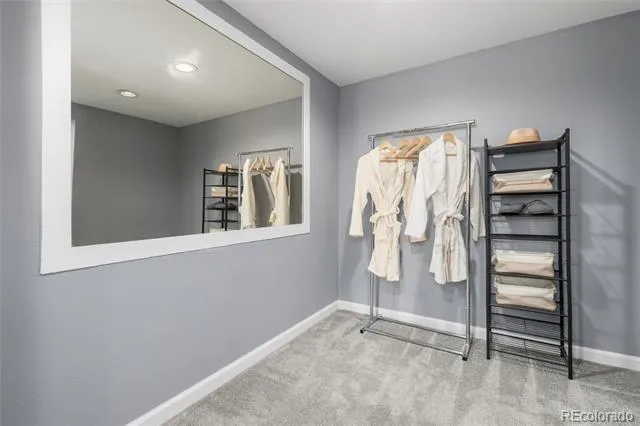
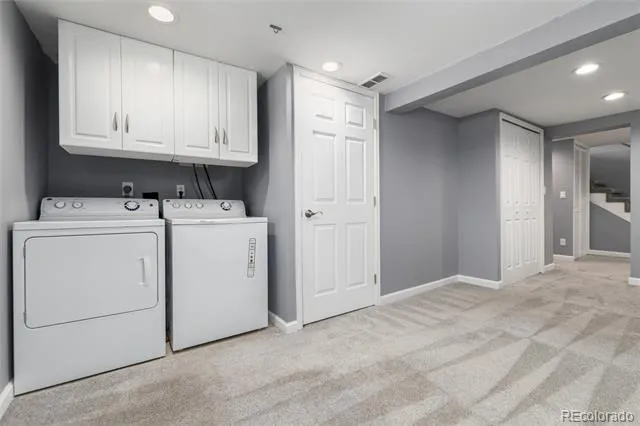
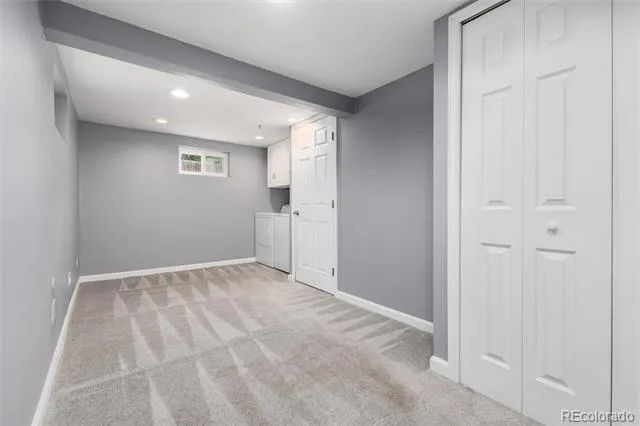
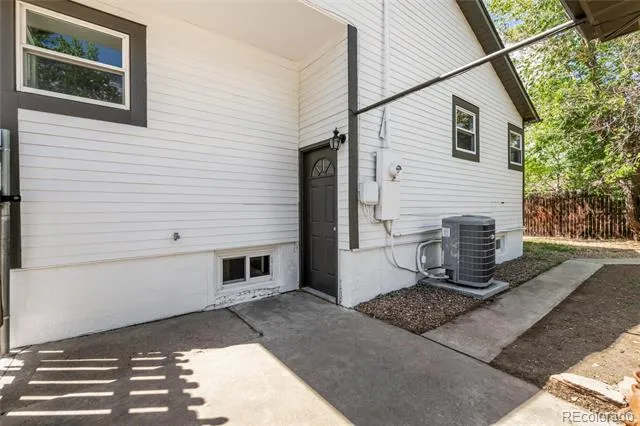
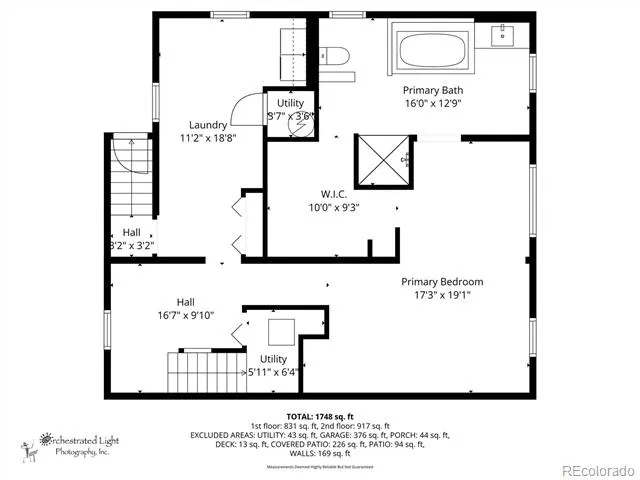
Downstairs, a private exterior entrance leads to a fully finished lower level built for independence: a second primary suite with an updated bathroom (heated tile floors, jetted tub, new vanity) and an oversized dressing room ready to be customized as a walk-in closet, home office, or private studio. A bonus room for flexible living space round out the level—perfect for multigenerational living, a long-term guest suite, or rental income.
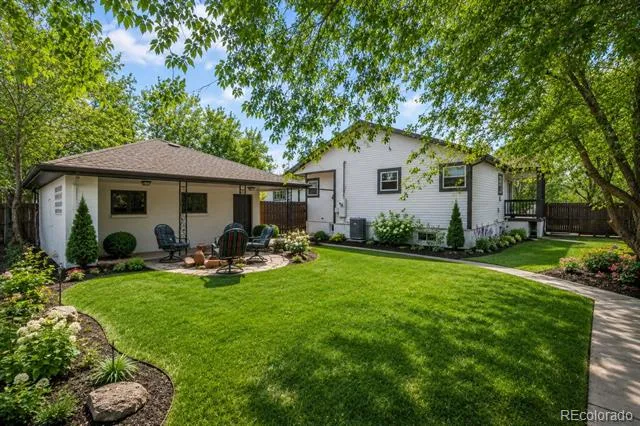
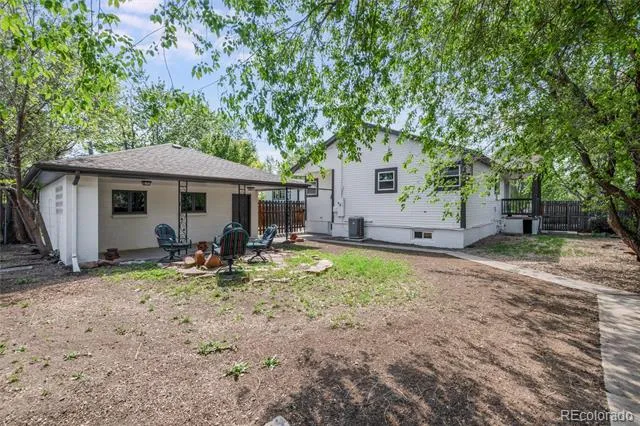
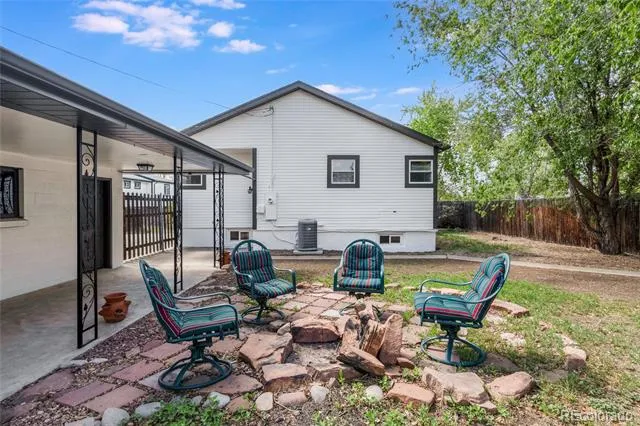
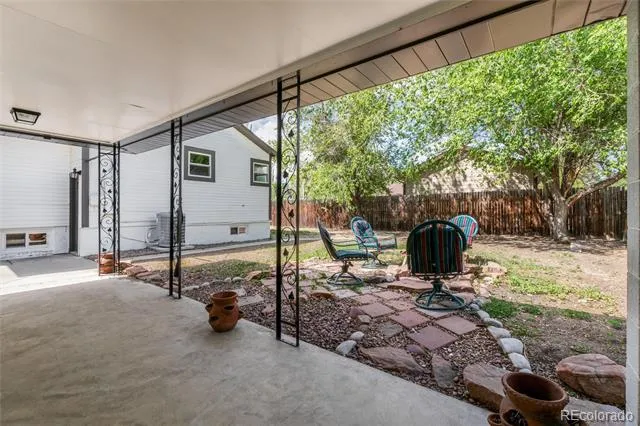
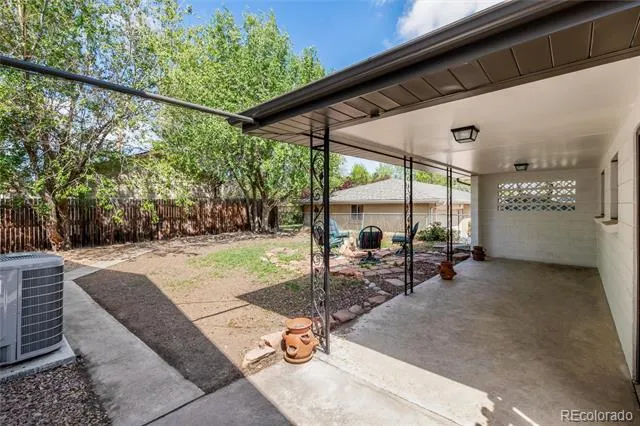
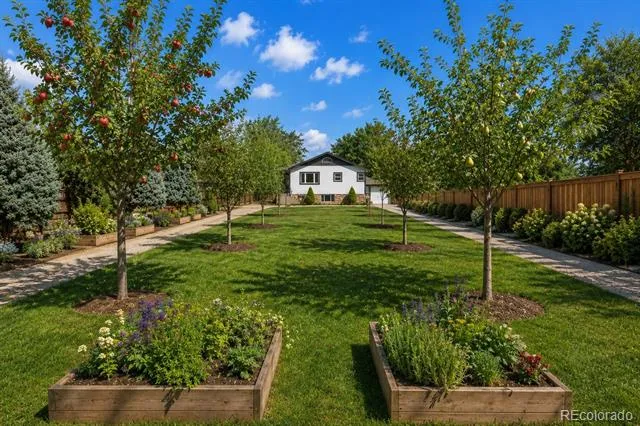
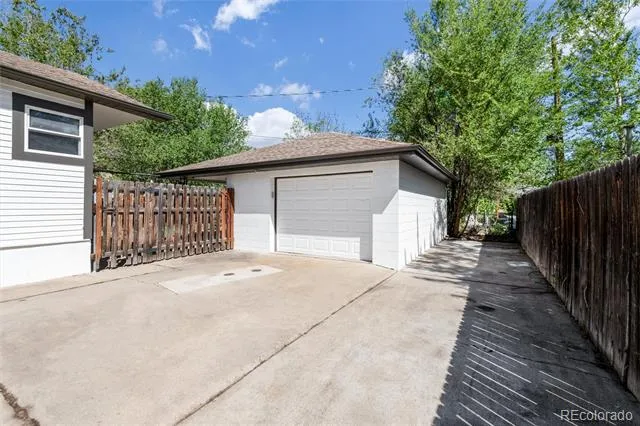
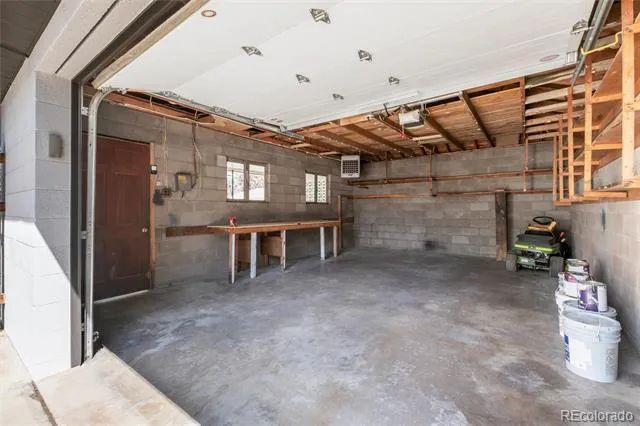
Outside, the fully fenced backyard is made for slow mornings and easy entertaining: a fire pit, a covered patio off the garage, and a gas line ready for your grill. The expansive lot leaves room to garden, raise chickens, start a hobby farm, or simply spread out. A circular gravel driveway and generous front yard offer abundant off-street parking for multiple vehicles, RVs, boats, or trailers.
Whether you want two private, self-contained living spaces under one roof, room to grow your own food, or a quiet retreat set back from the street—this property flexes to fit your life.
Property Details
- Interior
- Ceiling Fan(s), Eat-in Kitchen, Granite Counters, Jet Action Tub, Kitchen Island, Open Floorplan, Walk-In Closet(s)
- Cooling
- Central Air
- Heating
- Forced Air, Natural Gas
- Cooling Features
- Central Air
- Bedrooms
- 3
- Bathrooms
- 2.0
- Full Baths
- 2
- Lot Features
- Near Public Transit
- Stories
- 1
- Lot Description
- Near Public Transit
- Exterior Features
- Fire Pit, Garden, Private Yard
- Exterior Materials
- Fire Pit, Garden, Private Yard
- Acres
- 0.369
- Square Feet
- 1974
- Lot Size (sqft)
- 16074.0
- Parking Features
- Circular Driveway, Concrete, Oversized, Storage
- Parking Spaces
- 1
- Parking Type
- Driveway
- Parking Garage Spaces
- 1
- Property Type
- Purchase
- Basement
- 1
- Basement Description
- Daylight, Exterior Entry, Finished, Full, Walk-Out Access
- Basement Finished
- 1
- Year Built
- 1937
- Roof
- Composition
- Sewer Information
- Public Sewer
- Utility Source
- Public
- Appliances
- Dishwasher, Disposal, Dryer, Gas Water Heater, Oven, Range Hood, Refrigerator, Washer
- Subdivision
- Lakewood Village
- School District
- Jefferson County R-1
- Elementary School
- Eiber
- Middle School
- Creighton
- High School
- Lakewood
- County
- Jefferson
- Region
- Lakewood
Location
Legal
Based on information submitted to the MLS GRID as of 2026-09-04T21:00:54Z UTC. All data is obtained from various sources and may not have been verified by broker or MLS GRID. Supplied Open House information is subject to change without notice. All information should be independently reviewed and verified for accuracy. Properties may or may not be listed by the office/agent presenting the information.
Provided By
Listed by Melody Switzer (#87b2117facf39d51c86f55a655c810aa)
Listing Office: Compass - Denver
Legal Notice
This publication is designed to provide information with regard to the subject matter covered. It is displayed with the understanding that the publisher and authors are not engaged in rendering real estate, legal, accounting, tax, or other professional services and that the publisher and authors are not offering such advice in this publication. If real estate, legal, or other expert assistance is required, the services of a competent, professional person should be sought.
The information contained in this publication is subject to change without notice. METROLIST, INC., DBA RECOLORADO MAKES NO WARRANTY OF ANY KIND WITH REGARD TO THIS MATERIAL, INCLUDING, BUT NOT LIMITED TO, THE IMPLIED WARRANTIES OF MERCHANTABILITY AND FITNESS FOR A PARTICULAR PURPOSE. METROLIST, INC., DBA RECOLORADO SHALL NOT BE LIABLE FOR ERRORS CONTAINED HEREIN OR FOR ANY DAMAGES IN CONNECTION WITH THE FURNISHING, PERFORMANCE, OR USE OF THIS MATERIAL.
Buyer Agency Compensation
The listing broker’s offer of compensation is made only to participants of the MLS where the listing is filed.