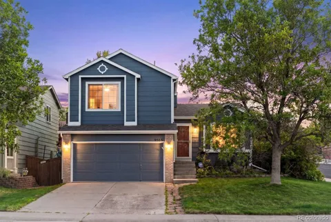
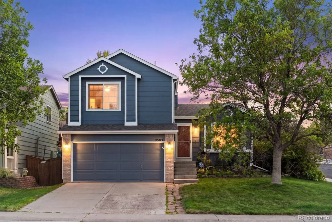
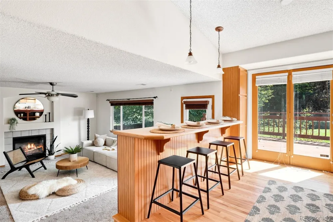
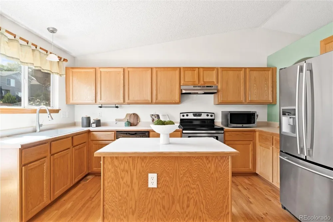
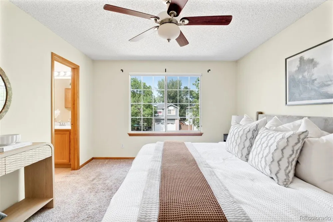
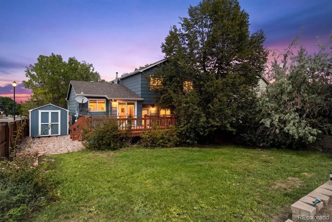
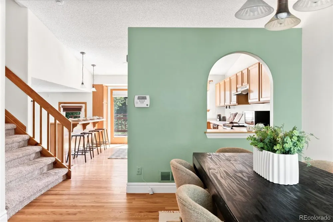
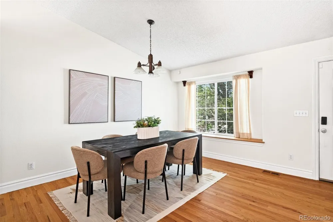
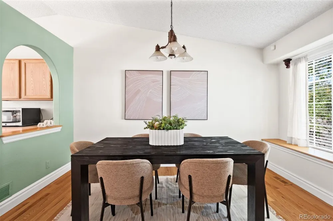
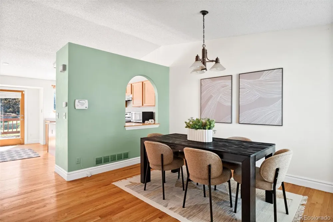
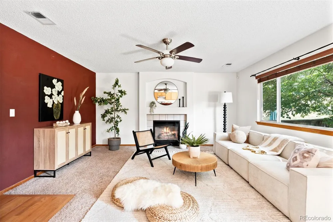
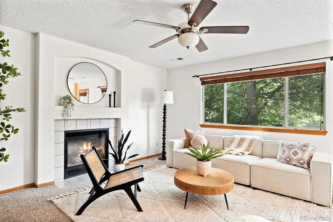
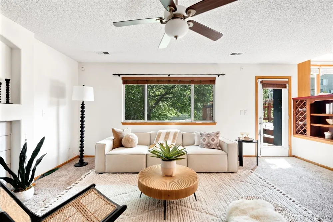
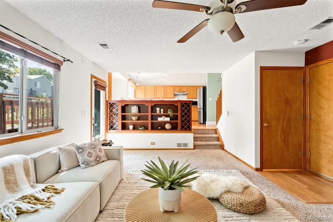
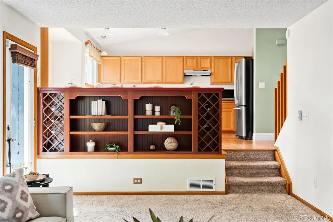
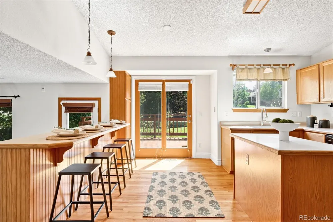
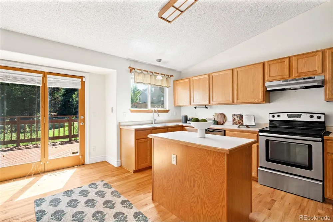
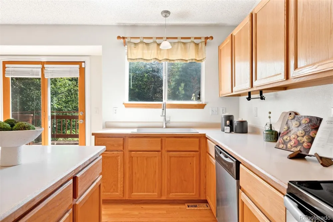
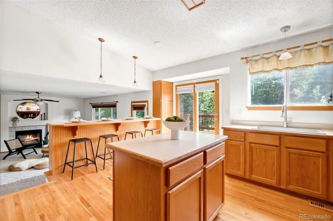
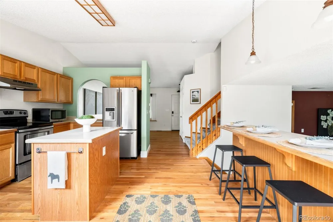
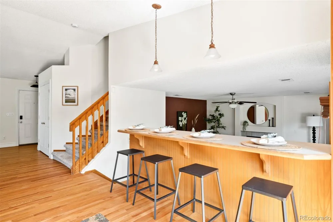
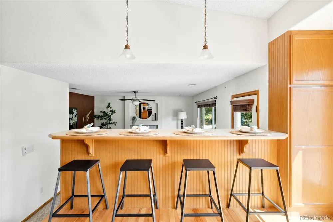
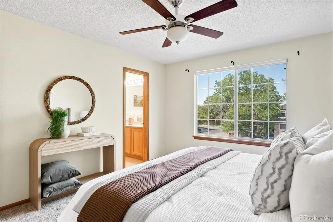
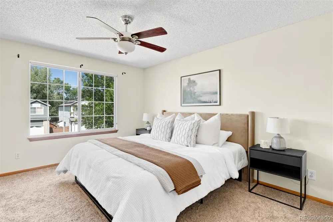
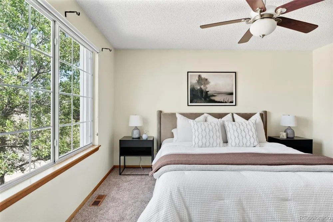
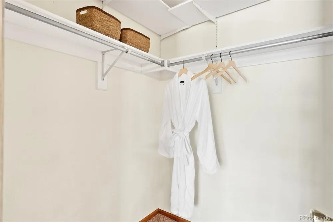
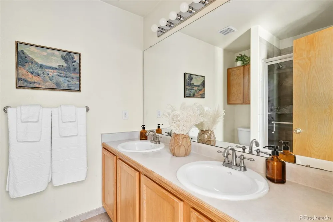
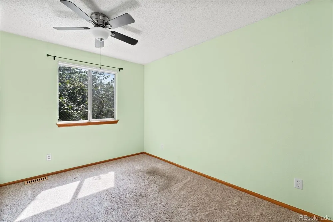
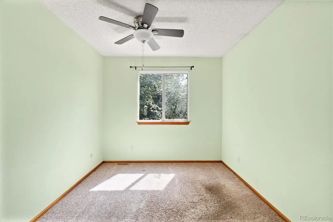
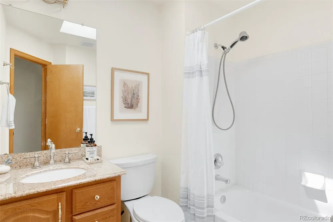
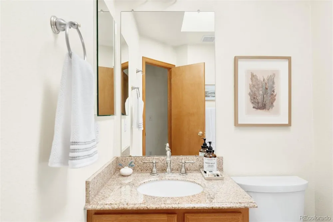
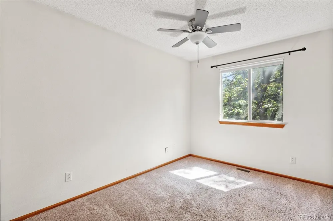
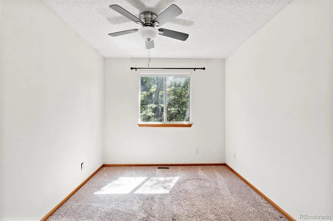
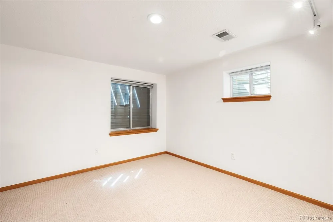
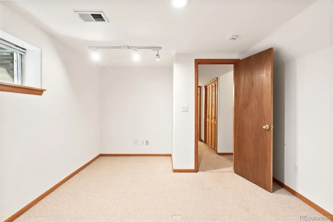
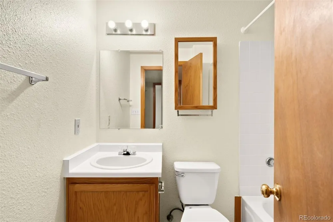
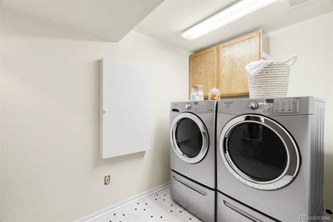
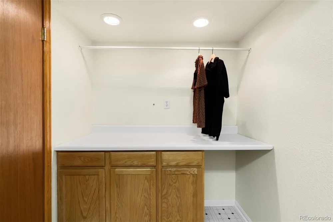
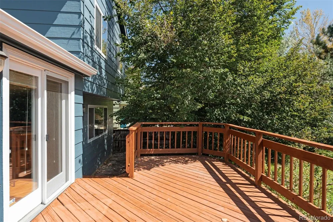
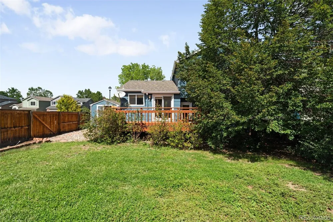
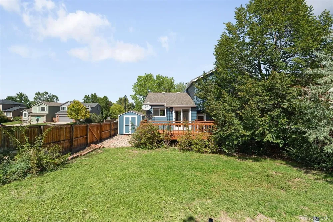
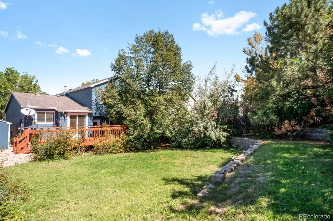
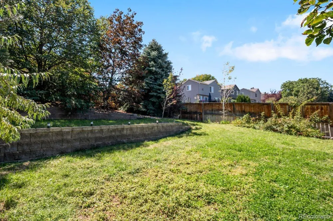
Welcome to this incredibly loved and well-maintained home in the Westridge neighborhood of Highlands Ranch! Step inside to a warm and inviting layout, where a light-filled dining area and eat-in kitchen connect seamlessly to an expansive deck and private, fully fenced backyard - perfect for alfresco dinners, summer barbecues and gatherings with friends and family. Just a few steps away, the spacious living room is anchored by a cozy gas fireplace, creating a comfortable setting for both everyday living and entertaining. Upstairs, the primary suite features dual sinks, a walk-in shower and generous walk-in closet. Two additional bedrooms and an updated full bath with a tub/shower combination provide plenty of space for family, guests or a home office. The finished basement adds even more flexibility with a fourth bedroom, full bathroom and laundry area - ideal for overnight guests, a private workspace or additional living space. Owned solar panels add energy efficiency while helping keep monthly utility costs low. Outside, the expansive backyard offers plenty of room to relax, play or entertain, with an oversized deck and storage shed, while an attached two-car garage adds everyday convenience and additional storage. Located in an established Highlands Ranch neighborhood, you’re close to schools, parks, trails and recreation, including Westridge Recreation Center, Chatfield State Park and the extensive Highlands Ranch trail system. Shopping, dining and entertainment are all within easy reach at Highlands Ranch Town Center. With C-470 just minutes away and quick access to Santa Fe Drive, getting around the Denver metro is easy, while the foothills and endless Colorado recreation are never far from home.
Property Details
- Interior
- Built-in Features, Ceiling Fan(s), Eat-in Kitchen, Kitchen Island, Open Floorplan, Primary Suite, Vaulted Ceiling(s), Walk-In Cl
- Fireplaces
- 1
- Cooling
- Central Air
- Heating
- Forced Air, Natural Gas
- Cooling Features
- Central Air
- Bedrooms
- 4
- Bathrooms
- 2.75
- Full Baths
- 2
- 3/4 Baths
- 1
- Lot Features
- Corner Lot, Sprinklers In Front, Sprinklers In Rear
- Stories
- Multi/Split
- Lot Description
- Corner Lot, Sprinklers In Front, Sprinklers In Rear
- Exterior Features
- Garden, Private Yard
- Exterior Materials
- Garden, Private Yard
- Pool Shared
- 1
- Acres
- 0.167
- Square Feet
- 1876
- Lot Size (sqft)
- 7275.0
- Parking Features
- Lighted, Storage
- Parking Spaces
- 2
- Parking Type
- Garage
- Parking Garage Spaces
- 2
- Property Type
- Purchase
- Style
- Traditional
- Basement
- 1
- Basement Description
- Finished, Partial
- Basement Finished
- 1
- Year Built
- 1995
- Roof
- Composition
- Sewer Information
- Public Sewer
- Utility Source
- Public
- Utility Features
- Electricity Connected, Natural Gas Connected
- Appliances
- Dishwasher, Disposal, Dryer, Microwave, Range, Range Hood, Refrigerator, Washer
- Subdivision
- Westridge
- School District
- Douglas RE-1
- Elementary School
- Trailblazer
- Middle School
- Ranch View
- High School
- Thunderridge
- County
- Douglas
- Region
- Highlands Ranch
- Zoning
- PUD
- Taxes Annual
- $3,985
- HOA
- 1
- HOA Fees
- 174
Location
Legal
Based on information submitted to the MLS GRID as of 2026-09-11T22:28:44Z UTC. All data is obtained from various sources and may not have been verified by broker or MLS GRID. Supplied Open House information is subject to change without notice. All information should be independently reviewed and verified for accuracy. Properties may or may not be listed by the office/agent presenting the information.
Provided By
Listed by Lauren Vollono (#4d3433965aa17b763660aea8cc157f5a)
Listing Office: LIV Sotheby's International Realty
Legal Notice
This publication is designed to provide information with regard to the subject matter covered. It is displayed with the understanding that the publisher and authors are not engaged in rendering real estate, legal, accounting, tax, or other professional services and that the publisher and authors are not offering such advice in this publication. If real estate, legal, or other expert assistance is required, the services of a competent, professional person should be sought.
The information contained in this publication is subject to change without notice. METROLIST, INC., DBA RECOLORADO MAKES NO WARRANTY OF ANY KIND WITH REGARD TO THIS MATERIAL, INCLUDING, BUT NOT LIMITED TO, THE IMPLIED WARRANTIES OF MERCHANTABILITY AND FITNESS FOR A PARTICULAR PURPOSE. METROLIST, INC., DBA RECOLORADO SHALL NOT BE LIABLE FOR ERRORS CONTAINED HEREIN OR FOR ANY DAMAGES IN CONNECTION WITH THE FURNISHING, PERFORMANCE, OR USE OF THIS MATERIAL.
Buyer Agency Compensation
The listing broker’s offer of compensation is made only to participants of the MLS where the listing is filed.