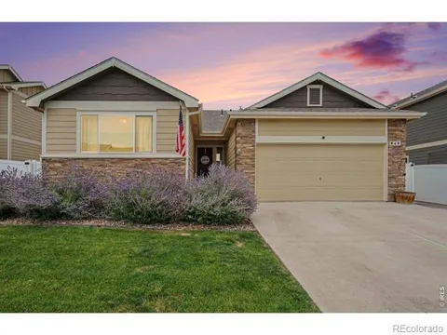
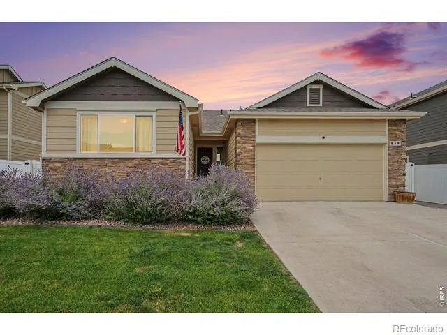
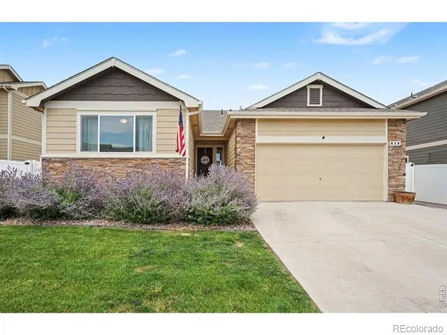
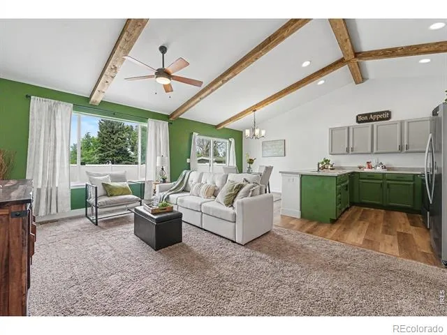
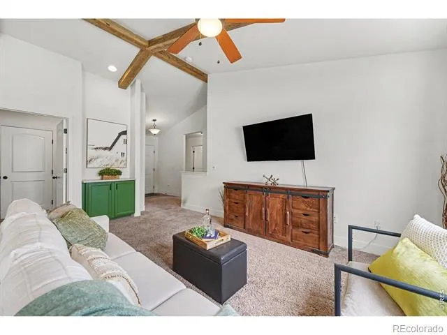
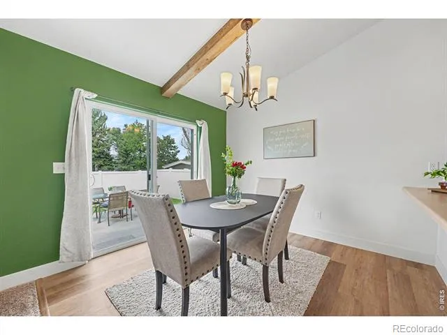
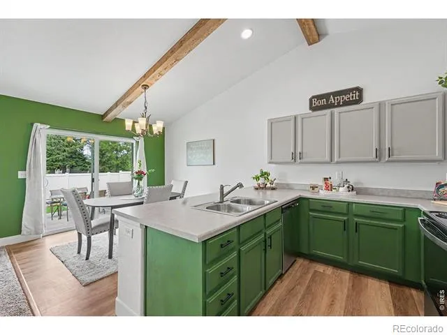
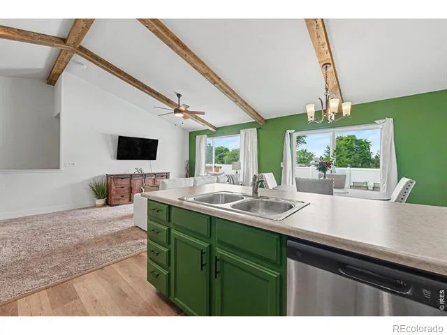
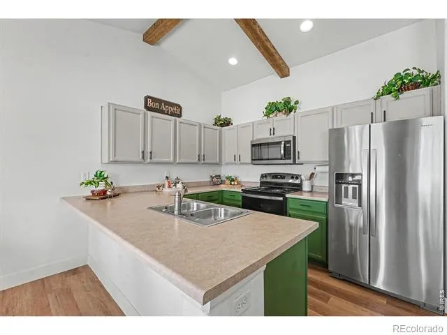
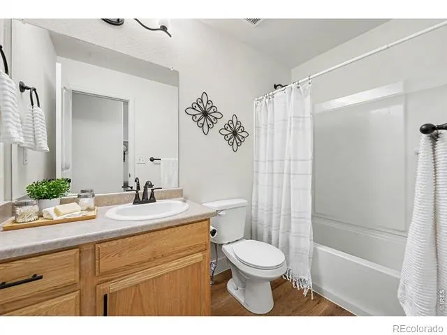
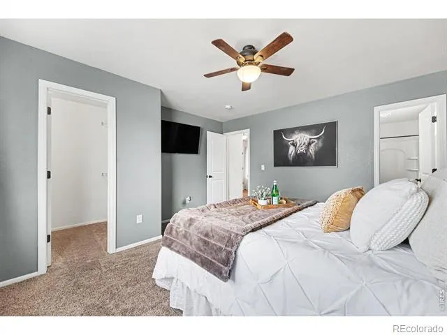
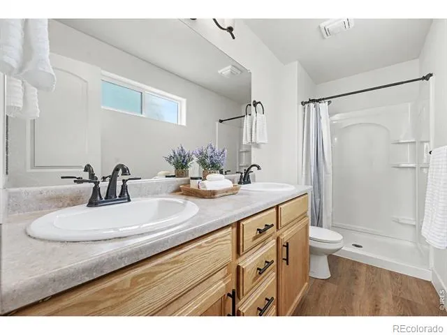
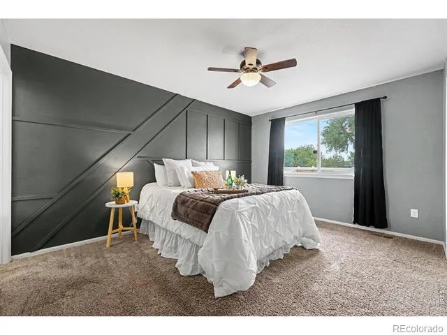
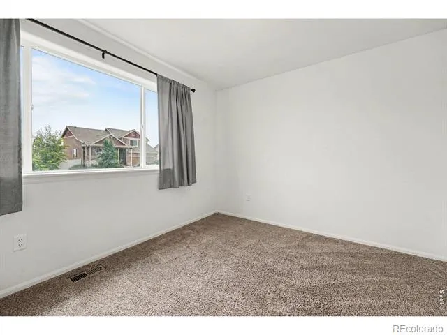
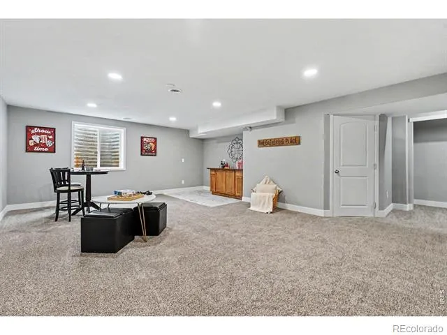
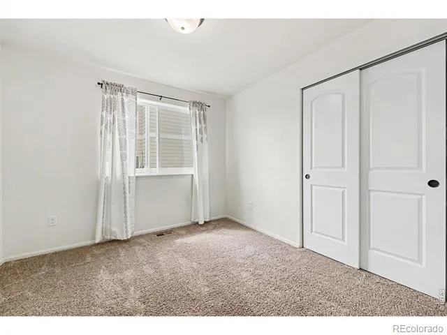
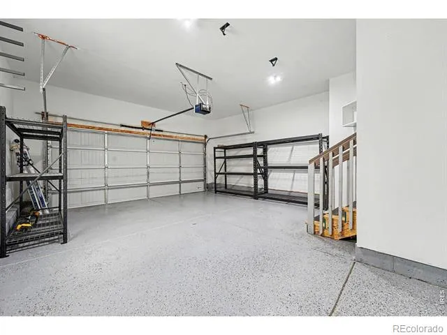
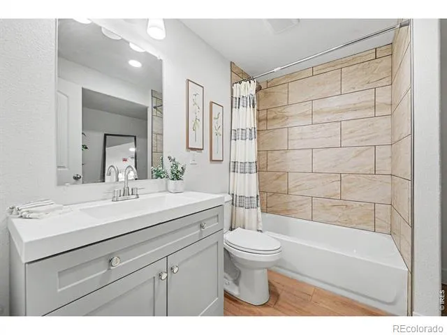
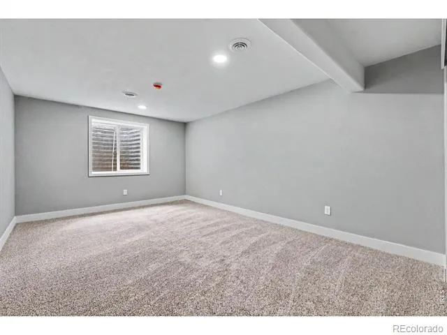
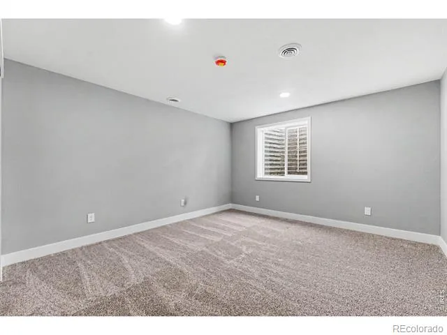
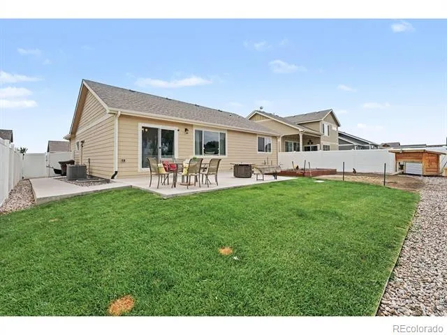
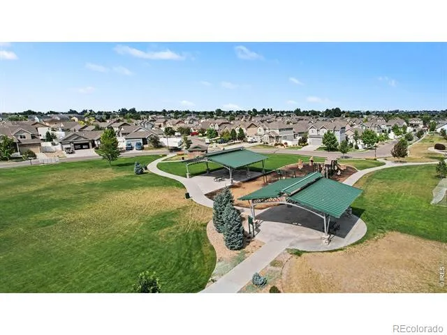
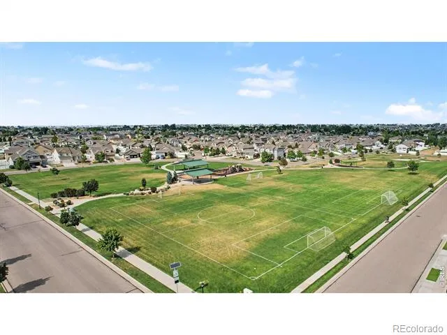
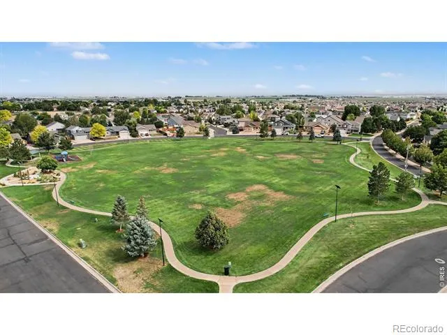
Welcome to a beautifully refined home where thoughtful upgrades, architectural character, and distinctive design come together.This 5-bedroom, 3-bathroom residence is an intersection of design and performance, luxury and modern flexibility.The kitchen features a sage colored custom painted cabinets, brand-new stainless steel oven and dishwasher (August 2026), and luxury vinyl plank flooring that creates a beautiful continuity throughout the main level. Soaring cathedral ceilings introduce volume and light, while rustic exposed wood beams add warmth and architectural dimension.The primary bedroom makes a dramatic statement with a custom geometric board-and-batten accent wall, creating a sophisticated visual focal point.The newly completed basement (August 2026) extends the home's living space with premium carpeting and a generously sized custom bathroom, 2 large bedrooms, and a large family room offering exceptional versatility for guests, recreation, or additional living space.Thoughtful exterior enhancements create an inviting indoor-outdoor connection, with an extended concrete patio and pathway complemented by front and backyard irrigation. Additional upgrades include whole-home A/C and a fresh epoxy-finished garage floor.Then there's the unexpected: a charming backyard chicken coop and dedicated chicken area, adding a touch of country lifestyle and personality to this beautifully appointed home.Beautifully updated. Architecturally distinctive. Thoughtfully designed. Unexpectedly versatile.940 Scotch Pine Dr Severance, Colorado5 Bedrooms 3 Bathrooms High Crafted Finished Basement
Property Details
- Interior
- Eat-in Kitchen, Open Floorplan, Radon Mitigation System, Vaulted Ceiling(s), Walk-In Closet(s)
- Cooling
- Ceiling Fan(s), Central Air
- Heating
- Forced Air
- Cooling Features
- Ceiling Fan(s), Central Air
- Bedrooms
- 5
- Bathrooms
- 2.75
- Full Baths
- 2
- 3/4 Baths
- 1
- Lot Features
- Level, Sprinklers In Front
- Stories
- 1
- Lot Description
- Level, Sprinklers In Front
- Acres
- 0.14
- Square Feet
- 2492
- Parking Spaces
- 2
- Parking Type
- Garage
- Parking Garage Spaces
- 2
- Property Type
- Purchase
- Style
- Contemporary
- Basement
- 1
- Basement Description
- Full, Sump Pump
- Year Built
- 2020
- Roof
- Composition
- Sewer Information
- Public Sewer
- Utility Source
- Public
- Utility Features
- Cable Available, Electricity Available, Internet Access (Wired), Natural Gas Available
- Appliances
- Oven
- Subdivision
- Hunters Crossing
- School District
- Weld RE-4
- Elementary School
- Grand View
- Middle School
- Severance
- High School
- Severance
- County
- WELD
- Region
- Severance
- Zoning
- R
Location
Legal
Based on information submitted to the MLS GRID as of 2026-09-15T10:25:50Z UTC. All data is obtained from various sources and may not have been verified by broker or MLS GRID. Supplied Open House information is subject to change without notice. All information should be independently reviewed and verified for accuracy. Properties may or may not be listed by the office/agent presenting the information.
Provided By
Listed by Christina Larson (#a8924644639b579f1b25d4dbe45261f2)
Listing Office: Berkshire Hathaway HomeServices Rocky Mountain, Realtors-Fort Collins
Legal Notice
This publication is designed to provide information with regard to the subject matter covered. It is displayed with the understanding that the publisher and authors are not engaged in rendering real estate, legal, accounting, tax, or other professional services and that the publisher and authors are not offering such advice in this publication. If real estate, legal, or other expert assistance is required, the services of a competent, professional person should be sought.
The information contained in this publication is subject to change without notice. METROLIST, INC., DBA RECOLORADO MAKES NO WARRANTY OF ANY KIND WITH REGARD TO THIS MATERIAL, INCLUDING, BUT NOT LIMITED TO, THE IMPLIED WARRANTIES OF MERCHANTABILITY AND FITNESS FOR A PARTICULAR PURPOSE. METROLIST, INC., DBA RECOLORADO SHALL NOT BE LIABLE FOR ERRORS CONTAINED HEREIN OR FOR ANY DAMAGES IN CONNECTION WITH THE FURNISHING, PERFORMANCE, OR USE OF THIS MATERIAL.
Buyer Agency Compensation
The listing broker’s offer of compensation is made only to participants of the MLS where the listing is filed.