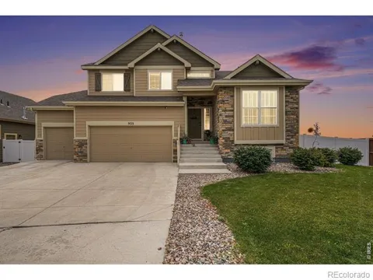
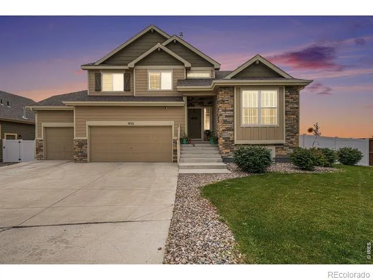
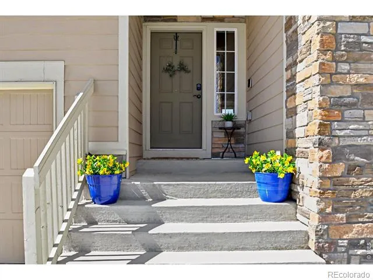
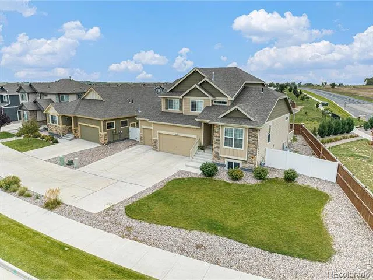
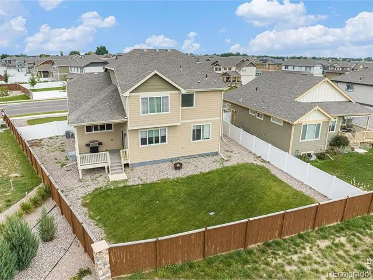
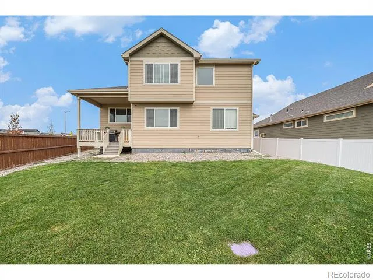
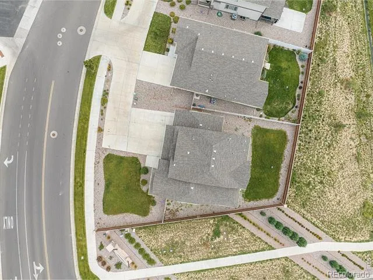
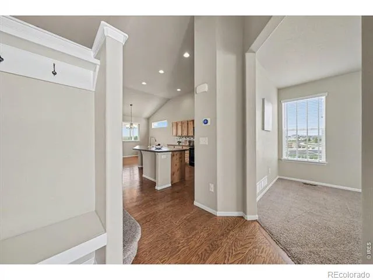
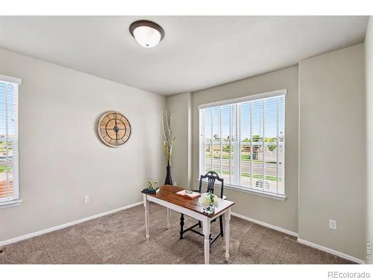
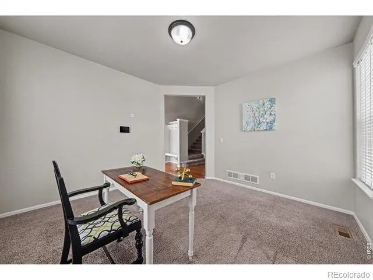
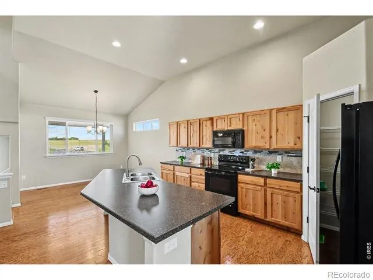
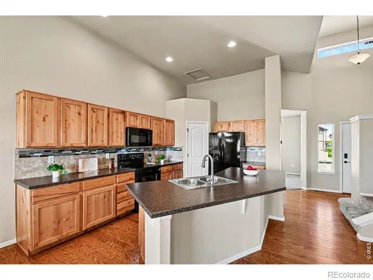
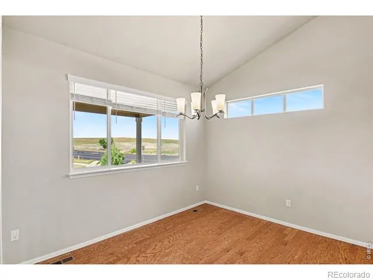
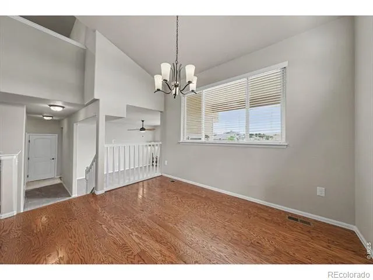
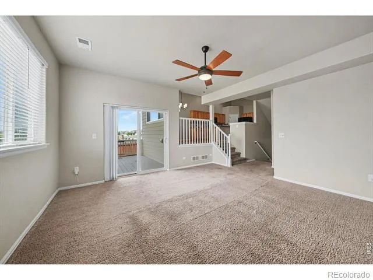
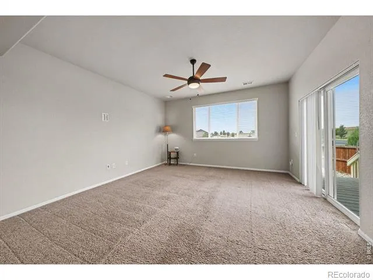
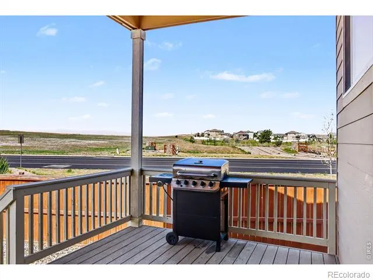
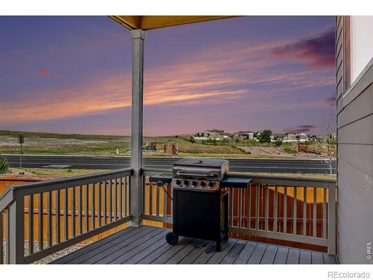
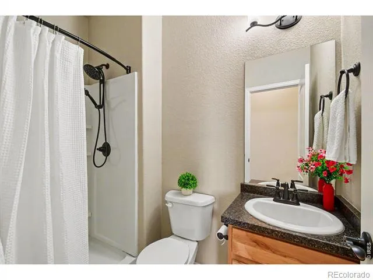
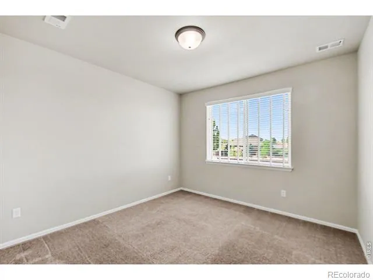
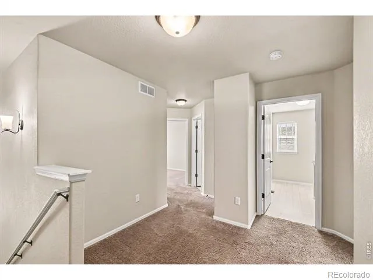
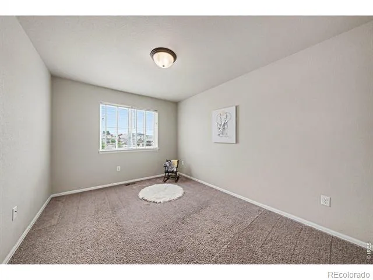
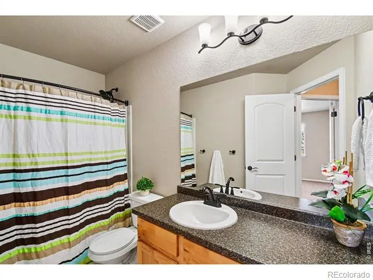
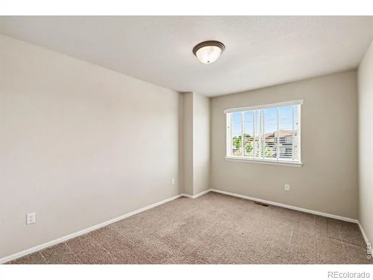
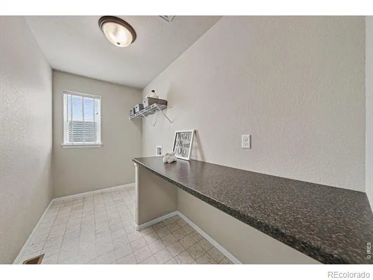
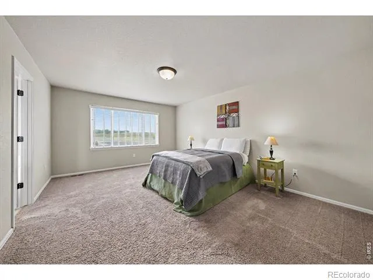
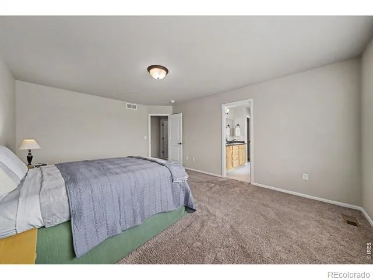
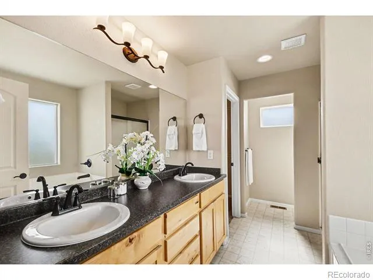
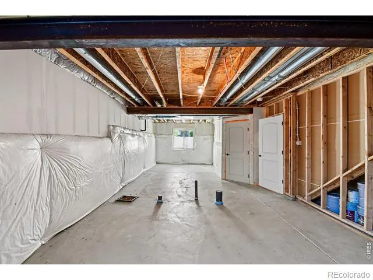
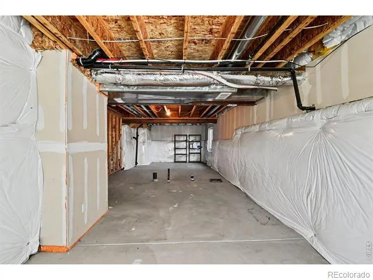
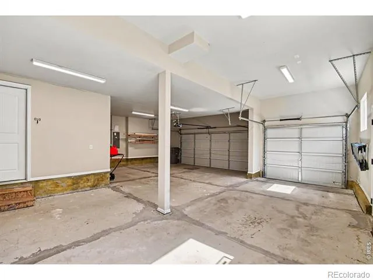
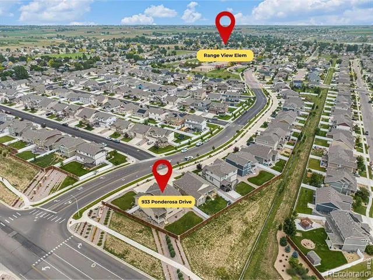
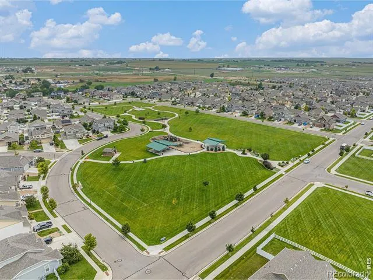
Qualifying buyers may have the opportunity to ASSUME the seller's existing VA loan with a LOW interest rate. This former model home backs to open space with mountain views, an oversized finished 3-car garage, loft, upstairs laundry room, main-level office, guest bedroom and bath, covered deck, walk-in pantry, and unfinished daylight basement. Unlike nearby new construction, this property already includes a fully fenced yard, established landscaping, front and rear irrigation, window coverings, and kitchen appliances. Situated on a landscaped corner lot, the split-level floor plan offers distinct living spaces. The upper level features vaulted ceilings, a spacious dining area with mountain views, a walk-in pantry, and a kitchen with Frigidaire appliances, oversized island, tile backsplash with mosaic accent, and abundant cabinet storage. Just a few steps down, the living room features large windows, mountain views, and access to the covered deck overlooking open space. This level also includes a bedroom and nearby bathroom, ideal for guests, multigenerational living, or a private workspace. Upstairs, a versatile loft provides additional living space. The primary suite includes mountain views, a walk-in closet, and five-piece bath with dual vanities, soaking tub, and separate shower. Additional bedrooms, a full bathroom, and a conveniently located laundry room complete the upper level. Former model home upgrades include rounded bullnose corners, oil-rubbed bronze lighting fixtures, and a finished oversized 3-car garage with extra lighting, additional outlets, TV/coax connection, MyQ smart garage opener, and exterior access door to the backyard. The unfinished daylight basement includes two daylight windows, bathroom rough-in, active radon mitigation system, and future expansion potential. Vivint security equipment is installed. Convenient access to Windsor, Fort Collins, Greeley, and regional commuting routes.
Property Details
- Interior
- Eat-in Kitchen, Five Piece Bath, Kitchen Island, Open Floorplan, Pantry, Radon Mitigation System, Vaulted Ceiling(s), Walk-In Cl
- Cooling
- Ceiling Fan(s), Central Air
- Heating
- Forced Air
- Cooling Features
- Ceiling Fan(s), Central Air
- Bedrooms
- 4
- Bathrooms
- 2.75
- Full Baths
- 2
- 3/4 Baths
- 1
- View
- Mountain(s),Plains
- Lot Features
- Corner Lot, Sprinklers In Front
- Stories
- Tri-Level
- Lot Description
- Corner Lot, Sprinklers In Front
- Exterior Features
- Gas Grill
- Exterior Materials
- Gas Grill
- Acres
- 0.2
- Square Feet
- 2302
- Parking Features
- Oversized
- Parking Spaces
- 3
- Parking Type
- Garage
- Parking Garage Spaces
- 3
- Property Type
- Purchase
- Style
- Contemporary
- Basement
- 1
- Basement Description
- Bath/Stubbed, Daylight, Partial, Unfinished
- Basement Finished
- 1
- Year Built
- 2021
- Roof
- Composition
- Sewer Information
- Public Sewer
- Utility Source
- Public
- Utility Features
- Cable Available, Electricity Available, Internet Access (Wired), Natural Gas Available
- Appliances
- Dishwasher, Disposal, Humidifier, Microwave, Oven, Refrigerator, Self Cleaning Oven
- Subdivision
- Sunset Ridge 3rd Fg
- School District
- Weld RE-4
- Elementary School
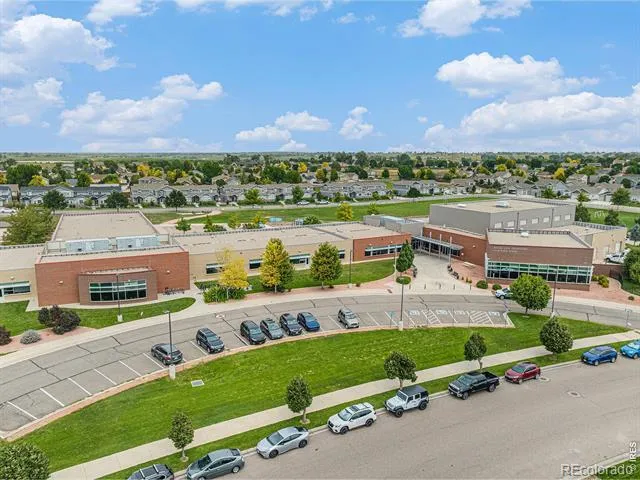
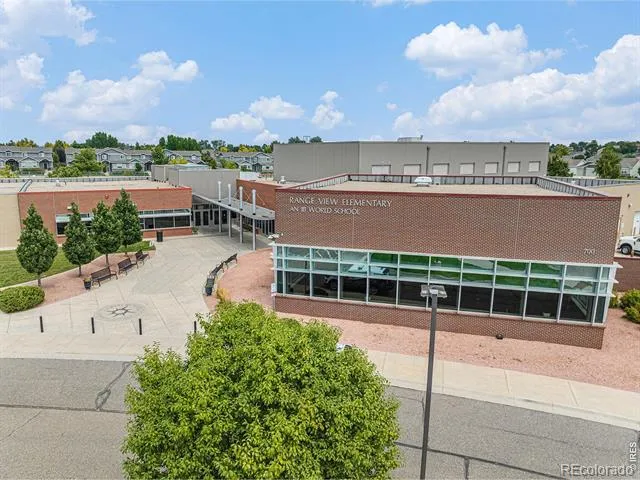
- Range View
- Middle School
- Severance
- High School
- Severance
- County
- WELD
- Region
- Severance
- Zoning
- RES
Location
Legal
Based on information submitted to the MLS GRID as of 2026-09-08T20:05:02Z UTC. All data is obtained from various sources and may not have been verified by broker or MLS GRID. Supplied Open House information is subject to change without notice. All information should be independently reviewed and verified for accuracy. Properties may or may not be listed by the office/agent presenting the information.
Provided By
Listed by Allyson Ruggiero (#3a08379fd3148ed2d58b607c75fd66ed)
Listing Office: Home Love Colorado
Legal Notice
This publication is designed to provide information with regard to the subject matter covered. It is displayed with the understanding that the publisher and authors are not engaged in rendering real estate, legal, accounting, tax, or other professional services and that the publisher and authors are not offering such advice in this publication. If real estate, legal, or other expert assistance is required, the services of a competent, professional person should be sought.
The information contained in this publication is subject to change without notice. METROLIST, INC., DBA RECOLORADO MAKES NO WARRANTY OF ANY KIND WITH REGARD TO THIS MATERIAL, INCLUDING, BUT NOT LIMITED TO, THE IMPLIED WARRANTIES OF MERCHANTABILITY AND FITNESS FOR A PARTICULAR PURPOSE. METROLIST, INC., DBA RECOLORADO SHALL NOT BE LIABLE FOR ERRORS CONTAINED HEREIN OR FOR ANY DAMAGES IN CONNECTION WITH THE FURNISHING, PERFORMANCE, OR USE OF THIS MATERIAL.
Buyer Agency Compensation
The listing broker’s offer of compensation is made only to participants of the MLS where the listing is filed.