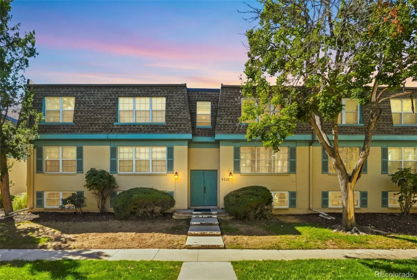
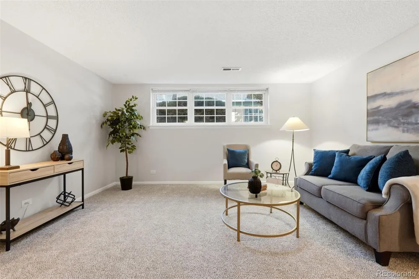
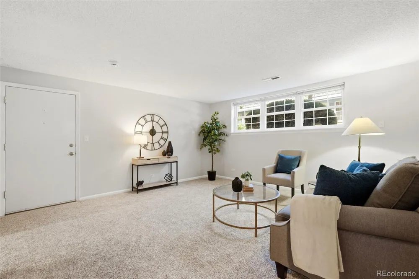
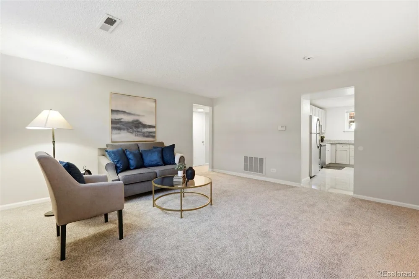
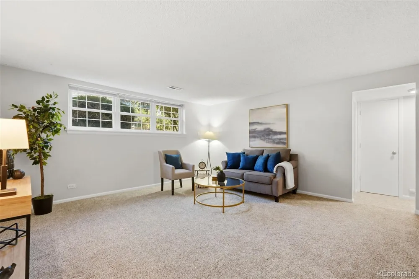
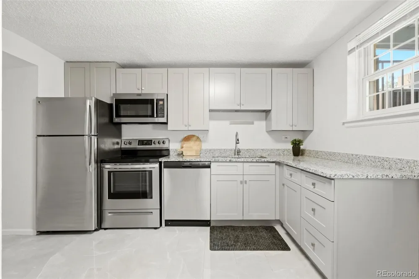
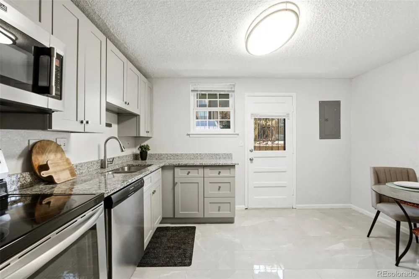
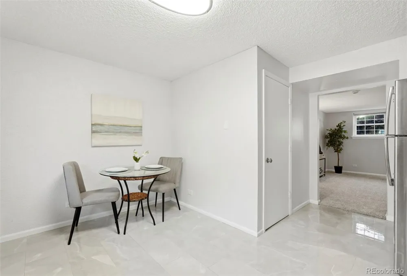
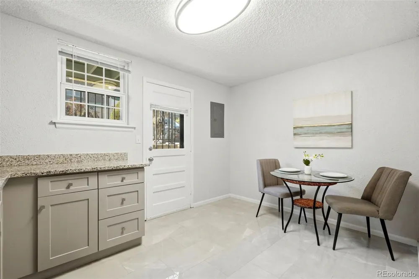
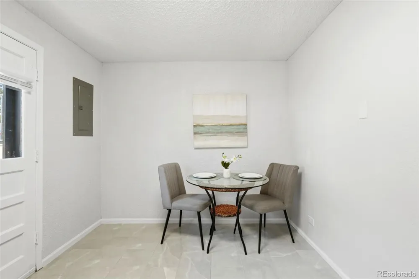
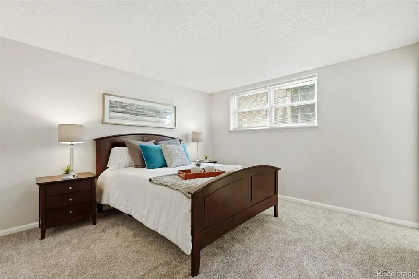
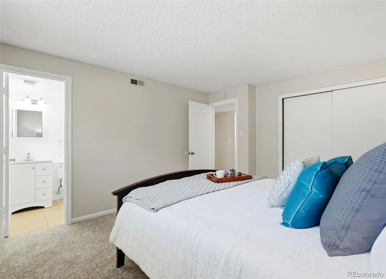
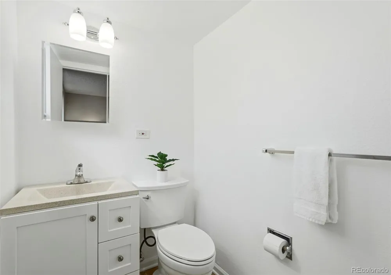
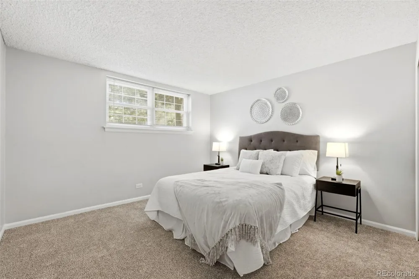
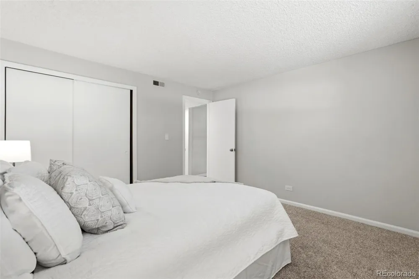
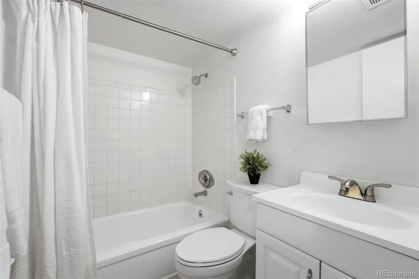
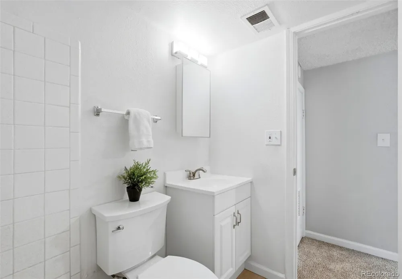
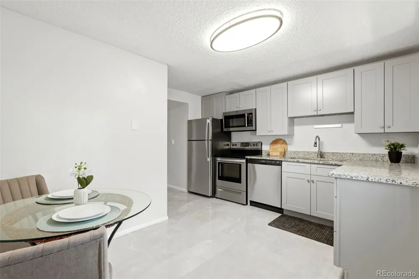
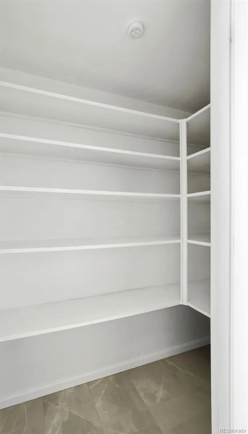
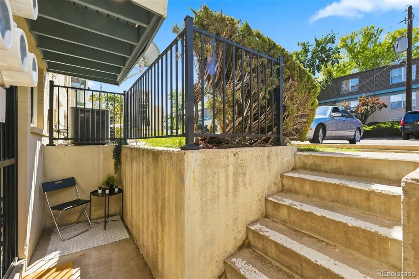
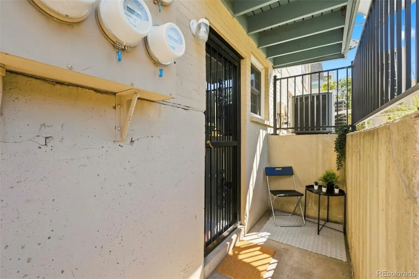
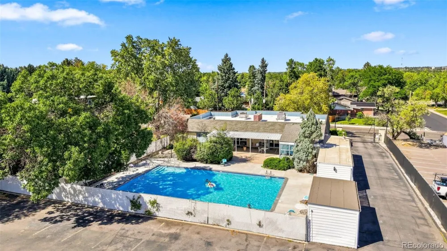
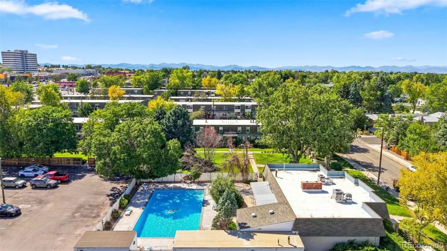
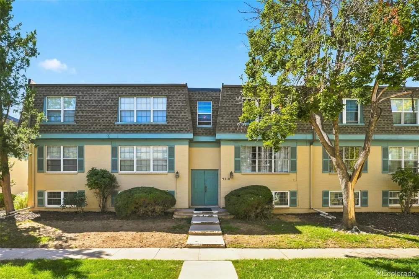
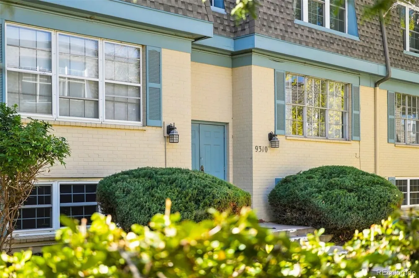
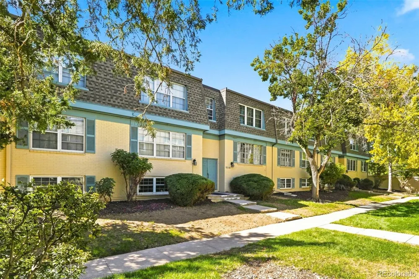
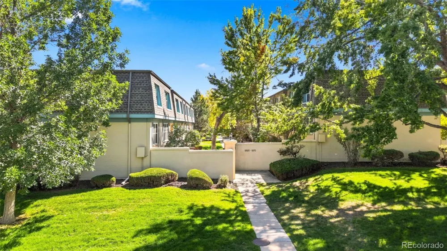
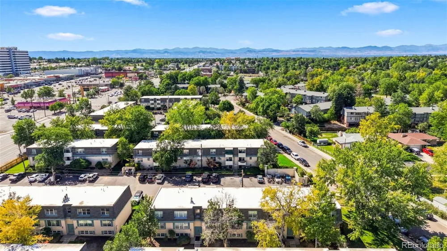
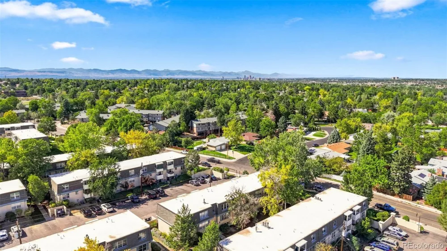
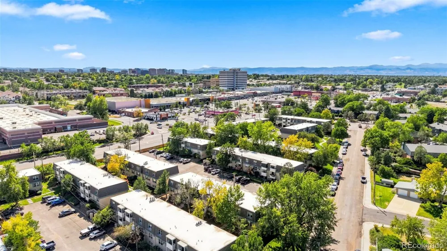
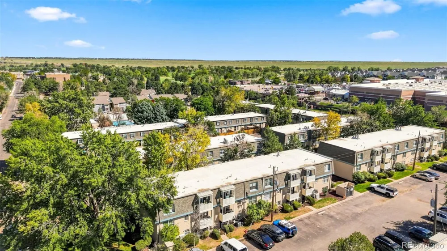
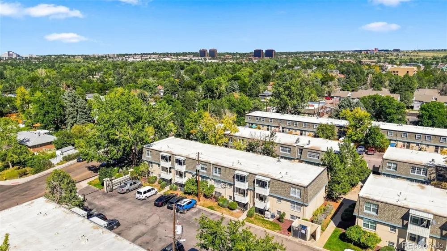
This beautifully updated move-in ready 2-bed, 1.5-bath condo offers 980 sf of comfortable, garden-level living. Walkable distances to shops & restaurants earns this a 78 walk score! Outdoor enthusiasts will love the short bike ride to 4 nearby parks, quick access to the bike path system that connects to Cherry Creek, Downtown Denver, & miles of trails stretching west toward Golden & Chatfield. Just 1.1 miles to Dayton light rail station. Enjoy assigned parking, steps to your back door, making grocery unloading a breeze. Outside, this tranquil property shines w/ maintained landscaping, mature trees, & picturesque courtyard nestled in a wonderfully quiet area. (Per HOA, dogs are not permitted.) Fantastic amenities incl. inviting clubhouse, community pool, & relaxing hot tub/spa. Entering through the newly painted front door, you are welcomed into a bright living room w/ plush new carpet/pad. Serene garden level views bring nature indoors, while a programmable thermostat & updated tamper-resistant outlets ensure modern convenience & safety throughout the home. The stunning kitchen boasts newer shaker style cabinetry, granite counters, & sleek 12”x24” modern tile floor. Enjoy a SS appliance suite, including a glass-top 5-burner stove, dishwasher, & microwave. Cleanup is effortless w/ the double-basin sink, disposal, & pull-down faucet. Also included is a large pantry, updated GFI outlets, & eat-in dining area. A windowed back door w/ safety/storm door opens directly to patio & parking. The primary bedroom offers a peaceful retreat w/ fresh carpet, a spacious closet, garden views, & private en suite half bath featuring an updated vanity, new toilet, & medicine cabinet. The versatile second bedroom also enjoys new carpet, courtyard views, & extra deep closet for storage. The refreshed full bath, showcases a solid surface vanity, new toilet, new medicine cabinet, & upgraded exhaust fan. The tub/shower combo feels pristine w/ newly reglazed tub & new curtain rod.
Property Details
- Interior
- Eat-in Kitchen, Granite Counters, Pantry
- Cooling
- Central Air
- Heating
- Forced Air
- Cooling Features
- Central Air
- Bedrooms
- 2
- Bathrooms
- 1.5
- Full Baths
- 1
- Half Baths
- 1
- Lot Features
- Sprinklers In Front, Sprinklers In Rear
- Stories
- 1
- Lot Description
- Sprinklers In Front, Sprinklers In Rear
- Exterior Features
- Lighting
- Exterior Materials
- Lighting
- Pool Shared
- 1
- Square Feet
- 980
- Parking Features
- Concrete
- Property Type
- Purchase
- Year Built
- 1969
- Roof
- Tar/Gravel
- Sewer Information
- Public Sewer
- Utility Source
- Public
- Utility Features
- Cable Available, Electricity Available, Electricity Connected, Internet Access (Wired), Natural Gas Available, Phone Available
- Appliances
- Dishwasher, Disposal, Microwave, Range Hood, Refrigerator, Self Cleaning Oven
- Subdivision
- Hampden Court Condos
- School District
- Denver 1
- Elementary School
- Holm
- Middle School
- Hamilton
- High School
- Thomas Jefferson
- County
- DENVER
- Region
- Denver
- Zoning
- R-2-A
- Taxes Annual
- $1,262
- HOA
- 1
- HOA Fees
- 397
Location
Legal
Based on information submitted to the MLS GRID as of 2026-09-15T14:13:26Z UTC. All data is obtained from various sources and may not have been verified by broker or MLS GRID. Supplied Open House information is subject to change without notice. All information should be independently reviewed and verified for accuracy. Properties may or may not be listed by the office/agent presenting the information.
Provided By
Listed by Amy Randolph (#b9258f89ceb48119c44fc39d89ff800b)
Listing Office: Compass - Denver
Legal Notice
This publication is designed to provide information with regard to the subject matter covered. It is displayed with the understanding that the publisher and authors are not engaged in rendering real estate, legal, accounting, tax, or other professional services and that the publisher and authors are not offering such advice in this publication. If real estate, legal, or other expert assistance is required, the services of a competent, professional person should be sought.
The information contained in this publication is subject to change without notice. METROLIST, INC., DBA RECOLORADO MAKES NO WARRANTY OF ANY KIND WITH REGARD TO THIS MATERIAL, INCLUDING, BUT NOT LIMITED TO, THE IMPLIED WARRANTIES OF MERCHANTABILITY AND FITNESS FOR A PARTICULAR PURPOSE. METROLIST, INC., DBA RECOLORADO SHALL NOT BE LIABLE FOR ERRORS CONTAINED HEREIN OR FOR ANY DAMAGES IN CONNECTION WITH THE FURNISHING, PERFORMANCE, OR USE OF THIS MATERIAL.
Buyer Agency Compensation
The listing broker’s offer of compensation is made only to participants of the MLS where the listing is filed.