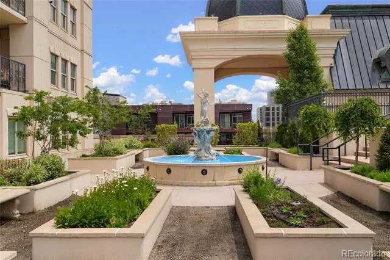
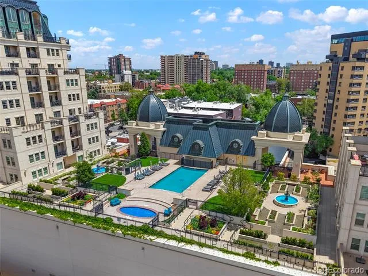
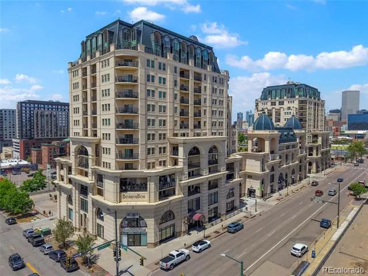
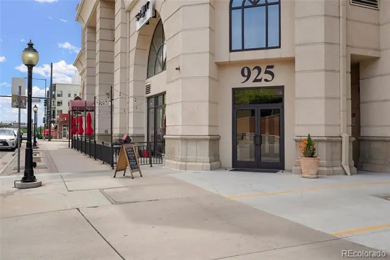
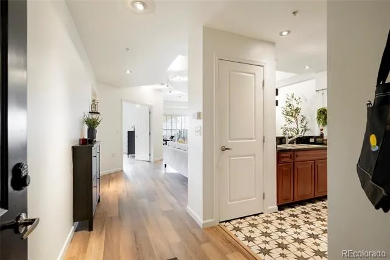
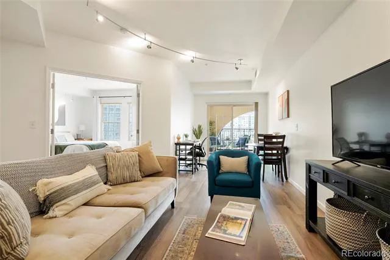
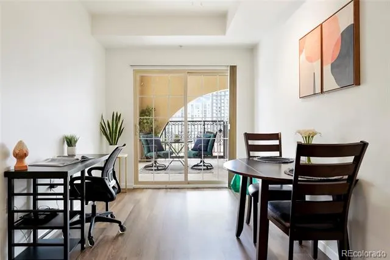
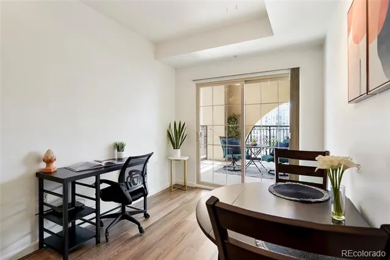
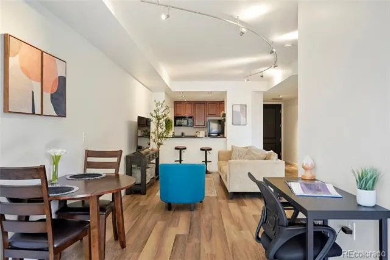
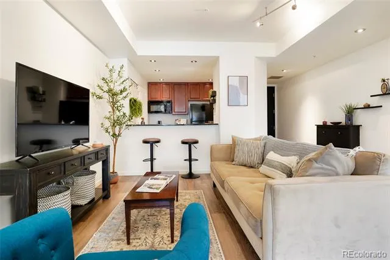
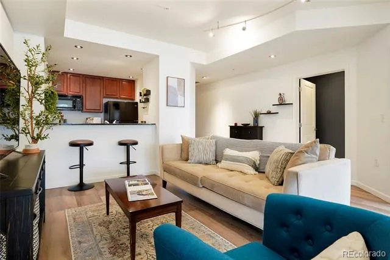
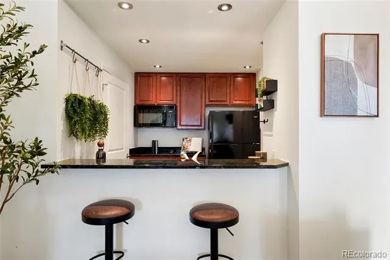
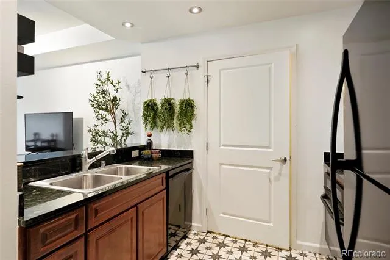
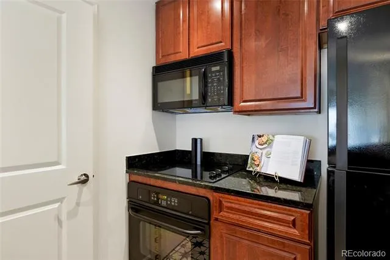
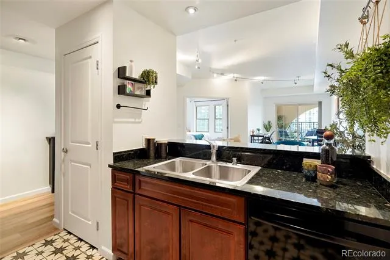
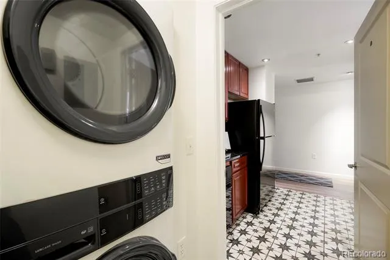

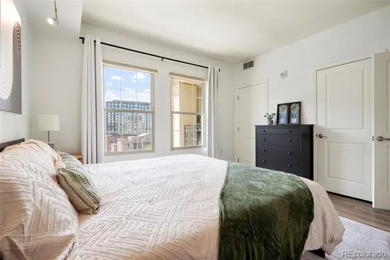
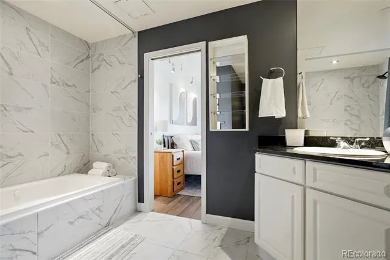
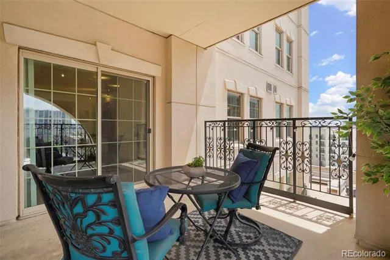
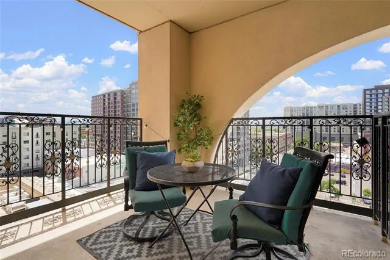
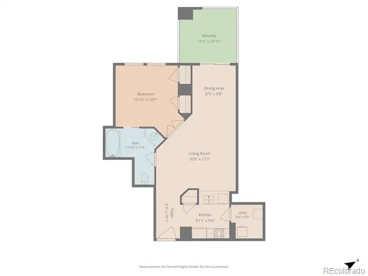
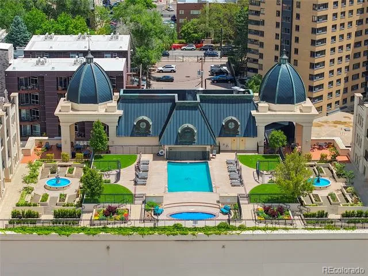
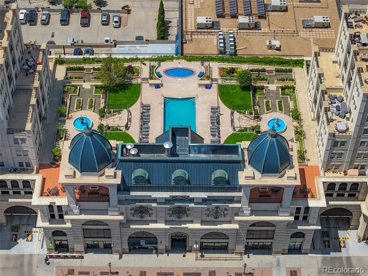
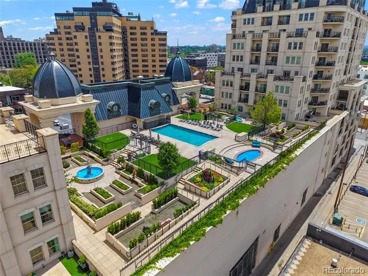
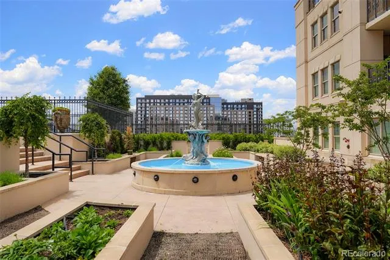
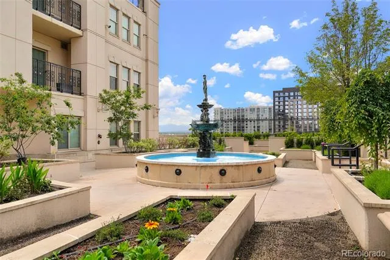
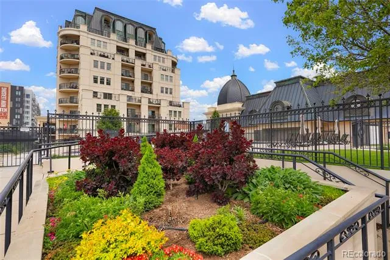
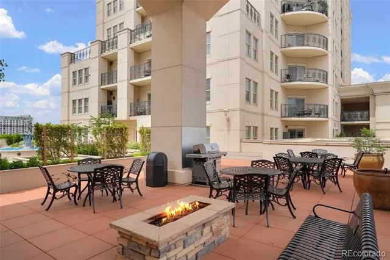
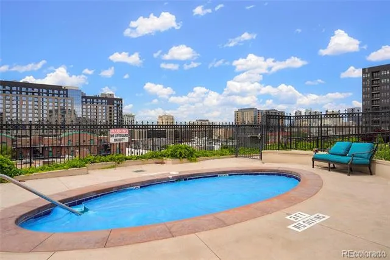
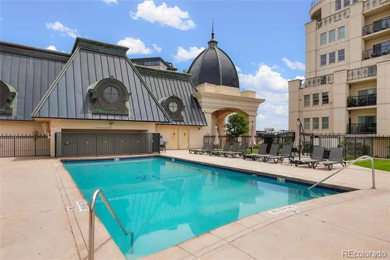
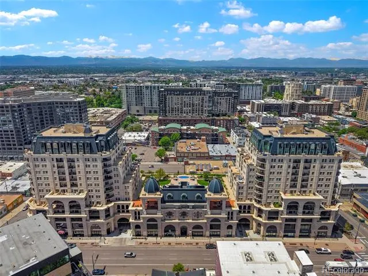
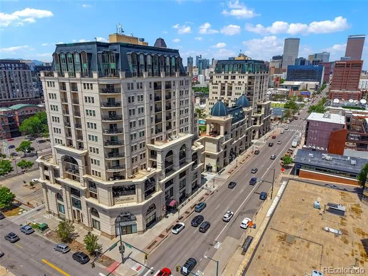
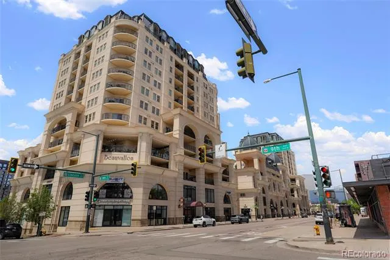
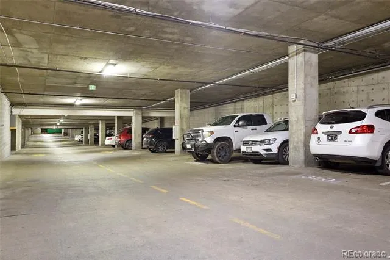
Experience elevated urban living at The Beauvallon, one of Denver’s most iconic condo communities in the heart of it all. Perfectly positioned between The Golden Triangle, Downtown, Capitol Hill, and Civic Center, this prime location offers easy access to Denver’s best dining, shopping, museums, parks, nightlife, and entertainment, with convenient connections to Cherry Creek Trail, Speer Boulevard, 6th Avenue, and I-25. This updated 6th floor residence blends comfort, style, and functionality with updated flooring throughout and a bright, efficient layout designed to maximize the space. Natural light fills the living space through the large sliding glass door, creating a bright, open feel and providing direct access to the large western facing balcony where you can enjoy city skyline, mountain, and sunset views all year. The generously sized bedroom offers dual windows for even more natural light and access to the completely updated bathroom featuring a jetted soaking tub and all new tile. The Electrolux stackable washer and dryer are included. Topping it all off is one deeded parking space and private storage in the secured entrance garage. Beauvallon residents enjoy exceptional amenities including concierge service, secure building access, 24/7 security, professional on-site management, rooftop pool and hot tub, fire pits, BBQ areas, European inspired community gardens, bike storage, and beautifully maintained common spaces designed for relaxation and entertaining. Offering low-maintenance living with incredible amenities in one of Denver’s most vibrant neighborhoods, this is city living at its finest.
Property Details
- Interior
- Entrance Foyer, Pantry, Primary Suite, Smoke Free
- Cooling
- Central Air
- Heating
- Forced Air
- Cooling Features
- Central Air
- Bedrooms
- 1
- Bathrooms
- 1.0
- Full Baths
- 1
- View
- City,Mountain(s)
- Lot Features
- Near Public Transit
- Stories
- 1
- Lot Description
- Near Public Transit
- Pool
- 1
- Pool Description
- Outdoor Pool
- Pool Features
- Outdoor Pool
- Exterior Features
- Balcony, Elevator, Fire Pit, Garden
- Exterior Materials
- Balcony, Elevator, Fire Pit, Garden
- Square Feet
- 813
- Parking Features
- Guest, Storage, Underground
- Parking Spaces
- 1
- Parking Type
- Garage
- Parking Garage Spaces
- 1
- Property Type
- Purchase
- Year Built
- 2001
- Roof
- Unknown
- Sewer Information
- Public Sewer
- Utility Source
- Public
- Appliances
- Dishwasher, Disposal, Dryer, Microwave, Range, Refrigerator, Washer
- Subdivision
- Beauvallon
- School District
- Denver 1
- Elementary School
- Dora Moore
- Middle School
- Denver Center for International Studies
- High School
- West
- County
- DENVER
- Region
- Denver
- Zoning
- D-GT
- Taxes Annual
- $1,715
- HOA
- 1
- HOA Fees
- 602.16
Location
Legal
Based on information submitted to the MLS GRID as of 2026-07-11T20:09:46Z UTC. All data is obtained from various sources and may not have been verified by broker or MLS GRID. Supplied Open House information is subject to change without notice. All information should be independently reviewed and verified for accuracy. Properties may or may not be listed by the office/agent presenting the information.
Provided By
Listed by Michael Matthews
Listing Office: Art of Home
Legal Notice
This publication is designed to provide information with regard to the subject matter covered. It is displayed with the understanding that the publisher and authors are not engaged in rendering real estate, legal, accounting, tax, or other professional services and that the publisher and authors are not offering such advice in this publication. If real estate, legal, or other expert assistance is required, the services of a competent, professional person should be sought.
The information contained in this publication is subject to change without notice. METROLIST, INC., DBA RECOLORADO MAKES NO WARRANTY OF ANY KIND WITH REGARD TO THIS MATERIAL, INCLUDING, BUT NOT LIMITED TO, THE IMPLIED WARRANTIES OF MERCHANTABILITY AND FITNESS FOR A PARTICULAR PURPOSE. METROLIST, INC., DBA RECOLORADO SHALL NOT BE LIABLE FOR ERRORS CONTAINED HEREIN OR FOR ANY DAMAGES IN CONNECTION WITH THE FURNISHING, PERFORMANCE, OR USE OF THIS MATERIAL.
Buyer Agency Compensation
The listing broker’s offer of compensation is made only to participants of the MLS where the listing is filed.