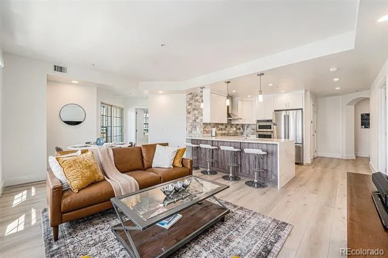
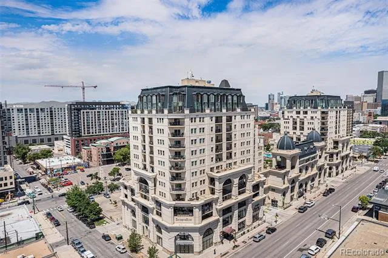
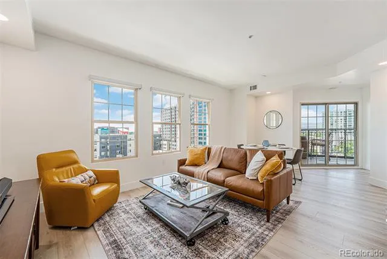
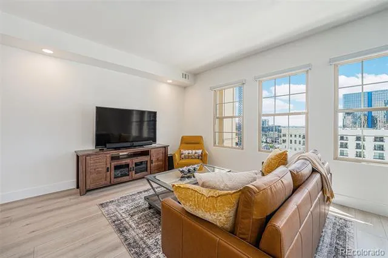
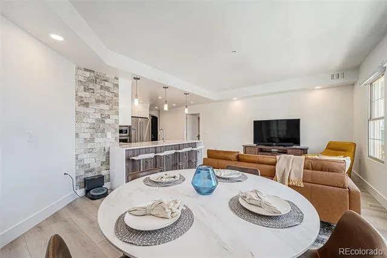
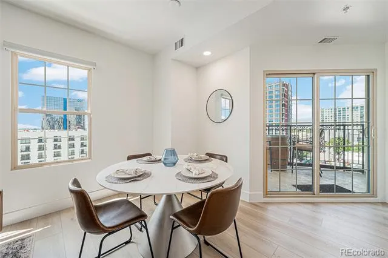
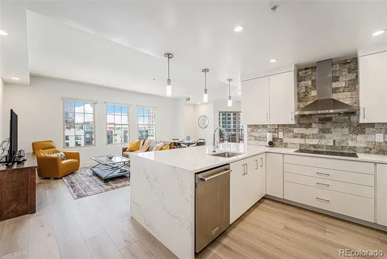
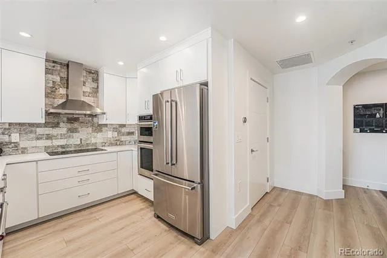
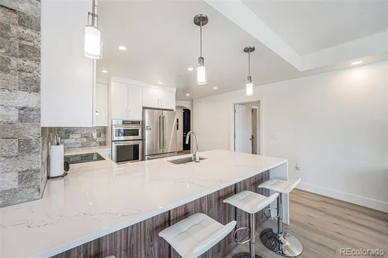
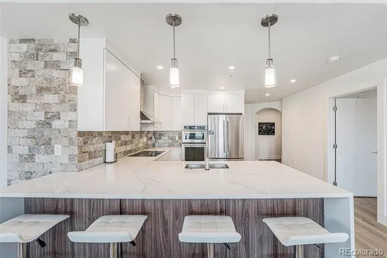
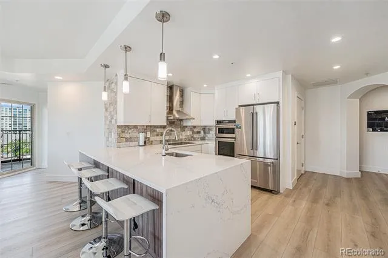
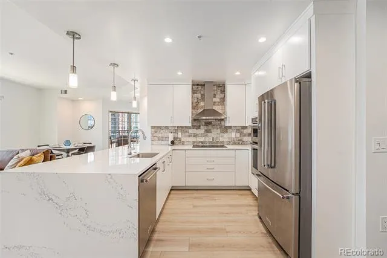
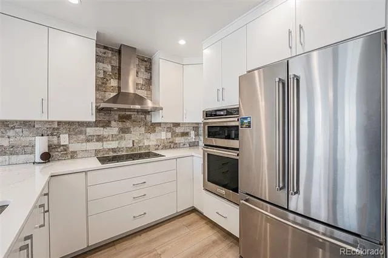
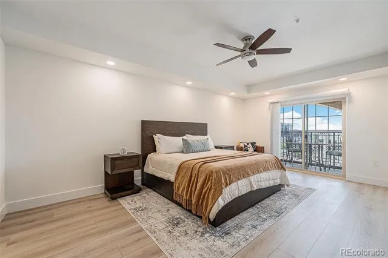
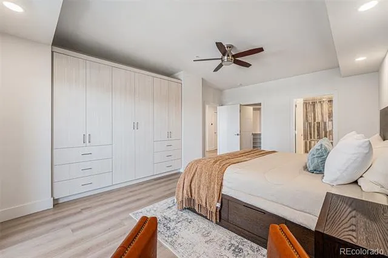
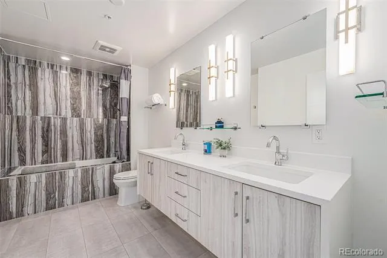
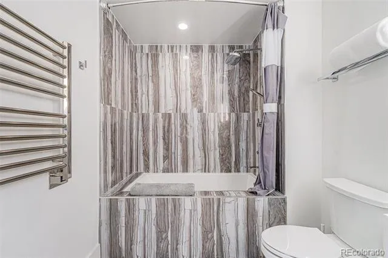
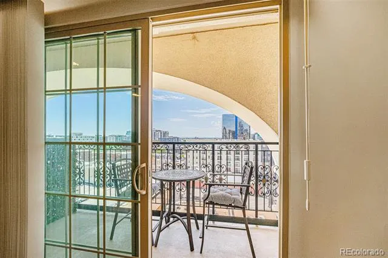
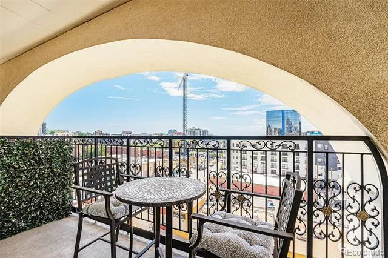
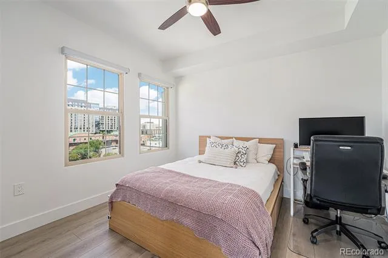
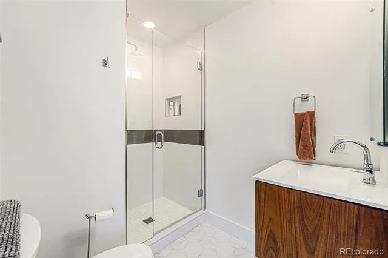
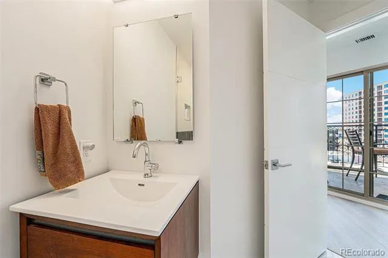
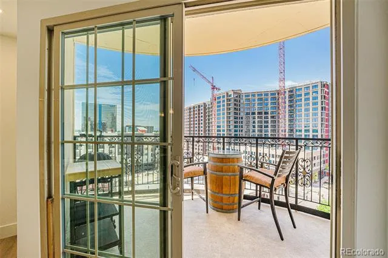
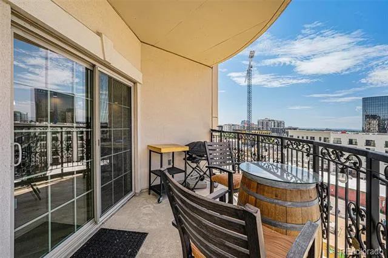
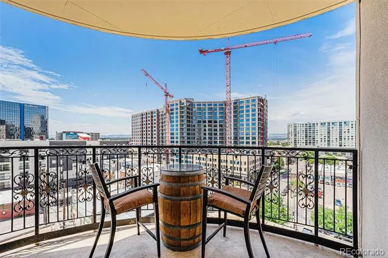
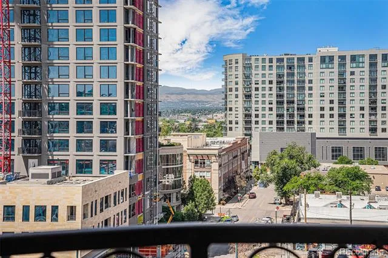
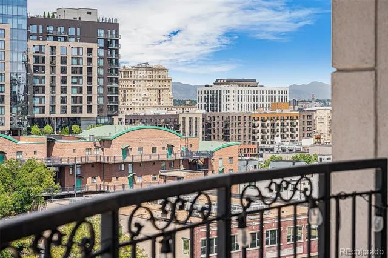
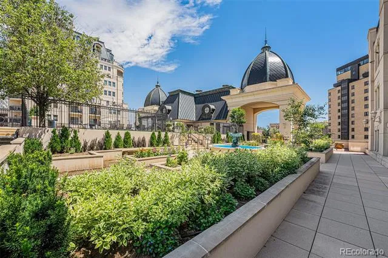
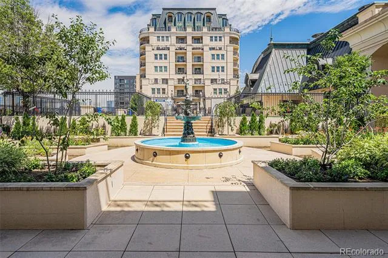
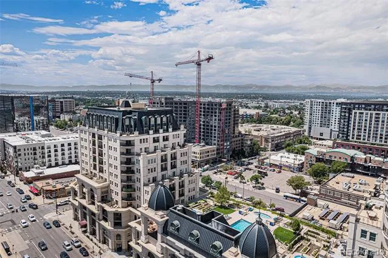
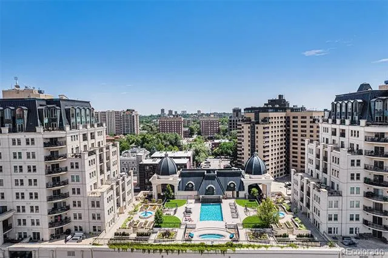
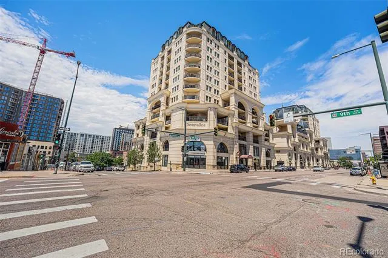
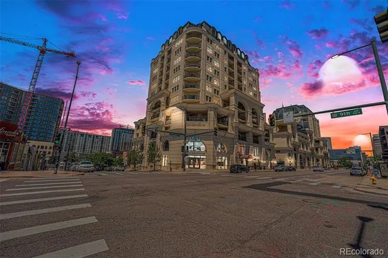
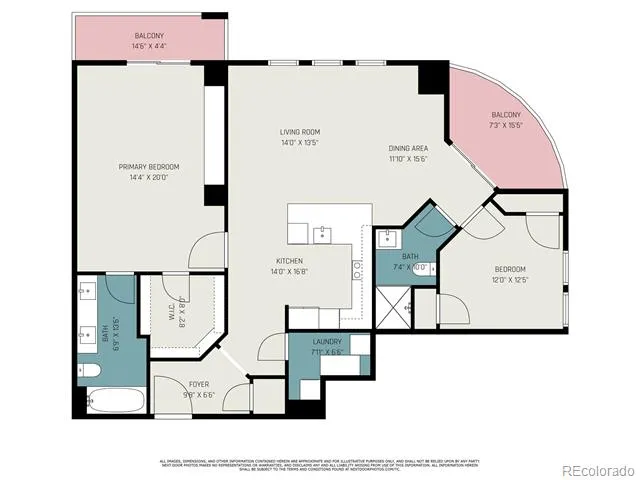
NEW PRICE REDUCTION! Experience Luxury urban living in this beautifully renovated 2-bedroom, 2-bath corner unit condo in the highly sought-after Beauvallon South Tower, located in Denver’s Golden Triangle/Capitol Hill district. This bright, open-concept home offers the perfect blend of modern style, thoughtful upgrades, and resort-style amenities. Step inside and discover gorgeous wide-plank luxury vinyl floors, soaring 10-foot ceilings, and light-filled living and dining spaces that flow effortlessly into the fully remodeled kitchen. Designed for both beauty and function, the Chef's kitchen boasts fresh white cabinetry, Soho tile backsplash, high end KitchenAid stainless steel appliances, and Quartz countertops with a waterfall edge and additional built-in storage below. Enjoy two private balconies, each offering sweeping city and mountain views—ideal for morning coffee, al fresco dining, or evening sunsets. The spacious primary suite features a custom built-in wardrobe and closet system, additional walk-in closet, luxurious five-piece bath with a dramatic shower/tub combo, heated floors, towel warmer, and its own private balcony. The guest bedroom also offers privacy and comfort with two walk-in closets, a fully renovated 3/4 bath, including a floating vanity and seamless glass shower. Additional highlights include new interior paint, upgraded LED lighting throughout, two prime parking spaces, private storage unit, Rooftop pool and spa, fire pit, BBQ area, and community garden. HOA includes water, concierge, security, bike storage, and package room. Situated in a prime location, you're just steps from the Denver Art Museum, Clyfford Still Museum, Central Library, numerous galleries, boutiques, restaurants, and cafes. Plus, enjoy easy access to Cherry Creek Trail, I-25, 6th Avenue and Union Station. Don’t miss this opportunity to own a true luxury condo with designer finishes in an unbeatable location!
Property Details
- Interior
- Built-in Features, Ceiling Fan(s), Eat-in Kitchen, Elevator, Entrance Foyer, Five Piece Bath, Kitchen Island, No Stairs, Open Fl
- Cooling
- Central Air
- Heating
- Forced Air, Radiant Floor
- Cooling Features
- Central Air
- Bedrooms
- 2
- Bathrooms
- 1.75
- Full Baths
- 1
- 3/4 Baths
- 1
- View
- City,Mountain(s)
- Stories
- Three Or More
- Pool
- 1
- Pool Description
- Outdoor Pool
- Pool Features
- Outdoor Pool
- Exterior Features
- Balcony, Barbecue, Elevator, Garden, Gas Grill, Lighting, Spa/Hot Tub, Water Feature
- Exterior Materials
- Balcony, Barbecue, Elevator, Garden, Gas Grill, Lighting, Spa/Hot Tub, Water Feature
- Square Feet
- 1325
- Parking Features
- Concrete, Guest, Heated Garage, Lighted, Storage, Underground
- Parking Type
- Garage
- Property Type
- Purchase
- Style
- Contemporary, Rustic Contemporary
- Year Built
- 2001
- Foundation
- Concrete Perimeter
- Roof
- Metal
- Sewer Information
- Public Sewer
- Utility Source
- Public
- Utility Features
- Cable Available, Electricity Available, Electricity Connected, Natural Gas Available, Natural Gas Connected
- Appliances
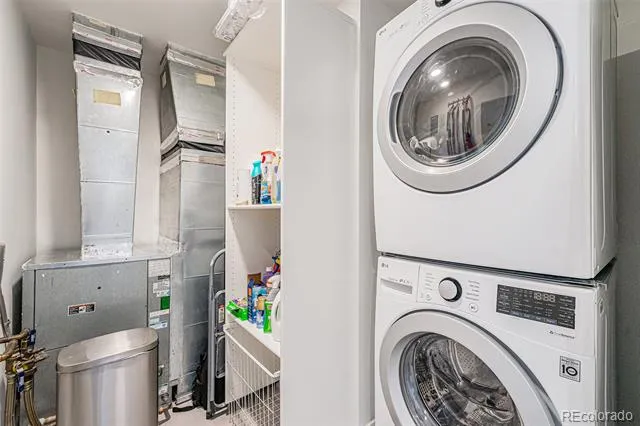
- Convection Oven, Cooktop, Dishwasher, Disposal, Dryer, Microwave, Range Hood, Refrigerator, Self Cleaning Oven, Washer
- Subdivision
- Beauvallon
- School District
- Denver 1
- Elementary School
- Dora Moore
- Middle School
- Strive Westwood
- High School
- West
- County
- DENVER
- Region
- Denver
- Zoning
- D-GT
- Taxes Annual
- $2,911
- HOA
- 1
- HOA Fees
- 981.38
Location
Legal
Based on information submitted to the MLS GRID as of 2026-08-27T14:33:33Z UTC. All data is obtained from various sources and may not have been verified by broker or MLS GRID. Supplied Open House information is subject to change without notice. All information should be independently reviewed and verified for accuracy. Properties may or may not be listed by the office/agent presenting the information.
Provided By
Listed by Matthew Zettel
Listing Office: Keller Williams DTC
Legal Notice
This publication is designed to provide information with regard to the subject matter covered. It is displayed with the understanding that the publisher and authors are not engaged in rendering real estate, legal, accounting, tax, or other professional services and that the publisher and authors are not offering such advice in this publication. If real estate, legal, or other expert assistance is required, the services of a competent, professional person should be sought.
The information contained in this publication is subject to change without notice. METROLIST, INC., DBA RECOLORADO MAKES NO WARRANTY OF ANY KIND WITH REGARD TO THIS MATERIAL, INCLUDING, BUT NOT LIMITED TO, THE IMPLIED WARRANTIES OF MERCHANTABILITY AND FITNESS FOR A PARTICULAR PURPOSE. METROLIST, INC., DBA RECOLORADO SHALL NOT BE LIABLE FOR ERRORS CONTAINED HEREIN OR FOR ANY DAMAGES IN CONNECTION WITH THE FURNISHING, PERFORMANCE, OR USE OF THIS MATERIAL.
Buyer Agency Compensation
The listing broker’s offer of compensation is made only to participants of the MLS where the listing is filed.