(303) 995-2390 jack@torresgroup.net THE TORRES GROUP
    Traffic Dashboard
    Home
    • Search
    • Communities
    • Buying
      • Buying Info
      • Featured Listings
      • Search Homes
    • Selling
    • Recently Sold
    • About
      • Learn More
      • Meet Jack
      • Our Testimonials
    • Articles
    • Contact
    Traffic Dashboard
    Jack Torres
    (303) 995-2390 jack@torresgroup.net
    • Office
      8480 East Orchard Rd. Ste 1100
      Greenwood Village, Colorado 80111
    Explore
    • Property Search
    • Communities
    • Buying
    • Selling
    About
    • About
    • Contact Us
    • Testimonials
    • Home
    Local Guide
    • Search by City
    • Search by Subdivision
    • Search by Zip
    • Search by Area
    Legal
    • Privacy
    • Terms
    • DMCA
    • Accessibility
    • Fair Housing
    Account
    • Dashboard
    • Logout
    • Login
    Jack Torres | THE TORRES GROUP - Footer Logo
    ©2026 THE TORRES GROUP. All rights reserved.
    Website built by CloseHack.
    REcolorado
    Based on information submitted to the MLS GRID as of 2026-09-03 13:07:40 UTC. All data is obtained from various sources and may not have been verified by broker or MLS GRID. Supplied Open House information is subject to change without notice. All information should be independently reviewed and verified for accuracy. Properties may or may not be listed by the office/agent presenting the information.
    Return
    • All Types
    • House+2 more
    • Price
    • Bed/Bath
    • Size
    • Dates
    • Filters
    • Amenities
    • Save
    • Share
    Listings
    No results
    Sort
    Home / Highlands Ranch / 9130 Anasazi Indian Trail
    9130 Anasazi Indian Trail Highlands Ranch, CO 80129 9130 Anasazi Indian Trail Highlands Ranch, CO 80129 9130 Anasazi Indian Trail Highlands Ranch, CO 80129 9130 Anasazi Indian Trail Highlands Ranch, CO 80129 9130 Anasazi Indian Trail Highlands Ranch, CO 80129 9130 Anasazi Indian Trail Highlands Ranch, CO 80129 9130 Anasazi Indian Trail Highlands Ranch, CO 80129 9130 Anasazi Indian Trail Highlands Ranch, CO 80129 9130 Anasazi Indian Trail Highlands Ranch, CO 80129 9130 Anasazi Indian Trail Highlands Ranch, CO 80129 9130 Anasazi Indian Trail Highlands Ranch, CO 80129 9130 Anasazi Indian Trail Highlands Ranch, CO 80129 9130 Anasazi Indian Trail Highlands Ranch, CO 80129 9130 Anasazi Indian Trail Highlands Ranch, CO 80129 9130 Anasazi Indian Trail Highlands Ranch, CO 80129 9130 Anasazi Indian Trail Highlands Ranch, CO 80129 9130 Anasazi Indian Trail Highlands Ranch, CO 80129 9130 Anasazi Indian Trail Highlands Ranch, CO 80129 9130 Anasazi Indian Trail Highlands Ranch, CO 80129 9130 Anasazi Indian Trail Highlands Ranch, CO 80129 9130 Anasazi Indian Trail Highlands Ranch, CO 80129 9130 Anasazi Indian Trail Highlands Ranch, CO 80129 9130 Anasazi Indian Trail Highlands Ranch, CO 80129 9130 Anasazi Indian Trail Highlands Ranch, CO 80129 9130 Anasazi Indian Trail Highlands Ranch, CO 80129 9130 Anasazi Indian Trail Highlands Ranch, CO 80129 9130 Anasazi Indian Trail Highlands Ranch, CO 80129 9130 Anasazi Indian Trail Highlands Ranch, CO 80129 9130 Anasazi Indian Trail Highlands Ranch, CO 80129 9130 Anasazi Indian Trail Highlands Ranch, CO 80129 9130 Anasazi Indian Trail Highlands Ranch, CO 80129 9130 Anasazi Indian Trail Highlands Ranch, CO 80129 9130 Anasazi Indian Trail Highlands Ranch, CO 80129 9130 Anasazi Indian Trail Highlands Ranch, CO 80129 9130 Anasazi Indian Trail Highlands Ranch, CO 80129 9130 Anasazi Indian Trail Highlands Ranch, CO 80129 9130 Anasazi Indian Trail Highlands Ranch, CO 80129 9130 Anasazi Indian Trail Highlands Ranch, CO 80129 9130 Anasazi Indian Trail Highlands Ranch, CO 80129 View All Photos

    $745,000

    | Active

    9130 Anasazi Indian Trail

    Highlands Ranch, CO 80129

    2,600
    Square Feet
    5
    Beds
    3.25
    Baths
    0.15
    Acres
    42
    Days on Market
    2220004
    MLS#
    House
    Structure
    Residential
    Zone
    Contact
    Listing OfficeHomeSmart

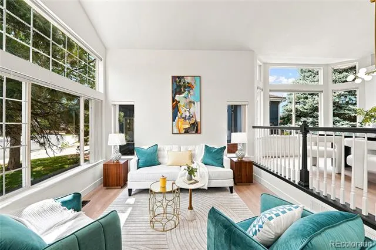
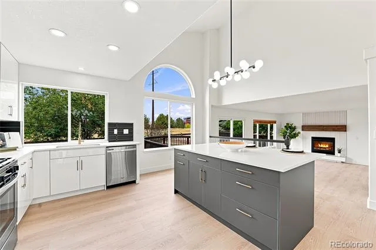
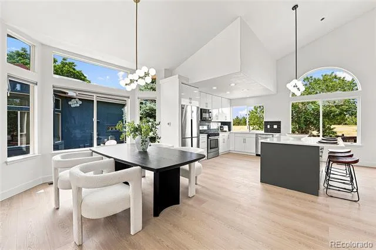
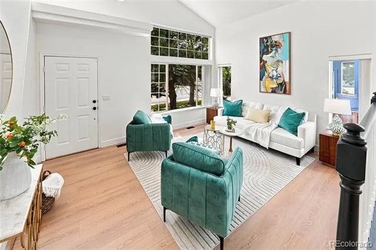
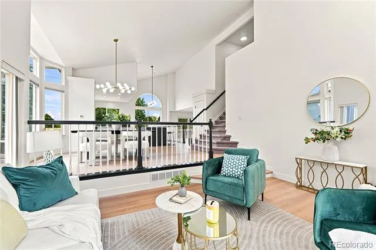
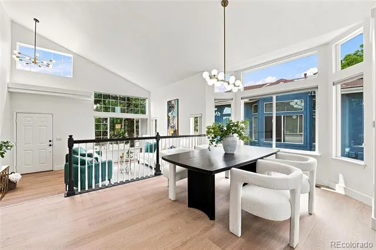
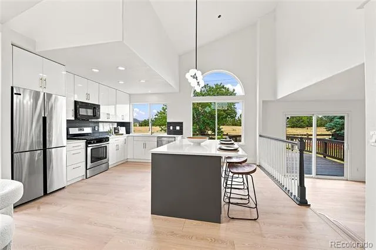
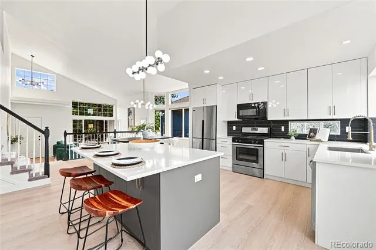
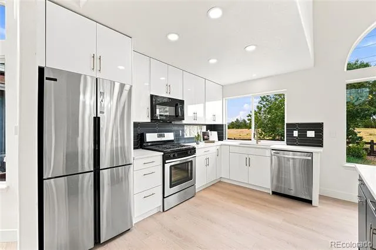
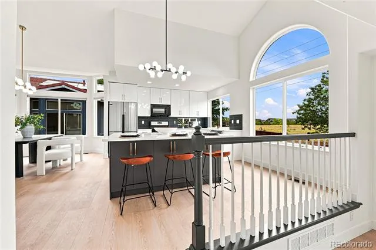
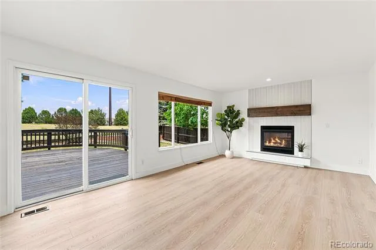
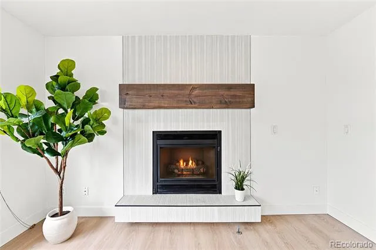
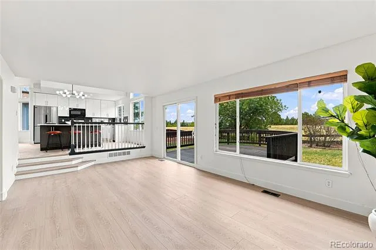
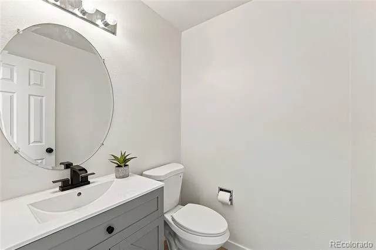
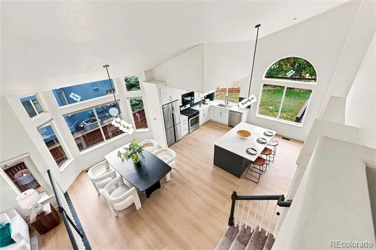
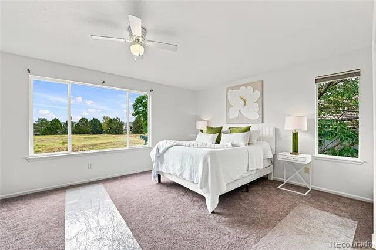
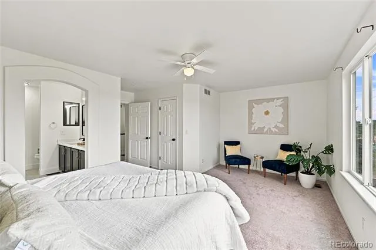
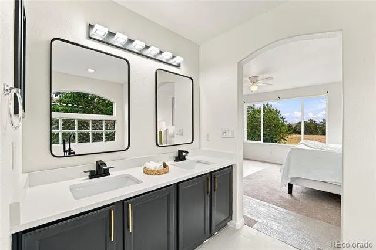
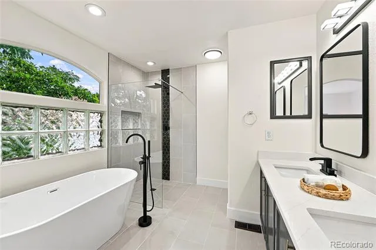
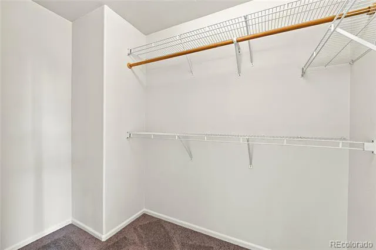
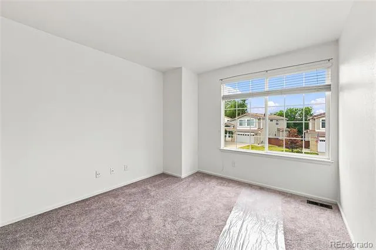
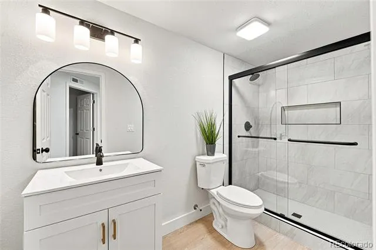
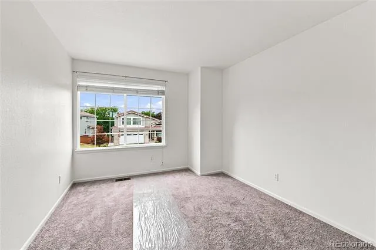
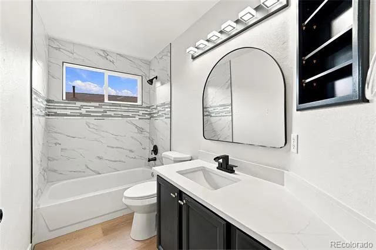
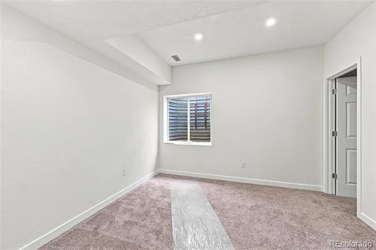
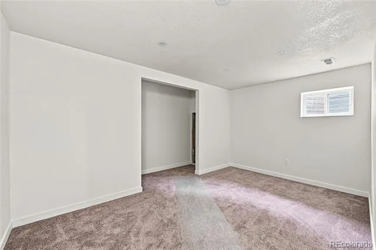
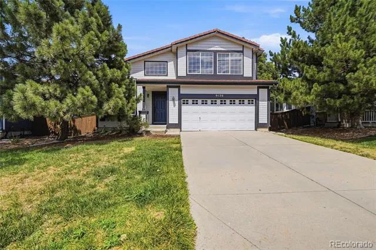
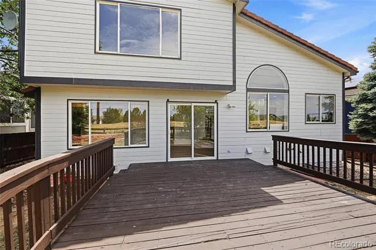
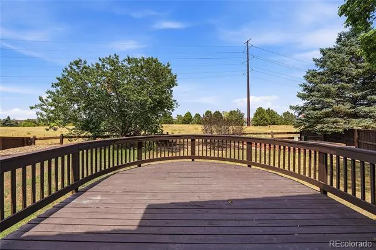
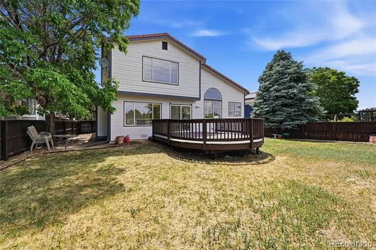
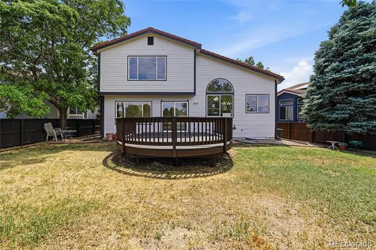
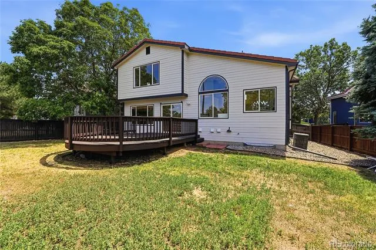
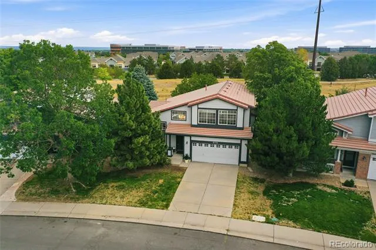
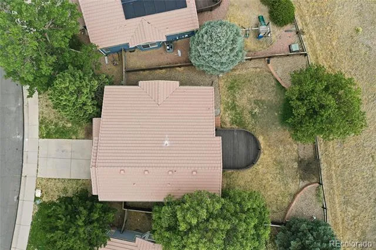
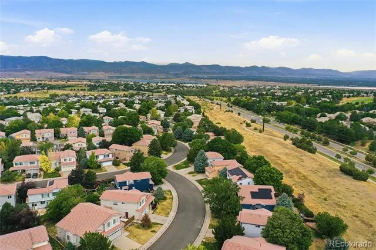
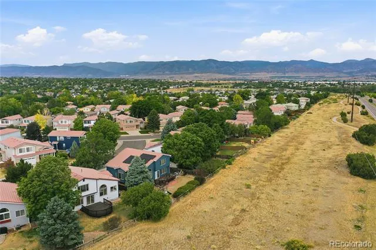
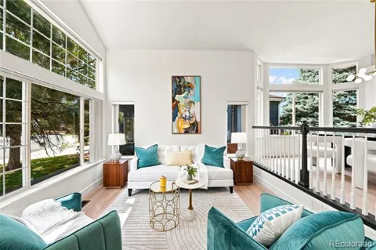
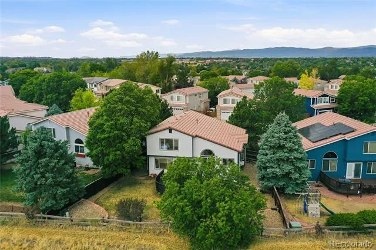
    Step into this remodeled home where modern style, generous living spaces, and an abundance of natural light come together beautifully. This remodeled 5-bedroom, 4-bath residence offers a bright, polished interior and added tranquility, backing to open space. Beautifully redesigned kitchen with crisp white cabinetry, quartz countertops, new appliances, gas stove, and contemporary finishes. Expansive windows bring sunlight into the home throughout the day, while new light-toned engineered flooring, fresh interior paint, and updated lighting create a clean and timeless aesthetic. Designed with both everyday living and entertaining in mind, the main level features formal living and dining rooms along with a spacious family room centered around a striking gas fireplace with an updated tile surround and elegant mantel. The primary suite comes with a generous walk-in closet and a beautifully 5 piece remodeled bath with a freestanding soaking tub. The finished basement expands the home’s versatility with two additional bedrooms and a full bath—ideal for guests, extended family, a home office, or recreation space. Outside, a large deck provides the perfect setting for morning coffee, summer gatherings, or quiet evenings overlooking the open space beyond. Fresh exterior paint completes the home’s polished appearance. Bright, beautifully updated, and designed with space to live, gather, and unwind—this is a home that feels special from the moment you walk in.

    Property Details
    Interior
    Eat-in Kitchen, Five Piece Bath, High Ceilings, Kitchen Island, Open Floorplan, Quartz Counters, Smoke Free
    Fireplaces
    1
    Cooling
    Central Air
    Heating
    Forced Air
    Cooling Features
    Central Air
    Bedrooms
    5
    Bathrooms
    3.25
    Full Baths
    2
    Half Baths
    1
    3/4 Baths
    1
    Lot Features
    Landscaped, Level, Open Lot
    Stories
    2
    Lot Description
    Landscaped, Level, Open Lot
    Exterior Features
    Barbecue, Private Yard
    Exterior Materials
    Barbecue, Private Yard
    Acres
    0.152
    Square Feet
    2600
    Lot Size (sqft)
    6621.0
    Parking Features
    Concrete
    Parking Spaces
    2
    Parking Type
    Garage
    Parking Garage Spaces
    2
    Property Type
    Purchase
    Style
    Traditional
    Basement
    1
    Basement Description
    Finished, Partial
    Basement Finished
    1
    Year Built
    1997
    Roof
    Spanish Tile
    Sewer Information
    Public Sewer
    Utility Source
    Public
    Appliances
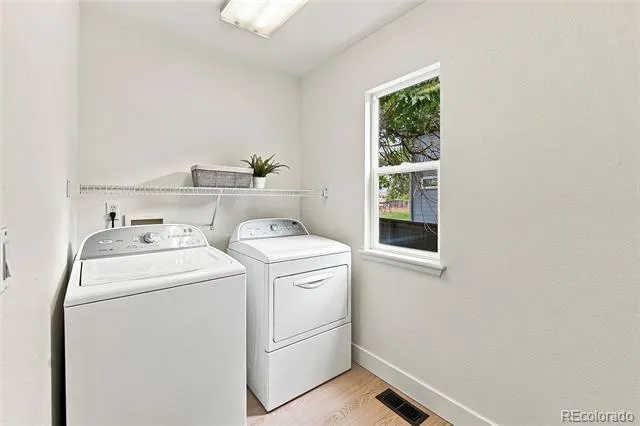
    Dishwasher, Microwave, Range, Refrigerator, Washer
    Subdivision
    Highlands Ranch
    School District
    Douglas RE-1
    Elementary School
    Eldorado
    Middle School
    Ranch View
    High School
    Thunderridge
    County
    Douglas
    Region
    Highlands Ranch
    Zoning
    PDU
    Taxes Annual
    $4,438
    HOA
    1
    HOA Fees
    174
    MLS #
    2220004
    Location
    Legal

    Based on information submitted to the MLS GRID as of 2026-08-23T19:39:14Z UTC. All data is obtained from various sources and may not have been verified by broker or MLS GRID. Supplied Open House information is subject to change without notice. All information should be independently reviewed and verified for accuracy. Properties may or may not be listed by the office/agent presenting the information.

    Provided By
    Listed by Magali Fredrick (#04de6af12e928214ece96c79c5bf635c)
    Listing Office: HomeSmart

    Legal Notice

    This publication is designed to provide information with regard to the subject matter covered. It is displayed with the understanding that the publisher and authors are not engaged in rendering real estate, legal, accounting, tax, or other professional services and that the publisher and authors are not offering such advice in this publication. If real estate, legal, or other expert assistance is required, the services of a competent, professional person should be sought.

    The information contained in this publication is subject to change without notice. METROLIST, INC., DBA RECOLORADO MAKES NO WARRANTY OF ANY KIND WITH REGARD TO THIS MATERIAL, INCLUDING, BUT NOT LIMITED TO, THE IMPLIED WARRANTIES OF MERCHANTABILITY AND FITNESS FOR A PARTICULAR PURPOSE. METROLIST, INC., DBA RECOLORADO SHALL NOT BE LIABLE FOR ERRORS CONTAINED HEREIN OR FOR ANY DAMAGES IN CONNECTION WITH THE FURNISHING, PERFORMANCE, OR USE OF THIS MATERIAL.

    Buyer Agency Compensation

    The listing broker’s offer of compensation is made only to participants of the MLS where the listing is filed.

    Jack Torres | THE TORRES GROUP Have a question about this home?

    Interested in Purchasing 9130 Anasazi Indian Trail?

    Get an estimate on monthly payments on this property.
    $
    years
    Down Payment
    $
    %
    Interest Rate
    %
    Tax Rate
    %
    $
    $annually
    $monthly
    Estimated Monthly Payment
    $0.00
    Loan Amount
    $0.00