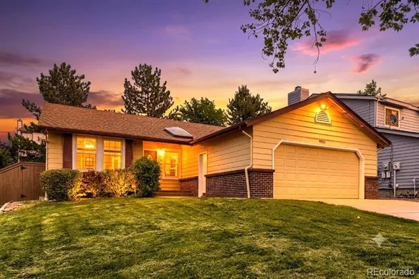
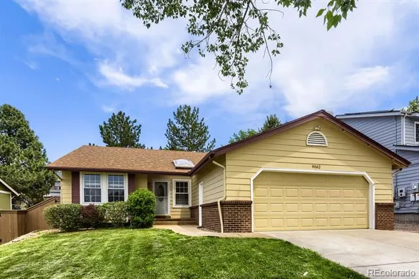
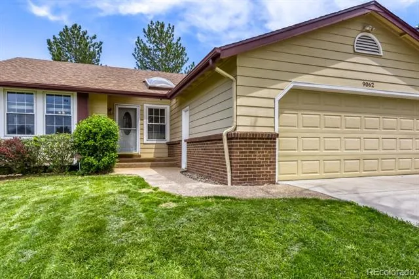
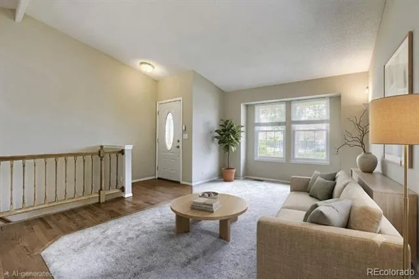
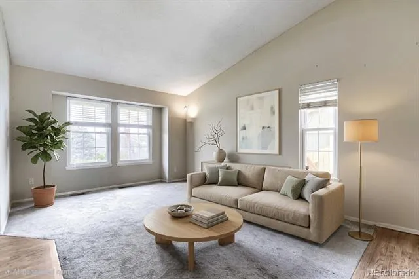
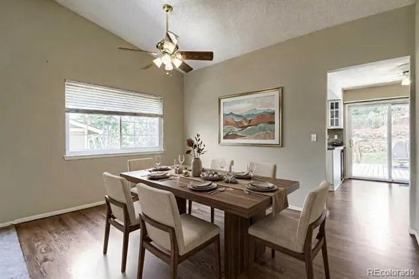
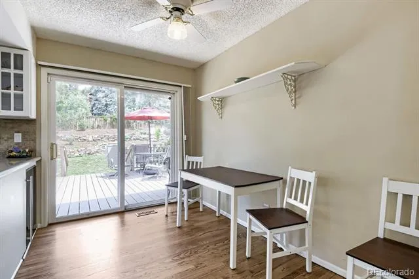
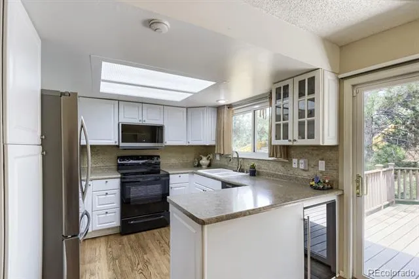
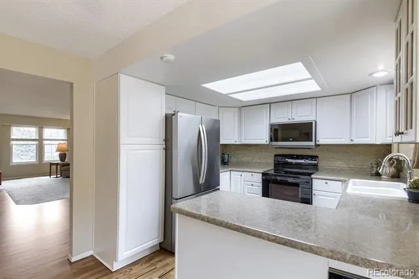
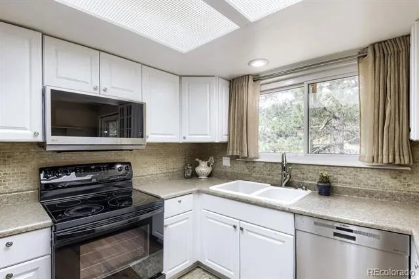
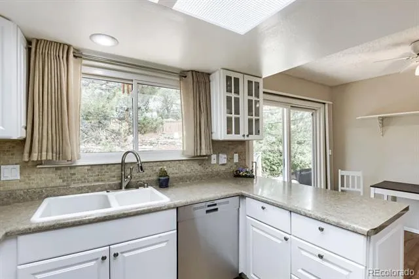
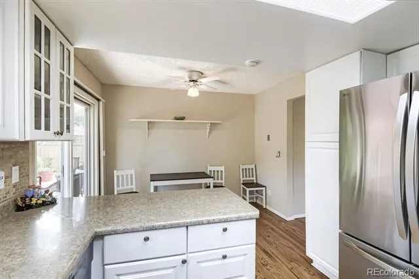
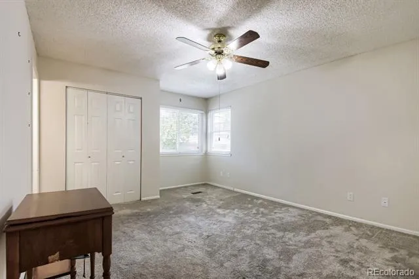
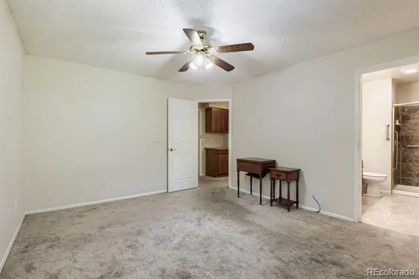
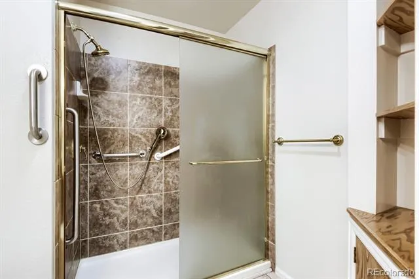
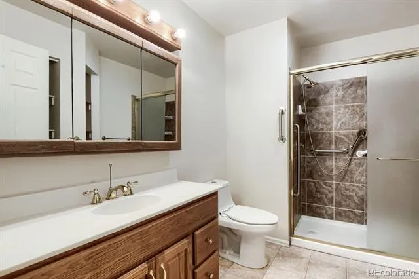
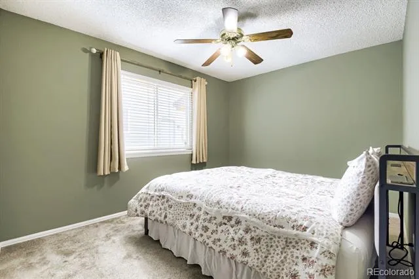
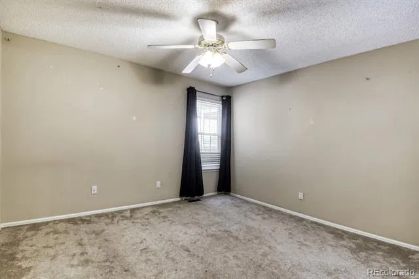
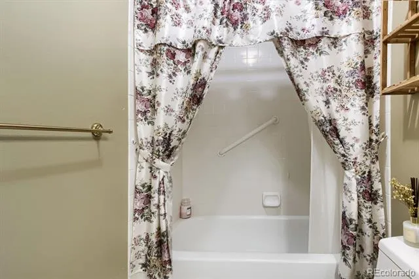
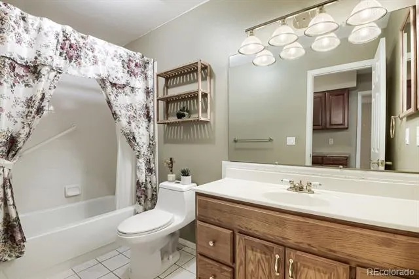
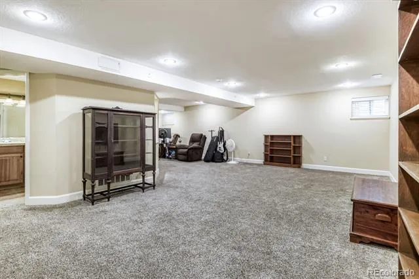
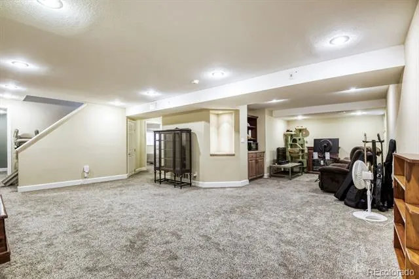
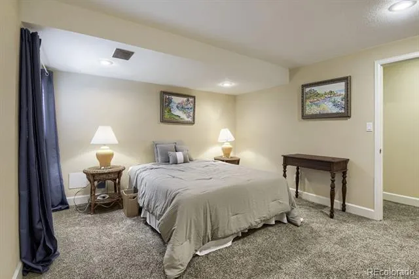
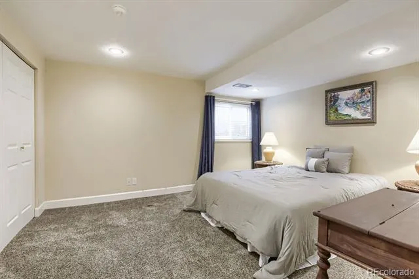
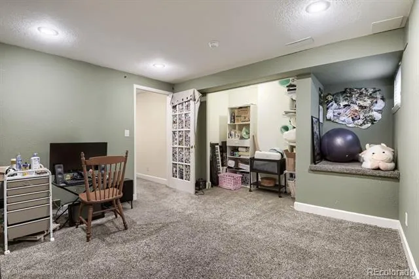
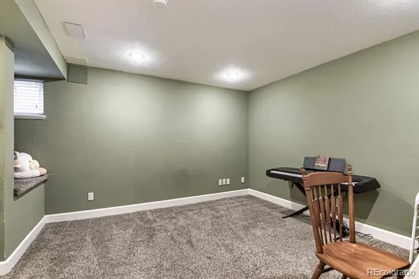
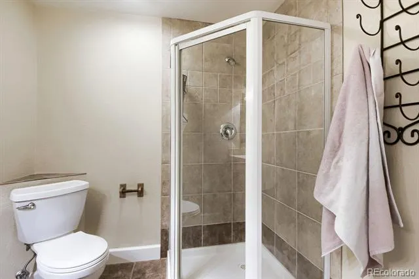
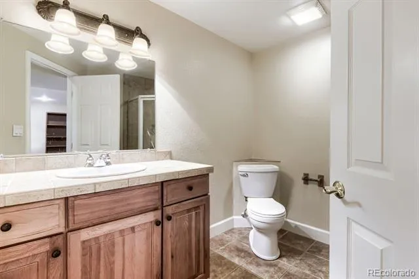
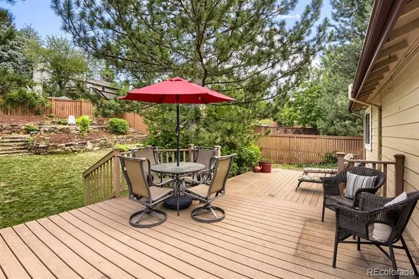
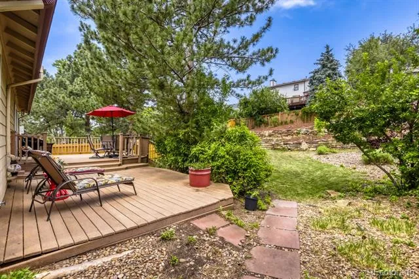
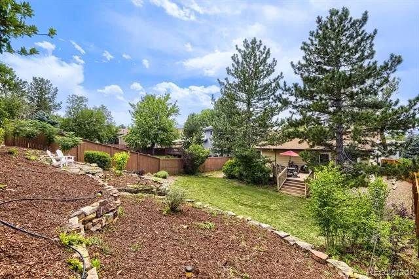
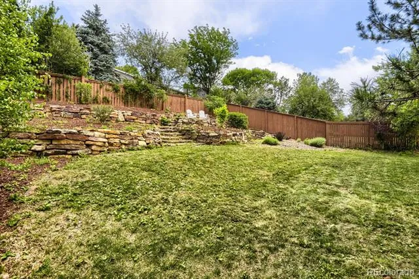
Welcome to this light-filled ranch-style retreat offering an exceptional layout, private indoor spaces, and an oversized outdoor oasis. Situated on a sprawling lot of over 9,000 square feet and framed by mature, lush trees, this impressive property perfectly combines everyday comfort with room to grow in the Northridge community. Featuring 5 total bedrooms and 3 bathrooms, this home offers abundant layout flexibility. Whether you need dedicated guest quarters, home offices, hobby spaces, or individual bedrooms for everyone, there is more than enough room for everyone to spread out. Natural light pours into the main living areas throughout the day, highlighting the classic ease and effortless flow of single-level ranch living. The finished basement provides expansive lower-level living area providing ideal space for a media room, game room, or private suite setups. Step outside to your own back yard oasis surrounded by shade trees. The extended patio is a private, peaceful setting perfect for outdoor dining, gardening, or relaxing. The community amenities include clubhouse, trails, park, tennis club and pool. You'll never want to leave! An incredible opportunity for space, privacy, and classic style. Schedule your showing today!
Property Details
- Interior
- Ceiling Fan(s), Eat-in Kitchen, Granite Counters, High Speed Internet, Laminate Counters, Open Floorplan
- Cooling
- Central Air
- Heating
- Forced Air
- Cooling Features
- Central Air
- Bedrooms
- 5
- Bathrooms
- 2.75
- Full Baths
- 2
- 3/4 Baths
- 1
- Lot Features
- Landscaped, Many Trees, Sprinklers In Front, Sprinklers In Rear
- Stories
- 1
- Lot Description
- Landscaped, Many Trees, Sprinklers In Front, Sprinklers In Rear
- Exterior Features
- Garden, Private Yard
- Exterior Materials
- Garden, Private Yard
- Acres
- 0.207
- Square Feet
- 2515
- Lot Size (sqft)
- 9017.0
- Parking Features
- Concrete, Lighted
- Parking Spaces
- 2
- Parking Type
- Garage
- Parking Garage Spaces
- 2
- Property Type
- Purchase
- Style
- Traditional
- Basement
- 1
- Basement Description
- Full
- Year Built
- 1984
- Foundation
- Slab
- Roof
- Composition
- Sewer Information
- Public Sewer
- Utility Source
- Public
- Appliances
- Dishwasher, Disposal, Dryer, Microwave, Range, Refrigerator, Wine Cooler
- Subdivision
- NorthRidge
- School District
- Douglas RE-1
- Elementary School
- Northridge
- Middle School
- Mountain Ridge
- High School
- Mountain Vista
- County
- Douglas
- Region
- Littleton
- Zoning
- PDU
- Taxes Annual
- $4,092
- HOA
- 1
- HOA Fees
- 174
Location
Legal
Based on information submitted to the MLS GRID as of 2026-08-30T00:21:29Z UTC. All data is obtained from various sources and may not have been verified by broker or MLS GRID. Supplied Open House information is subject to change without notice. All information should be independently reviewed and verified for accuracy. Properties may or may not be listed by the office/agent presenting the information.
Provided By
Listed by Stacey Greenlee
Listing Office: Your Castle Real Estate Inc
Legal Notice
This publication is designed to provide information with regard to the subject matter covered. It is displayed with the understanding that the publisher and authors are not engaged in rendering real estate, legal, accounting, tax, or other professional services and that the publisher and authors are not offering such advice in this publication. If real estate, legal, or other expert assistance is required, the services of a competent, professional person should be sought.
The information contained in this publication is subject to change without notice. METROLIST, INC., DBA RECOLORADO MAKES NO WARRANTY OF ANY KIND WITH REGARD TO THIS MATERIAL, INCLUDING, BUT NOT LIMITED TO, THE IMPLIED WARRANTIES OF MERCHANTABILITY AND FITNESS FOR A PARTICULAR PURPOSE. METROLIST, INC., DBA RECOLORADO SHALL NOT BE LIABLE FOR ERRORS CONTAINED HEREIN OR FOR ANY DAMAGES IN CONNECTION WITH THE FURNISHING, PERFORMANCE, OR USE OF THIS MATERIAL.
Buyer Agency Compensation
The listing broker’s offer of compensation is made only to participants of the MLS where the listing is filed.