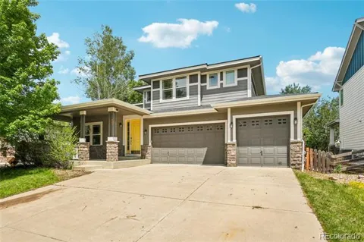
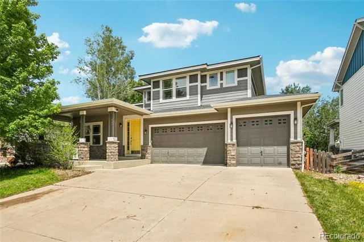
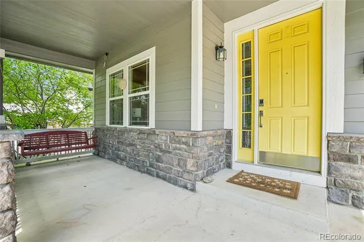
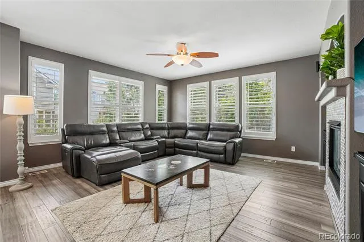
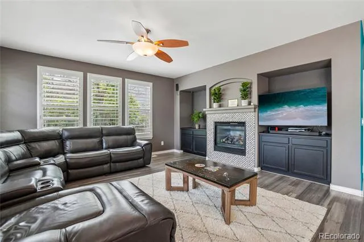
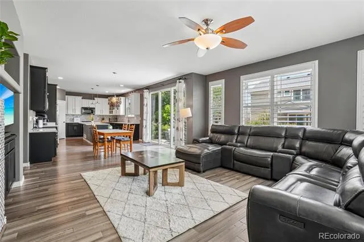
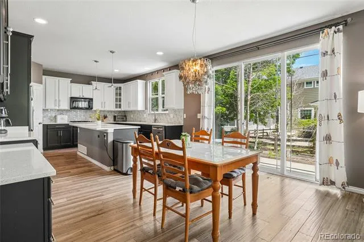
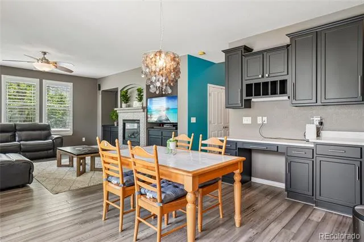
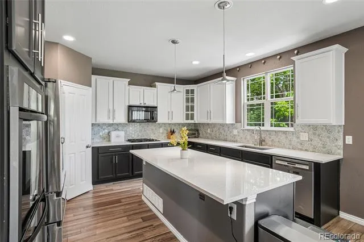
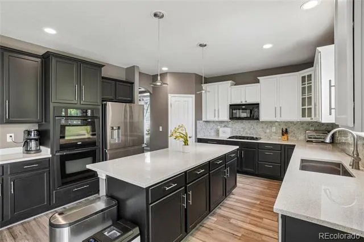
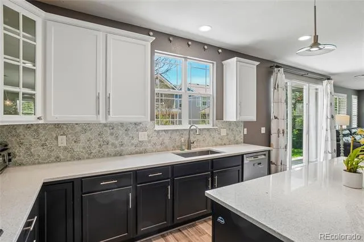
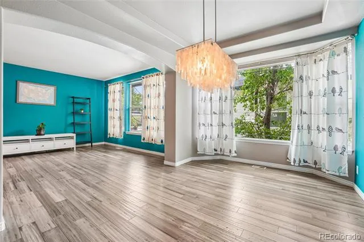
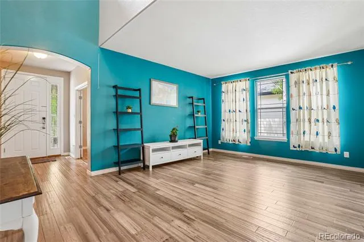
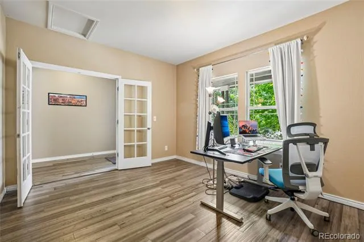
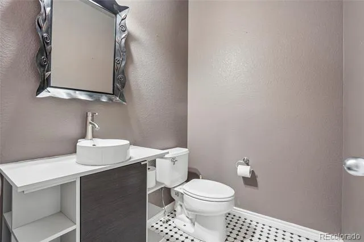
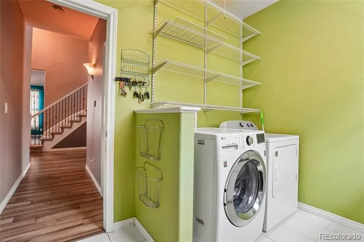
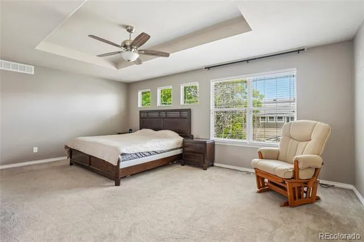
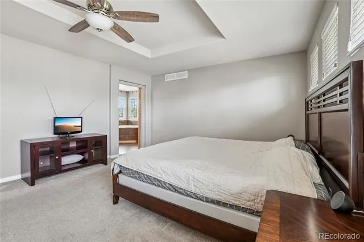
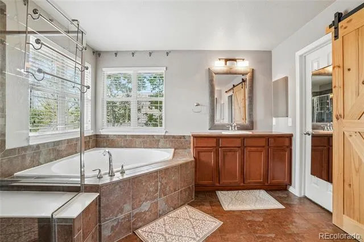
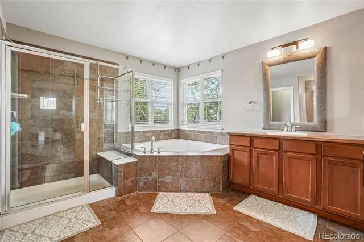
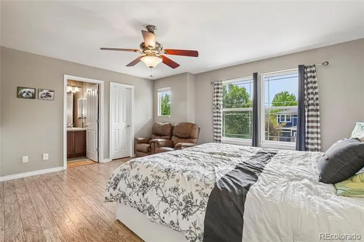
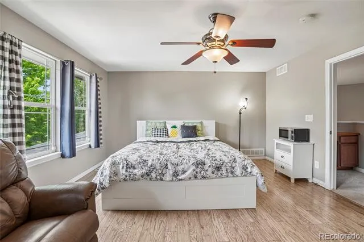
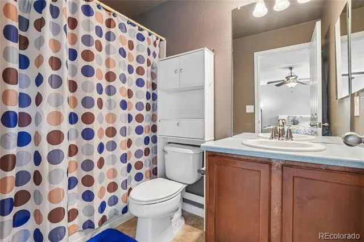
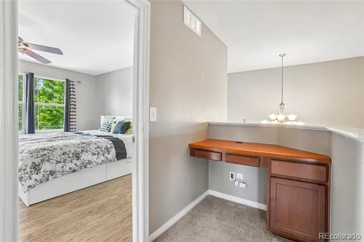
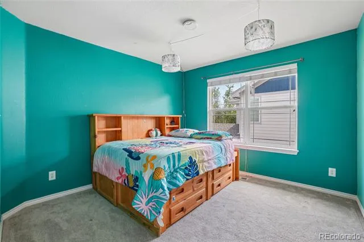
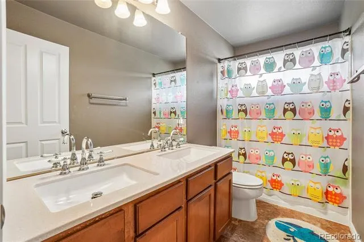
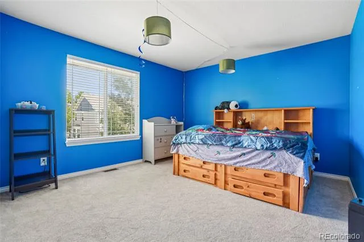
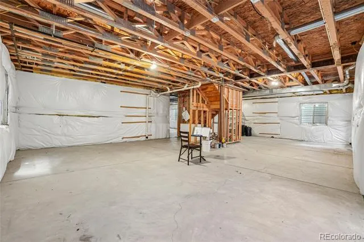
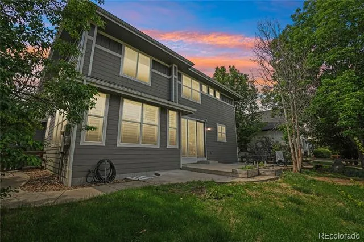
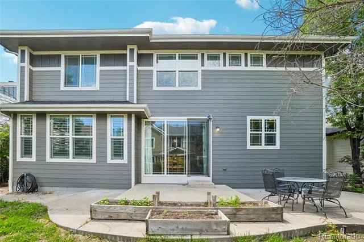
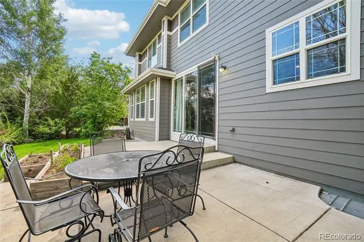
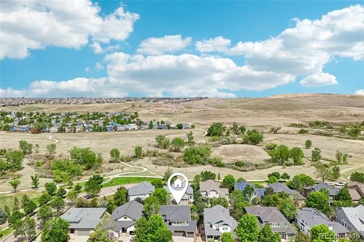
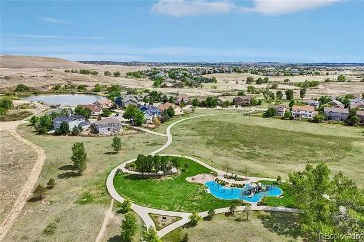
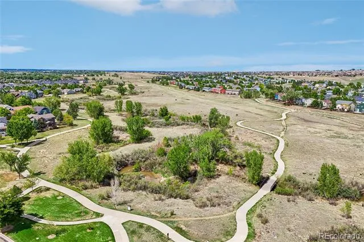
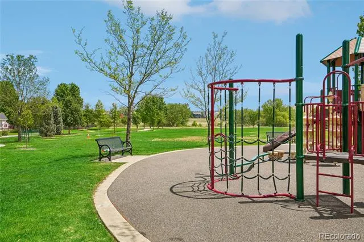
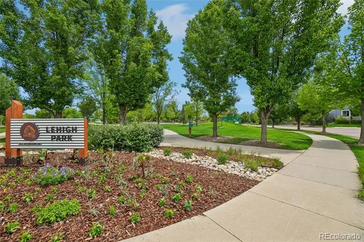
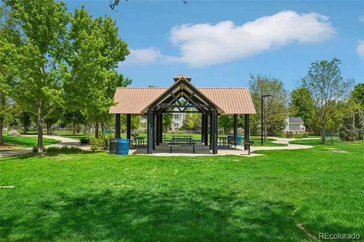
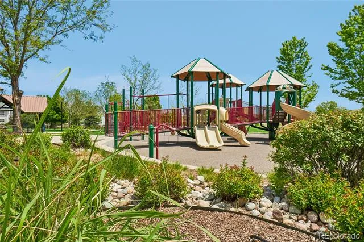
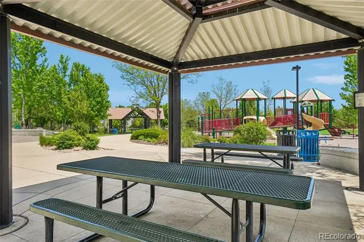
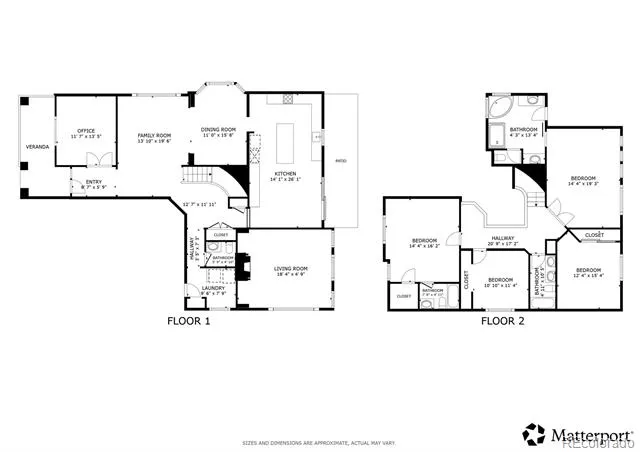
Seller is under contract and says Sell!! Huge price adjustment! Embrace the perfect blend of modern comfort and outdoor adventure in this beautiful home in the desirable Erie Commons neighborhood. Centrally located, this property sits just a block from the Erie Singletrack bike trails and offers direct access to sprawling open space and wildlife. The striking front exterior welcomes you into an elegant entryway flanked by formal living and dining spaces. The floor plan flows effortlessly into the bright, open great room. The kitchen is a chef's delight, outfitted with premium quartz countertops, a central island with bar seating, and an informal dining area with sliding glass doors to the backyard. The adjacent family room provides a cozy retreat anchored by a warm fireplace. A dedicated main-floor office offers the perfect work-from-home sanctuary, complemented by a half-bath and a convenient laundry room with direct access to the attached three-car garage. Upstairs, the layout is thoughtfully designed for privacy and space. The primary suite serves as a luxurious retreat with a private five-piece en-suite bath. A secondary guest bedroom features its own private en-suite bathroom, while two additional bright bedrooms share a well-appointed full bath. The massive unfinished basement comes roughed-in and ready for your future expansion or immediate storage needs. Peace of mind comes standard with significant recent mechanical upgrades, including a new roof (2023), a new HVAC system (2024), and a newer water heater replaced within the last three years. Outside, the back patio is an absolute sun-drenched haven, offering plenty of room for grilling, relaxation, and established garden beds ready for your green thumb. Enjoy an ultra-walkable lifestyle with miles of interconnected trails leading straight to Lehigh Park, the Erie Community Center, the library, and the vibrant shops and restaurants of Downtown Erie.
Property Details
- Interior
- Built-in Features, High Ceilings, High Speed Internet, Kitchen Island, Open Floorplan, Pantry, Primary Suite, Radon Mitigation S
- Fireplaces
- 1
- Cooling
- Central Air
- Heating
- Forced Air, Natural Gas
- Cooling Features
- Central Air
- Bedrooms
- 4
- Bathrooms
- 3.5
- Full Baths
- 3
- Half Baths
- 1
- View
- Mountain(s)
- Lot Features
- Landscaped, Open Lot, Sprinklers In Front, Sprinklers In Rear
- Stories
- 2
- Lot Description
- Landscaped, Open Lot, Sprinklers In Front, Sprinklers In Rear
- Exterior Features
- Dog Run, Garden, Private Yard, Rain Gutters, Smart Irrigation
- Exterior Materials
- Dog Run, Garden, Private Yard, Rain Gutters, Smart Irrigation
- Acres
- 0.164
- Square Feet
- 3108
- Lot Size (sqft)
- 7150.0
- Parking Features
- Concrete, Dry Walled, Exterior Access Door, Insulated, Lighted
- Parking Spaces
- 3
- Parking Type
- Garage
- Parking Garage Spaces
- 3
- Property Type
- Purchase
- Basement
- 1
- Basement Description
- Bath/Stubbed, Daylight, Interior Entry, Sump Pump, Unfinished
- Basement Finished
- 1
- Year Built
- 2007
- Roof
- Shingle
- Sewer Information
- Public Sewer
- Utility Source
- Public
- Utility Features
- Cable Available, Electricity Connected, Internet Access (Wired), Natural Gas Connected
- Appliances
- Cooktop, Dishwasher, Disposal, Double Oven, Dryer, Microwave, Range Hood, Sump Pump, Washer
- Subdivision
- Erie Commons
- School District
- St. Vrain Valley RE-1J
- Elementary School
- Red Hawk
- Middle School
- Erie
- High School
- Erie
- County
- WELD
- Region
- Erie
- Taxes Annual
- $8,365
- HOA
- 1
- HOA Fees
- 112
Location
Legal
Based on information submitted to the MLS GRID as of 2026-08-23T20:09:12Z UTC. All data is obtained from various sources and may not have been verified by broker or MLS GRID. Supplied Open House information is subject to change without notice. All information should be independently reviewed and verified for accuracy. Properties may or may not be listed by the office/agent presenting the information.
Provided By
Listed by Bernadette England (#68e01a4207dda6e9397ef347b7e3a591)
Listing Office: Redfin Corporation
Legal Notice
This publication is designed to provide information with regard to the subject matter covered. It is displayed with the understanding that the publisher and authors are not engaged in rendering real estate, legal, accounting, tax, or other professional services and that the publisher and authors are not offering such advice in this publication. If real estate, legal, or other expert assistance is required, the services of a competent, professional person should be sought.
The information contained in this publication is subject to change without notice. METROLIST, INC., DBA RECOLORADO MAKES NO WARRANTY OF ANY KIND WITH REGARD TO THIS MATERIAL, INCLUDING, BUT NOT LIMITED TO, THE IMPLIED WARRANTIES OF MERCHANTABILITY AND FITNESS FOR A PARTICULAR PURPOSE. METROLIST, INC., DBA RECOLORADO SHALL NOT BE LIABLE FOR ERRORS CONTAINED HEREIN OR FOR ANY DAMAGES IN CONNECTION WITH THE FURNISHING, PERFORMANCE, OR USE OF THIS MATERIAL.
Buyer Agency Compensation
The listing broker’s offer of compensation is made only to participants of the MLS where the listing is filed.