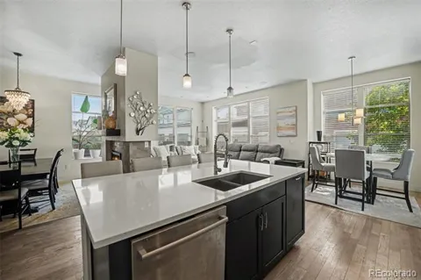
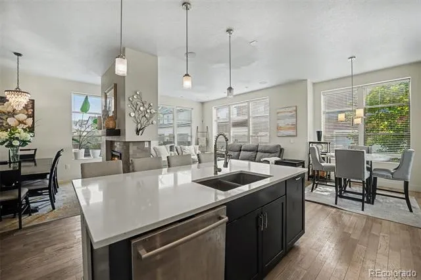
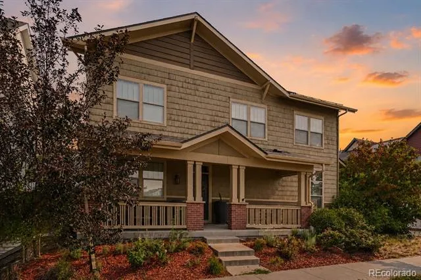
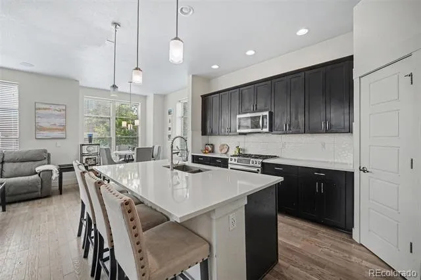
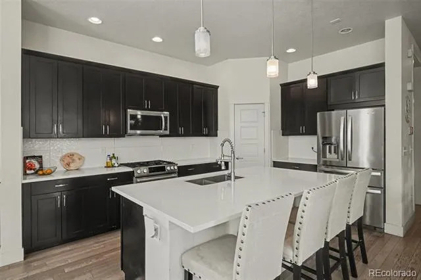
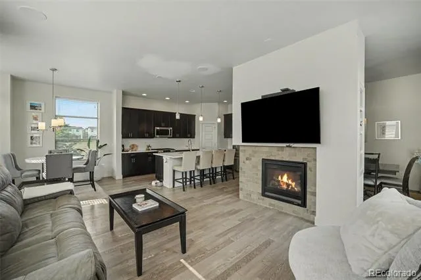
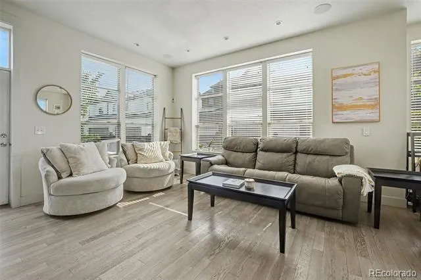
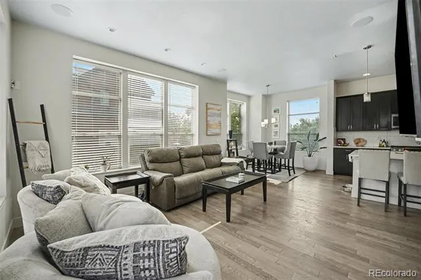
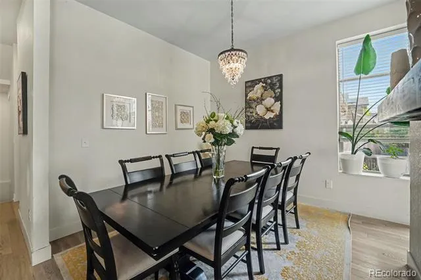
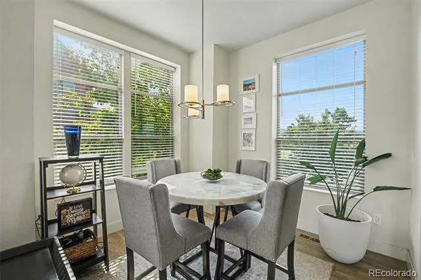
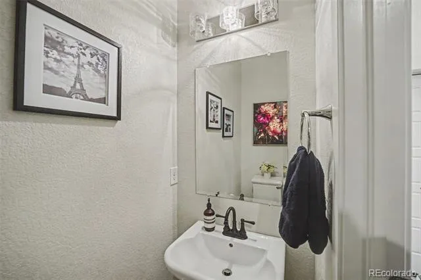
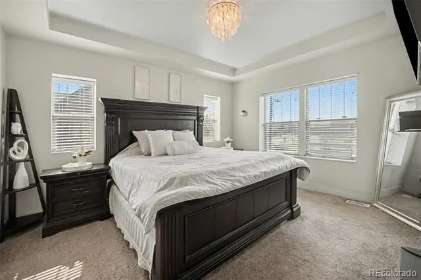
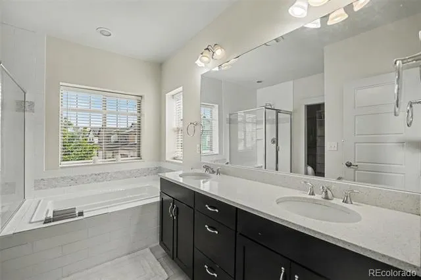
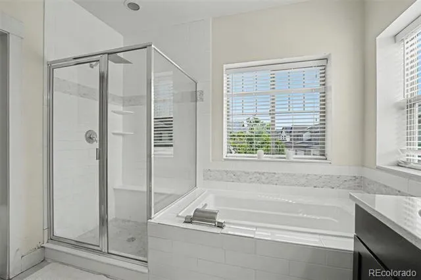
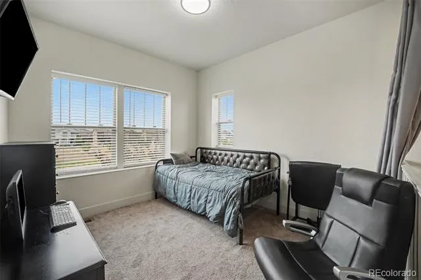
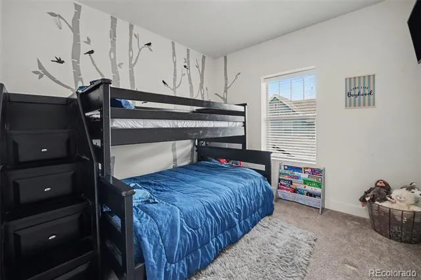
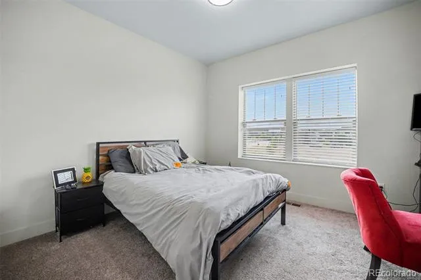
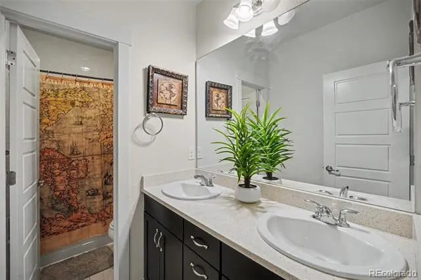
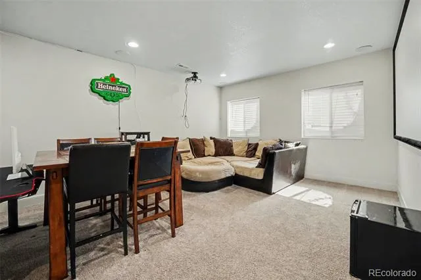
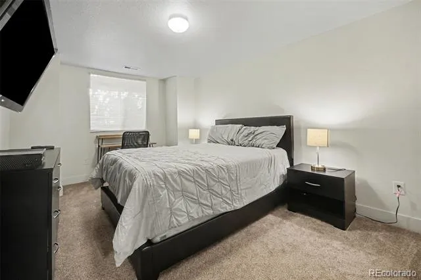
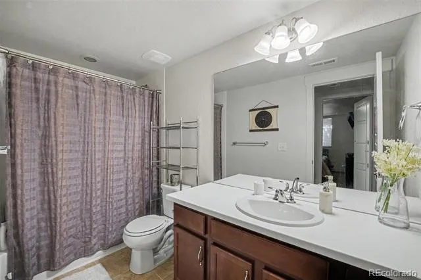
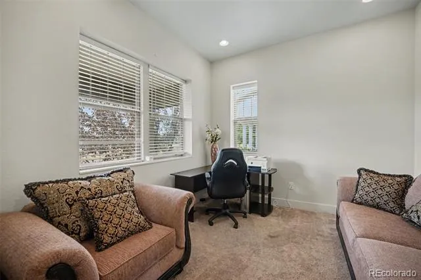
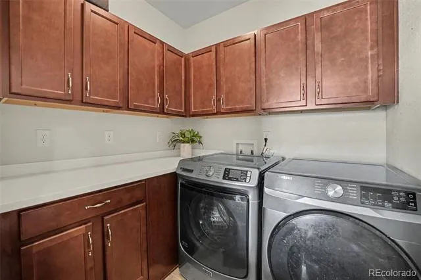
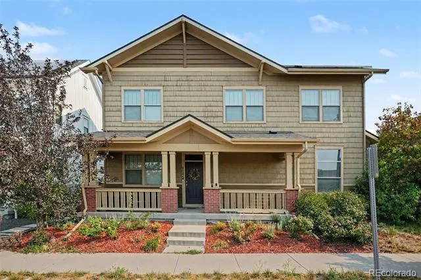
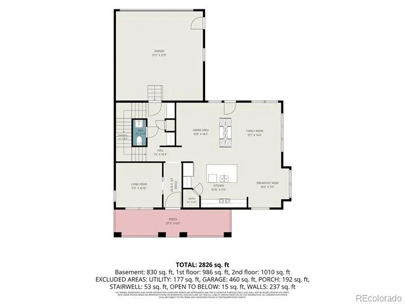
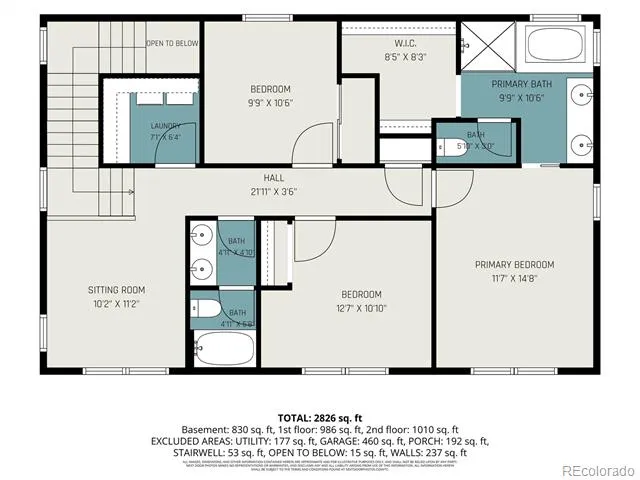
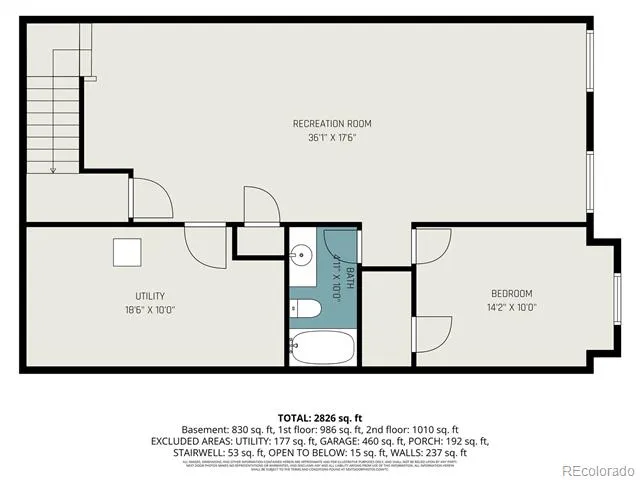
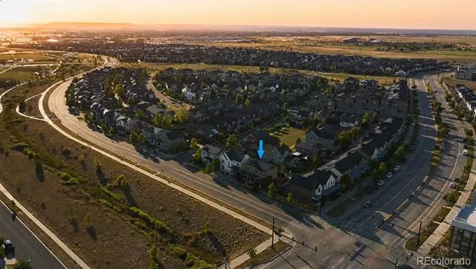
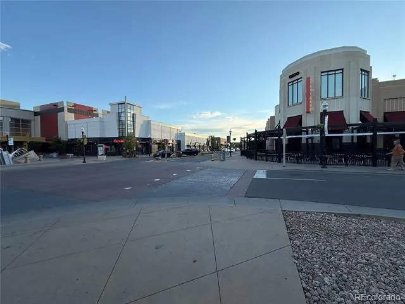
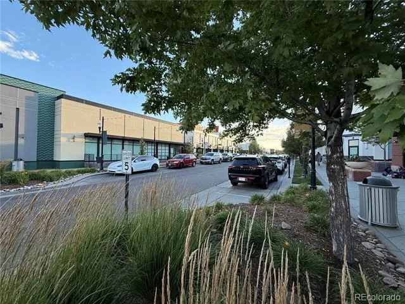
Experience the pinnacle of Mile High living in Central Park, Denver’s premier master-planned community! This exceptional home perfectly blends architectural drama with everyday functionality, offering an unmatched lifestyle of comfort and urban convenience. From the charming rocking chair front porch to the thoughtfully curated interior levels, every detail of this property is designed to impress. Step inside to a bright, open-concept floor plan designed for seamless entertaining. The main level is anchored by a stunning, double-sided fireplace that commands attention while beautifully separating the living and formal dining spaces. Low-maintenance flooring keeps daily life stress-free, while the gourmet kitchen complete with a central island and breakfast bar serves as the heart of the home. Upstairs, the expansive primary suite delivers pure luxury with elegant tray ceilings, dual vanities, a deep soaking tub, and a sleek glass-framed shower. A versatile loft space offers room for a home office or media retreat, while a dedicated upper-level laundry room adds ultimate convenience near the bedrooms. The fully finished basement adds massive flexibility, boasting a large recreation room alongside a private bedroom and full bathroom an ideal setup for guests or multi-generational living. Beyond your front door, Central Park provides a vibrant community playground with multiple parks, pools, trails, Stanley Marketplace, Northfield shopping, and effortless commutes. Be sure to click the link to watch our virtual tour! Discounted rate options and no lender fee future refinancing may be available for qualified buyers of this home, making it even more affordable, ask the listing agent for details! Welcome to your new home!
Property Details
- Cooling
- Central Air
- Heating
- Electric, Forced Air, Natural Gas
- Cooling Features
- Central Air
- Bedrooms
- 4
- Bathrooms
- 3.0
- Full Baths
- 2
- Half Baths
- 2
- Lot Features
- Level, Sprinklers In Front, Sprinklers In Rear
- Stories
- 2
- Lot Description
- Level, Sprinklers In Front, Sprinklers In Rear
- Exterior Features
- Fire Pit, Rain Gutters, Smart Irrigation
- Exterior Materials
- Fire Pit, Rain Gutters, Smart Irrigation
- Acres
- 0.0
- Square Feet
- 3025
- Lot Size (sqft)
- 0.09
- Parking Spaces
- 2
- Parking Type
- Garage
- Parking Garage Spaces
- 2
- Property Type
- Purchase
- Style
- Traditional
- Basement
- 1
- Basement Description
- Finished, Full
- Basement Finished
- 1
- Year Built
- 2016
- Roof
- Composition
- Sewer Information
- Public Sewer
- Utility Source
- Public
- Utility Features
- Cable Available, Electricity Connected, Internet Access (Wired), Natural Gas Connected
- Appliances
- Cooktop, Dishwasher, Disposal, Microwave, Oven, Range, Refrigerator
- Subdivision
- Stapleton- Willow Park East
- School District
- Denver 1
- Elementary School
- Willow
- Middle School
- Denver Green
- High School
- Northfield
- County
- DENVER
- Region
- Denver
- Zoning
- M-RX-5
- Taxes Annual
- $8,666
- HOA
- 1
- HOA Fees
- 58
Location
Legal
Based on information submitted to the MLS GRID as of 2026-09-02T15:05:58Z UTC. All data is obtained from various sources and may not have been verified by broker or MLS GRID. Supplied Open House information is subject to change without notice. All information should be independently reviewed and verified for accuracy. Properties may or may not be listed by the office/agent presenting the information.
Provided By
Listed by Nakaya Kolz (#bddd3a2a643d28b6e395492019d98ded)
Listing Office: Orchard Brokerage LLC
Legal Notice
This publication is designed to provide information with regard to the subject matter covered. It is displayed with the understanding that the publisher and authors are not engaged in rendering real estate, legal, accounting, tax, or other professional services and that the publisher and authors are not offering such advice in this publication. If real estate, legal, or other expert assistance is required, the services of a competent, professional person should be sought.
The information contained in this publication is subject to change without notice. METROLIST, INC., DBA RECOLORADO MAKES NO WARRANTY OF ANY KIND WITH REGARD TO THIS MATERIAL, INCLUDING, BUT NOT LIMITED TO, THE IMPLIED WARRANTIES OF MERCHANTABILITY AND FITNESS FOR A PARTICULAR PURPOSE. METROLIST, INC., DBA RECOLORADO SHALL NOT BE LIABLE FOR ERRORS CONTAINED HEREIN OR FOR ANY DAMAGES IN CONNECTION WITH THE FURNISHING, PERFORMANCE, OR USE OF THIS MATERIAL.
Buyer Agency Compensation
The listing broker’s offer of compensation is made only to participants of the MLS where the listing is filed.