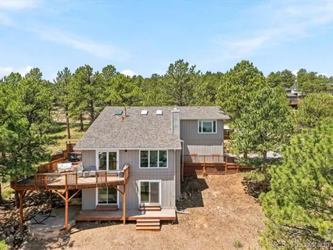
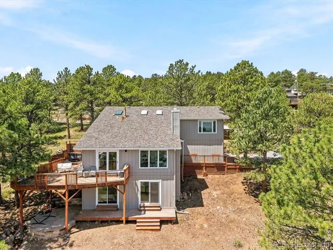
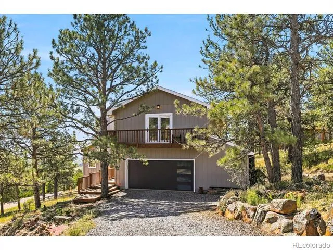
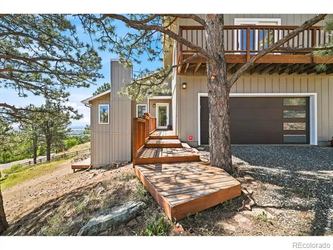
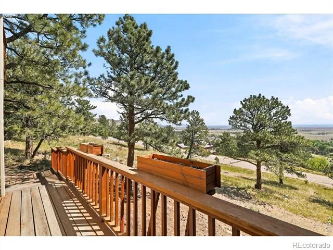
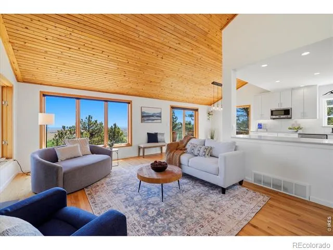
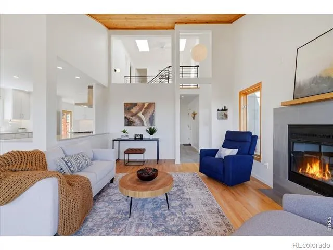
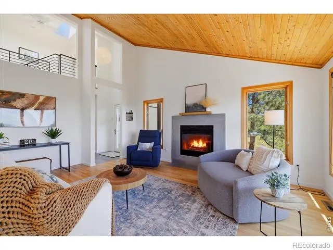
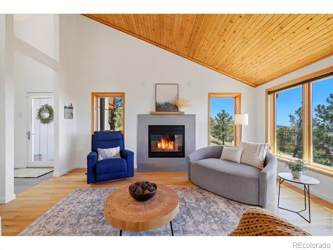
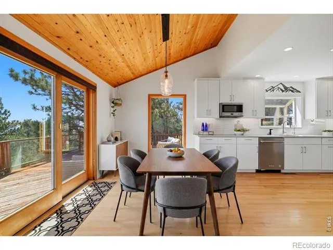
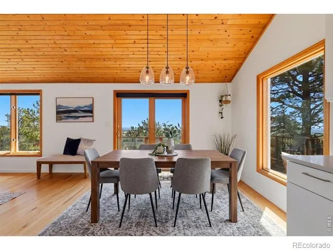
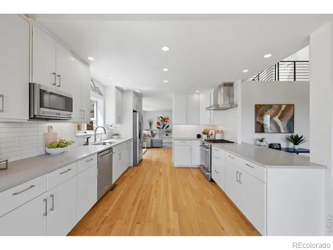
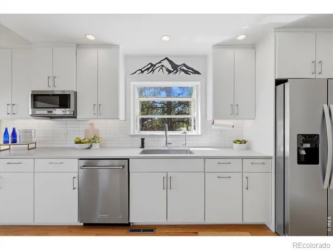
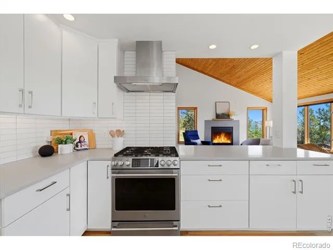
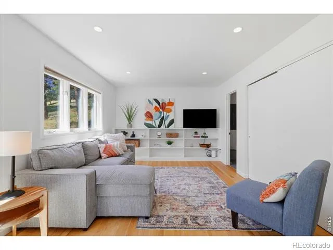
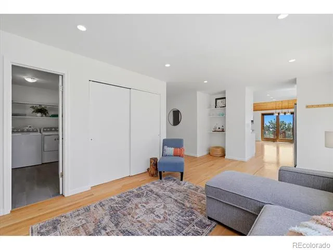
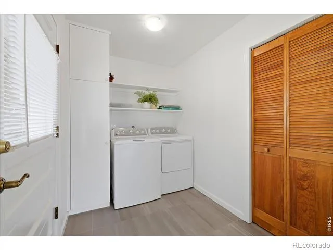
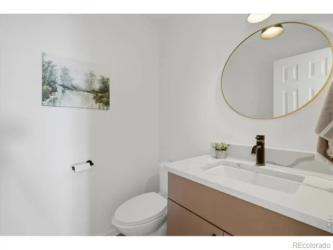
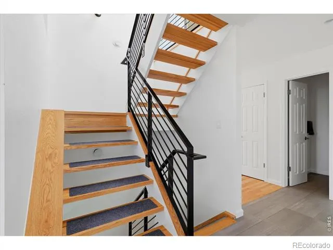
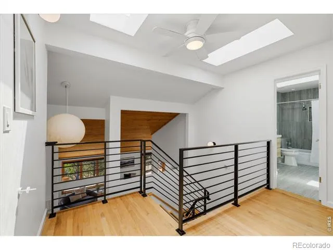
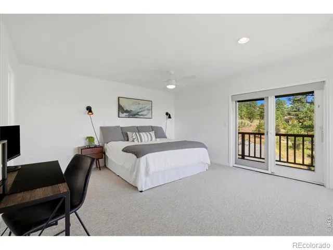
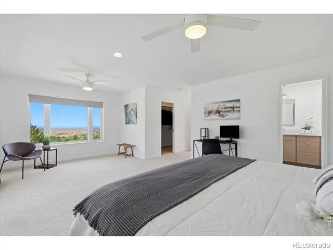
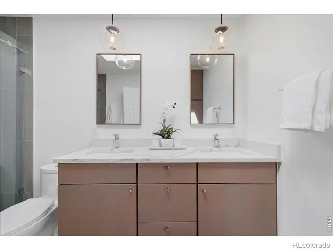
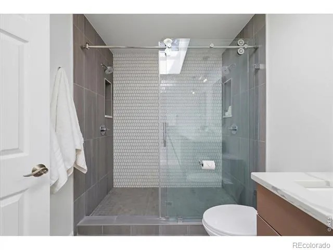
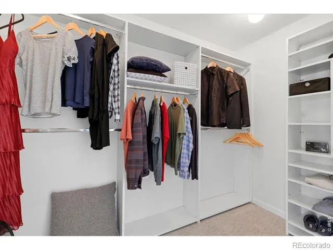
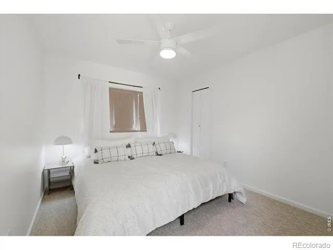
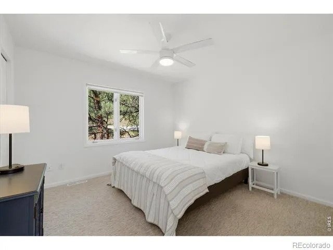
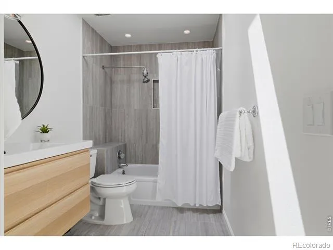
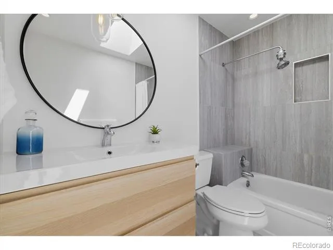
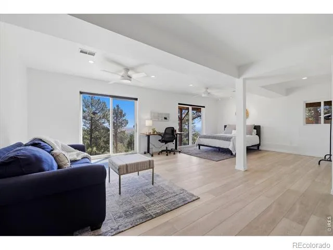
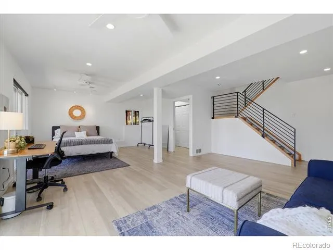
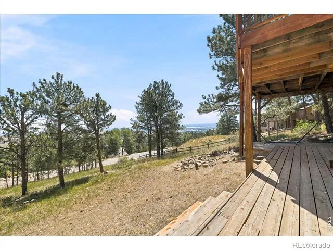
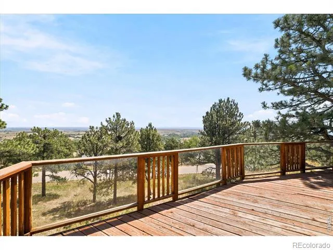
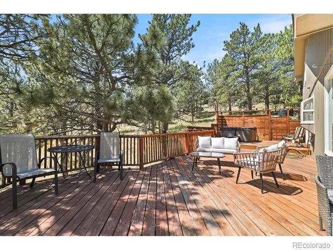
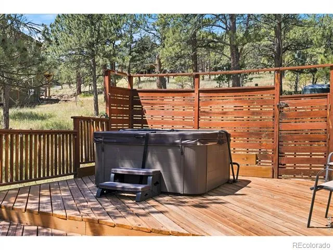
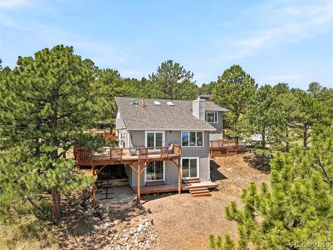
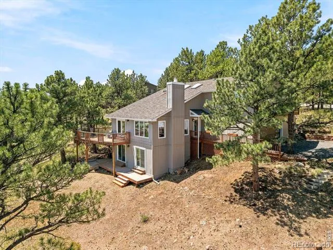
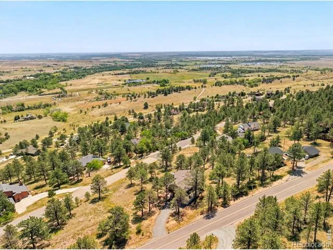
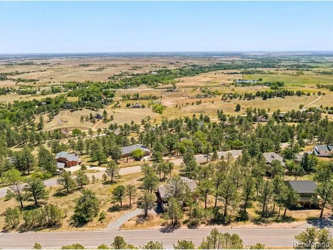
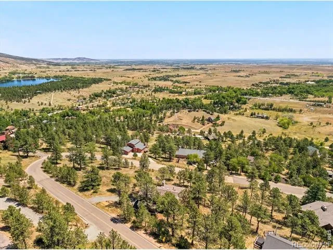
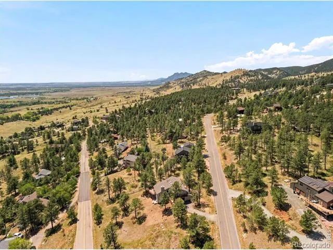
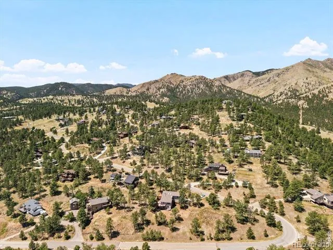
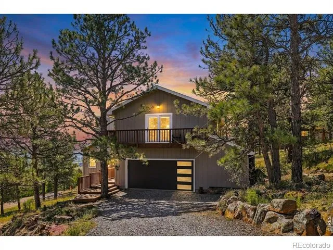
This is your Boulder foothills zen retreat updated top to bottom with quality contemporary finishes, on a site capturing huge views to the eastern plains, and all within close proximity to boulder, longmont and lyons. The interior offers an open floorplan with vaulted ceilings. Full of natural light from expansive windows and well placed skylights. The central kitchen is updated with gas stove, stainless appliances, caesarstone countertops and clean white cabinets. From the main level there is a walkout deck perfect for relaxing outdoors among the evergreens. Enjoy your morning coffee in peace taking in the sunrise views or a private evening soak in the hot tub below the stars. The upper level has three bedrooms including the large primary suite. Primary suite serves as a quiet escape featuring a private balcony, dedicated nook for reading or work-space, walk-in closet, and en suite 3/4 bathroom. Nature views out of every window. The lower level is designed for flexibility, offering a finished space well-suited for a home office, yoga or peloton gym, creative studio, or guest space. Another walkout deck provides a connection to the outdoors and is complemented by the sound from an adjacent water feature. If you're looking for a move-in ready mountain home, combining high quality clean modern finishes with natural elements, and all with easy and convenient access to city amenities then this is the home for you!
Property Details
- Interior
- Eat-in Kitchen, Open Floorplan, Vaulted Ceiling(s), Walk-In Closet(s)
- Fireplaces
- 1
- Cooling
- Ceiling Fan(s), Central Air
- Heating
- Forced Air
- Cooling Features
- Ceiling Fan(s), Central Air
- Bedrooms
- 3
- Bathrooms
- 2.25
- Full Baths
- 1
- Half Baths
- 1
- 3/4 Baths
- 1
- View
- City,Mountain(s),Plains,Water
- Lot Features
- Rolling Slope
- Stories
- 2
- Lot Description
- Rolling Slope
- Exterior Features
- Balcony, Spa/Hot Tub
- Exterior Materials
- Balcony, Spa/Hot Tub
- Acres
- 0.83
- Square Feet
- 2684
- Parking Spaces
- 2
- Parking Type
- Garage
- Parking Garage Spaces
- 2
- Property Type
- Purchase
- Style
- Contemporary
- Basement
- 1
- Basement Description
- Crawl Space, Daylight, Partial, Walk-Out Access
- Year Built
- 1979
- Roof
- Composition
- Sewer Information
- Septic Tank
- Utility Source
- Well
- Utility Features
- Electricity Available, Internet Access (Wired), Natural Gas Available
- Appliances
- Dishwasher, Disposal, Dryer, Microwave, Oven, Refrigerator, Washer
- Subdivision
- Crestview
- School District
- St. Vrain Valley RE-1J
- Elementary School
- Blue Mountain
- Middle School
- Altona
- High School
- Silver Creek
- County
- BOULDER
- Region
- Boulder
- Zoning
- RR
Location
Legal
Based on information submitted to the MLS GRID as of 2026-08-22T17:18:52Z UTC. All data is obtained from various sources and may not have been verified by broker or MLS GRID. Supplied Open House information is subject to change without notice. All information should be independently reviewed and verified for accuracy. Properties may or may not be listed by the office/agent presenting the information.
Provided By
Listed by Julian Kirschenbaum (#53c94034557f45941c8c4d4d410192e6)
Listing Office: Compass - Boulder
Legal Notice
This publication is designed to provide information with regard to the subject matter covered. It is displayed with the understanding that the publisher and authors are not engaged in rendering real estate, legal, accounting, tax, or other professional services and that the publisher and authors are not offering such advice in this publication. If real estate, legal, or other expert assistance is required, the services of a competent, professional person should be sought.
The information contained in this publication is subject to change without notice. METROLIST, INC., DBA RECOLORADO MAKES NO WARRANTY OF ANY KIND WITH REGARD TO THIS MATERIAL, INCLUDING, BUT NOT LIMITED TO, THE IMPLIED WARRANTIES OF MERCHANTABILITY AND FITNESS FOR A PARTICULAR PURPOSE. METROLIST, INC., DBA RECOLORADO SHALL NOT BE LIABLE FOR ERRORS CONTAINED HEREIN OR FOR ANY DAMAGES IN CONNECTION WITH THE FURNISHING, PERFORMANCE, OR USE OF THIS MATERIAL.
Buyer Agency Compensation
The listing broker’s offer of compensation is made only to participants of the MLS where the listing is filed.