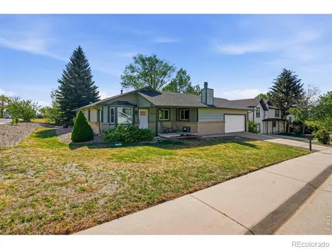
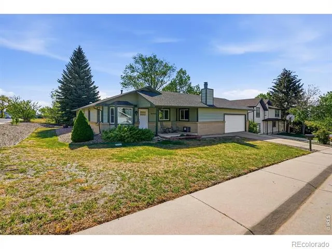
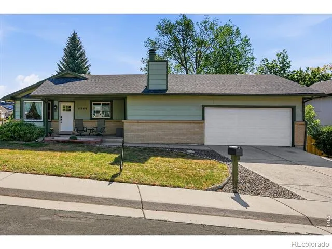
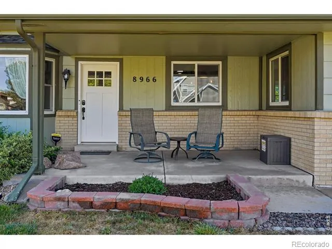
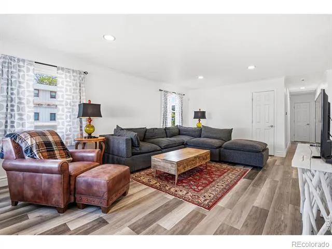
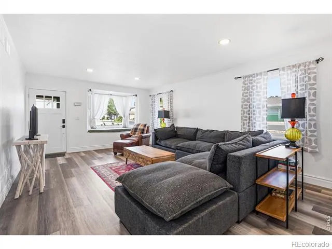
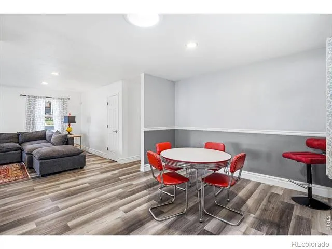
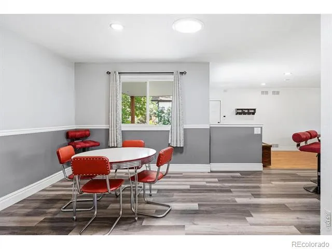
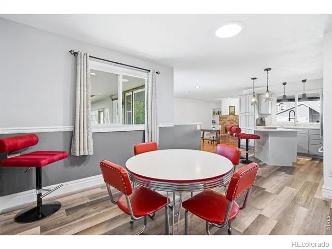
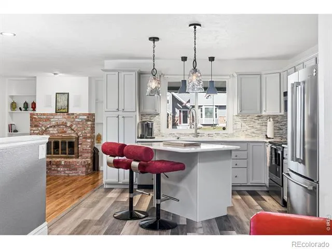
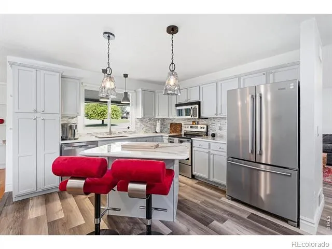
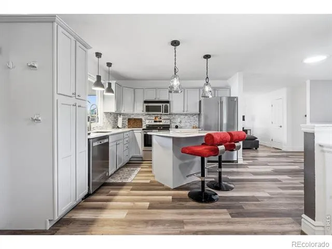
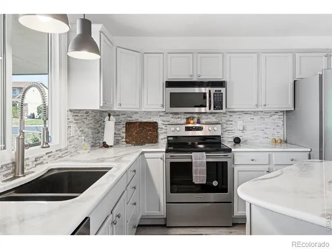
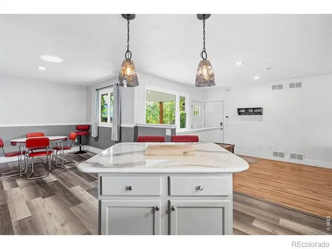
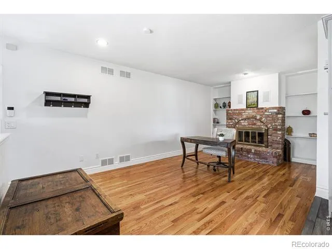
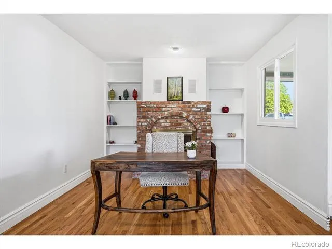
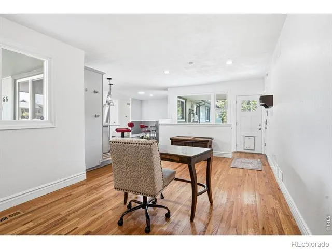
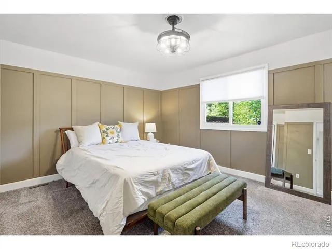
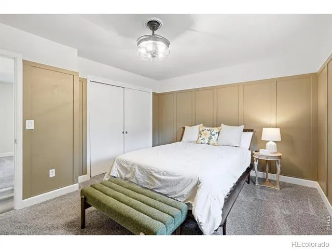
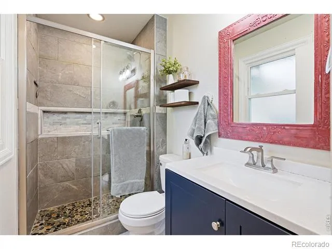
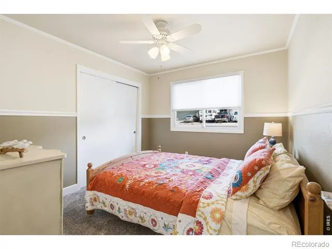
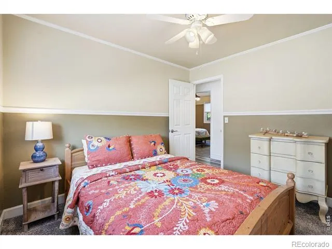
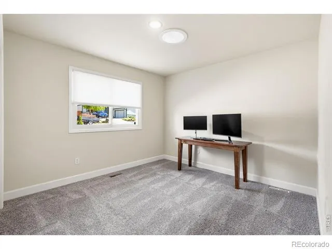
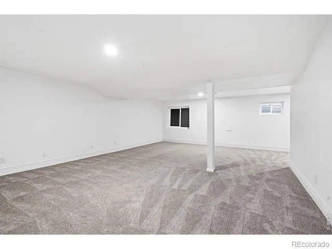
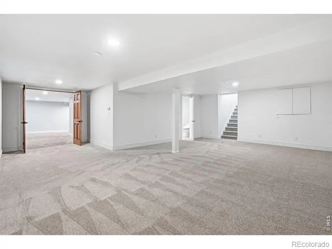
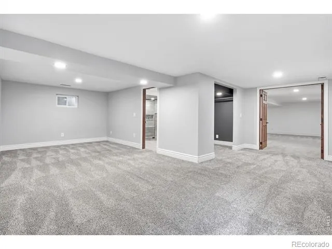
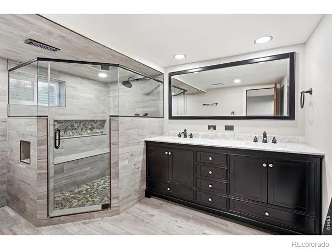
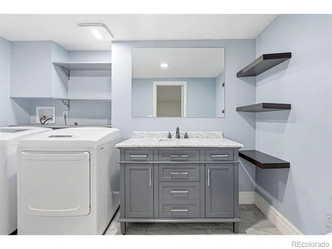
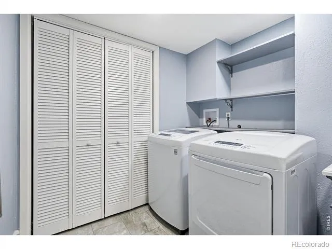
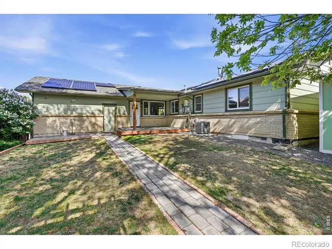
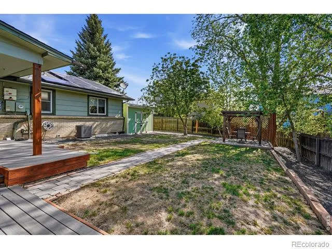
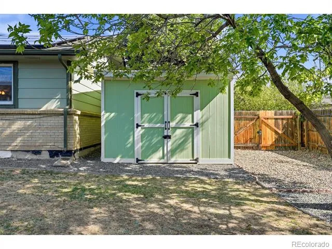
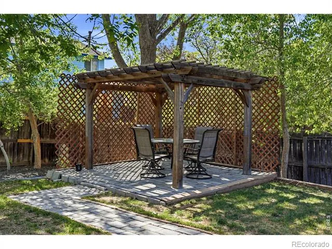
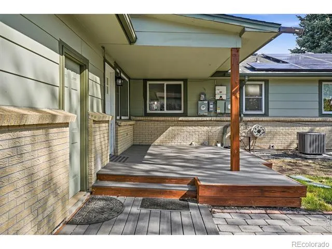
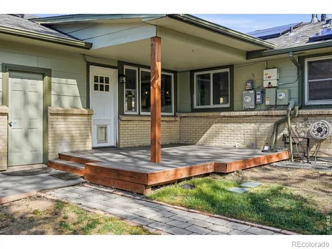
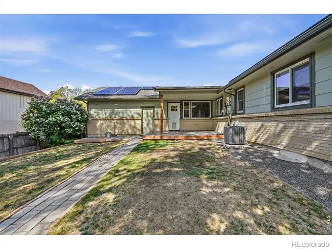
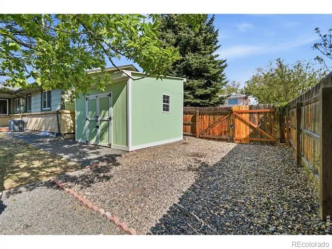
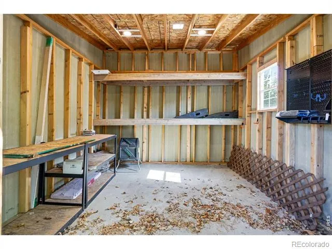
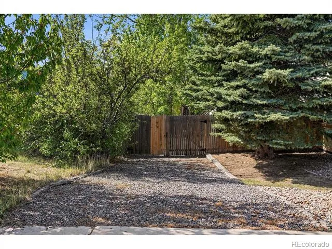
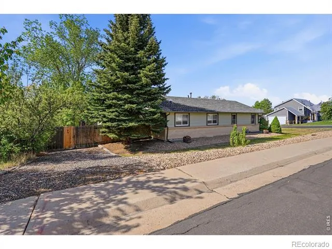
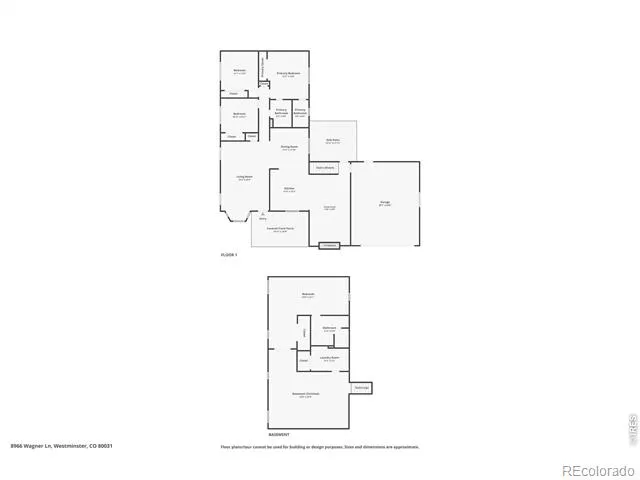
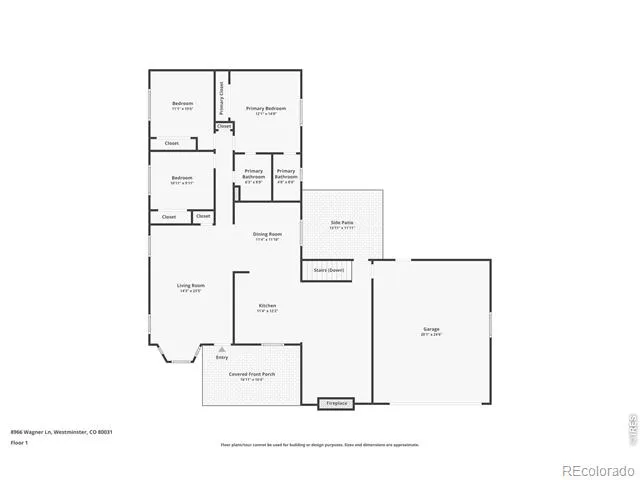
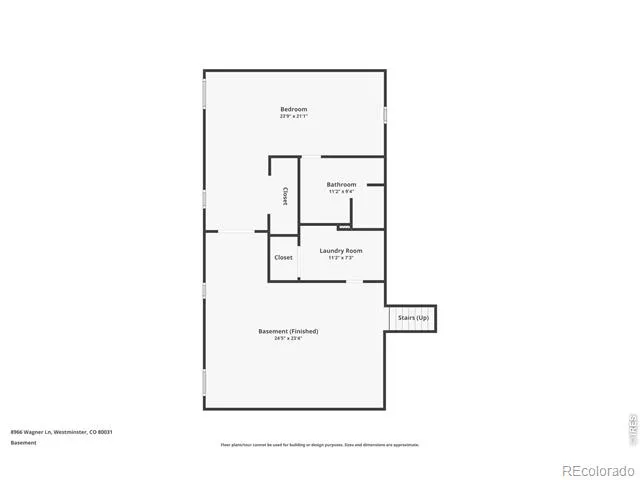
This home qualifies for the 1.75% pricing incentive through the Community Reinvestment Act (CAR). See brochure and call agent for details! for Beautifully maintained 4-bedroom, 4-bath ranch-style home in Westminster! SOLAR OWNED! A spacious front porch welcomes you in, perfectly positioned to capture stunning mountain views. The main level features a bright and inviting living room with a bay window. The updated kitchen is well-appointed with all appliances included, new countertops, backsplash, and a center island, plus a spacious separate dining area. Just off the kitchen, the cozy family room offers a brick gas fireplace and built-in bookshelves-ideal for relaxing or entertaining. The main floor also includes private bedroom quarters, highlighted by a primary suite with a beautifully remodeled bathroom, along with two additional bedrooms and an updated full bath. Newer LVP flooring runs throughout the main level. Three solar tube lights on the main add more natural light. The expansive basement provides additional living space with new carpet, a large recreation room, laundry room (washer and dryer included), an additional bedroom, and two bathrooms featuring built-in bidet toilets. Step outside to your private backyard oasis, complete with a Trex deck, pergola-covered patio, sprinkler system, and a concrete slab storage shed with electricity. A side yard gravel driveway offers extra parking or storage for an RV or trailer, secured by a gate. Owned solar adds energy efficiency and long-term savings. Additional features include smart home technology with Alexa-connected light switches, a home security system with cameras, and a tankless water heater. Incredible location just two blocks from the RTD station, also close to Westminster City Park, Highland Hills Golf Course, as well as shopping and dining.
Property Details
- Interior
- Kitchen Island, Open Floorplan, Primary Suite
- Cooling
- Ceiling Fan(s), Central Air
- Heating
- Forced Air
- Cooling Features
- Ceiling Fan(s), Central Air
- Bedrooms
- 4
- Bathrooms
- 3.0
- Full Baths
- 1
- Half Baths
- 1
- 3/4 Baths
- 2
- View
- Mountain(s)
- Lot Features
- Level, Sprinklers In Front
- Stories
- 1
- Lot Description
- Level, Sprinklers In Front
- Acres
- 0.23
- Square Feet
- 2940
- Parking Features
- RV Access/Parking
- Parking Spaces
- 2
- Parking Type
- Garage
- Parking Garage Spaces
- 2
- Property Type
- Purchase
- Style
- Contemporary
- Basement
- 1
- Basement Description
- Full
- Year Built
- 1979
- Roof
- Composition
- Sewer Information
- Public Sewer
- Utility Source
- Public
- Utility Features
- Cable Available, Internet Access (Wired), Natural Gas Available
- Appliances
- Dishwasher, Dryer, Microwave, Oven, Refrigerator, Washer
- Subdivision
- Vista Grande
- School District
- Westminster Public Schools
- Elementary School
- Mesa
- Middle School
- Shaw Heights
- High School
- Westminster
- County
- Adams
- Region
- Westminster
- Zoning
- SFR
Location
Legal
Based on information submitted to the MLS GRID as of 2026-08-13T19:19:15Z UTC. All data is obtained from various sources and may not have been verified by broker or MLS GRID. Supplied Open House information is subject to change without notice. All information should be independently reviewed and verified for accuracy. Properties may or may not be listed by the office/agent presenting the information.
Provided By
Listed by Janet Borchert (#18ed8ddea782179eba745a04d2f4d6d0)
Listing Office: WK Real Estate
Legal Notice
This publication is designed to provide information with regard to the subject matter covered. It is displayed with the understanding that the publisher and authors are not engaged in rendering real estate, legal, accounting, tax, or other professional services and that the publisher and authors are not offering such advice in this publication. If real estate, legal, or other expert assistance is required, the services of a competent, professional person should be sought.
The information contained in this publication is subject to change without notice. METROLIST, INC., DBA RECOLORADO MAKES NO WARRANTY OF ANY KIND WITH REGARD TO THIS MATERIAL, INCLUDING, BUT NOT LIMITED TO, THE IMPLIED WARRANTIES OF MERCHANTABILITY AND FITNESS FOR A PARTICULAR PURPOSE. METROLIST, INC., DBA RECOLORADO SHALL NOT BE LIABLE FOR ERRORS CONTAINED HEREIN OR FOR ANY DAMAGES IN CONNECTION WITH THE FURNISHING, PERFORMANCE, OR USE OF THIS MATERIAL.
Buyer Agency Compensation
The listing broker’s offer of compensation is made only to participants of the MLS where the listing is filed.