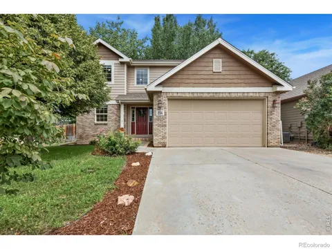
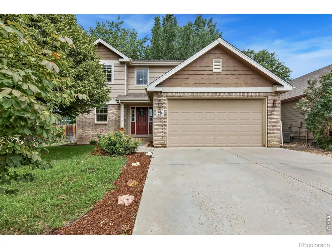
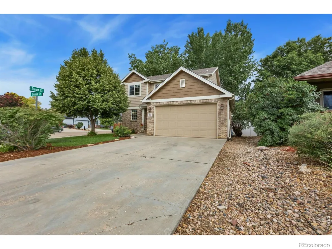
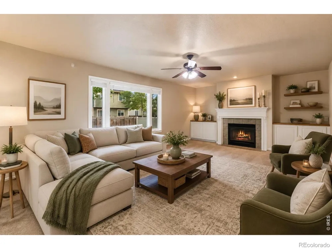
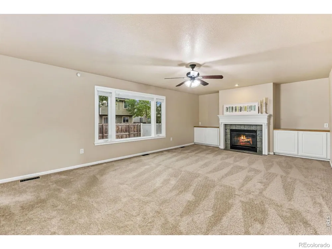
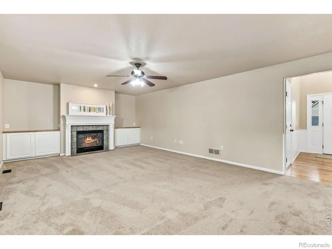
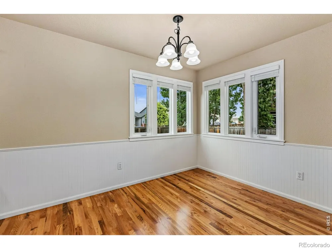
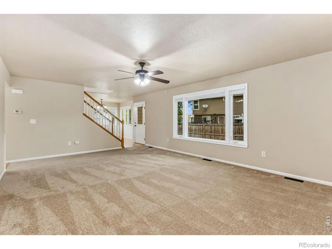
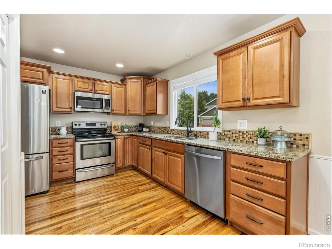
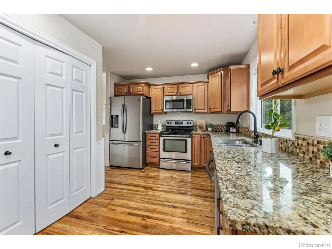
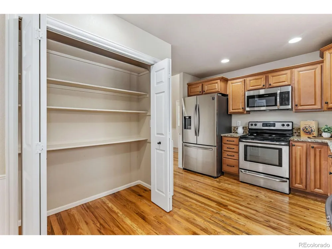
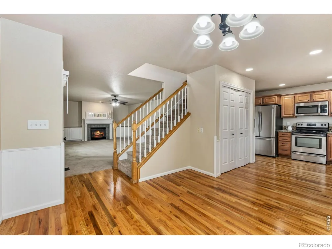
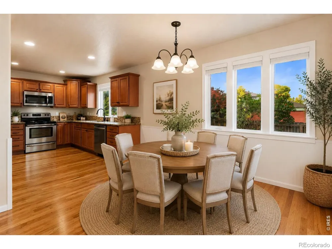
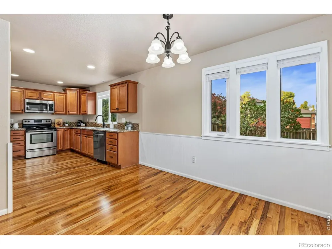
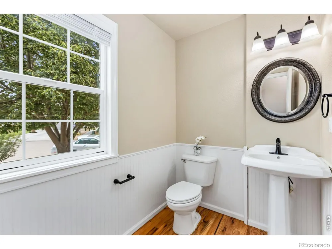
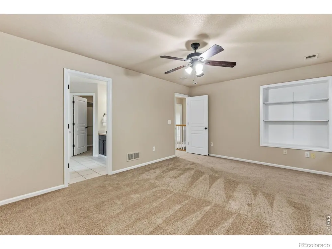
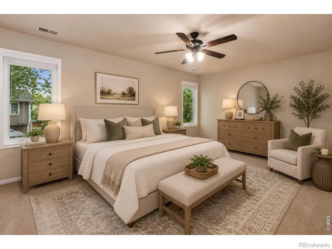
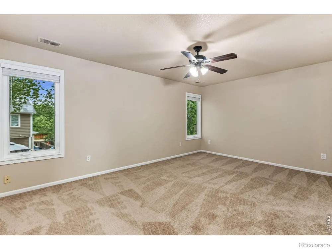
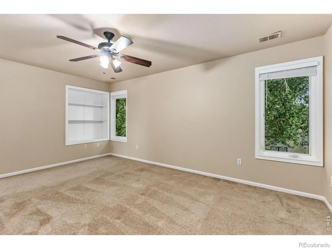
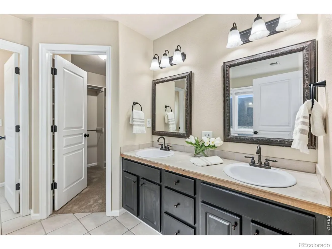
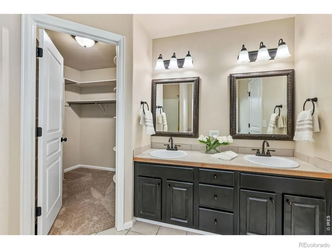
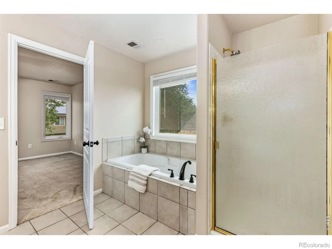
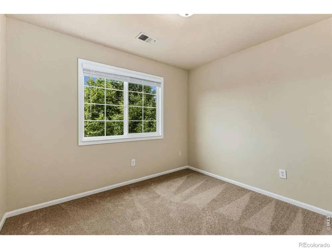
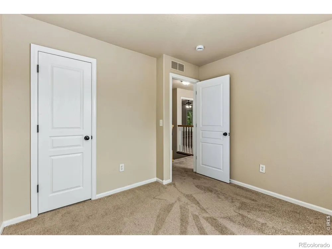
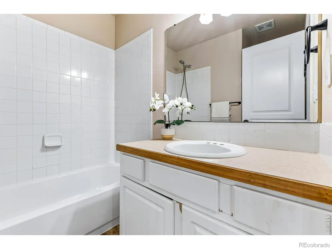
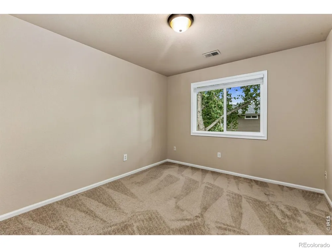
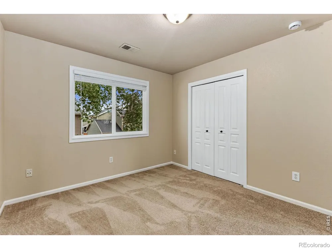
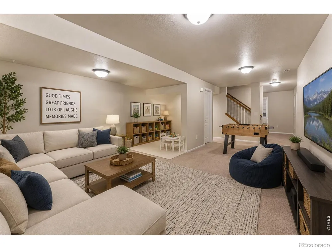
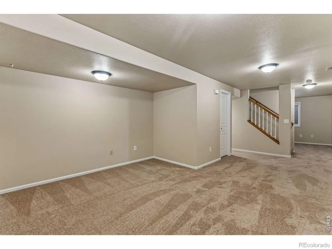
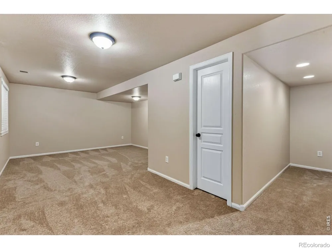
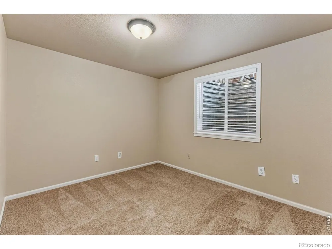
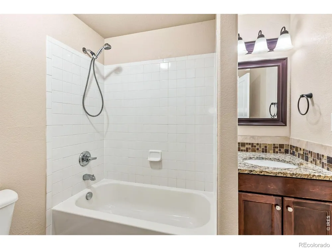
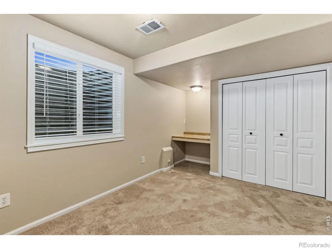
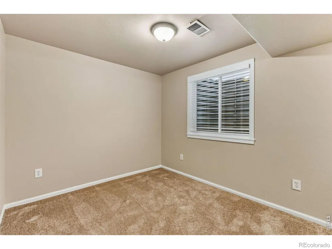
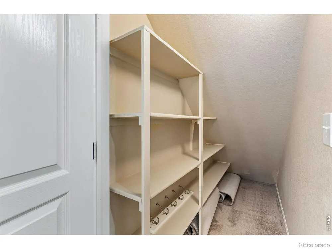
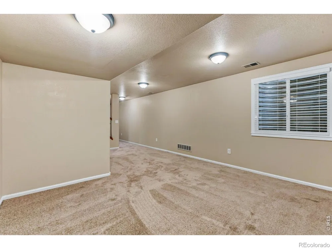
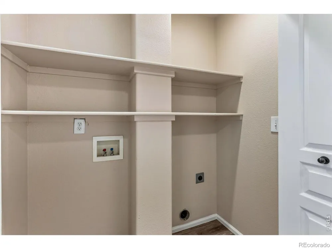
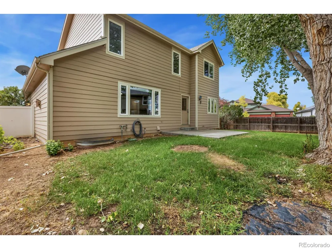
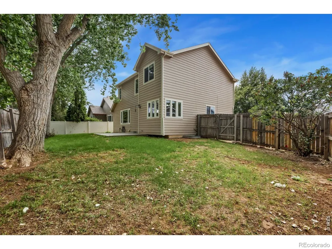
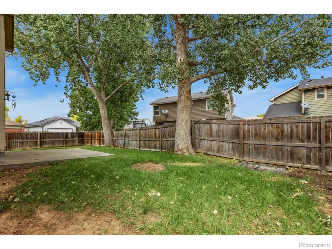
Welcome home, to timeless style, thoughtful updates, and an unbeatable Windsor location that come together to create the lifestyle you've been searching for. Nestled in the desirable Grasslands Park neighborhood, just minutes from Windsor Lake, parks, schools, this beautifully refreshed 2-story home invites you to slow down, gather often, and enjoy every season Colorado has to offer. You are welcomed by elegant wainscoting, newly refinished solid hardwood floors, and an abundance of natural light. The slate-surround gas fireplace anchors the living area, while the open floor plan creates effortless flow for entertaining friends or enjoying quiet evenings at home. The heart of the home is a nice kitchen featuring granite countertops, alder cabinetry, tile backsplash, stainless steel appliances, pantry storage, and a casual dining area where mornings begin with coffee and evenings end with conversation. Upstairs, the private primary retreat offers the perfect place to unwind with a walk-in closet and five-piece bath complete with dual vanities, a soaking tub, walk-in shower, and private water closet. Two additional bedrooms, a full bath, and conveniently located upstairs laundry complete the second level. The finished basement expands your living possibilities with a fourth bedroom, full bath, dedicated office, and generous recreation room-ideal for guests, hobbies, working from home, or movie nights. Outside, mature landscaping creates a peaceful backyard retreat with a patio perfect for summer barbecues, relaxing evenings, or entertaining family and friends. Nearly every major update has already been completed, including fresh paint, refinished hardwood flooring, new carpet, two new furnaces, two new A/Cs, a new DW, new blinds, and a newer HWH. With low HOA dues, no Metro Tax, and a prime location, this move-in ready home offers exceptional value and the opportunity to simply move in and start making memories. The only thing missing is you!
Property Details
- Interior
- Eat-in Kitchen, Five Piece Bath, Open Floorplan, Pantry, Walk-In Closet(s)
- Cooling
- Ceiling Fan(s), Central Air
- Heating
- Forced Air
- Cooling Features
- Ceiling Fan(s), Central Air
- Bedrooms
- 4
- Bathrooms
- 3.5
- Full Baths
- 3
- Half Baths
- 1
- Lot Features
- Corner Lot, Level, Sprinklers In Front
- Stories
- 2
- Lot Description
- Corner Lot, Level, Sprinklers In Front
- Acres
- 0.13
- Square Feet
- 2425
- Parking Spaces
- 2
- Parking Type
- Garage
- Parking Garage Spaces
- 2
- Property Type
- Purchase
- Basement
- 1
- Basement Description
- Full
- Year Built
- 2002
- Roof
- Composition
- Sewer Information
- Public Sewer
- Utility Source
- Public
- Utility Features
- Cable Available, Electricity Available, Natural Gas Available
- Appliances
- Dishwasher, Disposal, Microwave, Oven, Refrigerator
- Subdivision
- Grasslands Park Sub
- School District
- Weld RE-4
- Elementary School
- Grand View
- Middle School
- Windsor
- High School
- Windsor
- County
- WELD
- Region
- Windsor
- Zoning
- RES
- Taxes Annual
- $3,266
- HOA
- 1
- HOA Fees
- 250
Location
Legal
Based on information submitted to the MLS GRID as of 2026-09-17T16:21:24Z UTC. All data is obtained from various sources and may not have been verified by broker or MLS GRID. Supplied Open House information is subject to change without notice. All information should be independently reviewed and verified for accuracy. Properties may or may not be listed by the office/agent presenting the information.
Provided By
Listed by Amy Stahl (#9f9366187432c9d178a6fc890446f1cf)
Listing Office: C3 Real Estate Solutions, LLC
Legal Notice
This publication is designed to provide information with regard to the subject matter covered. It is displayed with the understanding that the publisher and authors are not engaged in rendering real estate, legal, accounting, tax, or other professional services and that the publisher and authors are not offering such advice in this publication. If real estate, legal, or other expert assistance is required, the services of a competent, professional person should be sought.
The information contained in this publication is subject to change without notice. METROLIST, INC., DBA RECOLORADO MAKES NO WARRANTY OF ANY KIND WITH REGARD TO THIS MATERIAL, INCLUDING, BUT NOT LIMITED TO, THE IMPLIED WARRANTIES OF MERCHANTABILITY AND FITNESS FOR A PARTICULAR PURPOSE. METROLIST, INC., DBA RECOLORADO SHALL NOT BE LIABLE FOR ERRORS CONTAINED HEREIN OR FOR ANY DAMAGES IN CONNECTION WITH THE FURNISHING, PERFORMANCE, OR USE OF THIS MATERIAL.
Buyer Agency Compensation
The listing broker’s offer of compensation is made only to participants of the MLS where the listing is filed.