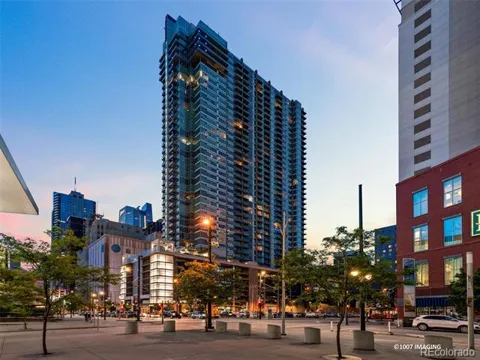
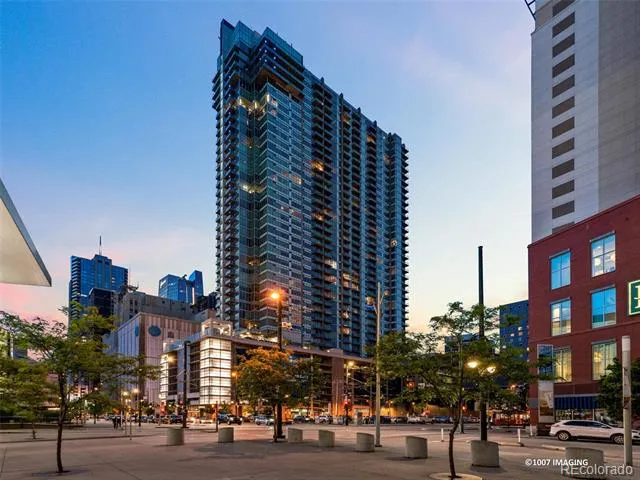
HIGH IN THE SKY! Perched 41 stories above the city, this magnificent SPIRE residence represents the pinnacle of downtown luxury as the highest Tremont floor plan in the building, only one floor from the peak of SPIRE. From this soaring vantage point, sweeping panoramas stretch from Pikes Peak to Boulder, offering a bird’s-eye view over the heart of Denver. After a long day, retreat to one of the two spacious balconies with a glass of wine and unwind as you look to the skies and take in the surreal views. This sophisticated corner home spans nearly 1,700 square feet of contemporary living space, defined by a wide-open floor plan and floor-to-ceiling glass that floods every room with natural light. The layout prioritizes seclusion, featuring two bedroom suites (one offers the flexibility of a Murphy bed) on opposite ends of the home. The interior reflects a commitment to modern luxury and technical precision, anchored by rich hardwood floors and a complete Lutron HomeWorks QS System. This elite home automation technology provides seamless, integrated control of the motorized blinds, drapes, lighting, and thermostats. Practicality meets prestige with a prime EV-charging parking space, and a garage storage unit, and exclusive access to the penthouse SkyClub lounge. A 2nd parking space is available for an additional fee. Come see this home at night! Life at the LEED-certified SPIRE offers a resort-caliber experience, featuring a health club, year-round pool, hot tub, and a multimedia theater. Residents enjoy the convenience of a 24-hour courtesy desk, guest suites, and pet-friendly amenities including a dedicated dog park. Whether you are entertaining in the grilling area or enjoying a quiet evening watching the city lights flicker below, this FHA-approved residence offers a move-in-ready lifestyle. You are invited to experience the vibrant energy of the city from the most coveted heights in Downtown Denver. Come home to Downtown Denver's SPIRE--life is better here!
Property Details
- Interior
- Audio/Video Controls, Ceiling Fan(s), Eat-in Kitchen, Five Piece Bath, Granite Counters, High Ceilings, High Speed Internet, Kit
- Cooling
- Central Air
- Heating
- Forced Air, Heat Pump
- Cooling Features
- Central Air
- Bedrooms
- 2
- Bathrooms
- 2.5
- Full Baths
- 2
- Half Baths
- 1
- View
- City,Mountain(s)
- Lot Features
- Corner Lot, Landscaped, Near Public Transit, Sprinklers In Front, Sprinklers In Rear
- Stories
- 1
- Lot Description
- Corner Lot, Landscaped, Near Public Transit, Sprinklers In Front, Sprinklers In Rear
- Pool
- 1
- Pool Description
- Outdoor Pool
- Pool Features
- Outdoor Pool
- Exterior Features
- Balcony, Dog Run, Elevator, Fire Pit, Gas Grill, Lighting, Spa/Hot Tub
- Exterior Materials
- Balcony, Dog Run, Elevator, Fire Pit, Gas Grill, Lighting, Spa/Hot Tub
- Square Feet
- 1697
- Parking Features
- Concrete, Lighted
- Parking Spaces
- 2
- Parking Type
- Garage
- Parking Garage Spaces
- 2
- Property Type
- Purchase
- Style
- Urban Contemporary
- Year Built
- 2009
- Roof
- Membrane, Other
- Sewer Information
- Public Sewer
- Utility Source
- Public
- Utility Features
- Cable Available, Electricity Connected, Internet Access (Wired), Natural Gas Not Available, Phone Available
- Appliances
- Dishwasher, Disposal, Dryer, Microwave, Range, Refrigerator, Washer
- Subdivision
- Downtown
- School District
- Denver 1
- Elementary School
- Greenlee
- Middle School
- Bill Roberts E-8
- High School
- West
- County
- DENVER
- Region
- Denver
- Zoning
- D-TD
- Taxes Annual
- $6,680
- HOA
- 1
- HOA Fees
- 1242.25
Location
Legal
Based on information submitted to the MLS GRID as of 2026-09-01T14:02:34Z UTC. All data is obtained from various sources and may not have been verified by broker or MLS GRID. Supplied Open House information is subject to change without notice. All information should be independently reviewed and verified for accuracy. Properties may or may not be listed by the office/agent presenting the information.
Provided By
Listed by Mark Callaghan (#4b6b2d7ca0805ab64ed21853860b8050)
Listing Office: Coldwell Banker Global Luxury Denver
Legal Notice
This publication is designed to provide information with regard to the subject matter covered. It is displayed with the understanding that the publisher and authors are not engaged in rendering real estate, legal, accounting, tax, or other professional services and that the publisher and authors are not offering such advice in this publication. If real estate, legal, or other expert assistance is required, the services of a competent, professional person should be sought.
The information contained in this publication is subject to change without notice. METROLIST, INC., DBA RECOLORADO MAKES NO WARRANTY OF ANY KIND WITH REGARD TO THIS MATERIAL, INCLUDING, BUT NOT LIMITED TO, THE IMPLIED WARRANTIES OF MERCHANTABILITY AND FITNESS FOR A PARTICULAR PURPOSE. METROLIST, INC., DBA RECOLORADO SHALL NOT BE LIABLE FOR ERRORS CONTAINED HEREIN OR FOR ANY DAMAGES IN CONNECTION WITH THE FURNISHING, PERFORMANCE, OR USE OF THIS MATERIAL.
Buyer Agency Compensation
The listing broker’s offer of compensation is made only to participants of the MLS where the listing is filed.