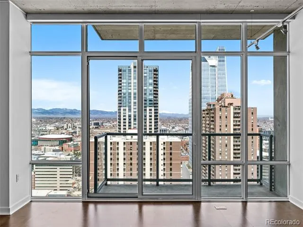
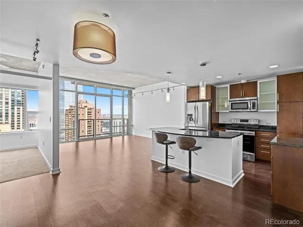
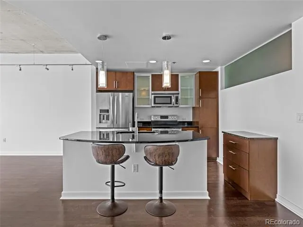
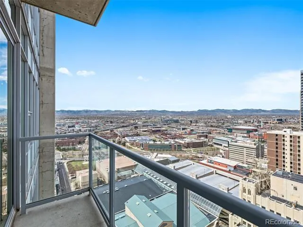
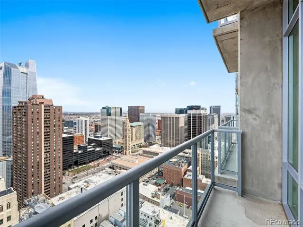
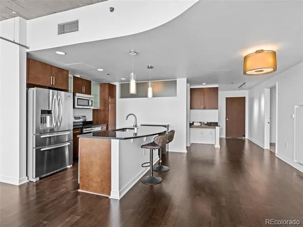
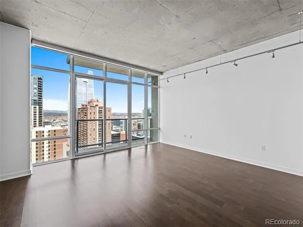
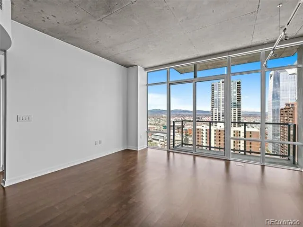
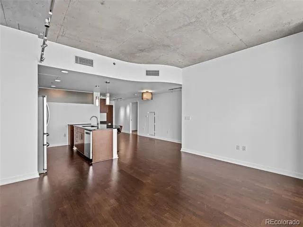
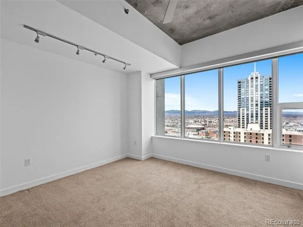
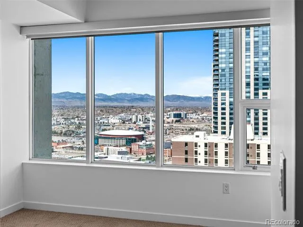
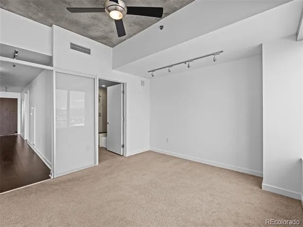
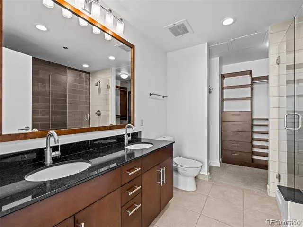
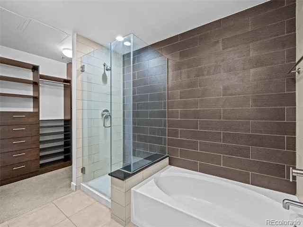
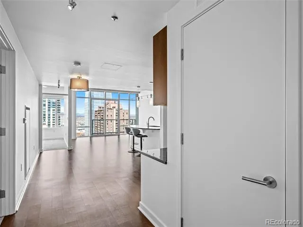
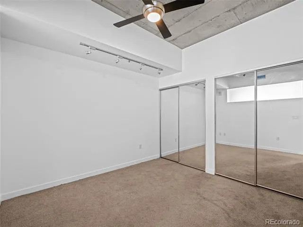
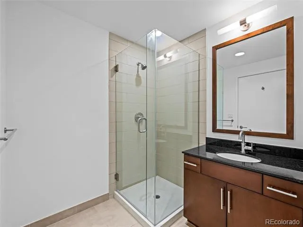
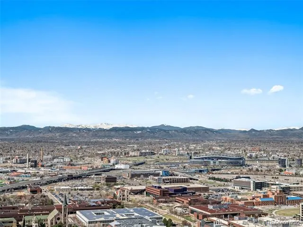
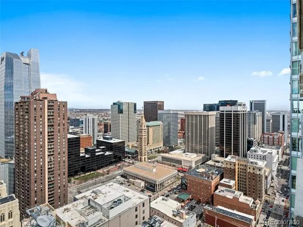
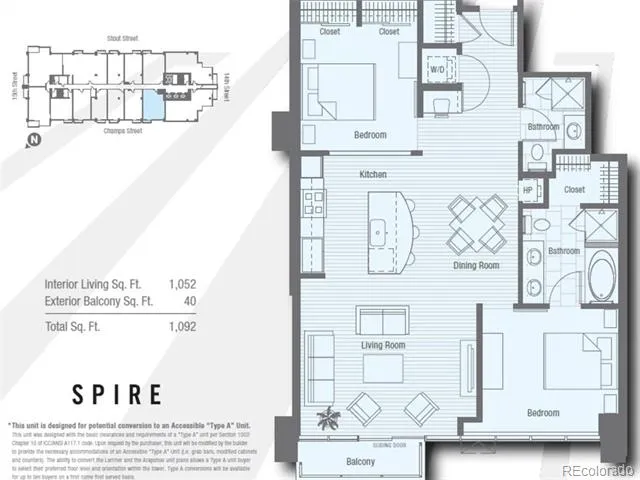
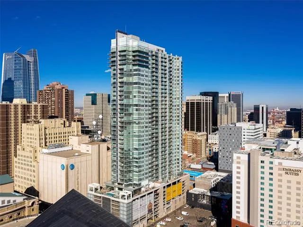
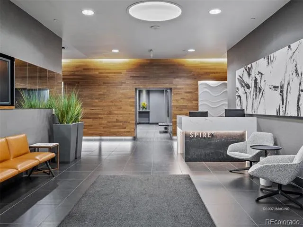
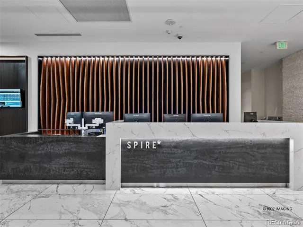
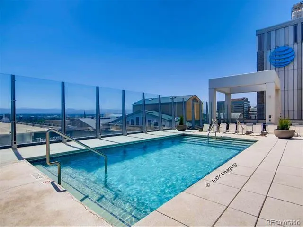
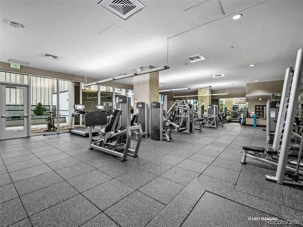
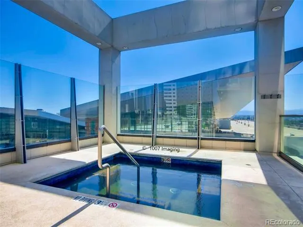
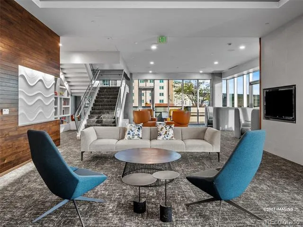
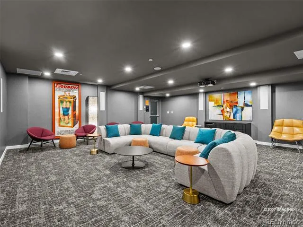
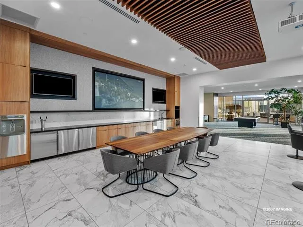
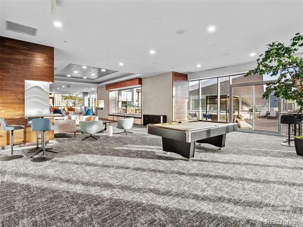
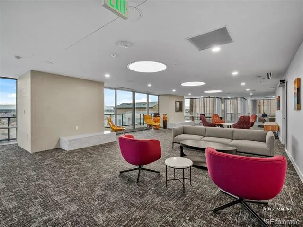
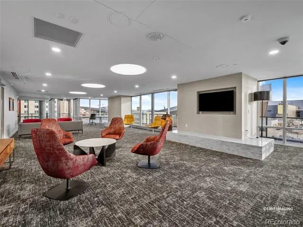
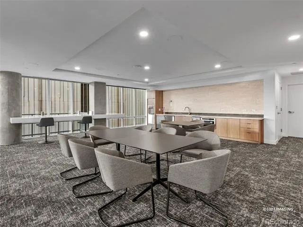
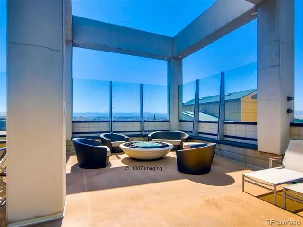
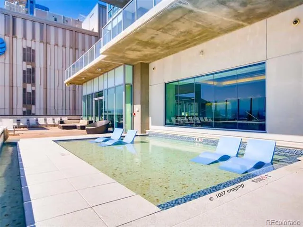
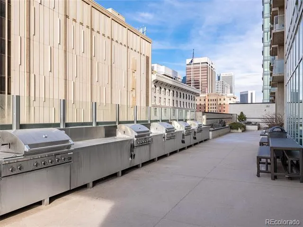
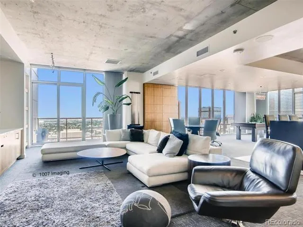
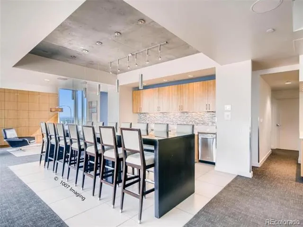
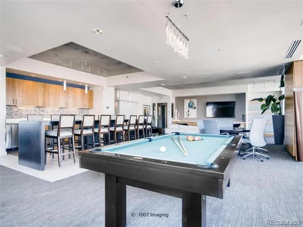
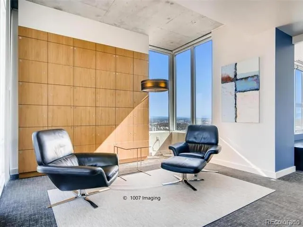
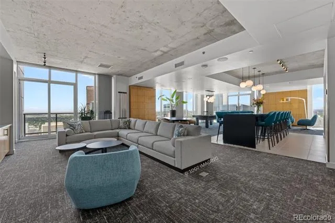
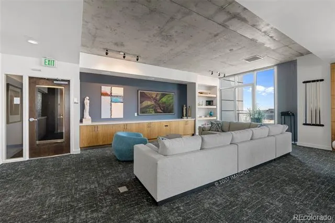
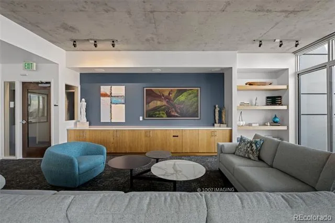
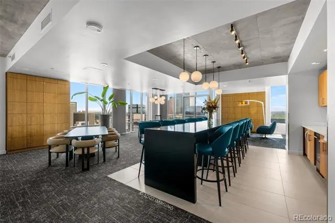
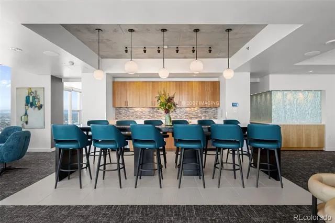
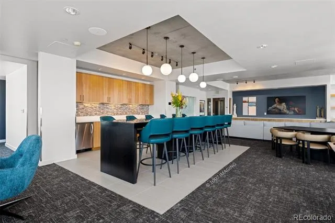
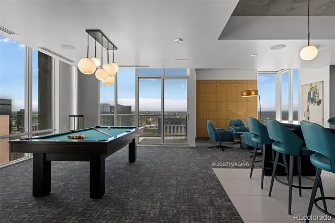
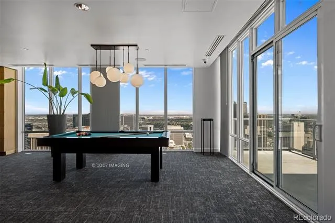
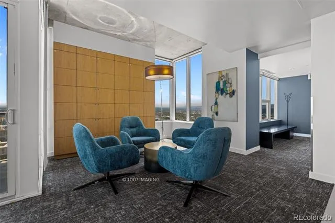
HIGH-FLOOR UNFURNISHED RENTAL AT SPIRE CONDOS WITH MOUNTAIN & CITY VIEWS! PARKING INCLUDED! Pets will be considered on a case-by-case basis. This home has 2 bedrooms and 2 bathrooms in a 1,052 square-foot open floor plan with your own balcony with gorgeous views of the Rocky Mountains, Downtown Denver and beyond. The kitchen features slab granite countertops & island and high-end stainless steel appliances. The primary suite has amazing views and an ensuite 5-piece bathroom with frameless shower and dual sinks, and a walk-in closet with custom cherry cabinetry. The second bedroom is an interior bedroom with a ceiling fan, plenty of closet space with mirrored doors, and access to the second bathroom. This home comes with access to the 42nd floor SkyClub lounge. Washer/dryer is included. Newer carpeting! Also included: 1 parking space and 1 storage space. An additional parking space is available for a monthly fee of $200. Come see this home again at night for the views! Sorry, no smoking, no vaping. Monthly utility fee of $250 includes all utilities. The 42-story SPIRE is LEED-certified, with 40,000 sq ft of awesome amenities, including a swimming pool and hot tub which are heated & open year-round, extensive health club, the multimedia theater, outdoor grilling area, 10th-floor private event lounge, 24-hour courtesy desk, fully-furnished SPIRE guest suites, special accommodations for electric vehicles. Very well-maintained building! Check out the recently renovated amenity spaces. SPIRE Denver has super fast internet-1 gig dedicated to each condo. Come home to Downtown Denver's SPIRE -- life is better here! Tenant pays Spire's charge for using the freight elevator for move-in and move-out ($150 each) and for the new-resident orientation ($50). Every occupant 18+ years old must complete a rental application and have a good credit scorer. Recent portable tenant screening applications are accepted. Specific lease terms and conditions are subject to owner approval.
Property Details
- Interior
- Ceiling Fan(s), Granite Counters, Kitchen Island, No Stairs, Open Floorplan, Primary Suite, Smoke Free, Wired for Data
- Cooling
- Central Air
- Heating
- Forced Air, Heat Pump
- Cooling Features
- Central Air
- Bedrooms
- 2
- Bathrooms
- 1.75
- Full Baths
- 1
- 3/4 Baths
- 1
- View
- City,Mountain(s)
- Lot Features
- Corner Lot, Near Public Transit
- Stories
- 1
- Lot Description
- Corner Lot, Near Public Transit
- Pool
- 1
- Pool Description
- Outdoor Pool
- Pool Features
- Outdoor Pool
- Exterior Features
- Balcony, Elevator, Fire Pit, Gas Grill, Spa/Hot Tub
- Exterior Materials
- Balcony, Elevator, Fire Pit, Gas Grill, Spa/Hot Tub
- Square Feet
- 1052
- Parking Spaces
- 2
- Parking Type
- Garage
- Parking Garage Spaces
- 2
- Property Type
- Rental
- Style
- Urban Contemporary
- Year Built
- 2009
- Appliances
- Convection Oven, Dishwasher, Disposal, Dryer, Refrigerator, Self Cleaning Oven, Washer
- Subdivision
- Downtown
- School District
- Denver 1
- Elementary School
- Greenlee
- Middle School
- Greenlee
- High School
- West
- County
- DENVER
- Region
- Denver
Location
Legal
Based on information submitted to the MLS GRID as of 2026-07-16T16:58:40Z UTC. All data is obtained from various sources and may not have been verified by broker or MLS GRID. Supplied Open House information is subject to change without notice. All information should be independently reviewed and verified for accuracy. Properties may or may not be listed by the office/agent presenting the information.
Provided By
Listed by Mark Callaghan
Listing Office: Coldwell Banker Global Luxury Denver
Legal Notice
This publication is designed to provide information with regard to the subject matter covered. It is displayed with the understanding that the publisher and authors are not engaged in rendering real estate, legal, accounting, tax, or other professional services and that the publisher and authors are not offering such advice in this publication. If real estate, legal, or other expert assistance is required, the services of a competent, professional person should be sought.
The information contained in this publication is subject to change without notice. METROLIST, INC., DBA RECOLORADO MAKES NO WARRANTY OF ANY KIND WITH REGARD TO THIS MATERIAL, INCLUDING, BUT NOT LIMITED TO, THE IMPLIED WARRANTIES OF MERCHANTABILITY AND FITNESS FOR A PARTICULAR PURPOSE. METROLIST, INC., DBA RECOLORADO SHALL NOT BE LIABLE FOR ERRORS CONTAINED HEREIN OR FOR ANY DAMAGES IN CONNECTION WITH THE FURNISHING, PERFORMANCE, OR USE OF THIS MATERIAL.
Buyer Agency Compensation
The listing broker’s offer of compensation is made only to participants of the MLS where the listing is filed.