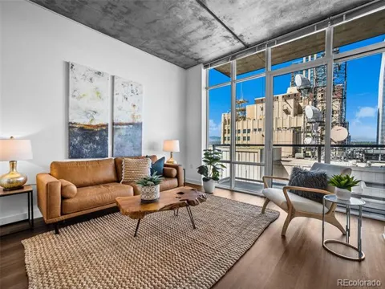
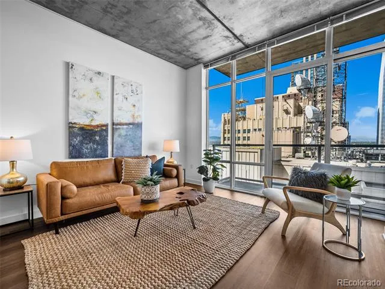
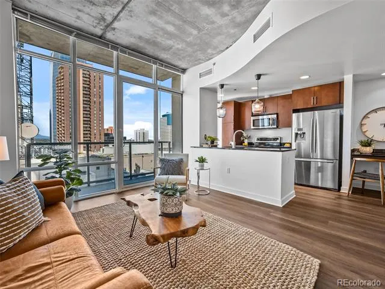
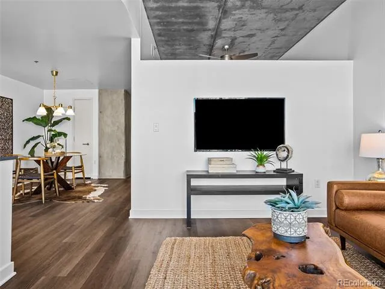
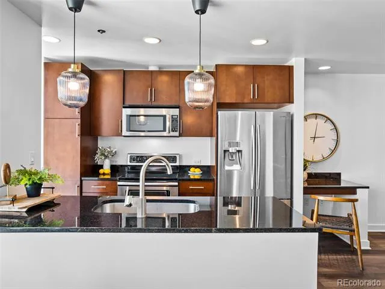
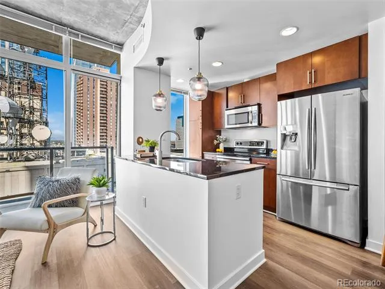
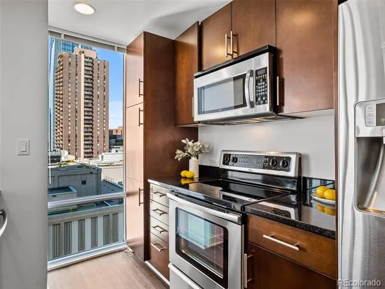
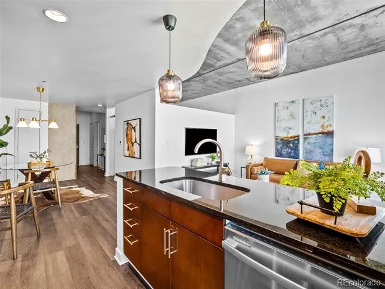
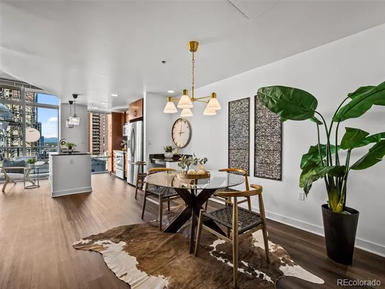
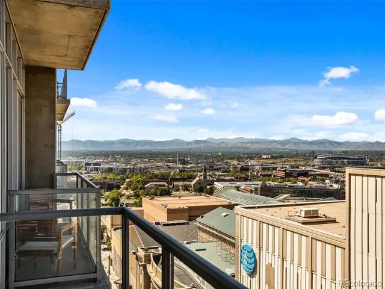
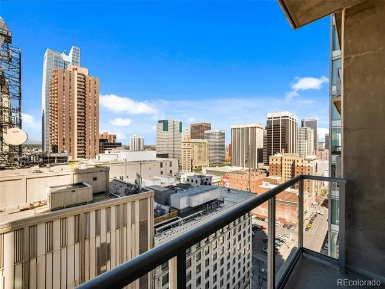
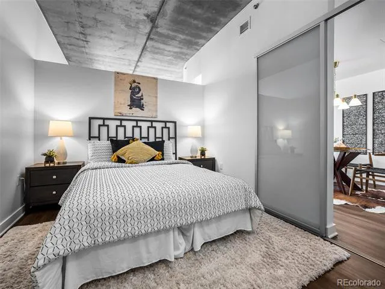
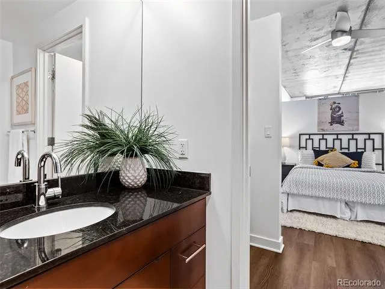
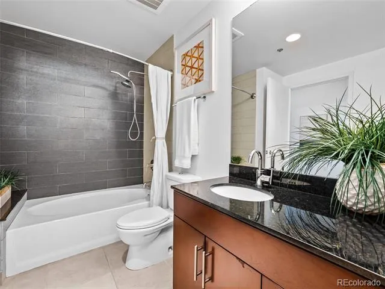
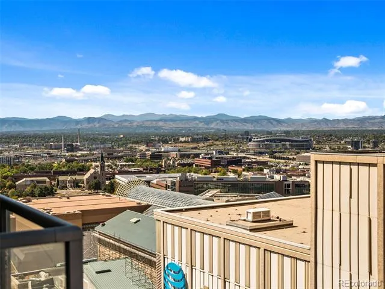
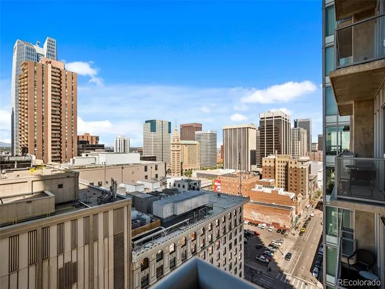
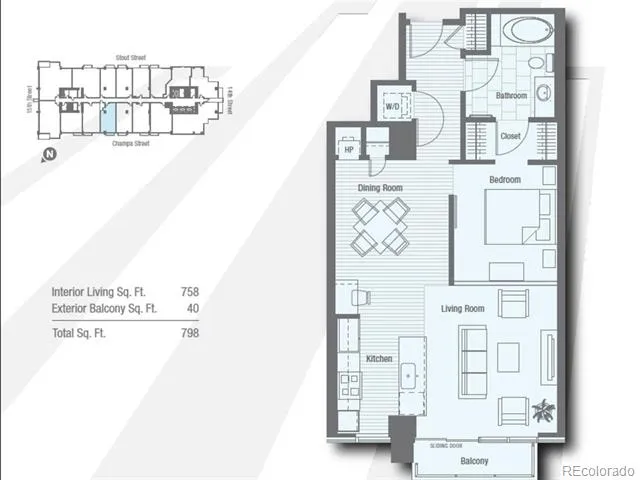
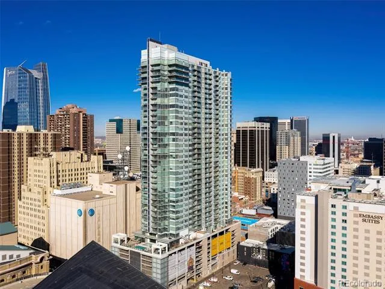
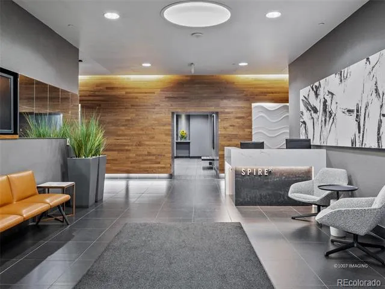
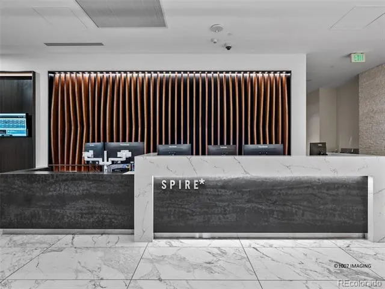
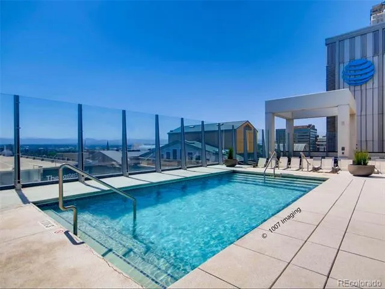
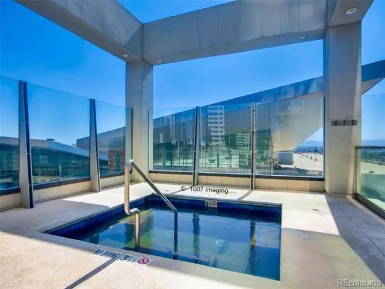
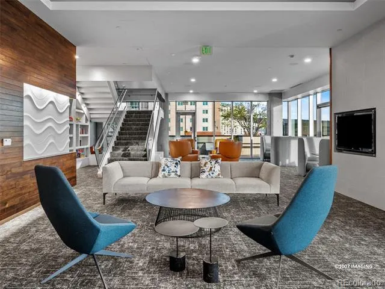
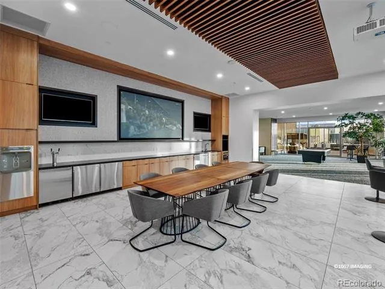
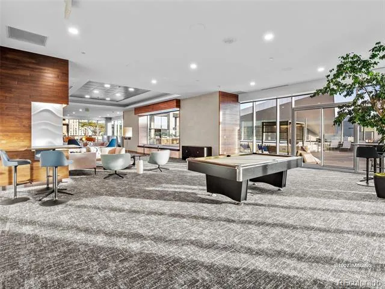
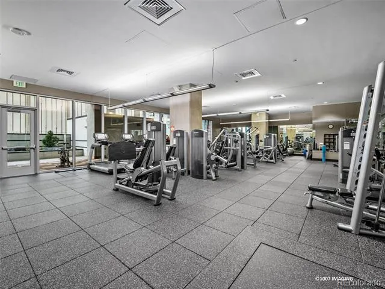
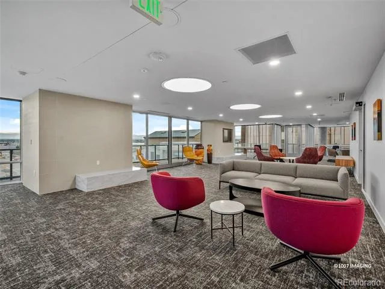
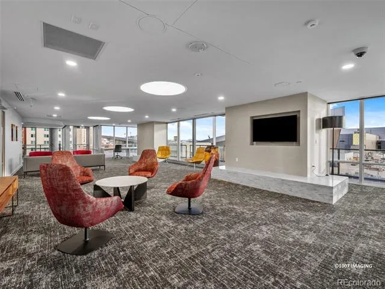
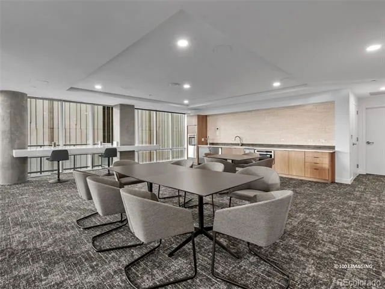
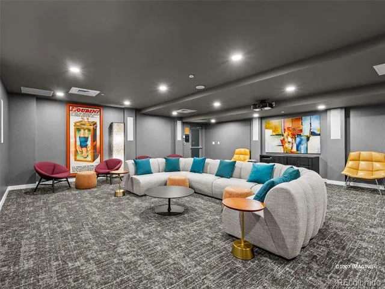
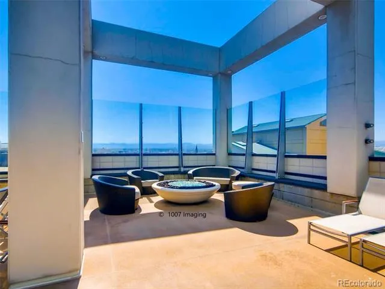
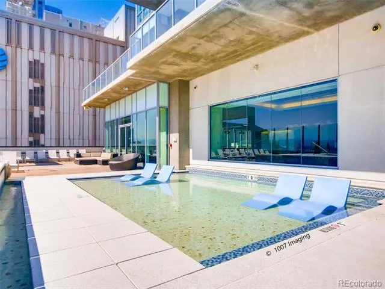
BEST-PRICED CONDO AT SPIRE DENVER! Perched 19 floors above Downtown Denver, this 1-bedroom/1-bathroom home features a wide-open floor plan in a contemporary loft-like style that's the perfect palette for your furniture and furnishings! This SPIRE condo makes a great starter home, city crash pad, or investment opportunity! The kitchen boasts a granite island & countertops and slick stainless steel appliances. Dramatic views from the balcony! Rare privacy in the city -- the building across the street has no windows looking into this condo. Out on the balcony, take in the spectacular views of the Rocky Mountains & the soaring skyscrapers of downtown Denver! A granite computer nook, paired with SPIRE's reliable high-speed internet service, make for the ideal work-from-home solution. Newer paint and sleek floors throughout. Washer/Dryer included. This city pied-a-terre does not include a parking space but one might be purchased for an additional fee or take advantage of one of the long-term leases offered by other residents. SPIRE is FHA-approved! The 42-story SPIRE is LEED-certified, with 40,000 sq ft of awesome amenities, including a pool & hot tub which are heated & open year-round, extensive health club, a multimedia lounge, a home theater, garage dog park, outdoor grilling area, 10th-floor private event lounge, 24-hour courtesy desk, furnished guest suites, and modern security & access control systems. SPIRE has super-fast internet-1 gig dedicated to each condo. Very well-maintained building --check out the newly-renovated amenity areas. SPIRE is in the heart of downtown--you can stroll or grab the free shuttle to Larimer Street restaurants, downtown's night life, Colorado Convention Center, Denver Center for the Performing Arts, Denver Pavilions, and the A-Line train to DIA. Come home to Downtown Denver's SPIRE--life is better here!
Property Details
- Interior
- Ceiling Fan(s), Eat-in Kitchen, Entrance Foyer, Granite Counters, High Ceilings, High Speed Internet, Kitchen Island, No Stairs,
- Cooling
- Central Air
- Heating
- Forced Air, Heat Pump
- Cooling Features
- Central Air
- Bedrooms
- 1
- Bathrooms
- 1.0
- Full Baths
- 1
- View
- City,Mountain(s)
- Lot Features
- Corner Lot
- Stories
- 1
- Lot Description
- Corner Lot
- Pool
- 1
- Pool Description
- Outdoor Pool
- Pool Features
- Outdoor Pool
- Exterior Features
- Balcony, Elevator, Fire Pit, Gas Grill, Spa/Hot Tub
- Exterior Materials
- Balcony, Elevator, Fire Pit, Gas Grill, Spa/Hot Tub
- Square Feet
- 758
- Parking Features
- Concrete
- Parking Spaces
- 1
- Parking Type
- Garage
- Parking Garage Spaces
- 1
- Property Type
- Purchase
- Style
- Urban Contemporary
- Year Built
- 2009
- Roof
- Other
- Sewer Information
- Public Sewer
- Utility Source
- Public
- Utility Features
- Electricity Connected, Internet Access (Wired), Natural Gas Not Available, Phone Available
- Appliances
- Dishwasher, Disposal, Dryer, Microwave, Range, Refrigerator, Washer
- Subdivision
- DOWNTOWN
- School District
- Denver 1
- Elementary School
- Greenlee
- Middle School
- Kepner
- High School
- West
- County
- DENVER
- Region
- Denver
- Zoning
- D-TD
- Taxes Annual
- $1,868
- HOA
- 1
- HOA Fees
- 519.6
Location
Legal
Based on information submitted to the MLS GRID as of 2026-08-23T17:54:13Z UTC. All data is obtained from various sources and may not have been verified by broker or MLS GRID. Supplied Open House information is subject to change without notice. All information should be independently reviewed and verified for accuracy. Properties may or may not be listed by the office/agent presenting the information.
Provided By
Listed by Mark Callaghan (#4b6b2d7ca0805ab64ed21853860b8050)
Listing Office: Coldwell Banker Global Luxury Denver
Legal Notice
This publication is designed to provide information with regard to the subject matter covered. It is displayed with the understanding that the publisher and authors are not engaged in rendering real estate, legal, accounting, tax, or other professional services and that the publisher and authors are not offering such advice in this publication. If real estate, legal, or other expert assistance is required, the services of a competent, professional person should be sought.
The information contained in this publication is subject to change without notice. METROLIST, INC., DBA RECOLORADO MAKES NO WARRANTY OF ANY KIND WITH REGARD TO THIS MATERIAL, INCLUDING, BUT NOT LIMITED TO, THE IMPLIED WARRANTIES OF MERCHANTABILITY AND FITNESS FOR A PARTICULAR PURPOSE. METROLIST, INC., DBA RECOLORADO SHALL NOT BE LIABLE FOR ERRORS CONTAINED HEREIN OR FOR ANY DAMAGES IN CONNECTION WITH THE FURNISHING, PERFORMANCE, OR USE OF THIS MATERIAL.
Buyer Agency Compensation
The listing broker’s offer of compensation is made only to participants of the MLS where the listing is filed.