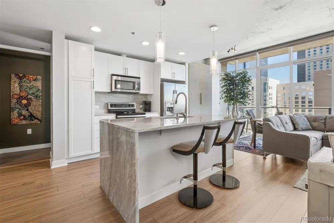
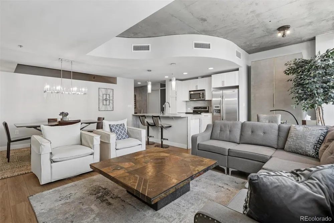
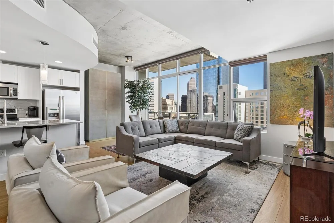
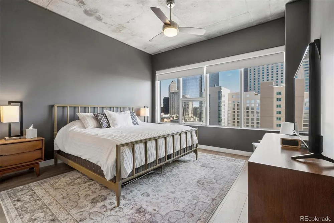
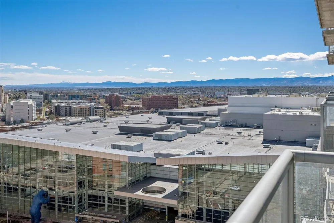
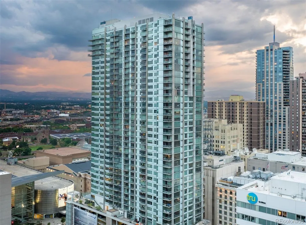
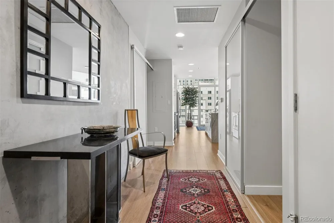
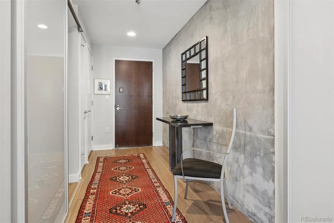
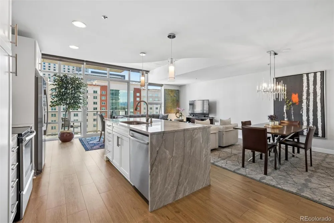
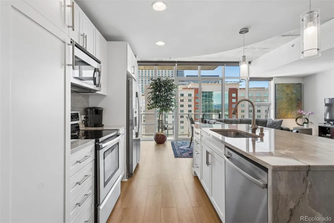
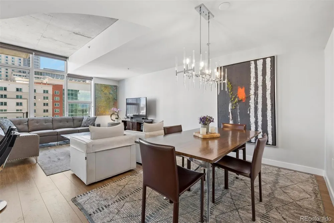
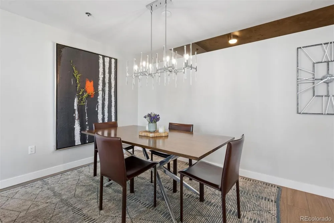
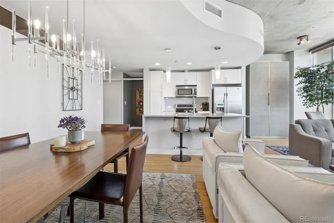
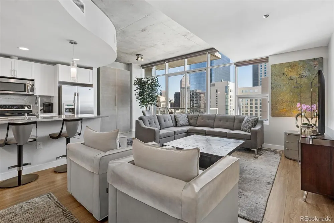
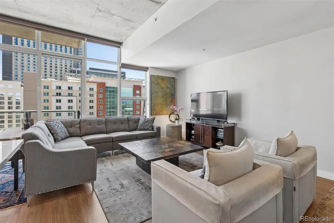
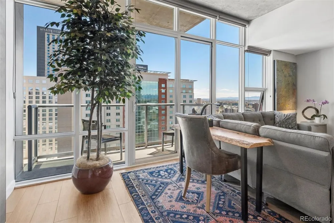
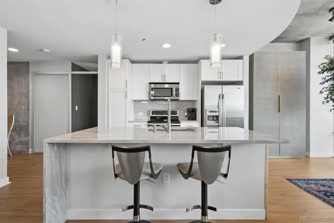
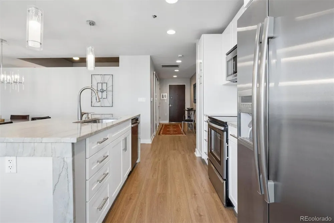
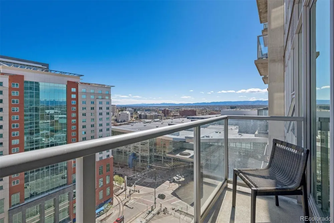
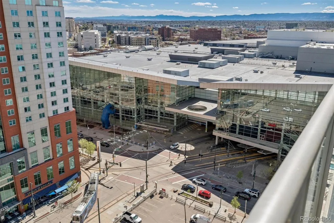
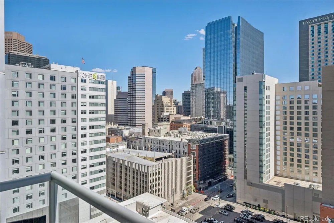
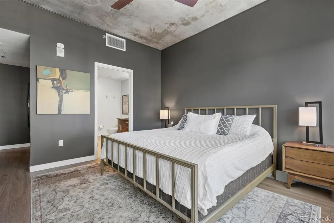
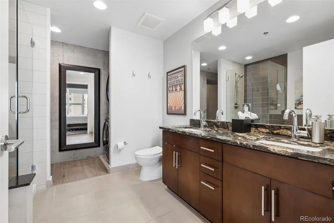
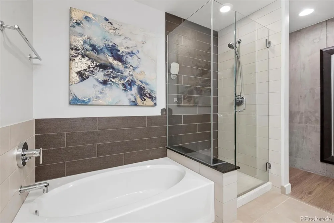
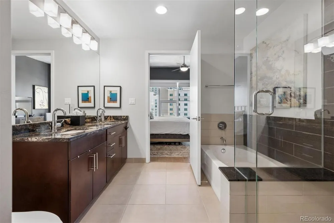
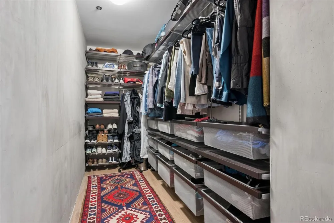
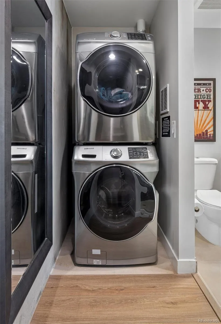
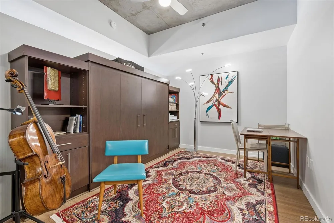
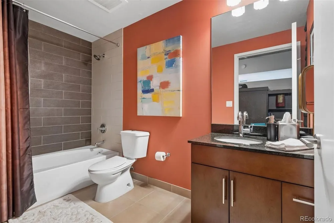
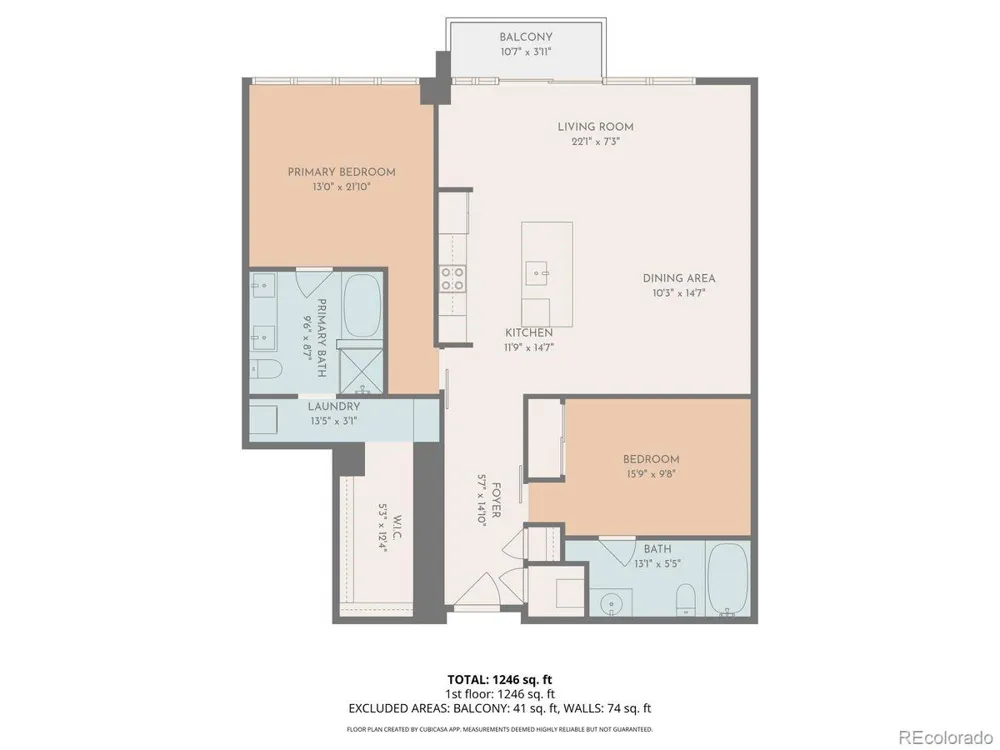
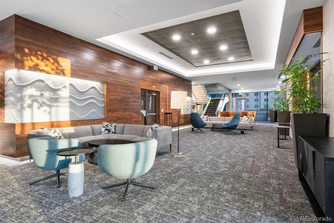
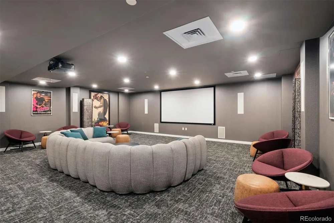
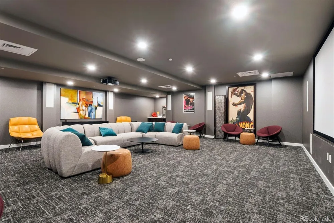
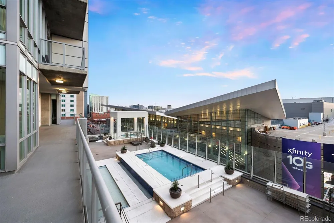
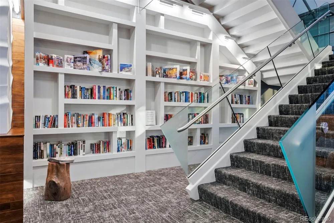
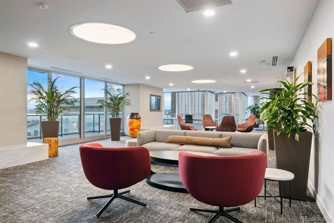
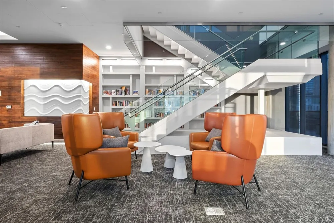
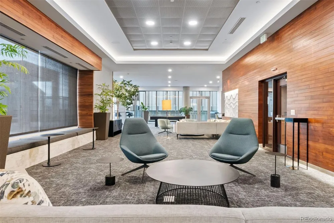
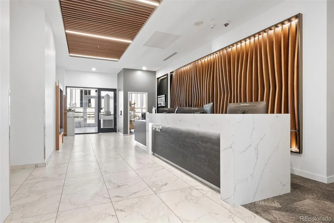
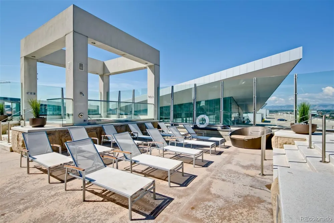
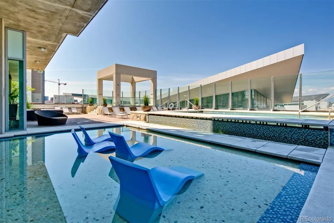
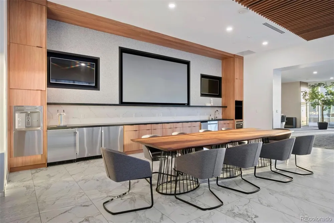
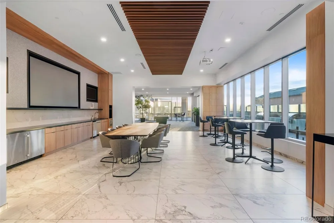
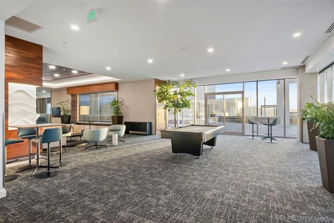
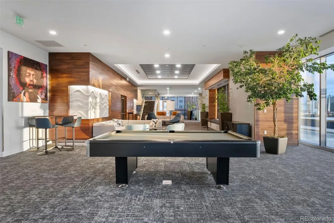
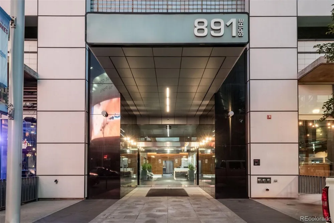
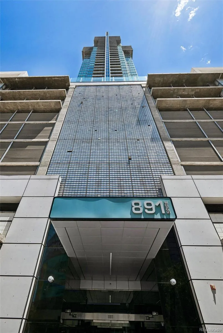
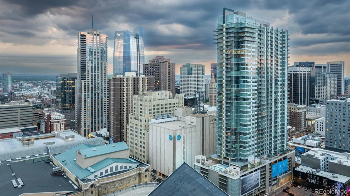
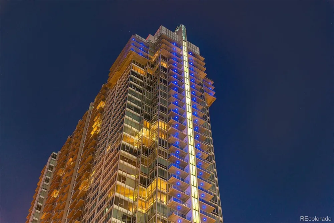
Back on the market, now offered at a meaningfully reduced price—a rare second chance at one of downtown Denver's most refined addresses. A study in light, line, and city rhythm, this elevated residence at Spire invites you to live at the intersection of design and downtown energy. Framed by floor-to-ceiling glass, the home captures an ever-changing canvas of skyline and mountain views, where sunrise softens the city and twilight ignites it. A gracious entry unfolds into an artfully connected composition of living, dining, and kitchen spaces. The kitchen is both functional and sculptural, with quartzite surfaces, sleek cabinetry, and a generous island designed for gathering. Thoughtful upgrades bring a fresh, turnkey ease to daily living, and a private balcony extends the living experience outdoors. The layout is intentional and beautiful, with two ensuite bedrooms positioned for privacy—each a quiet retreat above the city's pulse. The owner's retreat enjoys city and mountain views, a 5-piece ensuite bath, large ELFA closet, stackable washer/dryer, and ample space for a king-sized bed. The guest bedroom, with a Murphy bed, easily doubles as a home office. Spire itself is a statement in sustainable luxury—LEED-certified, with over 35,000 square feet of amenity space: a resort-style rooftop pool and hot tub, state-of-the-art fitness and wellness spaces, curated lounges, fire pits, grilling areas, a theater room, furnished guest suites, and concierge service. Step outside and the city becomes your landscape. With a Walk Score of 97, light rail just across the street, and the Denver Performing Arts Complex, Larimer Square, and downtown's best dining and culture moments away, this is true urban immersion—now available at a price that reflects real opportunity. This is more than a residence. It's a refined, artful way of living.
Property Details
- Interior
- Built-in Features, Ceiling Fan(s), Eat-in Kitchen, Five Piece Bath, Granite Counters, High Speed Internet, Kitchen Island, No St
- Cooling
- Central Air
- Heating
- Forced Air, Heat Pump
- Cooling Features
- Central Air
- Bedrooms
- 2
- Bathrooms
- 2.0
- Full Baths
- 2
- View
- City,Mountain(s)
- Lot Features
- Near Public Transit
- Stories
- 1
- Lot Description
- Near Public Transit
- Exterior Features
- Balcony
- Exterior Materials
- Balcony
- Pool Shared
- 1
- Square Feet
- 1312
- Parking Spaces
- 1
- Parking Type
- Garage
- Parking Garage Spaces
- 1
- Property Type
- Purchase
- Year Built
- 2009
- Roof
- Other
- Sewer Information
- Public Sewer
- Utility Source
- Public
- Utility Features
- Cable Available, Electricity Connected
- Appliances
- Dishwasher, Disposal, Dryer, Microwave, Range, Refrigerator, Self Cleaning Oven, Washer
- Subdivision
- Downtown
- School District
- Denver 1
- Elementary School
- Greenlee
- Middle School
- Kepner
- High School
- West
- County
- DENVER
- Region
- Denver
- Zoning
- D-TD
- Taxes Annual
- $3,751
- HOA
- 1
- HOA Fees
- 844.25
Location
Legal
Based on information submitted to the MLS GRID as of 2026-09-10T21:05:32Z UTC. All data is obtained from various sources and may not have been verified by broker or MLS GRID. Supplied Open House information is subject to change without notice. All information should be independently reviewed and verified for accuracy. Properties may or may not be listed by the office/agent presenting the information.
Provided By
Listed by Beth Sand (#de39bc1f7c1598b0b68b8ef003010941)
Listing Office: LIV Sotheby's International Realty
Legal Notice
This publication is designed to provide information with regard to the subject matter covered. It is displayed with the understanding that the publisher and authors are not engaged in rendering real estate, legal, accounting, tax, or other professional services and that the publisher and authors are not offering such advice in this publication. If real estate, legal, or other expert assistance is required, the services of a competent, professional person should be sought.
The information contained in this publication is subject to change without notice. METROLIST, INC., DBA RECOLORADO MAKES NO WARRANTY OF ANY KIND WITH REGARD TO THIS MATERIAL, INCLUDING, BUT NOT LIMITED TO, THE IMPLIED WARRANTIES OF MERCHANTABILITY AND FITNESS FOR A PARTICULAR PURPOSE. METROLIST, INC., DBA RECOLORADO SHALL NOT BE LIABLE FOR ERRORS CONTAINED HEREIN OR FOR ANY DAMAGES IN CONNECTION WITH THE FURNISHING, PERFORMANCE, OR USE OF THIS MATERIAL.
Buyer Agency Compensation
The listing broker’s offer of compensation is made only to participants of the MLS where the listing is filed.