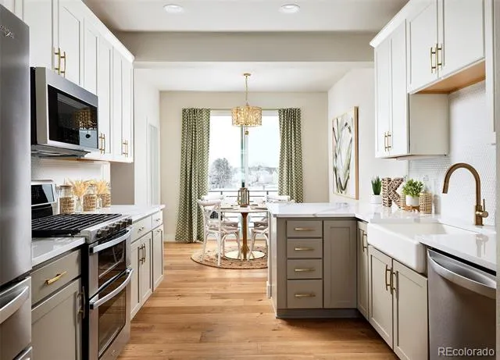
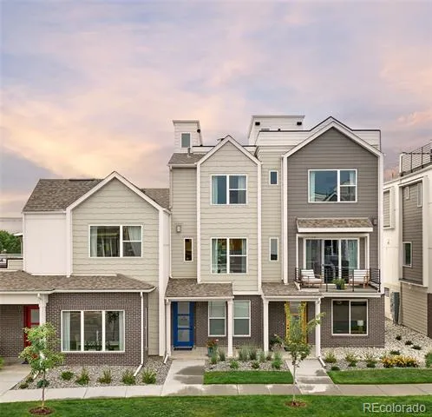
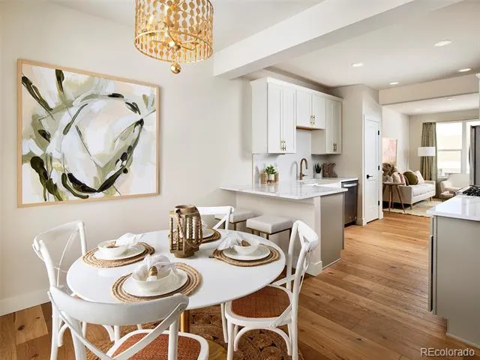
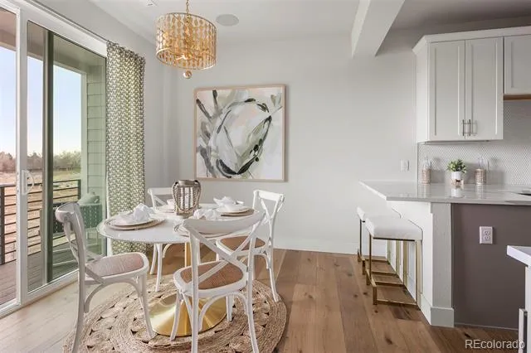
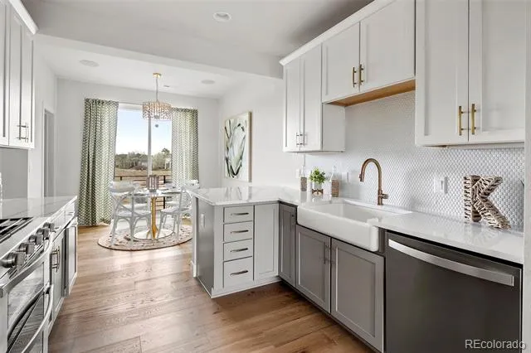
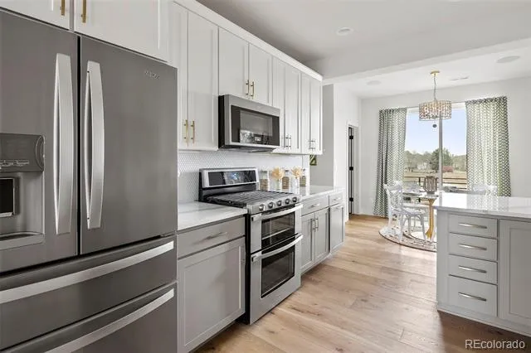
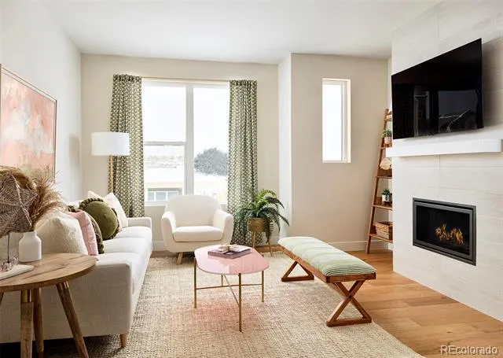
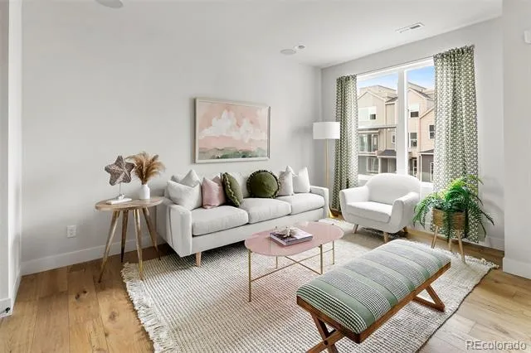
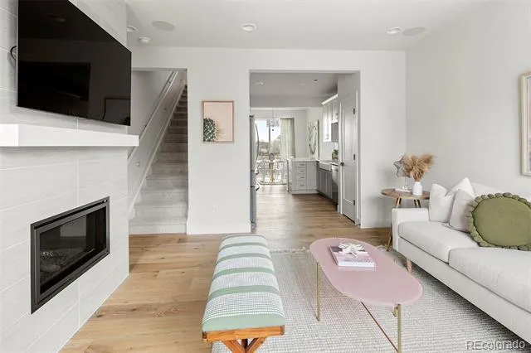
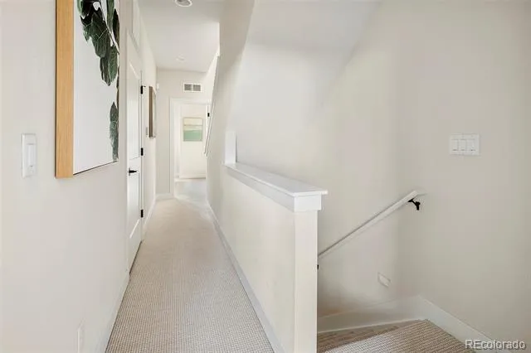
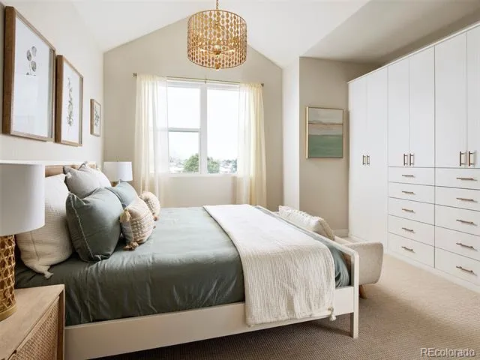
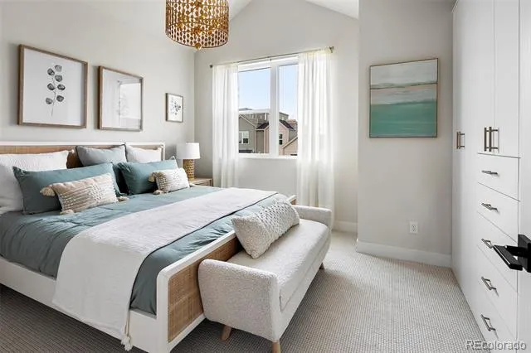
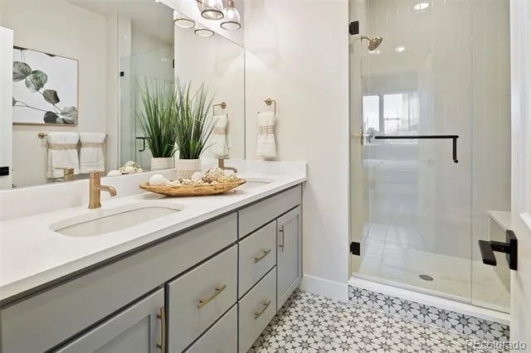
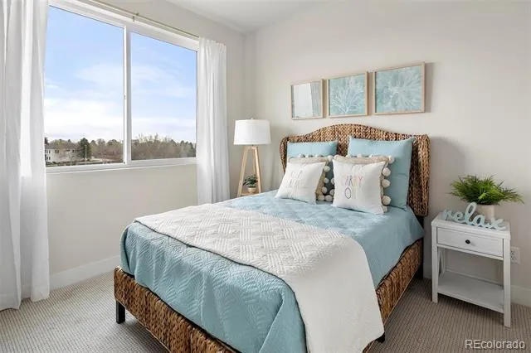
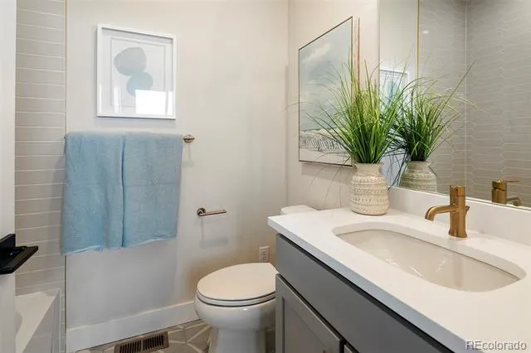
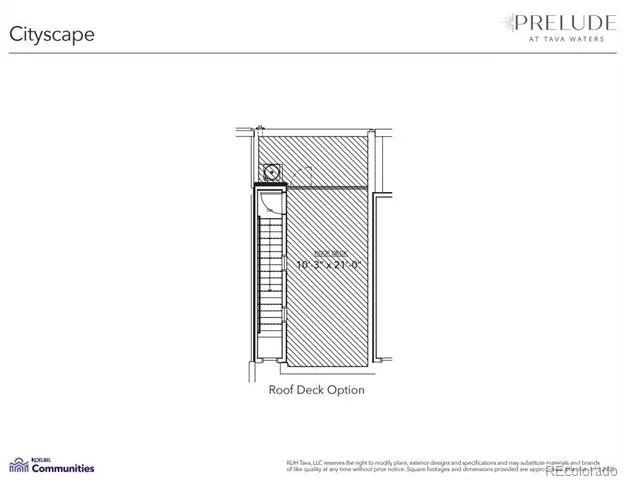
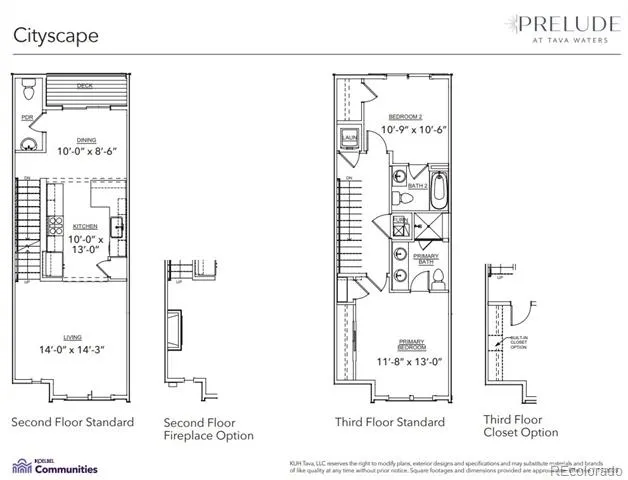
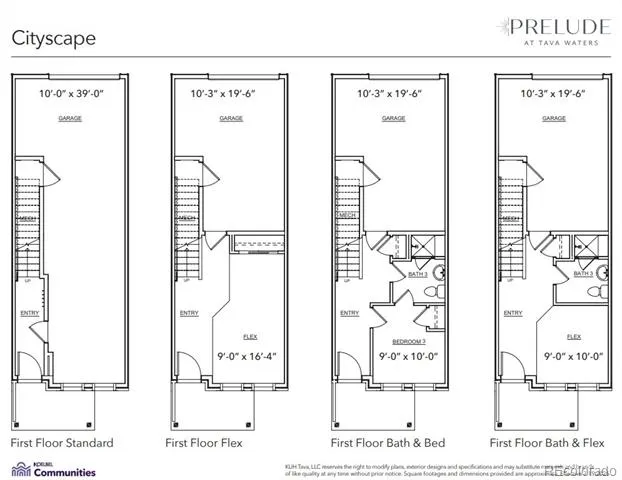
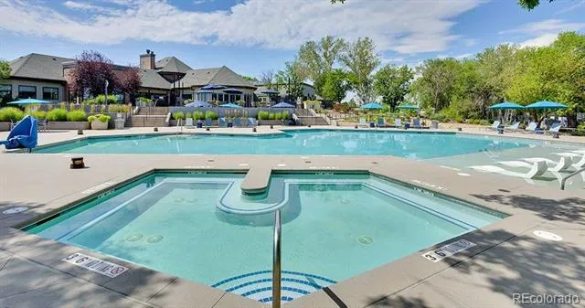
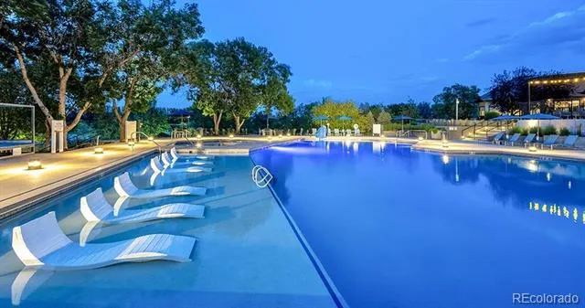
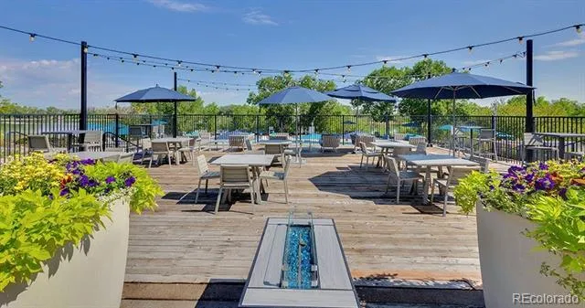
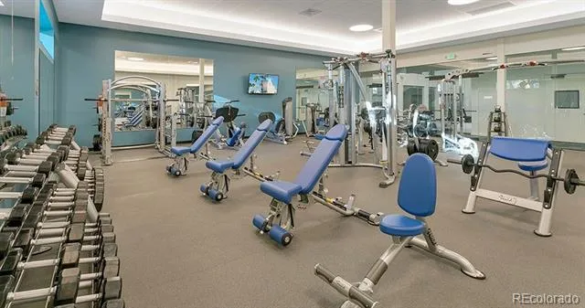
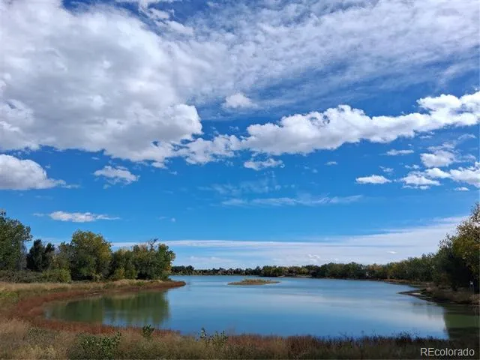
Under construction and designed for comfort and efficiency, this two-bedroom, two-and-a-half-bath townhome blends modern living with energy-saving features and smart home technology. After a long day, pull into your spacious two-car tandem garage and retreat to the open, light-filled main level. Prepare dinner on the five-burner gas range, grab ingredients from the walk-in pantry, and enjoy your meal at the breakfast bar, in the dining room, or from the cozy living room. Step out to the welcoming front porch or the covered balcony off the dining room for a moment of fresh air. A large sliding glass door and picture window flood this level with natural light.Upstairs, the primary suite offers a true sanctuary with a vaulted ceiling, a picture window, and space for a king-size bed. The attached bath features dual vanities and a generously sized shower with a built-in bench. Down the hall, the second bedroom includes its own full bath and walk-in closet. A conveniently located laundry closet completes the upper level.Built by local, family-owned Koelbel Communities, Prelude at TAVA Waters is often described as an “oasis in the city,” offering a private lake, mature trees, walking paths, and a resort-style amenity center with an outdoor pool, hot tub with lake views, and a state-of-the-art fitness center. Adjacent to the High Line Canal and less than five minutes from Lowry, it’s also just minutes to Cherry Creek North, Anschutz Medical Center, downtown Denver, DTC, and DIA. Photos, videos, and virtual tours are of the model home.Lower your monthly payments with the Seller’s Mortgage Rate Buy Down, and ask about the $17,500 Down Payment Assistance Grant Program to reduce your upfront investment. Contact us to learn more.
Photos, video, and virtual tours are of the model.
Property Details
- Interior
- Breakfast Nook, High Speed Internet, Pantry, Primary Suite, Radon Mitigation System, Vaulted Ceiling(s), Wired for Data
- Cooling
- Central Air
- Heating
- Forced Air, Natural Gas
- Cooling Features
- Central Air
- Bedrooms
- 2
- Bathrooms
- 2.25
- Full Baths
- 1
- Half Baths
- 1
- 3/4 Baths
- 1
- Lot Features
- Landscaped
- Stories
- Multi/Split
- Lot Description
- Landscaped
- Exterior Features
- Balcony, Lighting, Rain Gutters
- Exterior Materials
- Balcony, Lighting, Rain Gutters
- Square Feet
- 1253
- Parking Features
- 220 Volts, Concrete, Guest, Lighted, Smart Garage Door
- Parking Spaces
- 2
- Parking Type
- Garage
- Parking Garage Spaces
- 2
- Property Type
- Purchase
- Style
- Urban Contemporary
- Year Built
- 2025
- Foundation
- Slab, Structural
- Roof
- Composition, Membrane
- Sewer Information
- Public Sewer
- Utility Source
- Public
- Utility Features
- Cable Available, Electricity Connected, Internet Access (Wired), Natural Gas Connected, Phone Available
- Appliances
- Dishwasher, Disposal, Dryer, Microwave, Oven, Range, Refrigerator, Tankless Water Heater, Washer
- Subdivision
- TAVA Waters
- School District
- Denver 1
- Elementary School
- Denver Green
- Middle School
- Denver Discovery
- High School
- George Washington
- County
- DENVER
- Region
- Denver
- Zoning
- Residential
- Taxes Annual
- $2,969
- HOA
- 1
- HOA Fees
- 290
Location
Legal
Based on information submitted to the MLS GRID as of 2026-04-27T19:25:38Z UTC. All data is obtained from various sources and may not have been verified by broker or MLS GRID. Supplied Open House information is subject to change without notice. All information should be independently reviewed and verified for accuracy. Properties may or may not be listed by the office/agent presenting the information.
Provided By
Listed by Paula Mansfield
Listing Office: Koelbel & Company
Legal Notice
This publication is designed to provide information with regard to the subject matter covered. It is displayed with the understanding that the publisher and authors are not engaged in rendering real estate, legal, accounting, tax, or other professional services and that the publisher and authors are not offering such advice in this publication. If real estate, legal, or other expert assistance is required, the services of a competent, professional person should be sought.
The information contained in this publication is subject to change without notice. METROLIST, INC., DBA RECOLORADO MAKES NO WARRANTY OF ANY KIND WITH REGARD TO THIS MATERIAL, INCLUDING, BUT NOT LIMITED TO, THE IMPLIED WARRANTIES OF MERCHANTABILITY AND FITNESS FOR A PARTICULAR PURPOSE. METROLIST, INC., DBA RECOLORADO SHALL NOT BE LIABLE FOR ERRORS CONTAINED HEREIN OR FOR ANY DAMAGES IN CONNECTION WITH THE FURNISHING, PERFORMANCE, OR USE OF THIS MATERIAL.
Buyer Agency Compensation
The listing broker’s offer of compensation is made only to participants of the MLS where the listing is filed.