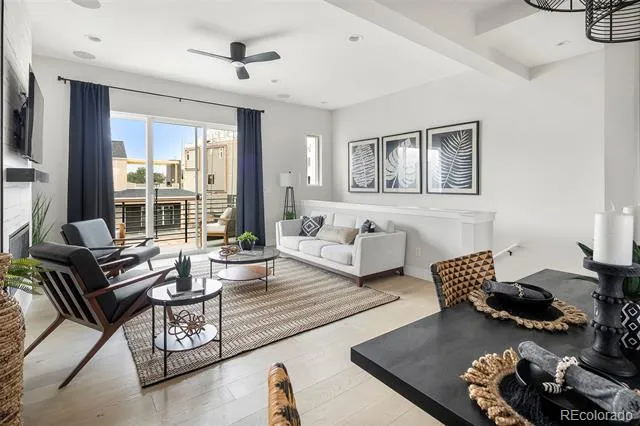
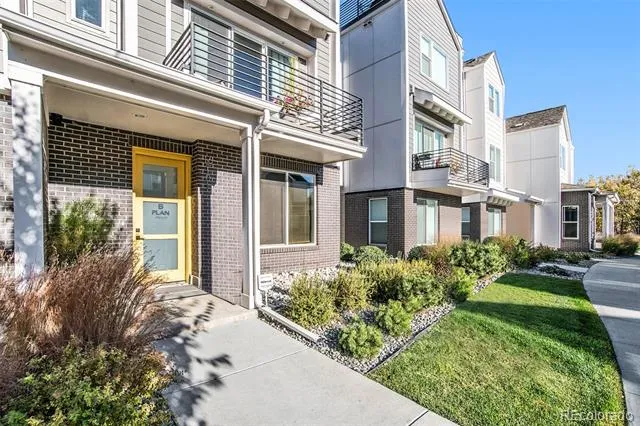
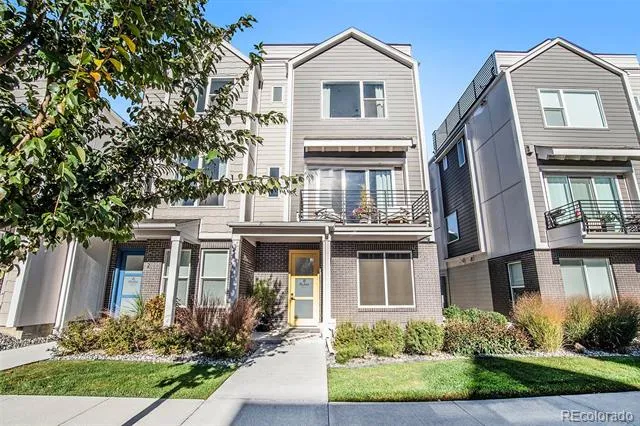
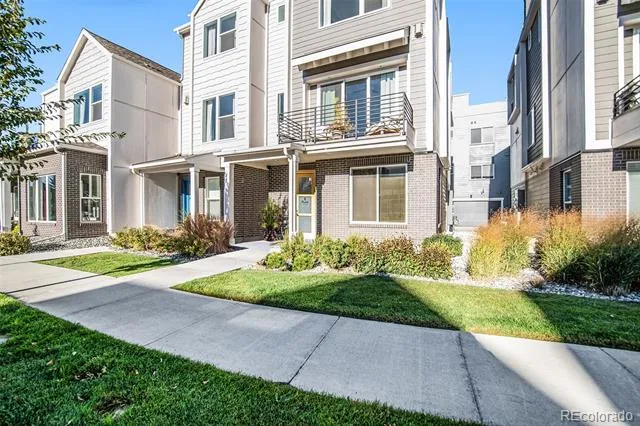
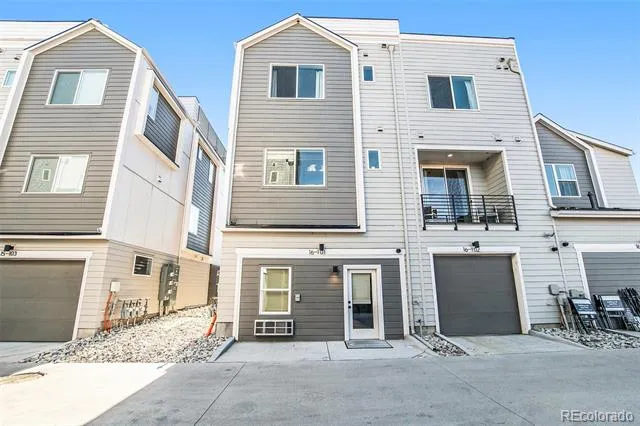
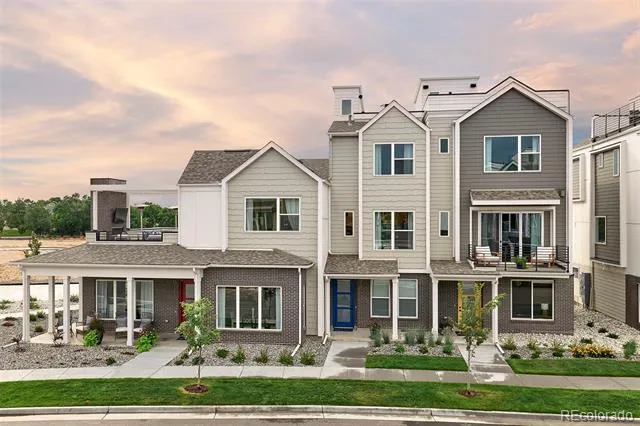
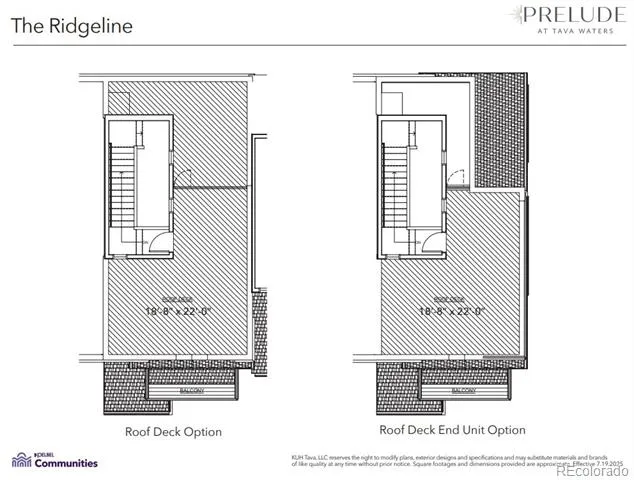
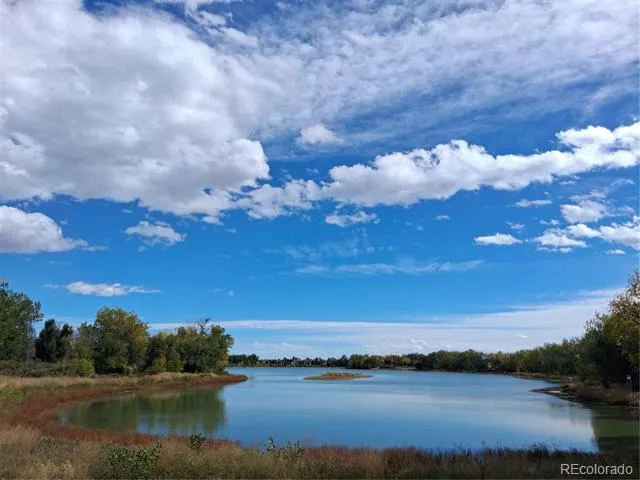
Welcome to this modern, urban-style end-unit townhome overlooking a beautifully landscaped courtyard in a secure, gated Denver community. Currently under construction, with the possible opportunity to personalize your finishes, this west-facing home offers access to a private lake, scenic trails, and neighborhood parks.
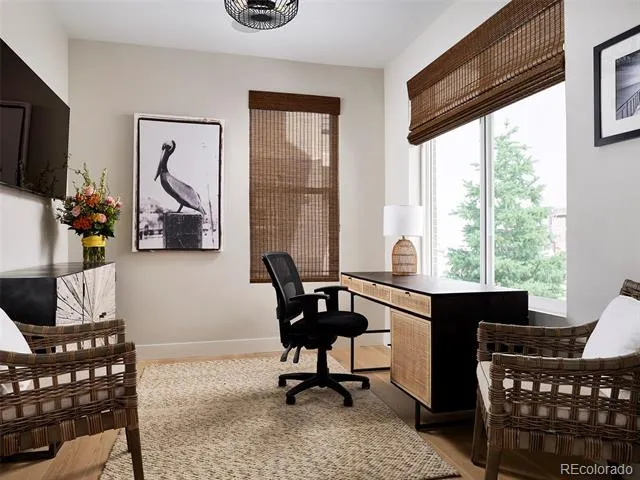
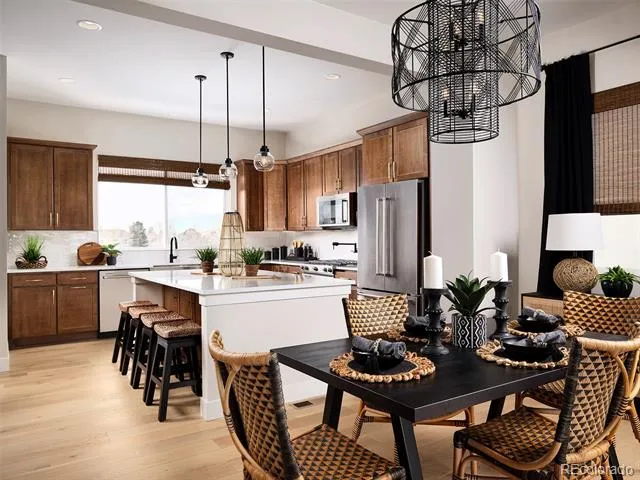
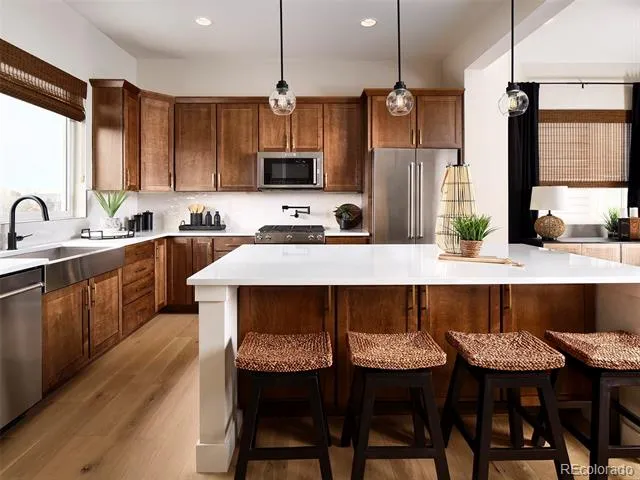
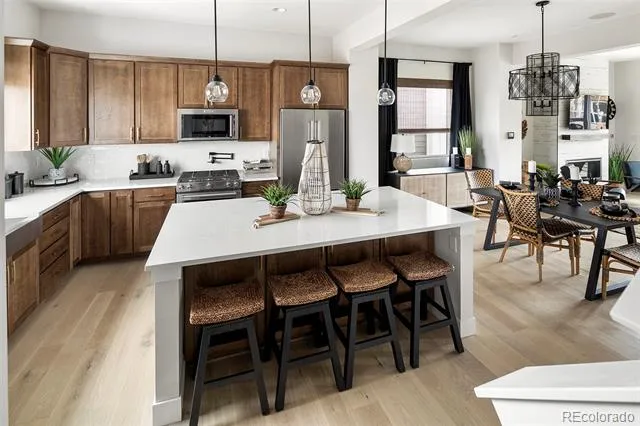
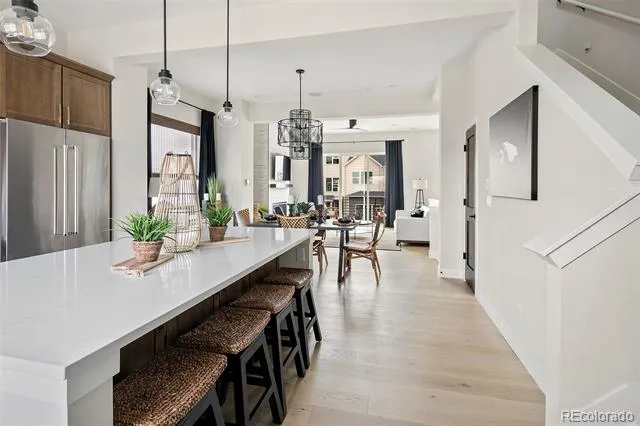
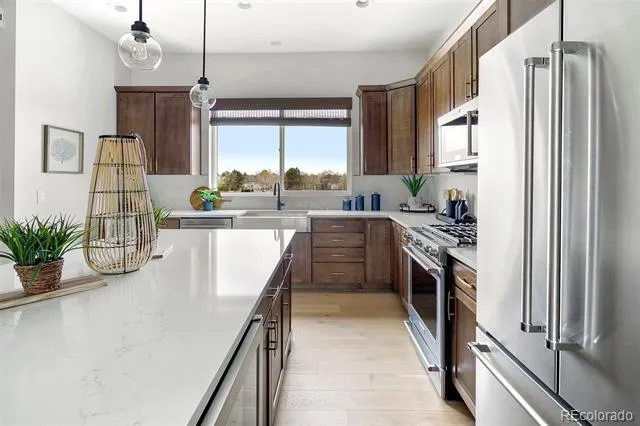
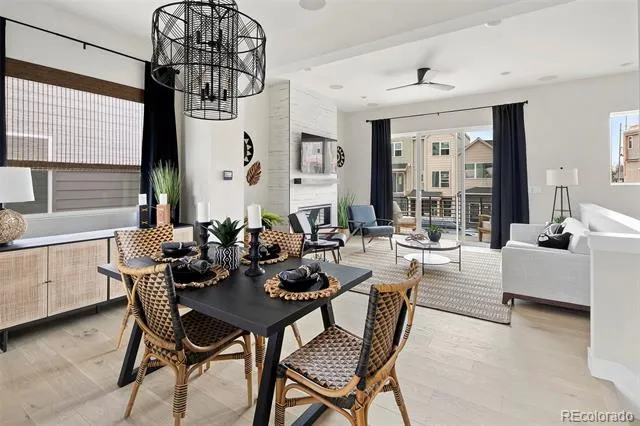
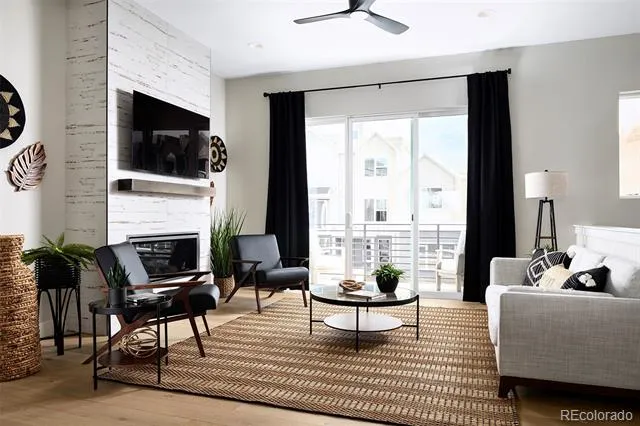
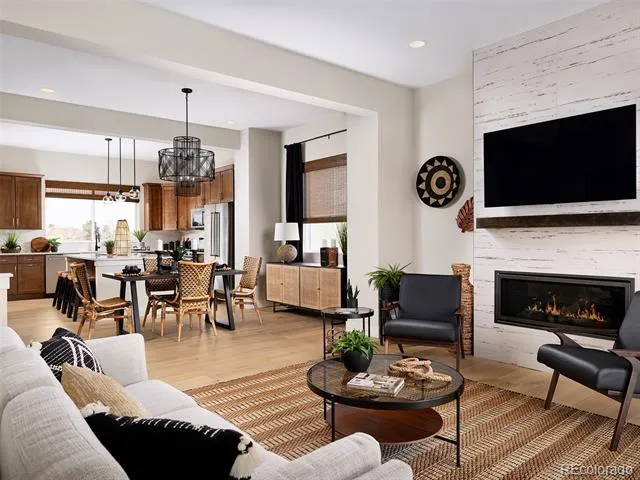
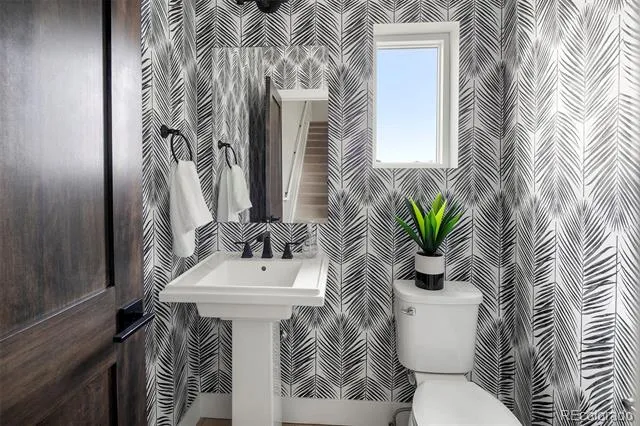
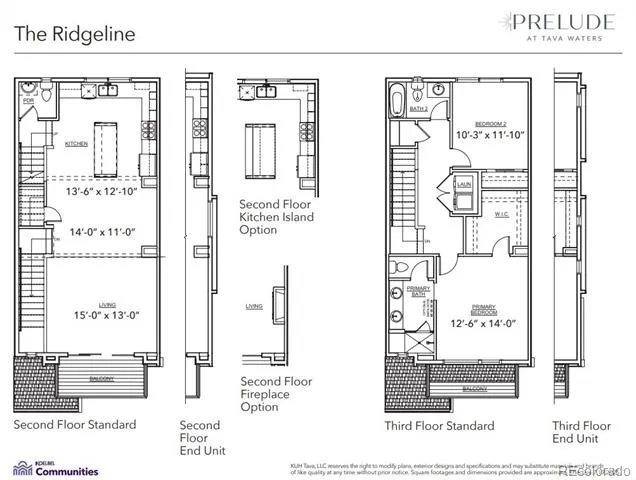
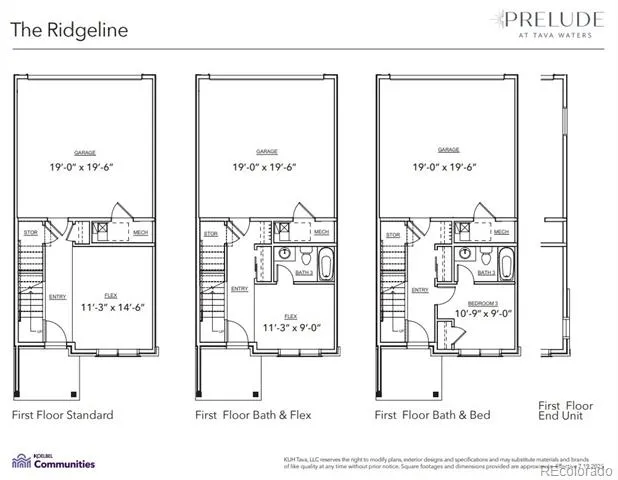
The first level features a spacious coat closet, a mud area with built-ins, extra storage, a 2-car garage, and a versatile bedroom or office with an attached full bath. On the elevated second level, 10-foot ceilings create an open, airy feel. Enjoy a generous living room with a gas fireplace, a balcony perfect for grilling, a dedicated dining area, and a well-appointed kitchen with abundant cabinetry, a gas range, a picture window above the sink, and a walk-in pantry. A private powder room completes this floor.
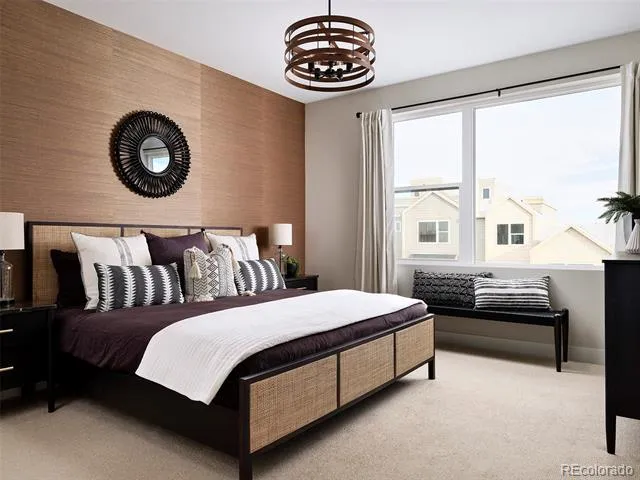
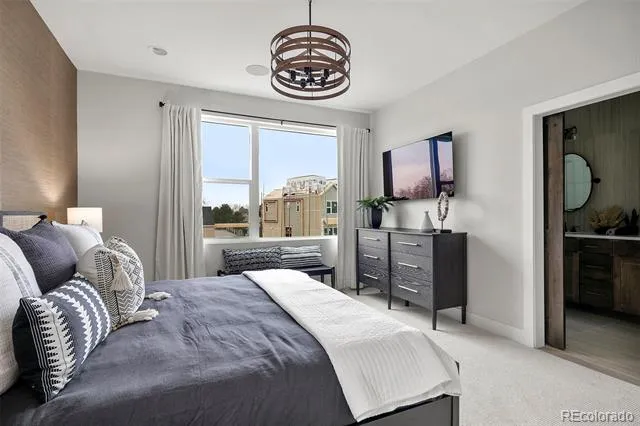
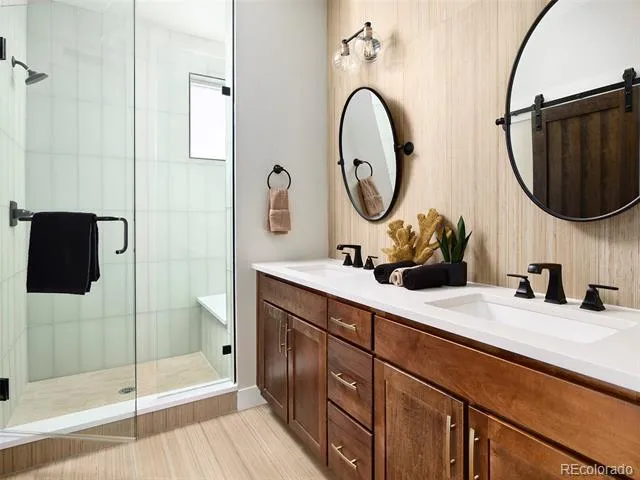
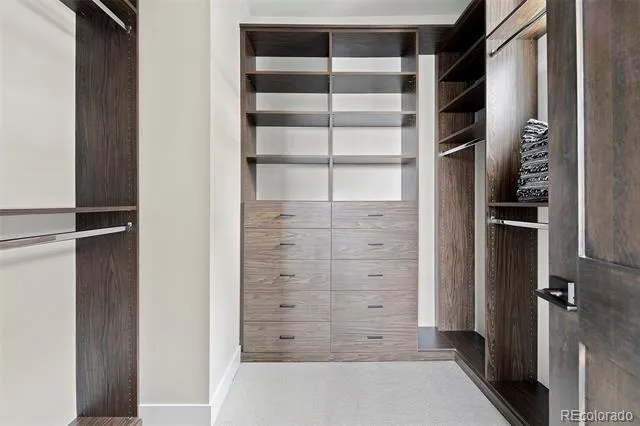
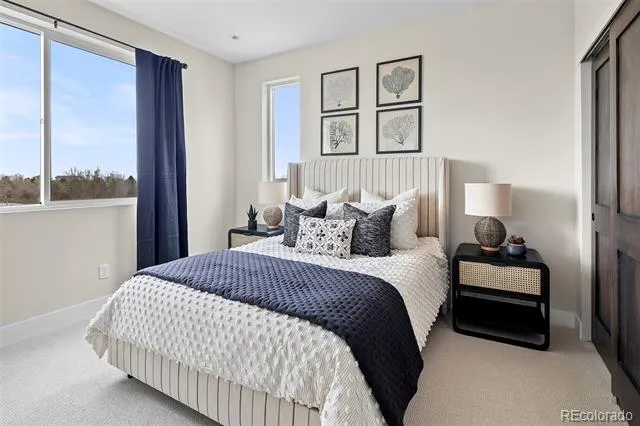
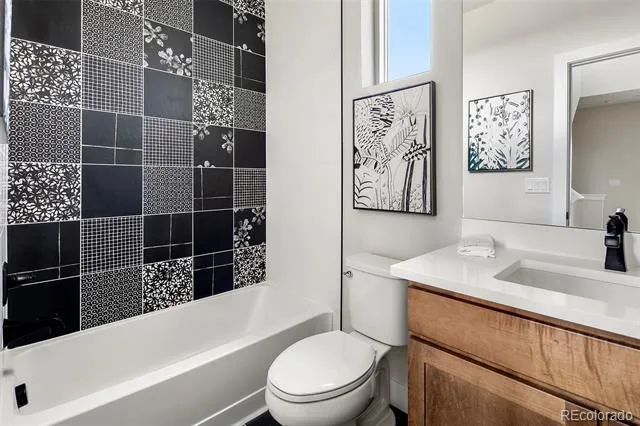
The third level hosts an expansive primary suite with a large walk-in closet and a beautifully finished bath featuring dual vanities, a shower with a bench, and an enclosed water closet. You’ll also find a conveniently located laundry closet for side-by-side machines, a third bedroom, a full bathroom, and a linen closet. Oversized windows throughout capture natural light and highlight the home’s contemporary finishes.
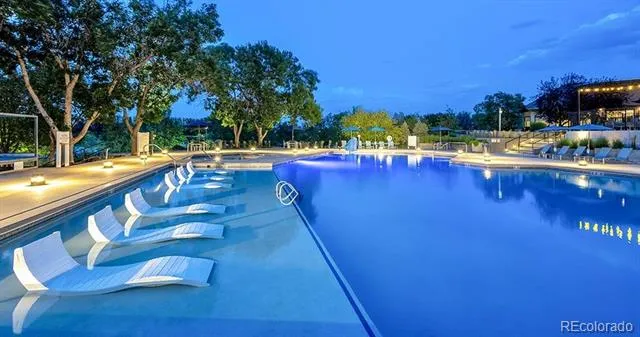
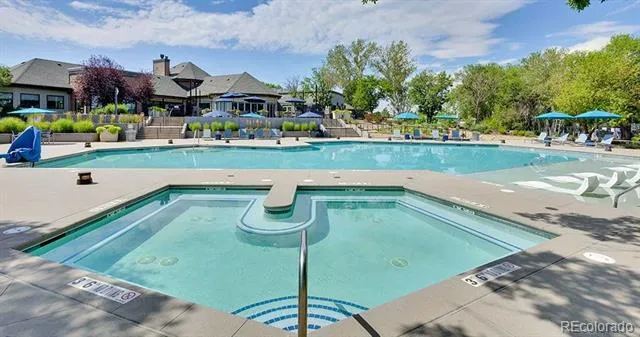
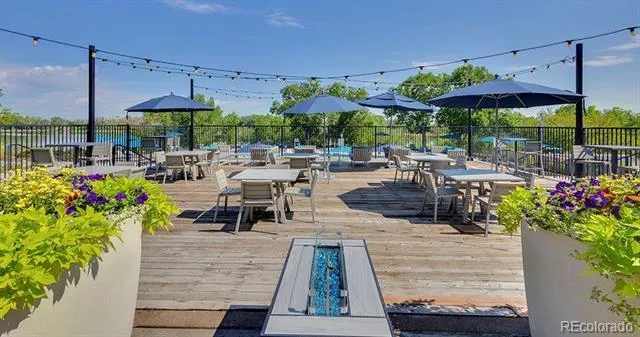
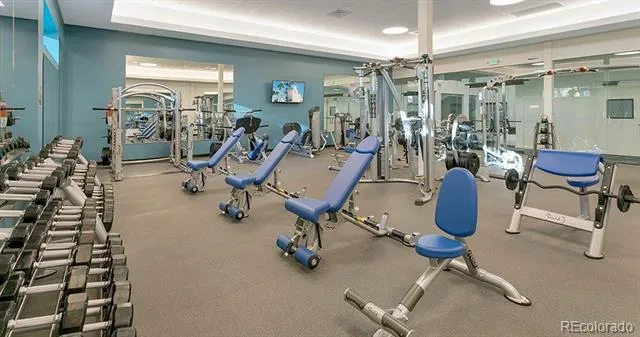
Built by Colorado-based, family-owned Koelbel Communities, this home is located within Prelude at TAVA Waters—known for its private lake, mature trees, walking paths, and resort-style amenities including an outdoor pool and hot tub with lake views, and a state-of-the-art fitness center. Just steps from the High Line Canal and minutes from Lowry, Cherry Creek North, Anschutz Medical Center, downtown Denver, DTC, and DIA. Mortgage rate buy-down incentives available—ask how we can help lower your monthly payments. (Photos, video and virtual tour are of the model.)
Property Details
- Interior
- Eat-in Kitchen, High Ceilings, High Speed Internet, Kitchen Island, Open Floorplan, Pantry, Primary Suite, Radon Mitigation Syst
- Fireplaces
- 1
- Cooling
- Central Air
- Heating
- Forced Air, Natural Gas
- Cooling Features
- Central Air
- Bedrooms
- 3
- Bathrooms
- 3.25
- Full Baths
- 2
- Half Baths
- 1
- 3/4 Baths
- 1
- Lot Features
- Landscaped
- Stories
- Multi/Split
- Lot Description
- Landscaped
- Exterior Features
- Balcony, Lighting, Rain Gutters
- Exterior Materials
- Balcony, Lighting, Rain Gutters
- Square Feet
- 1816
- Parking Features
- 220 Volts, Concrete, Dry Walled, Electric Vehicle Charging Station(s), Guest, Lighted, Smart Garage Door
- Parking Spaces
- 2
- Parking Type
- Garage
- Parking Garage Spaces
- 2
- Property Type
- Purchase
- Style
- Urban Contemporary
- Year Built
- 2025
- Foundation
- Slab, Structural
- Roof
- Composition, Membrane
- Sewer Information
- Public Sewer
- Utility Source
- Public
- Utility Features
- Cable Available, Electricity Connected, Internet Access (Wired), Natural Gas Connected, Phone Available
- Appliances
- Dishwasher, Disposal, Dryer, Microwave, Oven, Range, Refrigerator, Tankless Water Heater, Washer
- Subdivision
- TAVA Waters
- School District
- Denver 1
- Elementary School
- Denver Green
- Middle School
- Denver Green
- High School
- George Washington
- County
- DENVER
- Region
- Denver
- Zoning
- Residential
- Taxes Annual
- $3,605
- HOA
- 1
- HOA Fees
- 290
Location
Legal
Based on information submitted to the MLS GRID as of 2026-04-27T19:25:38Z UTC. All data is obtained from various sources and may not have been verified by broker or MLS GRID. Supplied Open House information is subject to change without notice. All information should be independently reviewed and verified for accuracy. Properties may or may not be listed by the office/agent presenting the information.
Provided By
Listed by Paula Mansfield
Listing Office: Koelbel & Company
Legal Notice
This publication is designed to provide information with regard to the subject matter covered. It is displayed with the understanding that the publisher and authors are not engaged in rendering real estate, legal, accounting, tax, or other professional services and that the publisher and authors are not offering such advice in this publication. If real estate, legal, or other expert assistance is required, the services of a competent, professional person should be sought.
The information contained in this publication is subject to change without notice. METROLIST, INC., DBA RECOLORADO MAKES NO WARRANTY OF ANY KIND WITH REGARD TO THIS MATERIAL, INCLUDING, BUT NOT LIMITED TO, THE IMPLIED WARRANTIES OF MERCHANTABILITY AND FITNESS FOR A PARTICULAR PURPOSE. METROLIST, INC., DBA RECOLORADO SHALL NOT BE LIABLE FOR ERRORS CONTAINED HEREIN OR FOR ANY DAMAGES IN CONNECTION WITH THE FURNISHING, PERFORMANCE, OR USE OF THIS MATERIAL.
Buyer Agency Compensation
The listing broker’s offer of compensation is made only to participants of the MLS where the listing is filed.