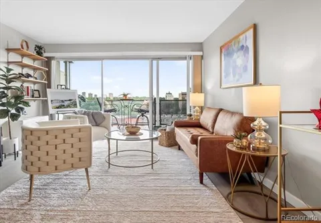
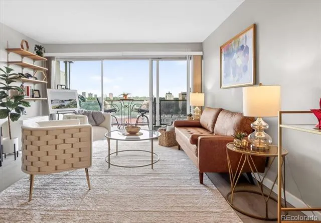
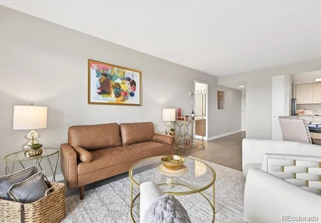
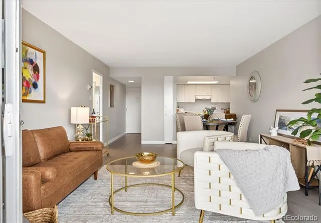
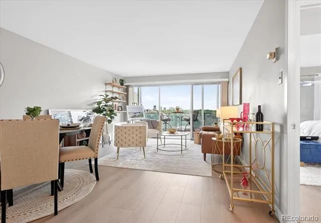
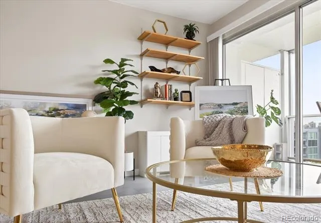
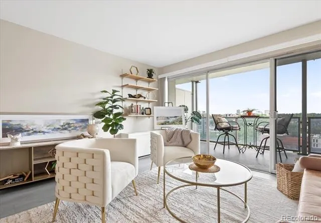
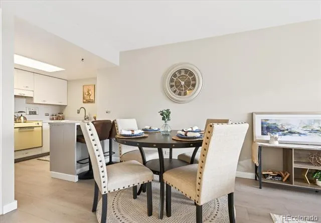
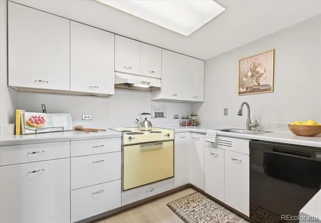
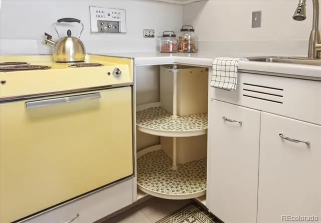
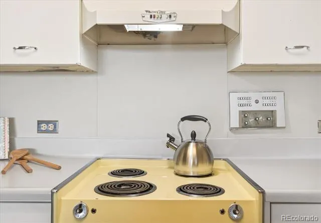
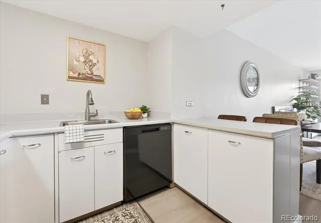
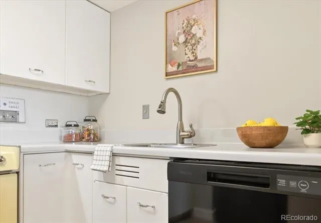
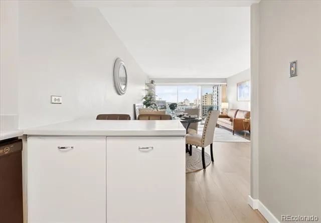
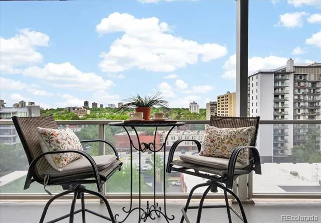
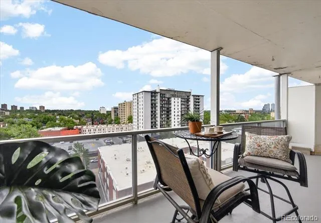
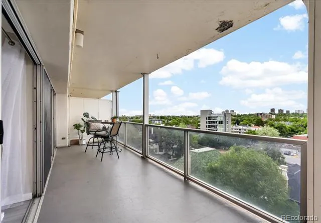
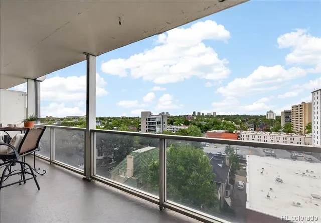
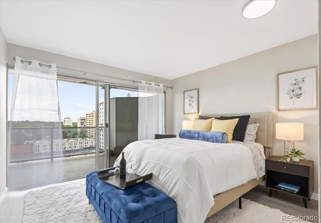
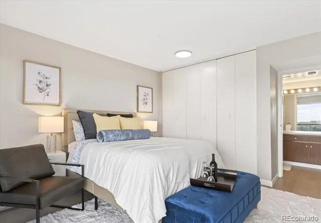
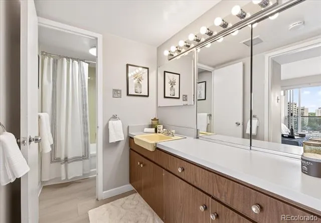
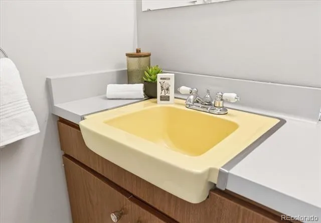
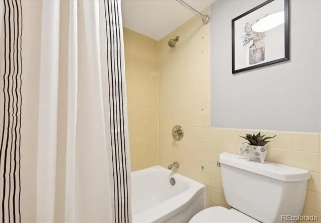
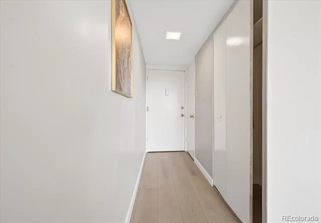
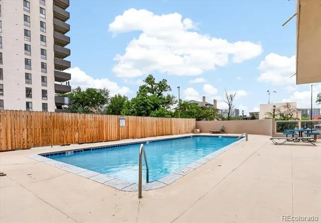
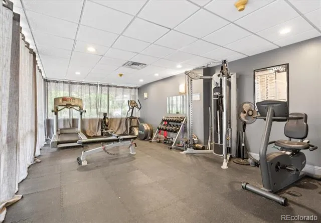
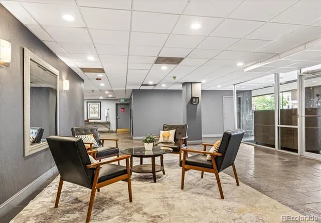
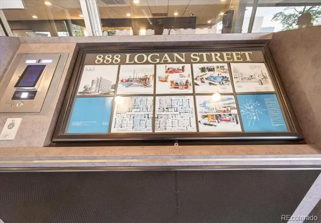
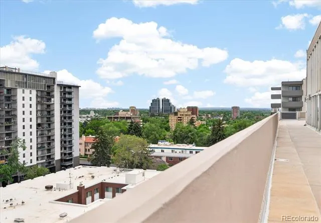
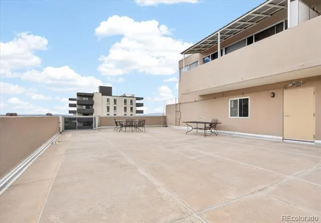
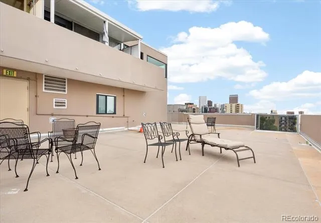
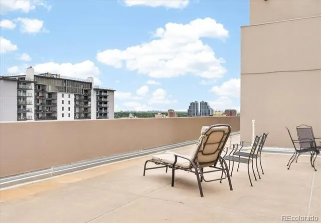
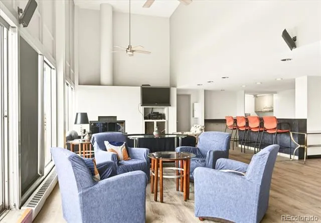
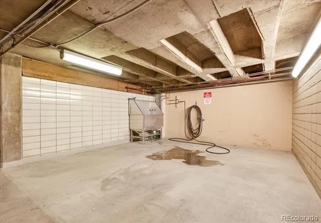
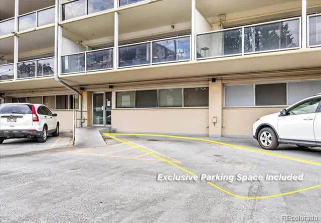
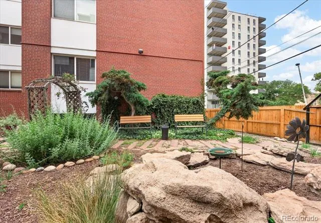
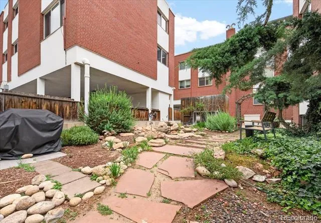
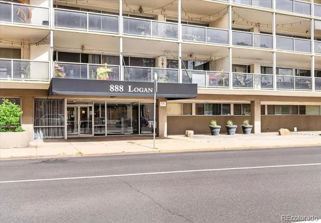
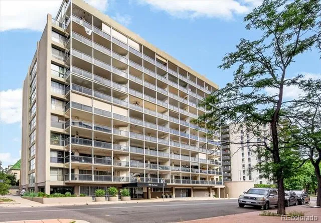
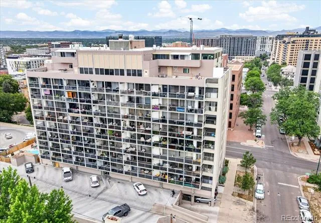
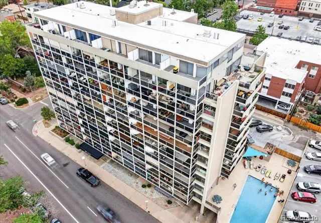
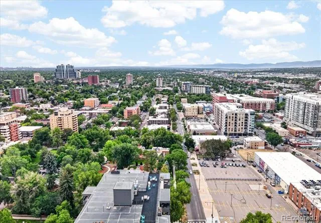
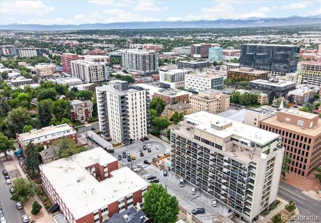
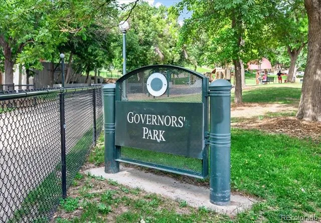
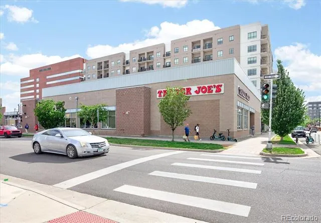
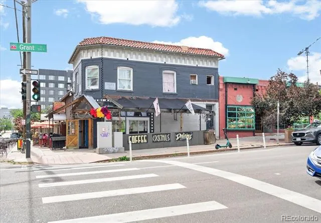
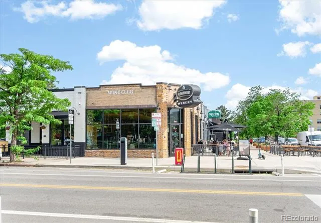
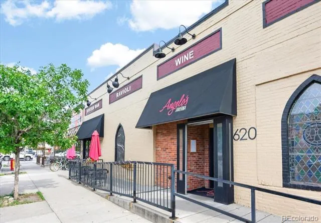
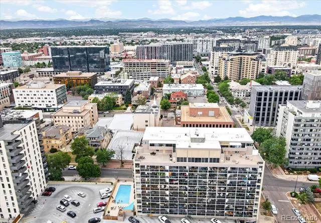
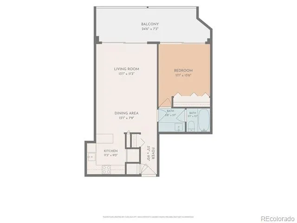
Welcome to Unit 10D at the Iconic Logan Tower, where timeless character meets modern city living. Perched on the 10th floor, this beautifully updated one-bedroom residence offers sweeping city views, abundant natural light, and an inviting open-concept layout designed for both everyday living and entertaining. The charming kitchen showcases original vintage cabinetry full of character, complemented by a classic vintage range and hood, black appliances, generous storage, a breakfast bar, and an efficient layout that blends style with functionality. The kitchen flows seamlessly into the dining and living areas, creating a modern studio-inspired feel that maximizes both space and light. The spacious living room features brand-new luxury vinyl plank flooring, floating shelves, and direct access to the oversized private covered balcony—the perfect place to enjoy your morning coffee, unwind with evening sunsets, or take in the sparkling city skyline. Retreat to the comfortably sized primary suite offering a large closet and private access to the covered balcony. The full bath retains its mid-century charm while providing excellent storage with an expansive vanity and thoughtful functionality. Recent updates include fresh designer paint throughout and brand-new LVP flooring, creating a clean, modern backdrop while preserving the home's unique character. Residents enjoy an impressive collection of amenities including a rooftop deck with breathtaking views, outdoor pool, clubhouse, community garden, fitness facilities, secure building access, and convenient urban living just minutes from downtown Denver's dining, shopping, parks, and cultural attractions. Experience the perfect blend of vintage charm, modern updates, and unbeatable city views in one of Capitol Hill's most desirable high-rise communities. Walk to Trader Joe's, coffee shop, wine bar and Gov's Park! Nothing to do here but relax and take it easy and enjoy the Views and Amenities!
Property Details
- Interior
- Built-in Features, Eat-in Kitchen, Laminate Counters, No Stairs, Open Floorplan, Smoke Free
- Cooling
- Central Air, Other
- Heating
- Hot Water
- Cooling Features
- Central Air, Other
- Bedrooms
- 1
- Bathrooms
- 1.0
- Full Baths
- 1
- View
- City
- Lot Features
- Historical District, Near Public Transit
- Stories
- 1
- Lot Description
- Historical District, Near Public Transit
- Pool
- 1
- Pool Description
- Outdoor Pool
- Pool Features
- Outdoor Pool
- Exterior Features
- Balcony, Garden
- Exterior Materials
- Balcony, Garden
- Square Feet
- 608
- Property Type
- Purchase
- Style
- Urban Contemporary
- Year Built
- 1959
- Roof
- Membrane, Other
- Sewer Information
- Public Sewer
- Utility Source
- Public
- Utility Features
- Cable Available, Electricity Connected
- Appliances
- Dishwasher, Disposal, Oven, Range Hood, Refrigerator
- Subdivision
- Capitol Hill
- School District
- Denver 1
- Elementary School
- Dora Moore
- Middle School
- Morey
- High School
- East
- County
- DENVER
- Region
- Denver
- Zoning
- G-MU-5
- Taxes Annual
- $1,473
- HOA
- 1
- HOA Fees
- 453
Location
Legal
Based on information submitted to the MLS GRID as of 2026-09-01T21:38:14Z UTC. All data is obtained from various sources and may not have been verified by broker or MLS GRID. Supplied Open House information is subject to change without notice. All information should be independently reviewed and verified for accuracy. Properties may or may not be listed by the office/agent presenting the information.
Provided By
Listed by Amber Panck (#e526996aa7b252a2e7f39168cc6c2448)
Listing Office: Real Broker, LLC DBA Real
Legal Notice
This publication is designed to provide information with regard to the subject matter covered. It is displayed with the understanding that the publisher and authors are not engaged in rendering real estate, legal, accounting, tax, or other professional services and that the publisher and authors are not offering such advice in this publication. If real estate, legal, or other expert assistance is required, the services of a competent, professional person should be sought.
The information contained in this publication is subject to change without notice. METROLIST, INC., DBA RECOLORADO MAKES NO WARRANTY OF ANY KIND WITH REGARD TO THIS MATERIAL, INCLUDING, BUT NOT LIMITED TO, THE IMPLIED WARRANTIES OF MERCHANTABILITY AND FITNESS FOR A PARTICULAR PURPOSE. METROLIST, INC., DBA RECOLORADO SHALL NOT BE LIABLE FOR ERRORS CONTAINED HEREIN OR FOR ANY DAMAGES IN CONNECTION WITH THE FURNISHING, PERFORMANCE, OR USE OF THIS MATERIAL.
Buyer Agency Compensation
The listing broker’s offer of compensation is made only to participants of the MLS where the listing is filed.