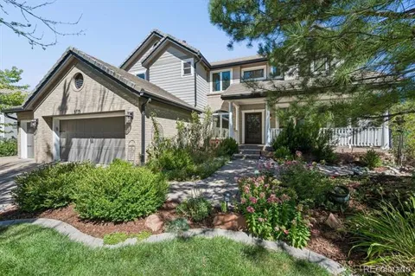
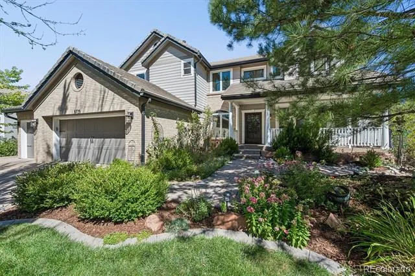
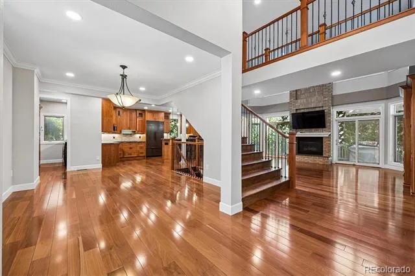
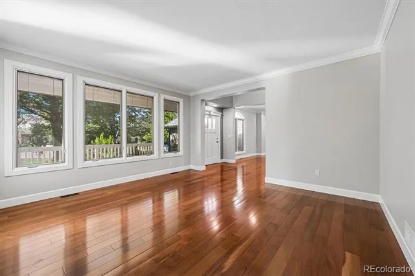
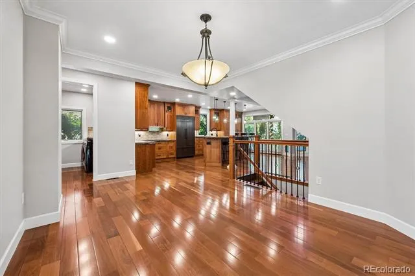
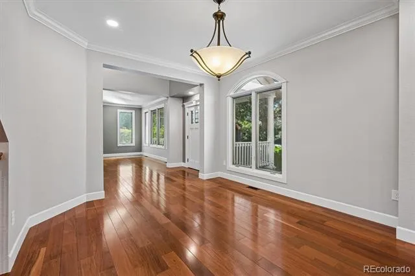
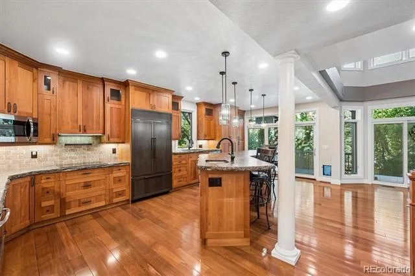
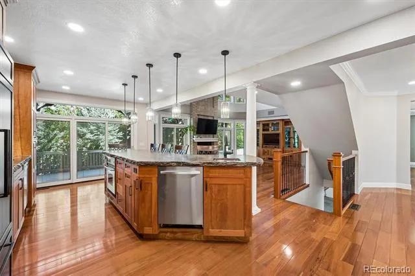
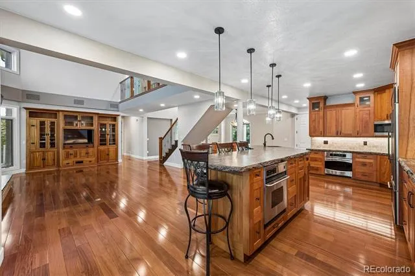
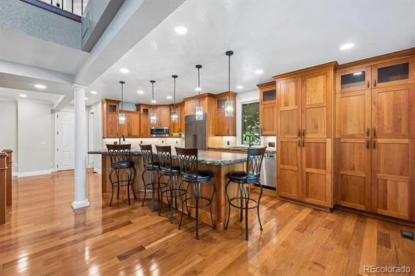
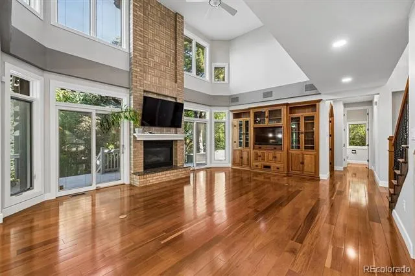
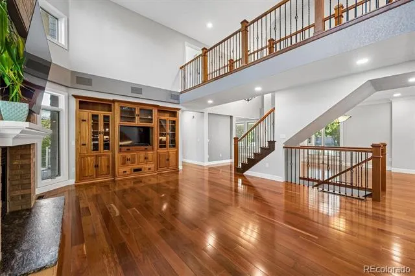
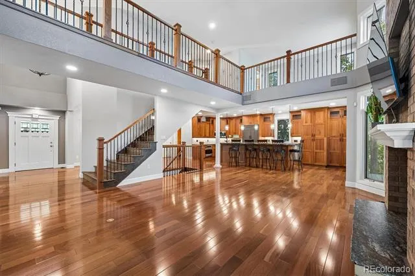
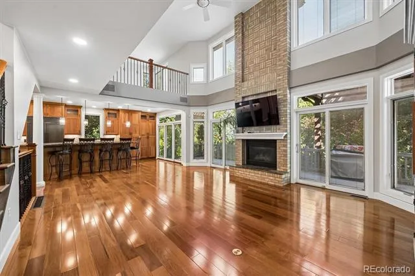
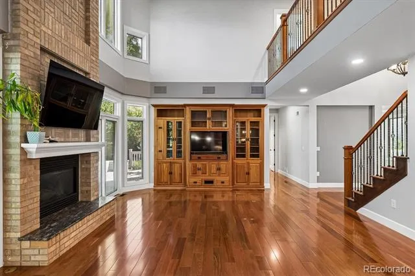
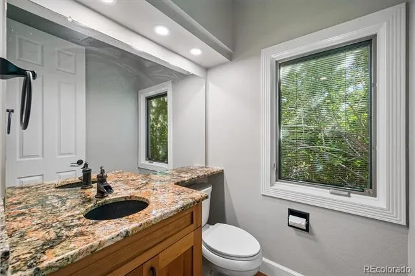
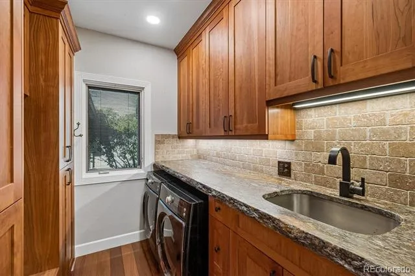
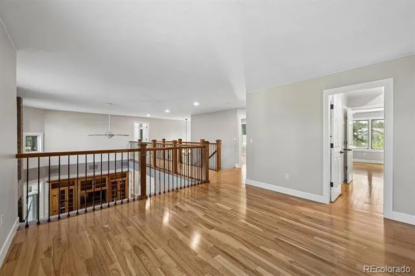
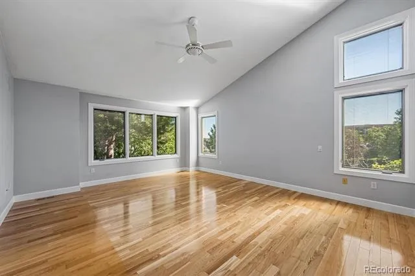
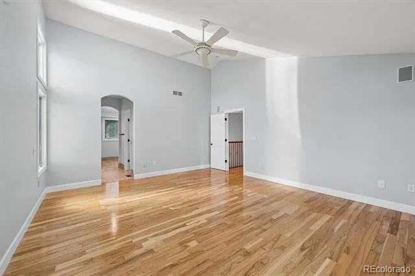
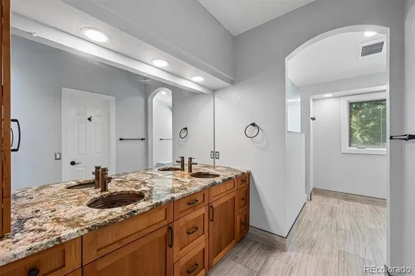
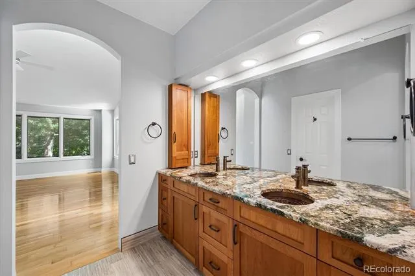
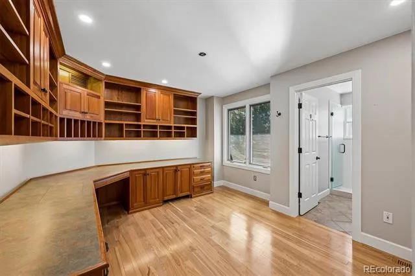
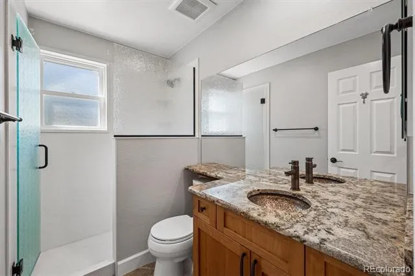
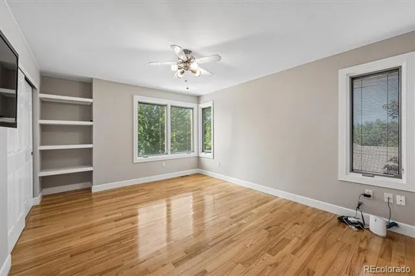
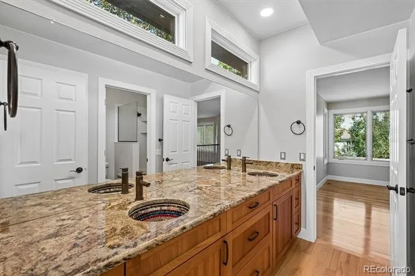
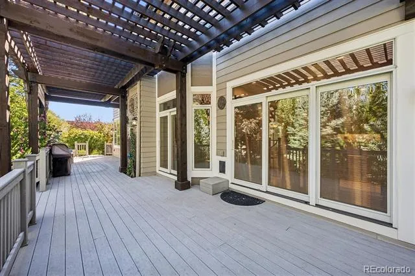
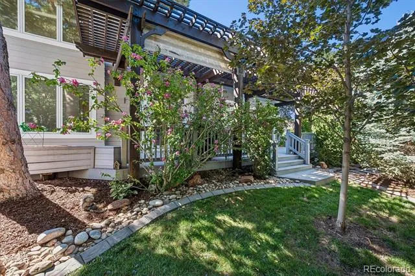
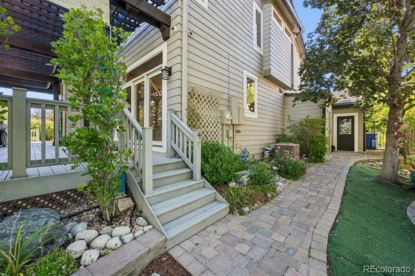
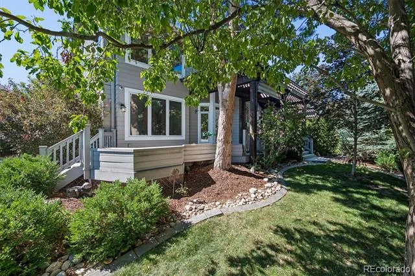
Nestled in The Fairways, a prestigious community of Lone Tree, 8725 Tall Grass Place is a masterfully upgraded premium home situated on a quiet cul-de-sac lot. Boasting exceptional curb appeal, the exterior is defined by elegant brick pavers leading to a spacious 3-car garage with epoxy flooring and Gladiator custom cabinets. A durable 1.5-inch granite tile roof (replaced ~2017) pairs with a commercial 6-inch gutter system and Leaf Guard protection, while a powder-coated metal front door welcomes you inside. The heart of the home is the chef’s kitchen, anchored by breathtaking Orion Gold granite countertops. This dynamic Brazilian natural stone features sweeping dark veins, glittering mineral deposits, a natural raw edge, and a sophisticated leathered treatment. The space is fully equipped for entertaining with dual ovens, dual dishwashers (including Bosch), a custom Sub-Zero refrigerator, and staggered-height custom cherry cabinetry with soft-close drawers and crown molding. Premium details flow throughout, including high-end PELLA windows that extend all the way into the basement, custom door and window casings, and built-in surround sound speakers. This home features a full house central vacuum system, Culligan soft water treatment tank, and a dedicated laundry area featuring a Kenmore Elite front-loading washer and dryer. Advanced home comfort & peace of mind are guaranteed with a brand-new furnace and A/C (installed March 2026), a hot water heater from 2019, an 8-camera security system, and a comprehensive security network. The outdoor living space is an absolute oasis. A magnificent deck spans the full length of the home, complete with a custom pergola and two retractable sunshades. The fully mature landscaping features concrete borders, lush trees, and bushes for maximum privacy, alongside dual walking paths that frame the home. Complete with unique interior accents like custom mosaic tile sinks and grout less shower walls, this home is an absolute must-see.
Property Details
- Interior
- Breakfast Nook, Built-in Features, Ceiling Fan(s), Central Vacuum, Eat-in Kitchen, Granite Counters, High Ceilings, Kitchen Isla
- Fireplaces
- 1
- Cooling
- Central Air
- Heating
- Forced Air
- Cooling Features
- Central Air
- Bedrooms
- 3
- Bathrooms
- 4
- Half Baths
- 1
- 3/4 Baths
- 3
- Lot Features
- Cul-De-Sac, Landscaped, Many Trees, Sprinklers In Front, Sprinklers In Rear
- Stories
- 2
- Lot Description
- Cul-De-Sac, Landscaped, Many Trees, Sprinklers In Front, Sprinklers In Rear
- Exterior Features
- Private Yard
- Exterior Materials
- Private Yard
- Acres
- 0.0
- Square Feet
- 3208
- Lot Size (sqft)
- 0.24
- Parking Features
- Driveway-Brick, Floor Coating, Storage
- Parking Spaces
- 3
- Parking Type
- Driveway
- Parking Garage Spaces
- 3
- Property Type
- Purchase
- Style
- Traditional
- Basement
- 1
- Basement Description
- Full, Unfinished
- Basement Finished
- 1
- Year Built
- 1995
- Foundation
- Concrete Perimeter, Slab
- Roof
- Concrete
- Sewer Information
- Public Sewer
- Utility Source
- Public
- Utility Features
- Cable Available, Electricity Available, Electricity Connected, Internet Access (Wired)
- Appliances
- Cooktop, Dishwasher, Disposal, Double Oven, Dryer, Microwave, Oven, Range, Range Hood, Refrigerator, Self Cleaning Oven, Washer
- Subdivision
- The Fairways
- School District
- Douglas RE-1
- Elementary School
- Lone Tree
- Middle School
- Cresthill
- High School
- Highlands Ranch
- County
- Douglas
- Region
- Lone Tree
- Taxes Annual
- $5,379
- HOA
- 1
- HOA Fees
- 154
Location
Legal
Based on information submitted to the MLS GRID as of 2026-09-04T22:13:45Z UTC. All data is obtained from various sources and may not have been verified by broker or MLS GRID. Supplied Open House information is subject to change without notice. All information should be independently reviewed and verified for accuracy. Properties may or may not be listed by the office/agent presenting the information.
Provided By
Listed by Carolyn Erickson (#47b0196fcf4e7a7591e4a42a19e7f8d9)
Listing Office: NeXstep Real Estate Group
Legal Notice
This publication is designed to provide information with regard to the subject matter covered. It is displayed with the understanding that the publisher and authors are not engaged in rendering real estate, legal, accounting, tax, or other professional services and that the publisher and authors are not offering such advice in this publication. If real estate, legal, or other expert assistance is required, the services of a competent, professional person should be sought.
The information contained in this publication is subject to change without notice. METROLIST, INC., DBA RECOLORADO MAKES NO WARRANTY OF ANY KIND WITH REGARD TO THIS MATERIAL, INCLUDING, BUT NOT LIMITED TO, THE IMPLIED WARRANTIES OF MERCHANTABILITY AND FITNESS FOR A PARTICULAR PURPOSE. METROLIST, INC., DBA RECOLORADO SHALL NOT BE LIABLE FOR ERRORS CONTAINED HEREIN OR FOR ANY DAMAGES IN CONNECTION WITH THE FURNISHING, PERFORMANCE, OR USE OF THIS MATERIAL.
Buyer Agency Compensation
The listing broker’s offer of compensation is made only to participants of the MLS where the listing is filed.