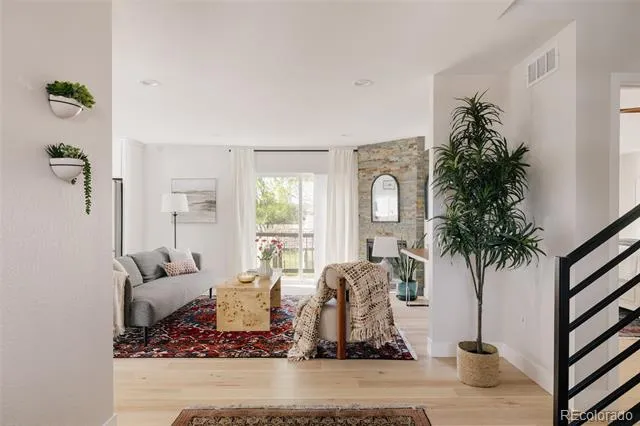
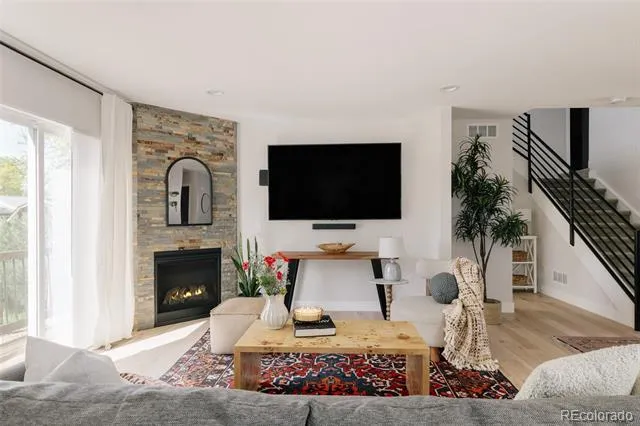
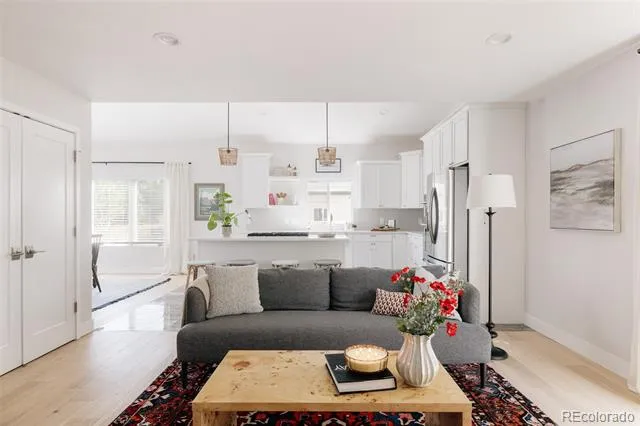
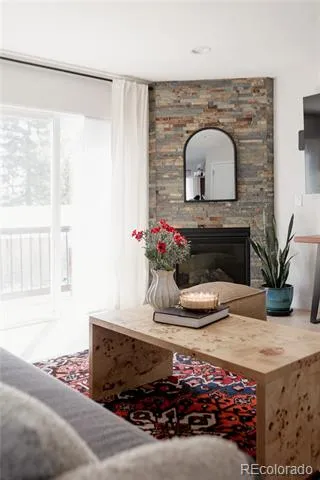
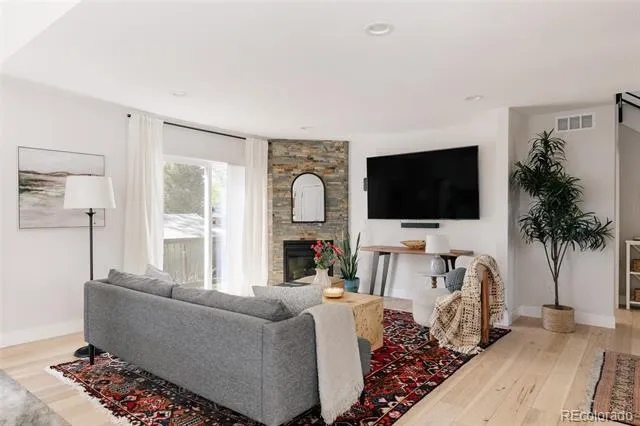
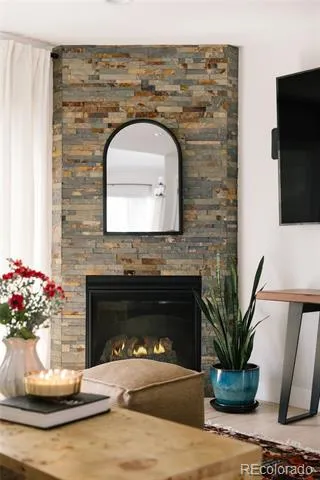
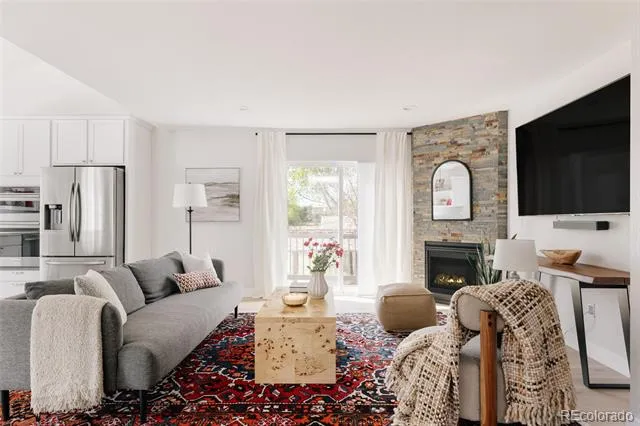
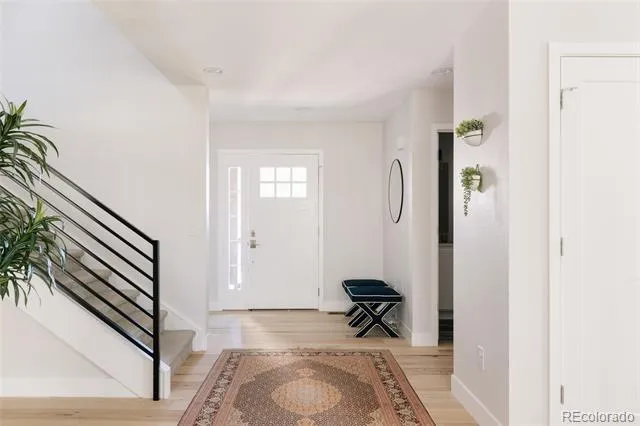
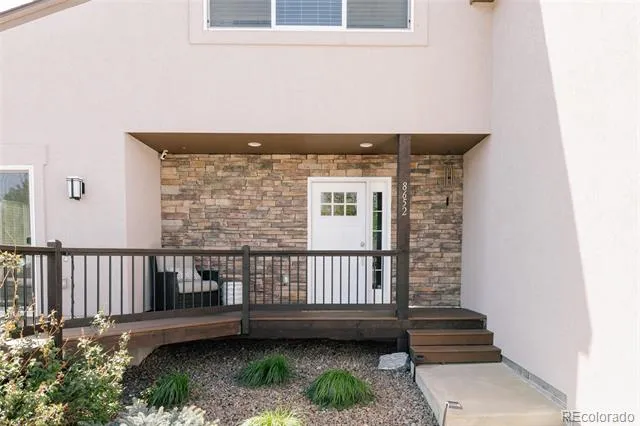
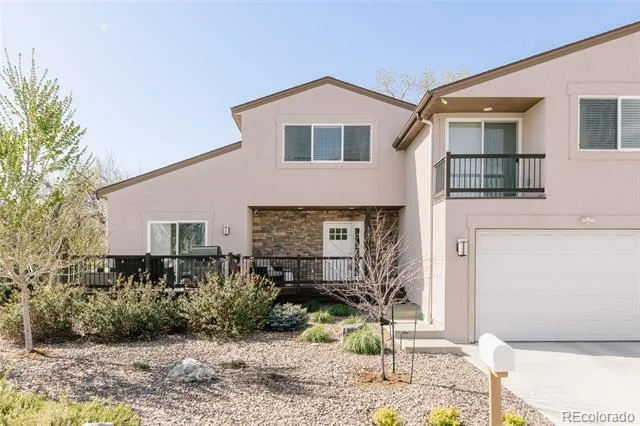
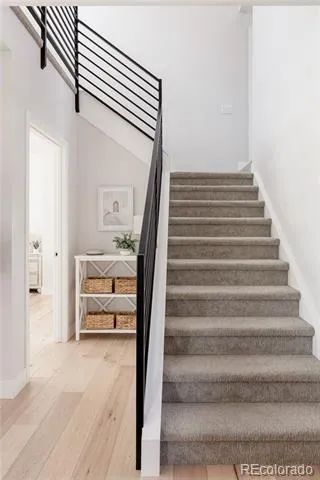
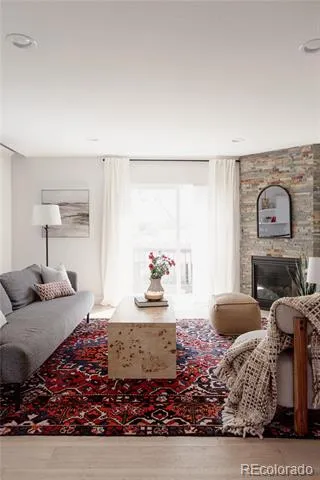
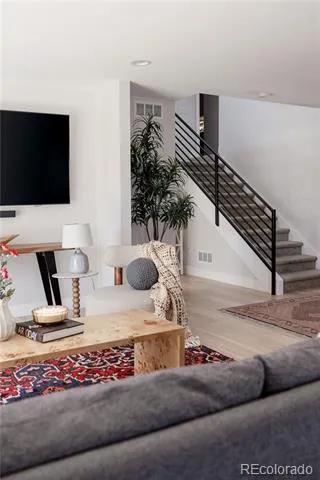
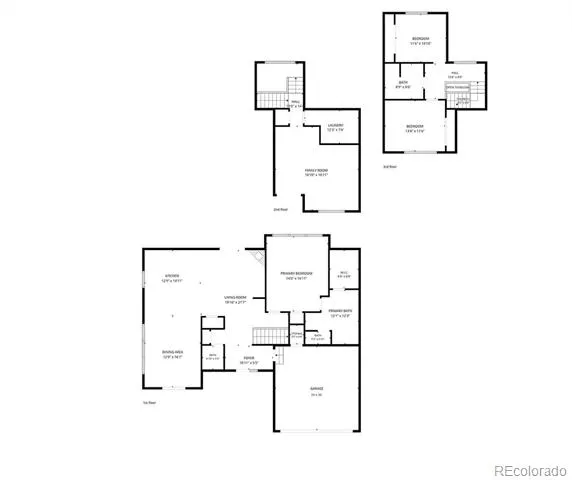
This 2022-built half duplex-blends modern scale with a bright, easy flow, minutes to Olde Town Arvada. The main living space is defined by dramatic ceiling height, abundant natural light, and a seamless connection between living, dining, and kitchen areas that feels both open and inviting, an ideal backdrop for slow mornings, casual dinners, and hosting friends.
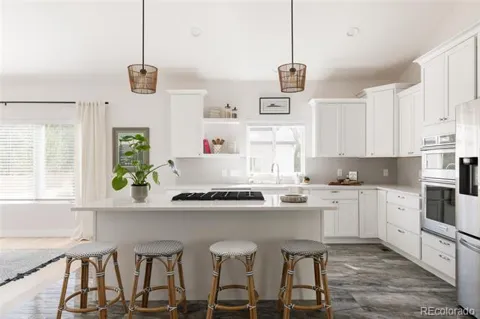
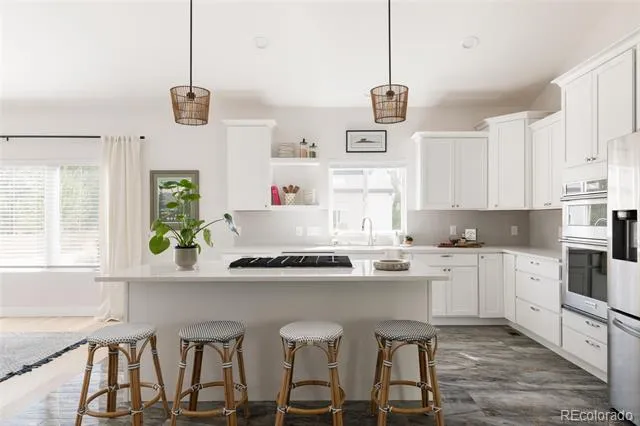
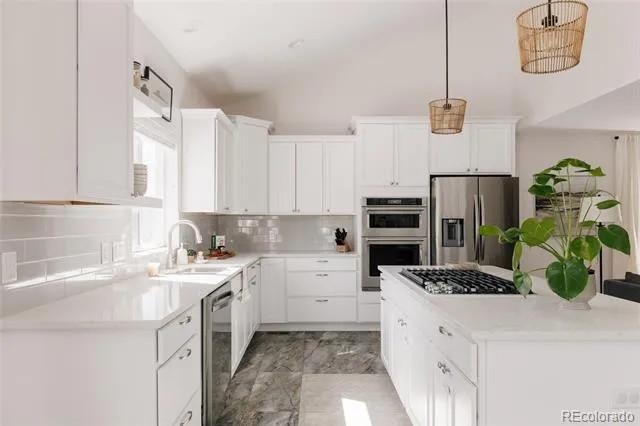
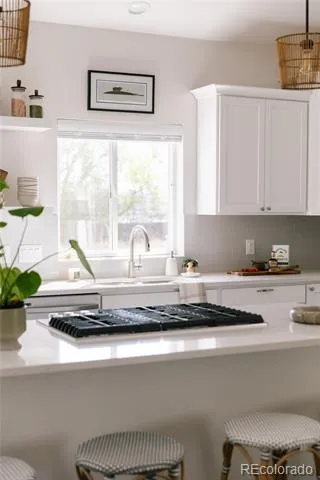
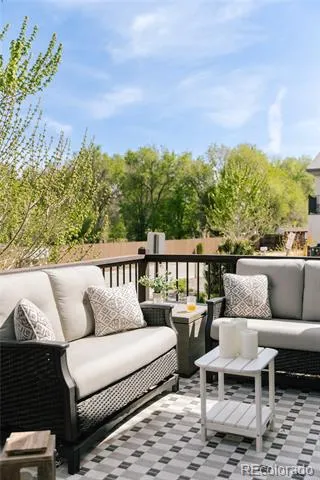
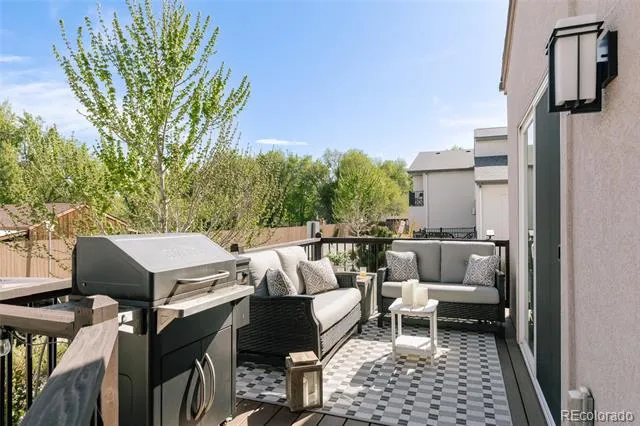
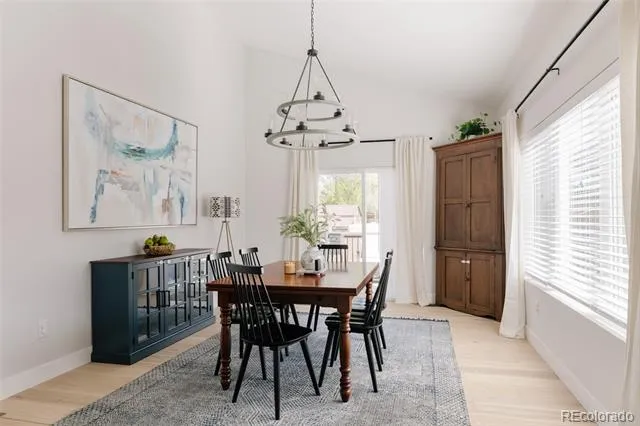
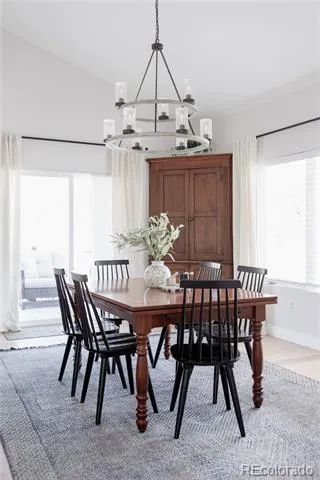
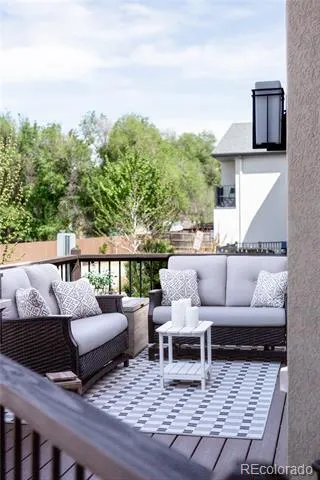
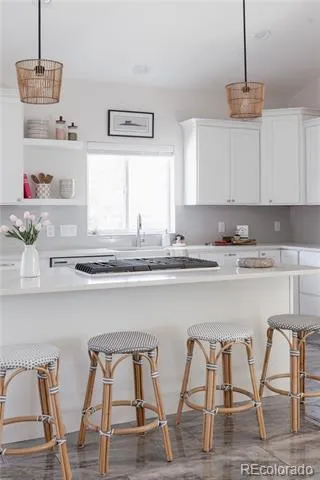
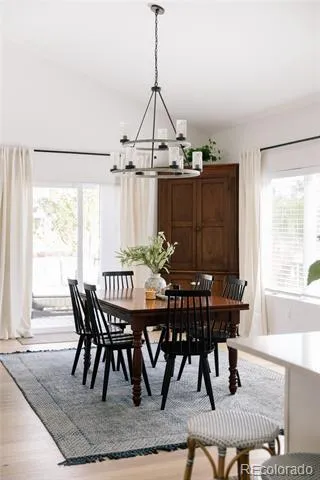
The kitchen is clean and contemporary with quartz countertops, stainless steel appliances, and a substantial island with seating, perfect for coffee, conversation, and effortless entertaining. The dining space sits beneath soaring ceilings and opens through sliding doors to a front Trex patio, creating an easy indoor-outdoor rhythm for grilling season, evening wine, and relaxed weekends at home.
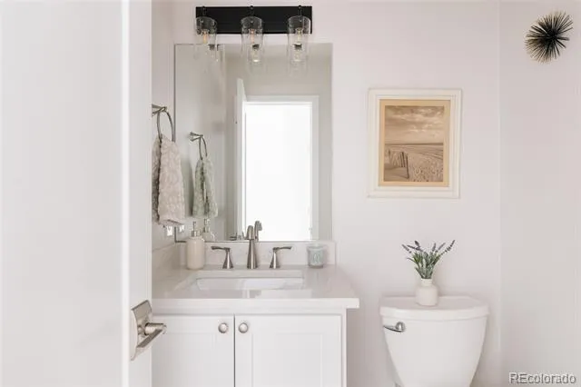
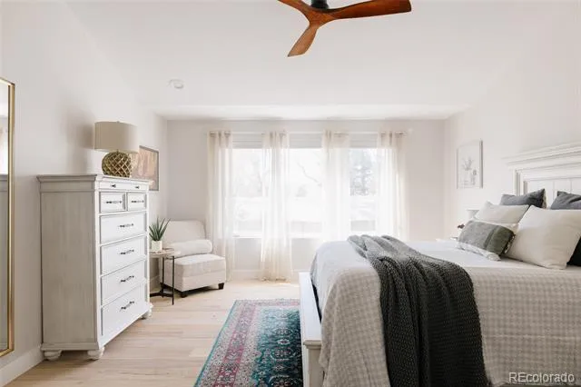
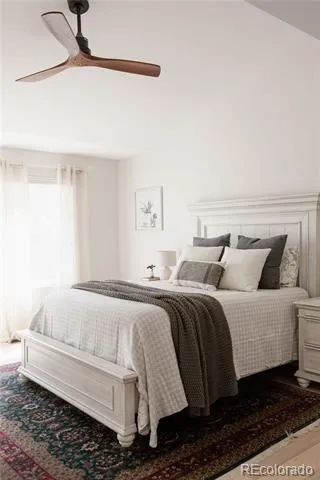
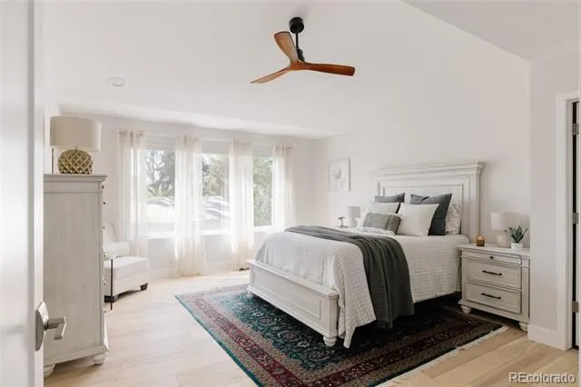
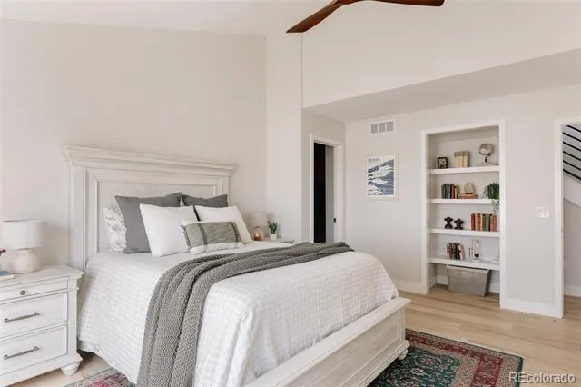
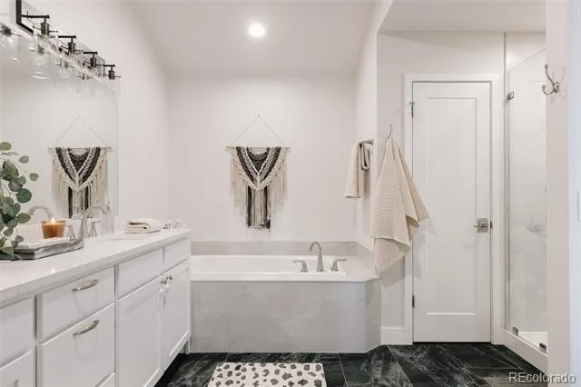
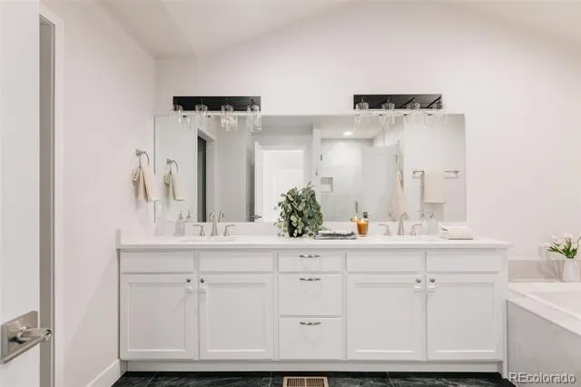
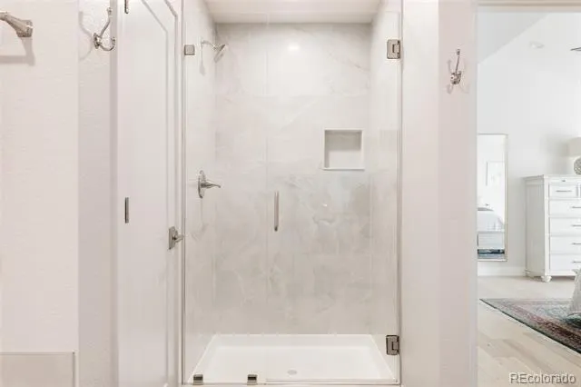
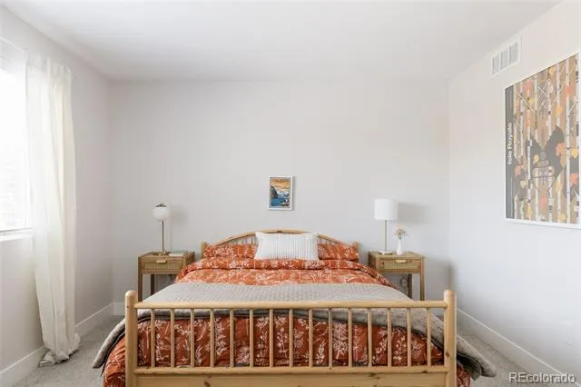
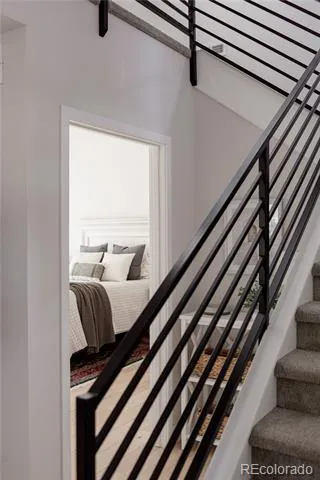
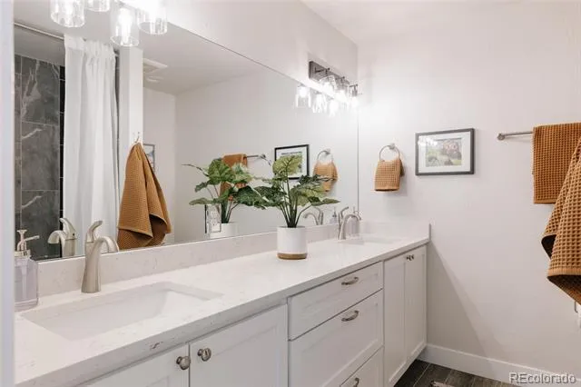
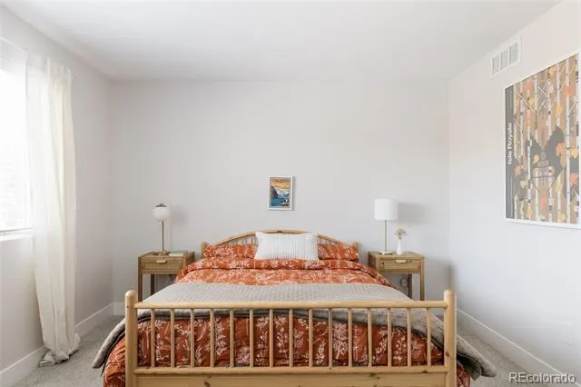
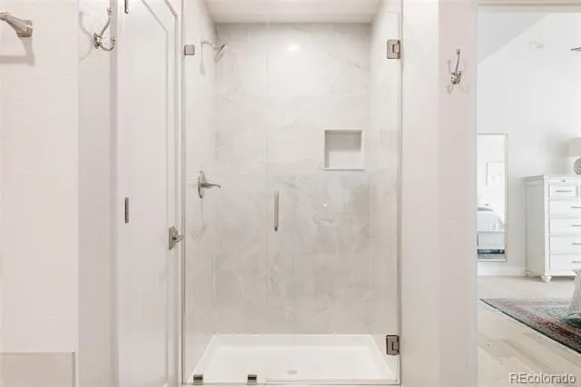
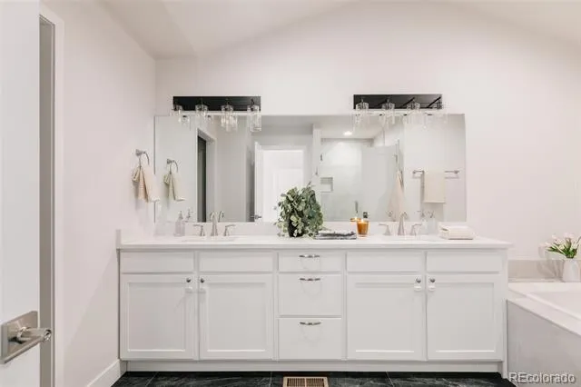
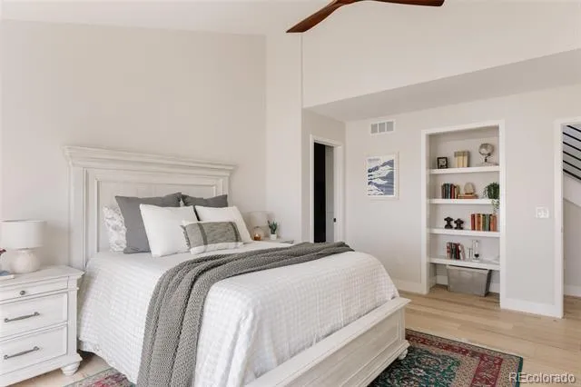
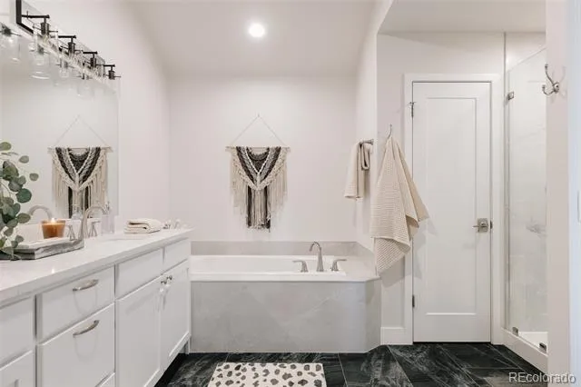
Main floor primary suite is oversized, bright, and thoughtfully positioned for privacy, offering a retreat at the end of the day. The five-piece bath features a soaking tub, double vanity, and a large walk-in closet, balancing comfort and function.
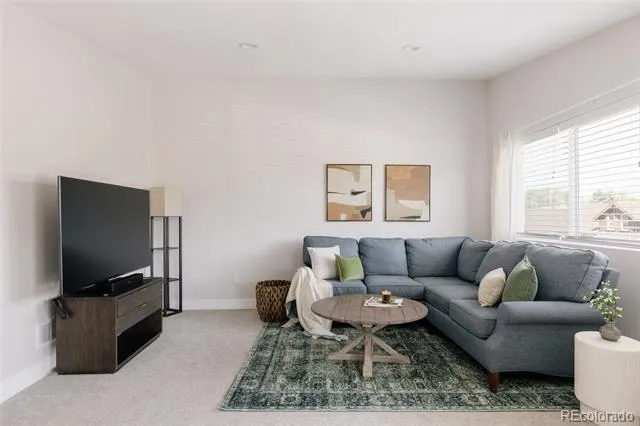
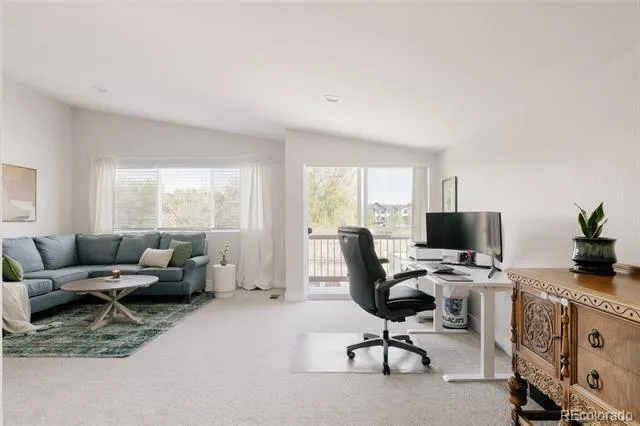
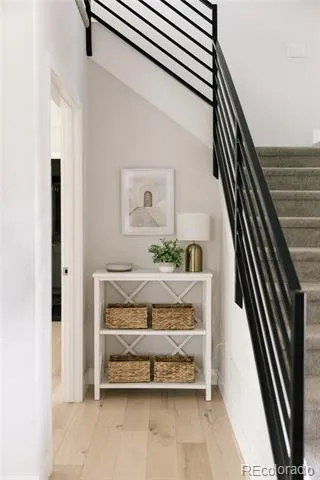
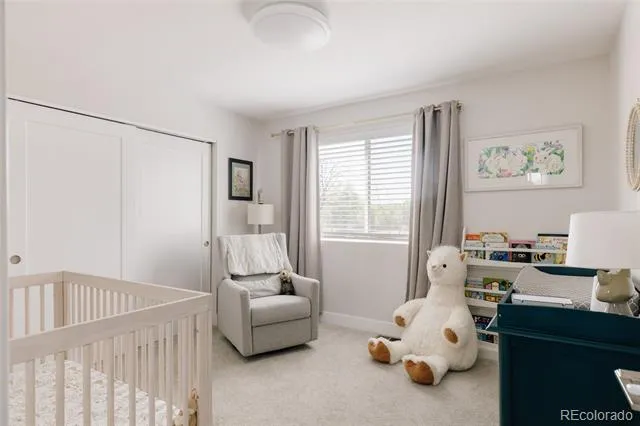
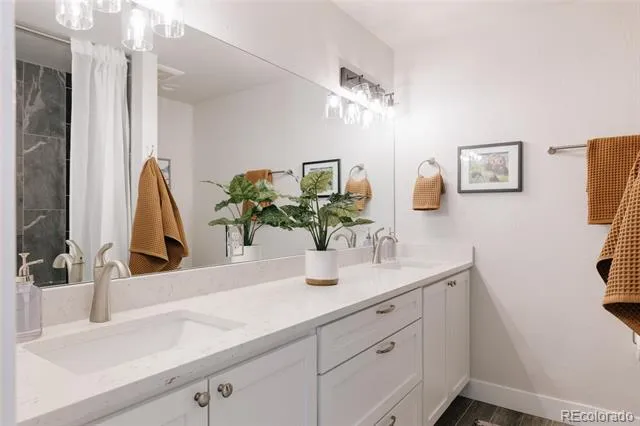
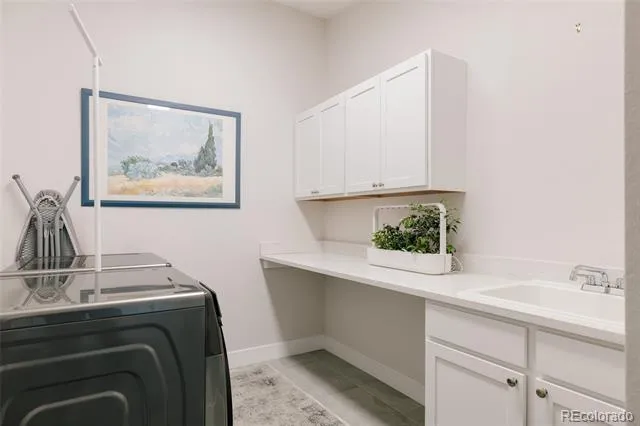
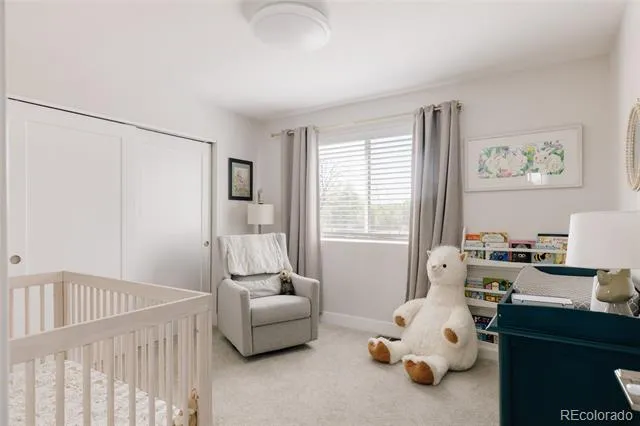
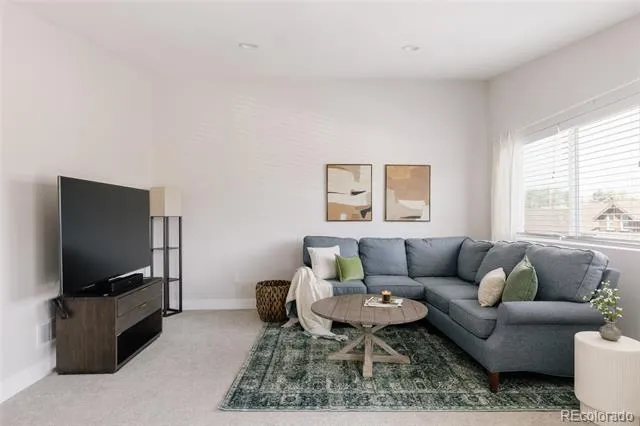
Upstairs, an expansive family room with vaulted ceilings is filled with natural light and offers a flexible second living space for movie nights or gathering. Two secondary bedrooms are well-sized and private, ideal for guests, a home office, or creative space. A spacious full hall bath with dual vanities and a large, well-designed laundry room add everyday ease and thoughtful storage.
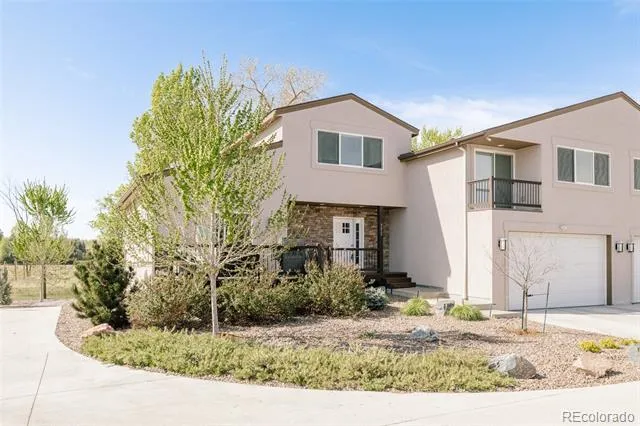
The home is tucked away in an idyllic setting with professional landscaping and a sense of openness and distant mountain views, creating a peaceful backdrop. Attached two-car garage and generous storage throughout. Small, fence-able yard with a lock and leave lifestyle.
Enjoy a location that feels quietly removed while staying connected, with easy access to I-70 for foothill and the mountains, shopping and dining, and biking on the clear creek trail. Around the corner from Olde Town Arvada with favorites like Stone Cellar Bistro, Teocalli Cocina, and Lady Nomada.
Property Details
- Interior
- Ceiling Fan(s), Entrance Foyer, Five Piece Bath, High Ceilings, Kitchen Island, Open Floorplan, Primary Suite, Quartz Counters,
- Fireplaces
- 1
- Cooling
- Central Air
- Heating
- Forced Air
- Cooling Features
- Central Air
- Bedrooms
- 3
- Bathrooms
- 2.5
- Full Baths
- 2
- Half Baths
- 1
- View
- Meadow
- Lot Features
- Cul-De-Sac, Irrigated
- Stories
- 2
- Lot Description
- Cul-De-Sac, Irrigated
- Exterior Features
- Balcony
- Exterior Materials
- Balcony
- Acres
- 0.166
- Square Feet
- 2383
- Lot Size (sqft)
- 7216.0
- Parking Spaces
- 2
- Parking Type
- Garage
- Parking Garage Spaces
- 2
- Property Type
- Purchase
- Style
- Contemporary
- Basement
- 1
- Basement Description
- Crawl Space
- Year Built
- 2022
- Roof
- Composition
- Sewer Information
- Public Sewer
- Utility Source
- Public
- Appliances
- Dishwasher, Disposal, Range, Refrigerator
- Subdivision
- Garrison Lakes
- School District
- Jefferson County R-1
- Elementary School
- Lawrence
- Middle School
- North Arvada
- High School
- Arvada
- County
- Jefferson
- Region
- Arvada
- Taxes Annual
- $4,646
- HOA
- 1
- HOA Fees
- 300
Location
Legal
Based on information submitted to the MLS GRID as of 2026-09-05T13:44:45Z UTC. All data is obtained from various sources and may not have been verified by broker or MLS GRID. Supplied Open House information is subject to change without notice. All information should be independently reviewed and verified for accuracy. Properties may or may not be listed by the office/agent presenting the information.
Provided By
Listed by Kelly Reed (#9cfc53c15e6d06ab042907621fe315df)
Listing Office: Hatch Realty, LLC
Legal Notice
This publication is designed to provide information with regard to the subject matter covered. It is displayed with the understanding that the publisher and authors are not engaged in rendering real estate, legal, accounting, tax, or other professional services and that the publisher and authors are not offering such advice in this publication. If real estate, legal, or other expert assistance is required, the services of a competent, professional person should be sought.
The information contained in this publication is subject to change without notice. METROLIST, INC., DBA RECOLORADO MAKES NO WARRANTY OF ANY KIND WITH REGARD TO THIS MATERIAL, INCLUDING, BUT NOT LIMITED TO, THE IMPLIED WARRANTIES OF MERCHANTABILITY AND FITNESS FOR A PARTICULAR PURPOSE. METROLIST, INC., DBA RECOLORADO SHALL NOT BE LIABLE FOR ERRORS CONTAINED HEREIN OR FOR ANY DAMAGES IN CONNECTION WITH THE FURNISHING, PERFORMANCE, OR USE OF THIS MATERIAL.
Buyer Agency Compensation
The listing broker’s offer of compensation is made only to participants of the MLS where the listing is filed.