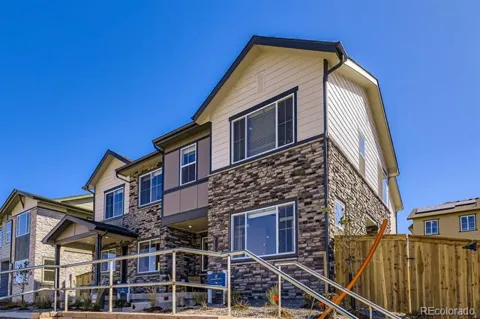
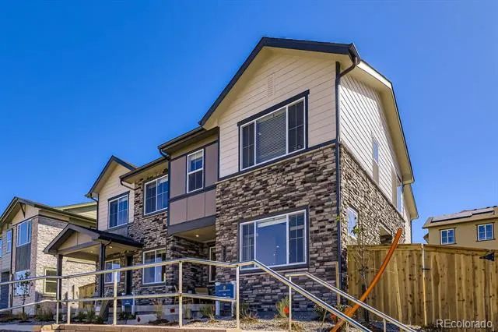
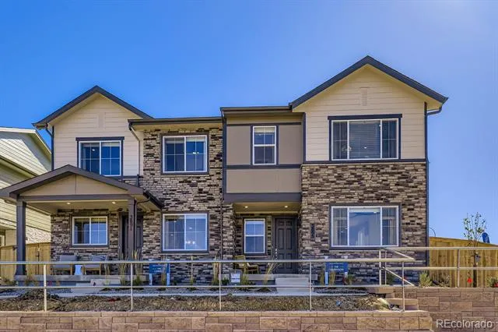
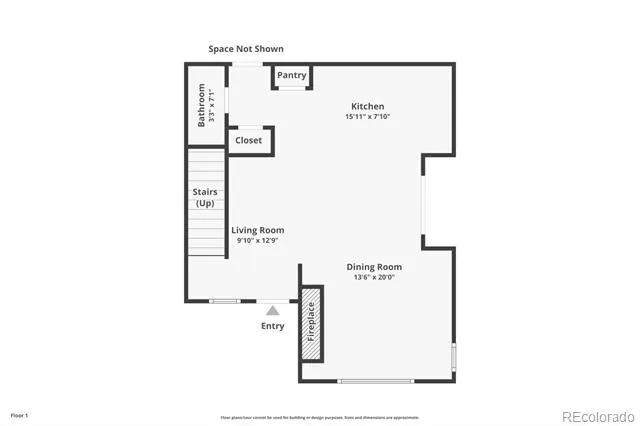
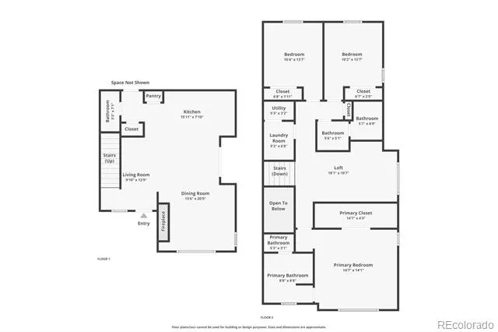
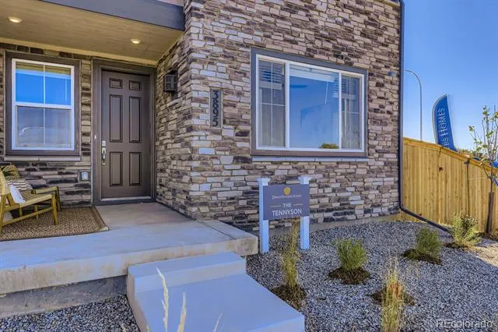
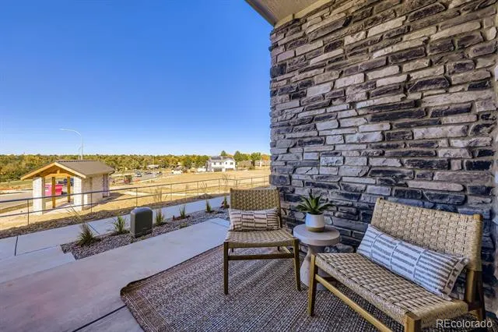
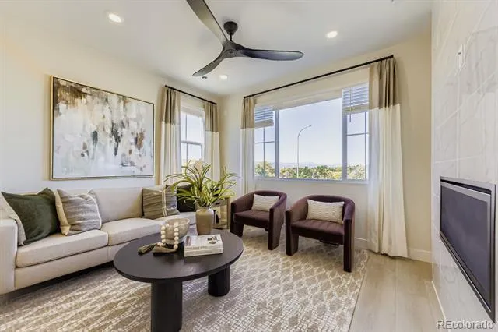
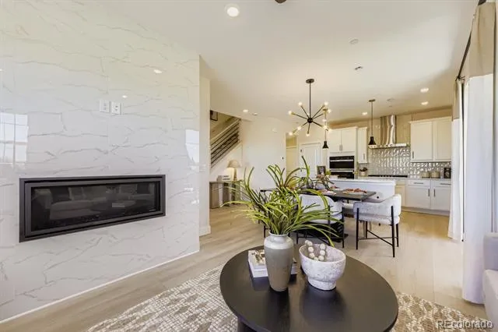
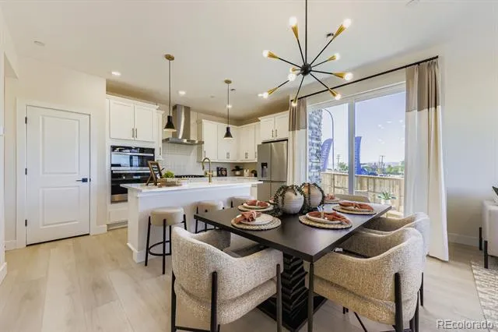
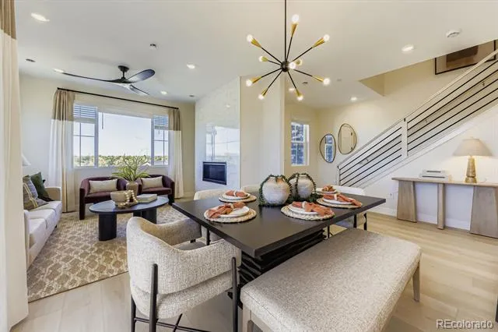
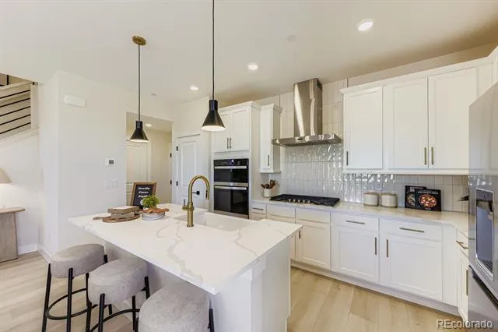
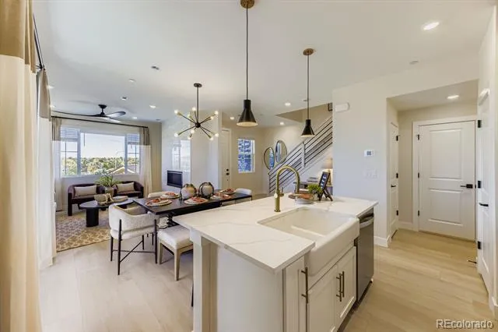
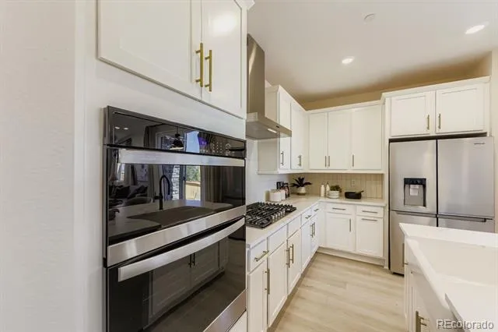
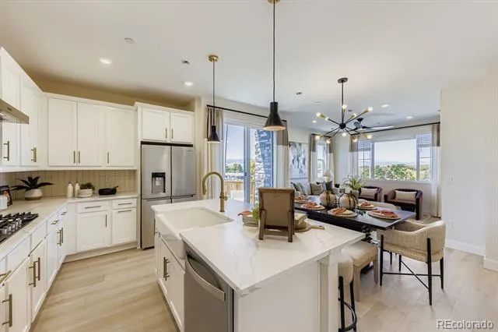
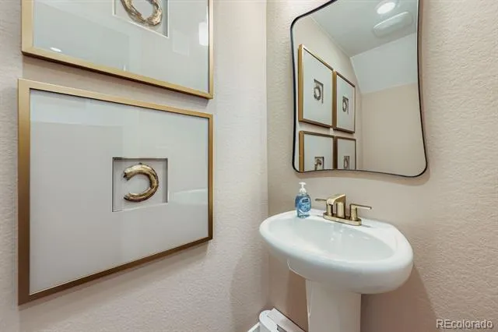
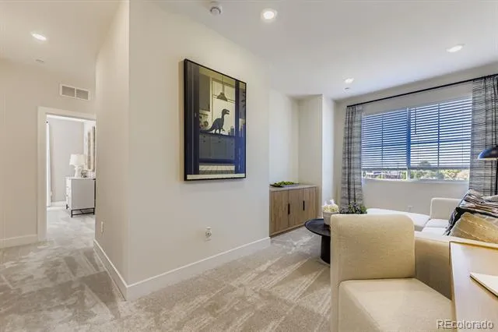
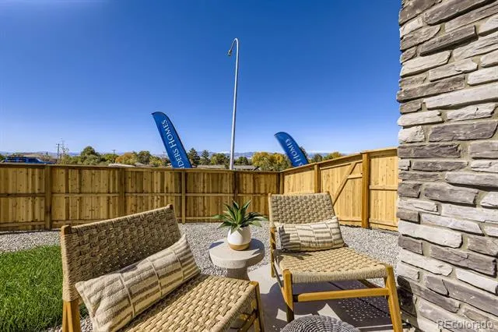
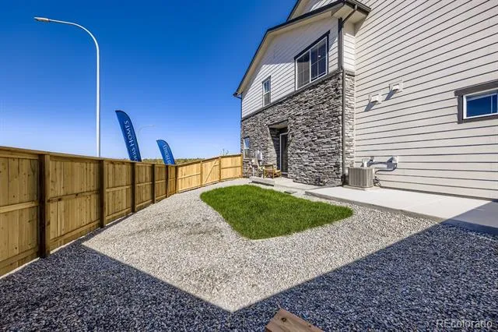
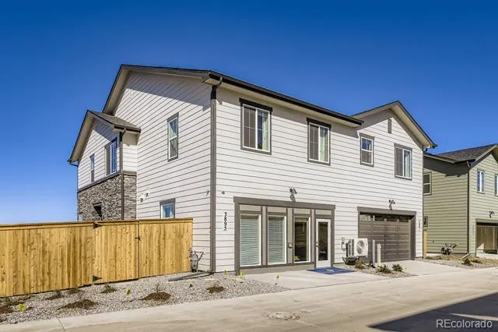
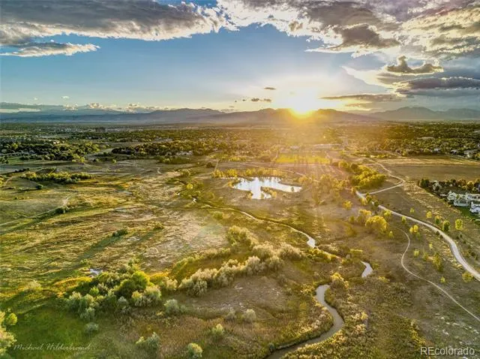
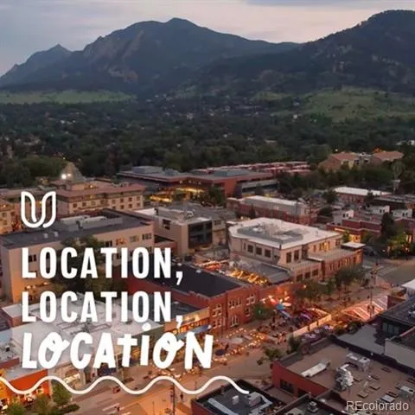
Mountain views!! The Tennyson Plan offers the perfect balance of comfort, style, and flexibility across two thoughtfully designed levels. With a spacious layout ideal for modern living, this home features a 2-car garage, inviting dining area, and an open-concept great room—creating a seamless flow for both everyday routines and entertaining guests. A convenient powder bath on the main floor adds to the home’s practical design.
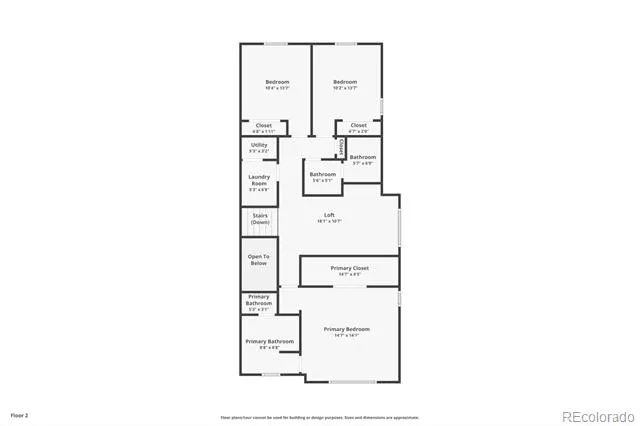
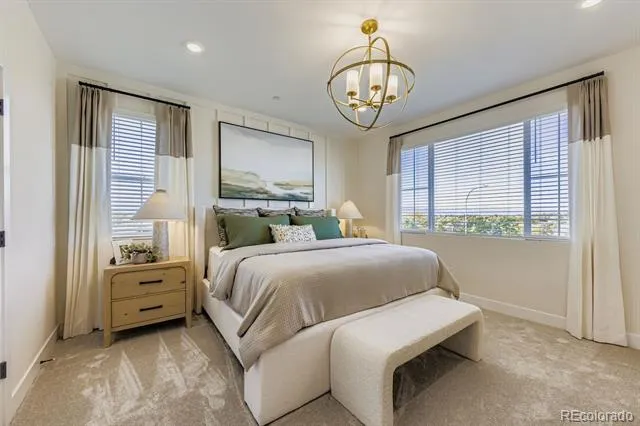
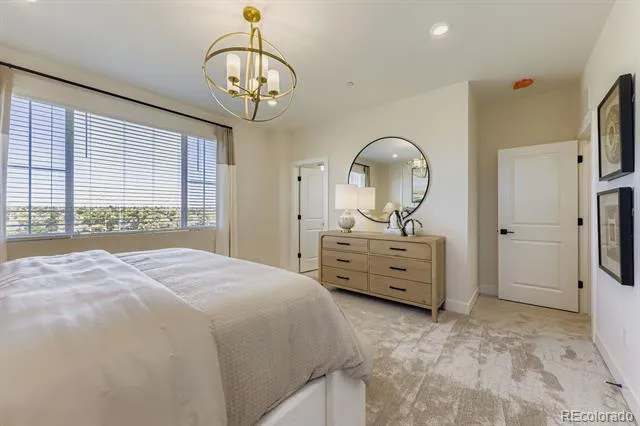
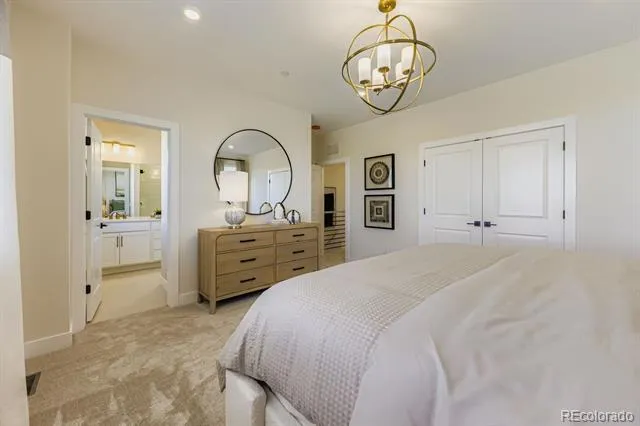
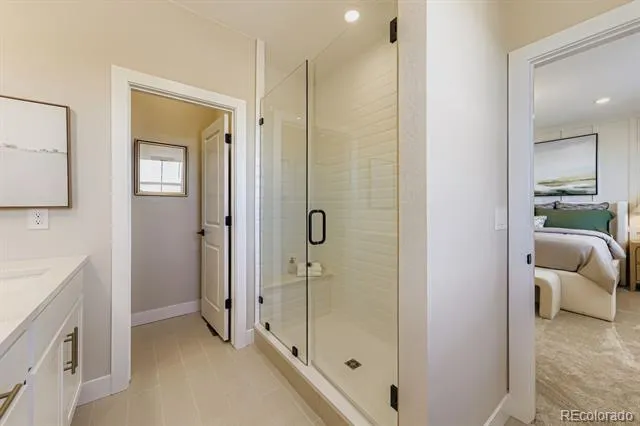
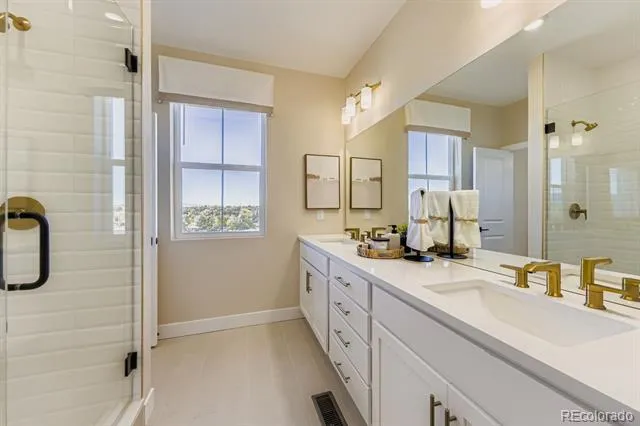
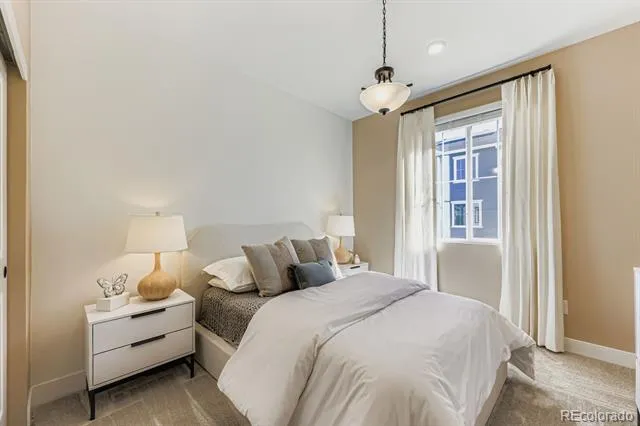
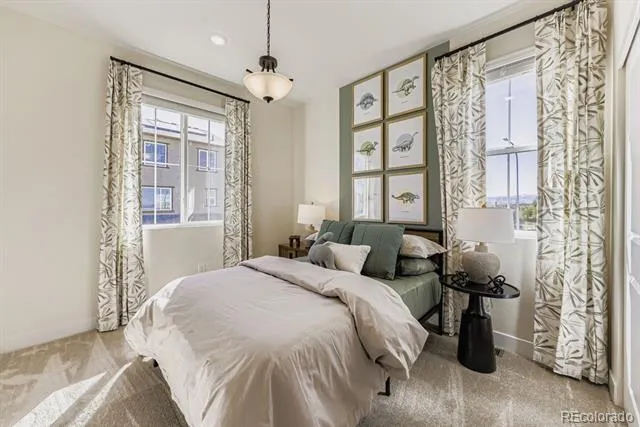
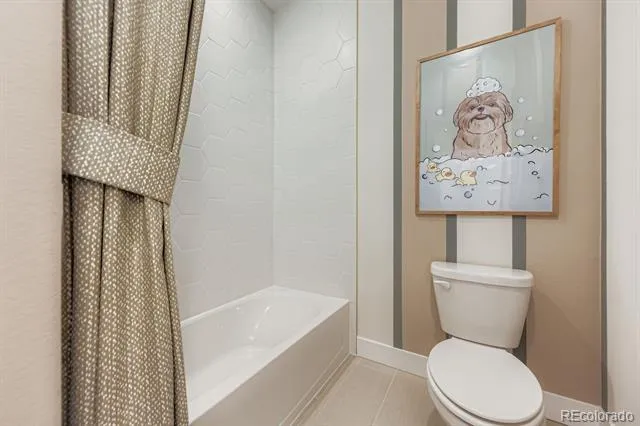
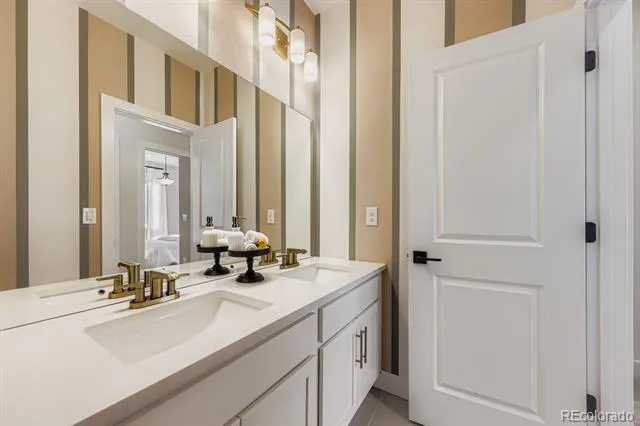
Upstairs, all bedrooms are tucked away for privacy, including the generous primary suite with an en-suite bathroom and walk-in closet. Two additional bedrooms and a full bath provide plenty of space for family or guests, while the upstairs laundry room makes chores more convenient.
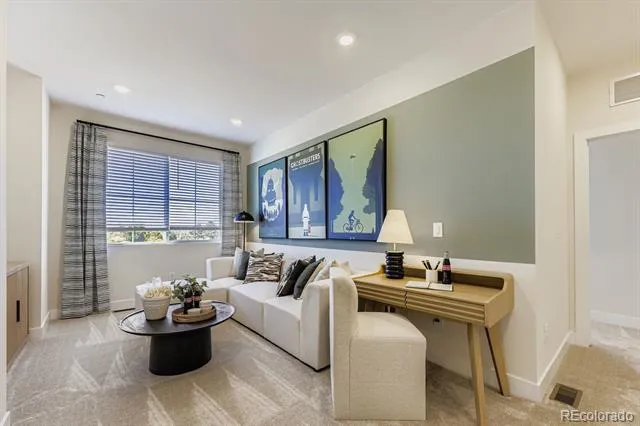
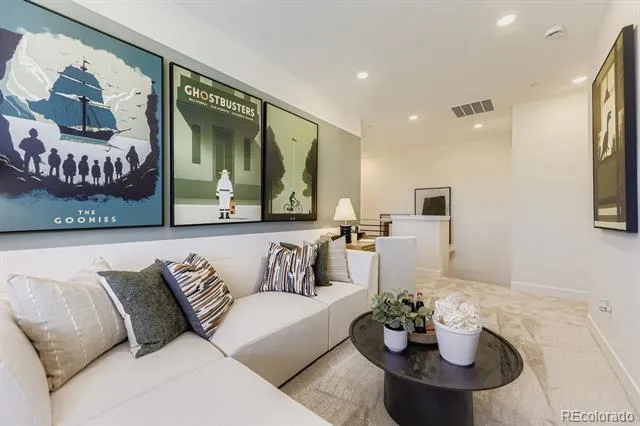
A standout feature of the Tennyson is the versatile loft—perfect as a home office, playroom, media space, or second living area to suit your lifestyle.
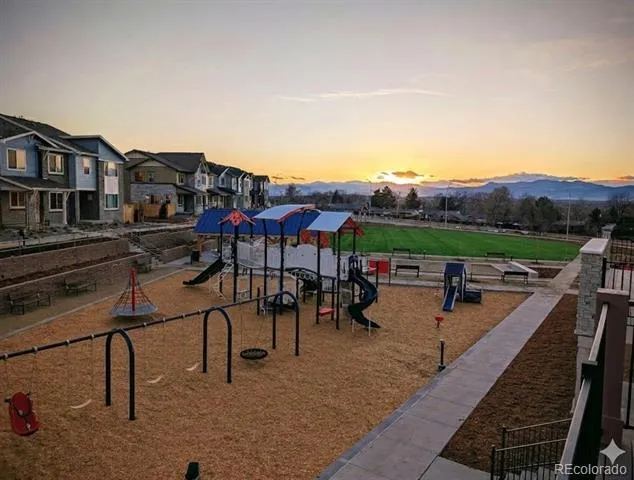
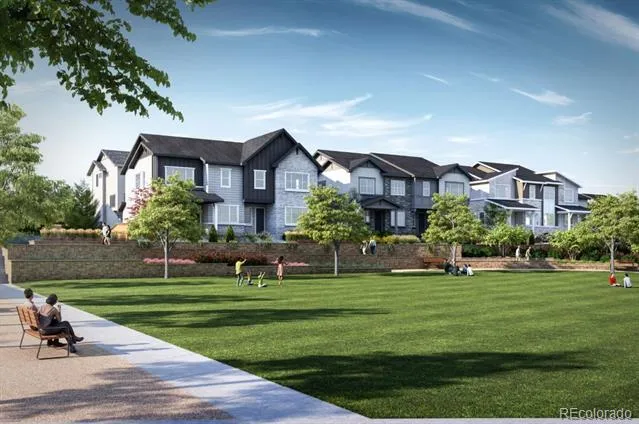
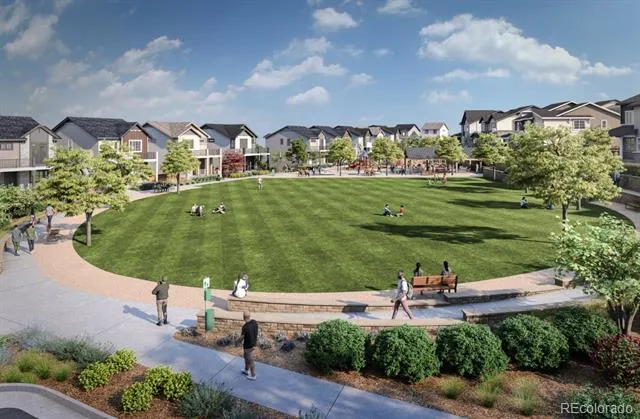
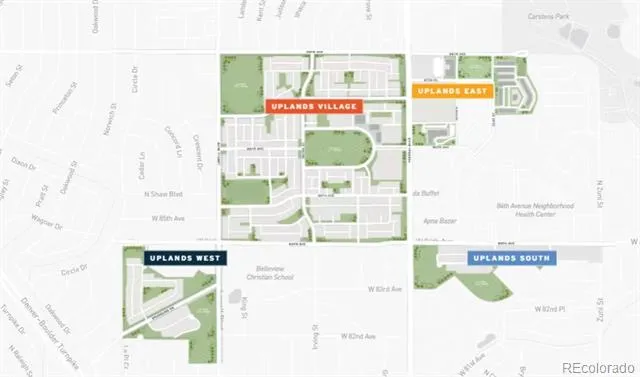
Uplands is made up of four distinct neighborhoods, each with its own character, its own green space and its own mix of home styles. Some are lively and social, and others are more tucked away. But each is centered around its own pocket park, bringing a welcome bit of nature into everyday life. The homes at Uplands were intentionally designed to give you more places to gather outdoors, drawing friends and family together to enjoy our Colorado surroundings. Host a book club on the front porch, have an impromptu happy hour on the lawn, invite the neighbors to watch the sunset and celebrate the fact that outdoor living has never been this easy — no matter which side of the fence you’re on. Please meet us at our office at 8460 Irving St, Westminster, CO 80031
Property Details
- Interior
- Eat-in Kitchen, Kitchen Island, Open Floorplan, Pantry, Primary Suite, Quartz Counters, Smoke Free, Solid Surface Counters, Walk
- Cooling
- Central Air
- Heating
- Forced Air, Natural Gas
- Cooling Features
- Central Air
- Bedrooms
- 3
- Bathrooms
- 2.5
- Full Baths
- 2
- Half Baths
- 1
- View
- Mountain(s)
- Lot Features
- Landscaped, Sprinklers In Front
- Stories
- 2
- Lot Description
- Landscaped, Sprinklers In Front
- Exterior Features
- Lighting, Private Yard
- Exterior Materials
- Lighting, Private Yard
- Acres
- 0.049
- Square Feet
- 1720
- Lot Size (sqft)
- 2130.0
- Parking Features
- 220 Volts, Concrete, Dry Walled, Electric Vehicle Charging Station(s), Lighted, Storage
- Parking Spaces
- 2
- Parking Type
- Garage
- Parking Garage Spaces
- 2
- Property Type
- Purchase
- Style
- Contemporary
- Basement
- 1
- Basement Description
- Crawl Space, Sump Pump
- Year Built
- 2026
- Foundation
- Concrete Perimeter
- Roof
- Shingle
- Sewer Information
- Public Sewer
- Utility Source
- Public
- Utility Features
- Electricity Connected, Internet Access (Wired), Natural Gas Connected
- Appliances
- Cooktop, Dishwasher, Disposal, Microwave, Range Hood, Sump Pump, Tankless Water Heater
- Subdivision
- Uplands
- School District
- Westminster Public Schools
- Elementary School
- Mesa
- Middle School
- Shaw Heights
- High School
- Westminster
- County
- Adams
- Region
- Westminster
- Zoning
- Residential
- Taxes Annual
- $6,000
- HOA
- 1
- HOA Fees
- 130
Location
Legal
Based on information submitted to the MLS GRID as of 2026-09-02T16:57:11Z UTC. All data is obtained from various sources and may not have been verified by broker or MLS GRID. Supplied Open House information is subject to change without notice. All information should be independently reviewed and verified for accuracy. Properties may or may not be listed by the office/agent presenting the information.
Provided By
Listed by Batey McGraw (#6fadf2c985534b3a89d97afbd11665b5)
Listing Office: DFH Colorado Realty LLC
Legal Notice
This publication is designed to provide information with regard to the subject matter covered. It is displayed with the understanding that the publisher and authors are not engaged in rendering real estate, legal, accounting, tax, or other professional services and that the publisher and authors are not offering such advice in this publication. If real estate, legal, or other expert assistance is required, the services of a competent, professional person should be sought.
The information contained in this publication is subject to change without notice. METROLIST, INC., DBA RECOLORADO MAKES NO WARRANTY OF ANY KIND WITH REGARD TO THIS MATERIAL, INCLUDING, BUT NOT LIMITED TO, THE IMPLIED WARRANTIES OF MERCHANTABILITY AND FITNESS FOR A PARTICULAR PURPOSE. METROLIST, INC., DBA RECOLORADO SHALL NOT BE LIABLE FOR ERRORS CONTAINED HEREIN OR FOR ANY DAMAGES IN CONNECTION WITH THE FURNISHING, PERFORMANCE, OR USE OF THIS MATERIAL.
Buyer Agency Compensation
The listing broker’s offer of compensation is made only to participants of the MLS where the listing is filed.