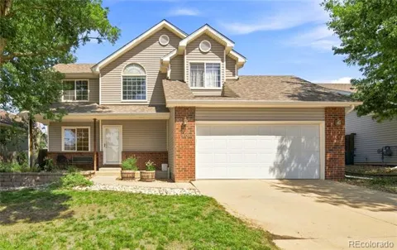
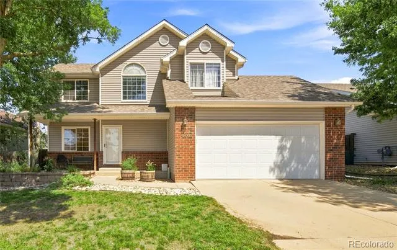
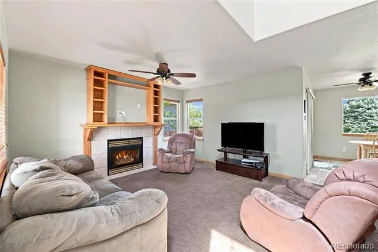
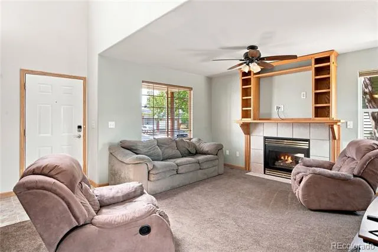
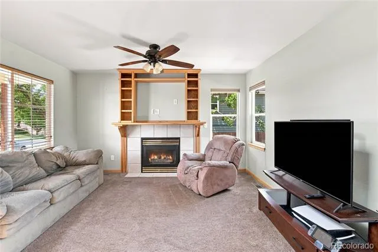
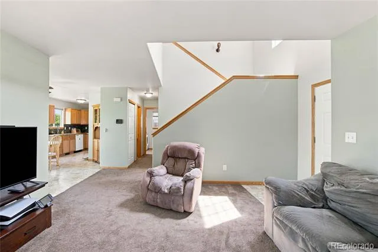
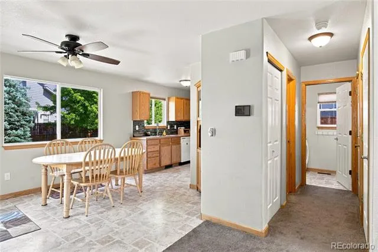
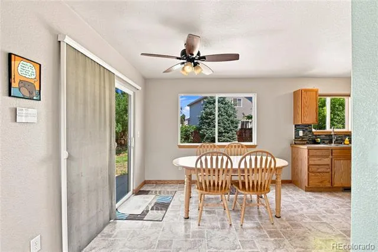
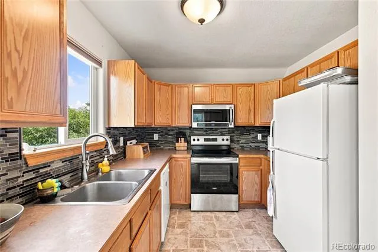
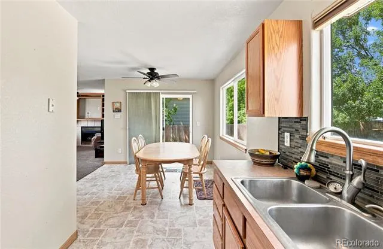
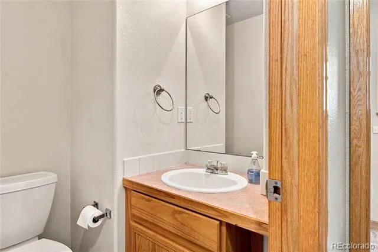
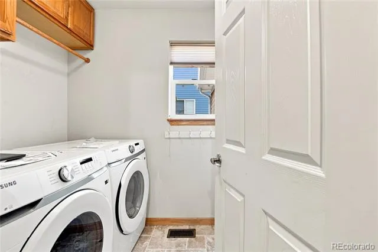
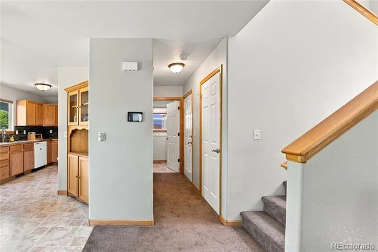
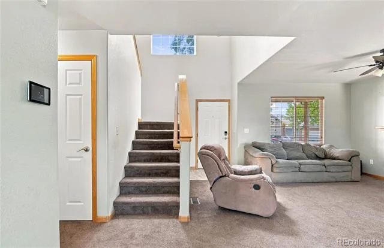
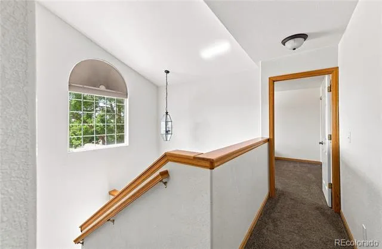
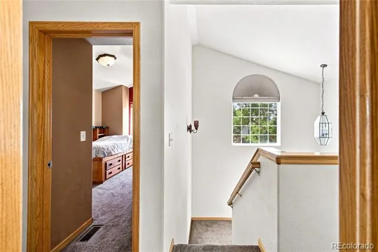
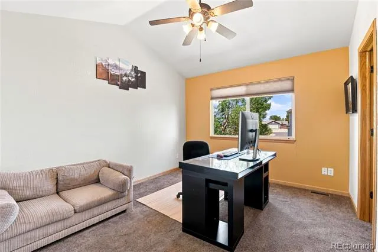
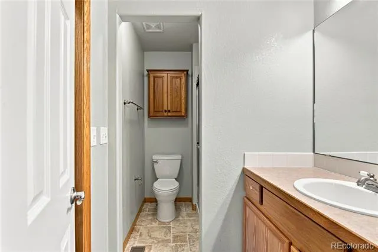
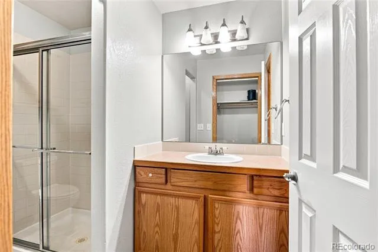
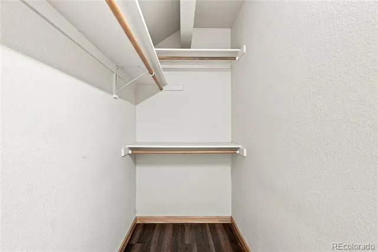
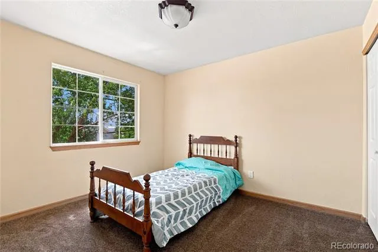
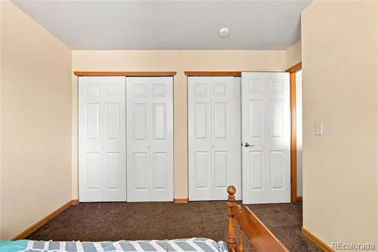
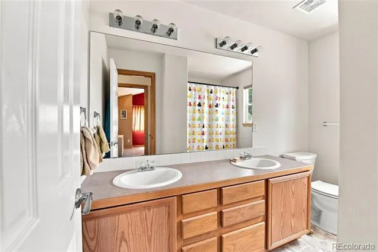
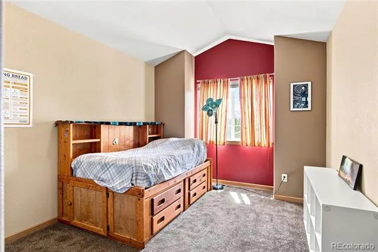
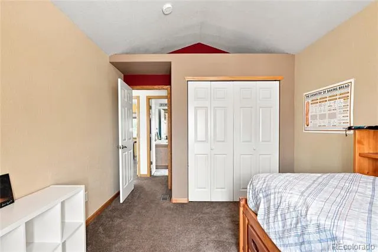
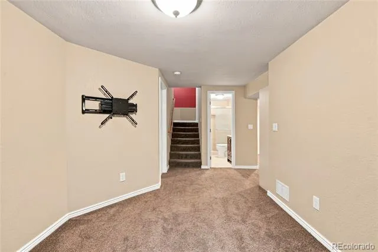
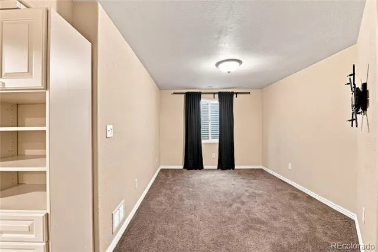
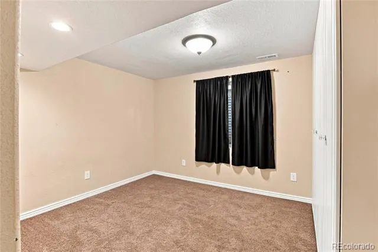
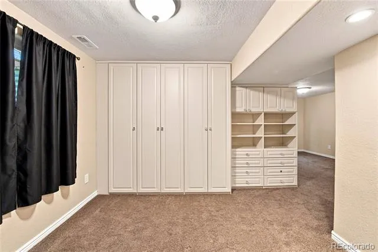
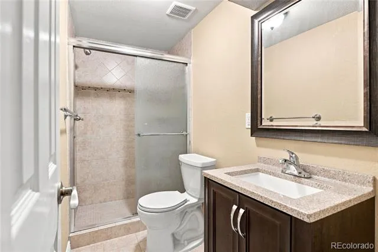
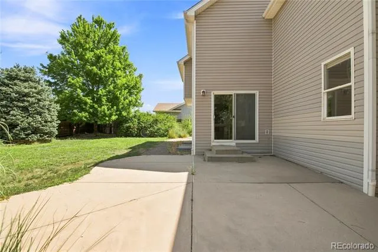
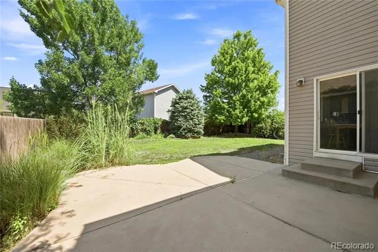
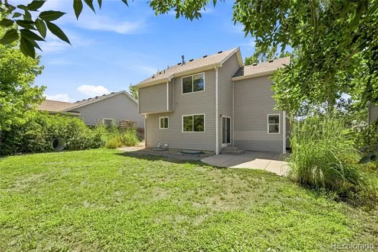
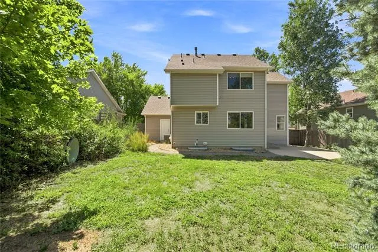
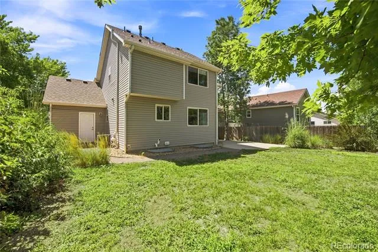
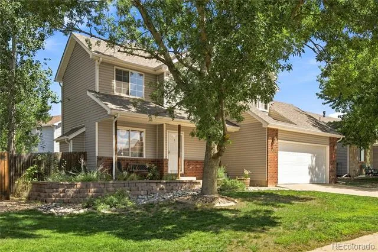
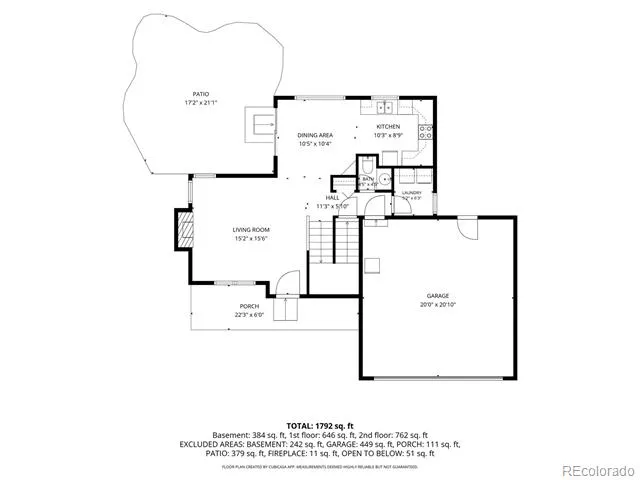
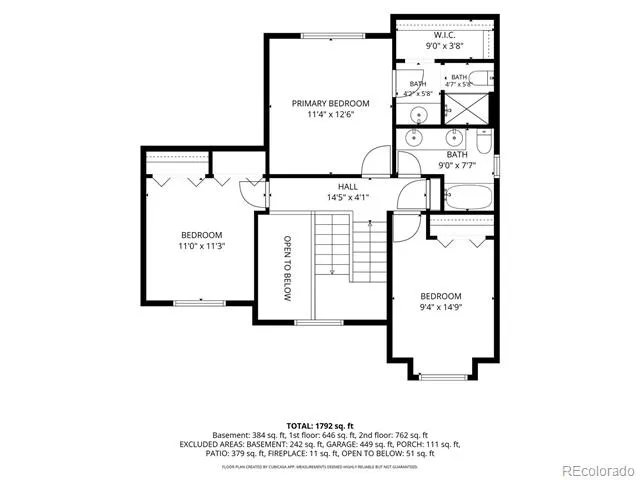
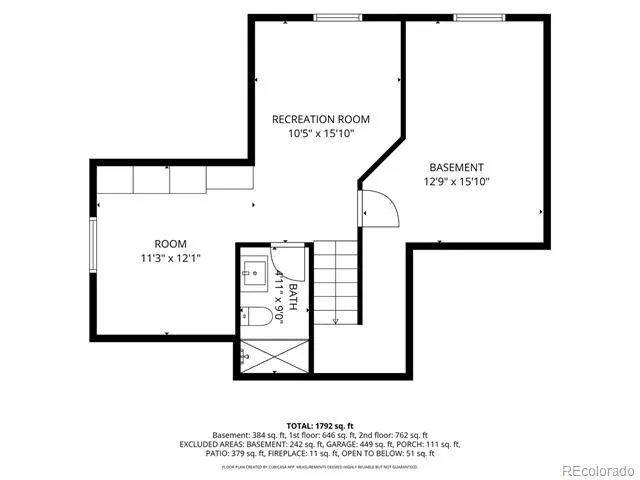
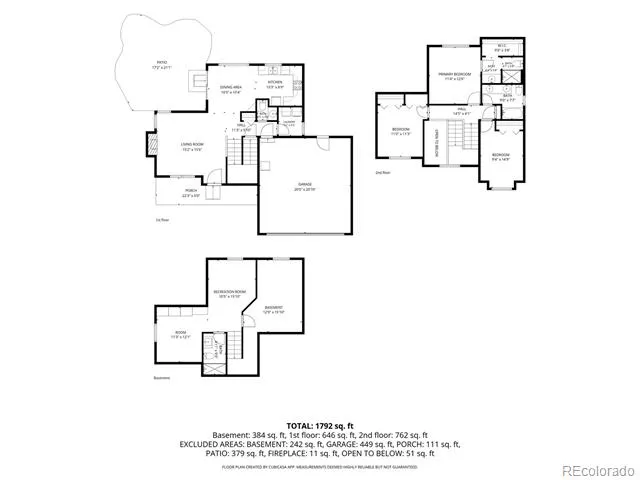
Firestone is one of the fastest-growing towns on the Front Range, and combos like this one don't show up often in Overlook at Firestone. Four beds, four baths, fully finished basement — and the basement bedroom comes with its own attached bonus room, giving you guest suite, office, or teen-space flexibility that's genuinely hard to find at this price point in this subdivision, plus it has a huge storage area. Gas fireplace in the living room, en-suite primary upstairs, kitchen ready with a full appliance package. Garage's wired at 220 volts with an EV charger available to negotiate — a spec that buyer’s actively search for and rarely find here. Fully fenced yard with mature trees and sprinklers already installed front and back, front porch and patio, radon mitigation system done, Tankless Water heater installed, new microwave and stove in 2025, new roof in 2023, double-pane windows in. HOA runs just $135 a quarter, keeping carrying costs low while fees climb elsewhere in Weld County. Easy access to I-25, with dining, shopping, parks and golf, plus all the amenities of Firestone nearby. This is the finished-basement-plus-bonus-room-plus-low-HOA combination buyers keep asking for and rarely get, all for under $500k — see it before someone else locks it up.
Property Details
- Interior
- Ceiling Fan(s), Laminate Counters, Radon Mitigation System
- Fireplaces
- 1
- Cooling
- Central Air
- Heating
- Forced Air
- Cooling Features
- Central Air
- Bedrooms
- 4
- Bathrooms
- 3.0
- Full Baths
- 1
- Half Baths
- 1
- 3/4 Baths
- 2
- Lot Features
- Landscaped, Level, Sprinklers In Front, Sprinklers In Rear
- Stories
- 2
- Lot Description
- Landscaped, Level, Sprinklers In Front, Sprinklers In Rear
- Exterior Features
- Private Yard, Rain Gutters
- Exterior Materials
- Private Yard, Rain Gutters
- Acres
- 0.148
- Square Feet
- 1669
- Lot Size (sqft)
- 6434.0
- Parking Features
- 220 Volts, Concrete
- Parking Spaces
- 2
- Parking Type
- Garage
- Parking Garage Spaces
- 2
- Property Type
- Purchase
- Style
- Traditional
- Basement
- 1
- Basement Description
- Partial
- Year Built
- 2002
- Roof
- Composition
- Sewer Information
- Public Sewer
- Utility Source
- Public
- Utility Features
- Cable Available, Electricity Connected, Natural Gas Connected
- Appliances
- Dishwasher, Microwave, Oven, Range, Refrigerator
- Subdivision
- Overlook at Firestone
- School District
- St. Vrain Valley RE-1J
- Elementary School
- Legacy
- Middle School
- Coal Ridge
- High School
- Frederick
- County
- WELD
- Region
- Firestone
- Taxes Annual
- $3,084
- HOA
- 1
- HOA Fees
- 135
Location
Legal
Based on information submitted to the MLS GRID as of 2026-08-23T14:38:18Z UTC. All data is obtained from various sources and may not have been verified by broker or MLS GRID. Supplied Open House information is subject to change without notice. All information should be independently reviewed and verified for accuracy. Properties may or may not be listed by the office/agent presenting the information.
Provided By
Listed by Rick Cavallaro (#89993ac94aa10523f1cc8a4de7416729)
Listing Office: Rhino Realty Pros
Legal Notice
This publication is designed to provide information with regard to the subject matter covered. It is displayed with the understanding that the publisher and authors are not engaged in rendering real estate, legal, accounting, tax, or other professional services and that the publisher and authors are not offering such advice in this publication. If real estate, legal, or other expert assistance is required, the services of a competent, professional person should be sought.
The information contained in this publication is subject to change without notice. METROLIST, INC., DBA RECOLORADO MAKES NO WARRANTY OF ANY KIND WITH REGARD TO THIS MATERIAL, INCLUDING, BUT NOT LIMITED TO, THE IMPLIED WARRANTIES OF MERCHANTABILITY AND FITNESS FOR A PARTICULAR PURPOSE. METROLIST, INC., DBA RECOLORADO SHALL NOT BE LIABLE FOR ERRORS CONTAINED HEREIN OR FOR ANY DAMAGES IN CONNECTION WITH THE FURNISHING, PERFORMANCE, OR USE OF THIS MATERIAL.
Buyer Agency Compensation
The listing broker’s offer of compensation is made only to participants of the MLS where the listing is filed.