This incredible property qualifies for a generous seller/lender credit towards the buyer's closing costs or interest rate buydowns. The seller will contribute 2.2%, and the preferred lender 1% of the loan amount. The buyer is not obligated to use the preferred lender for the offer to be accepted; however, they must use the preferred lender to qualify for the credit.
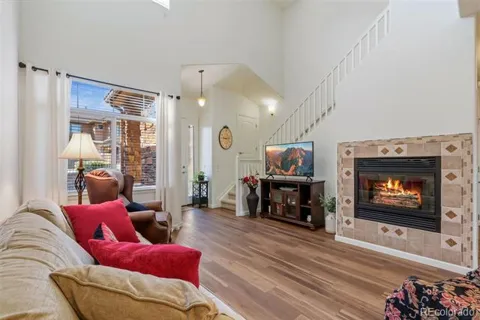
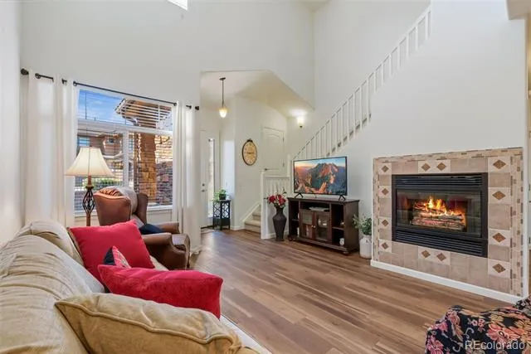
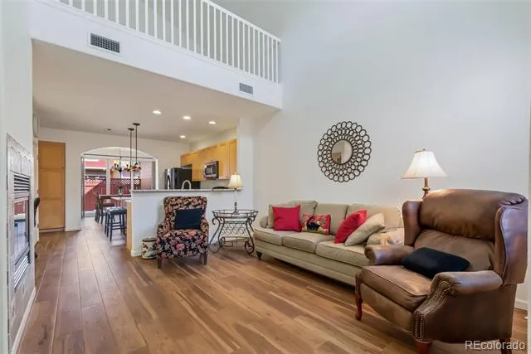
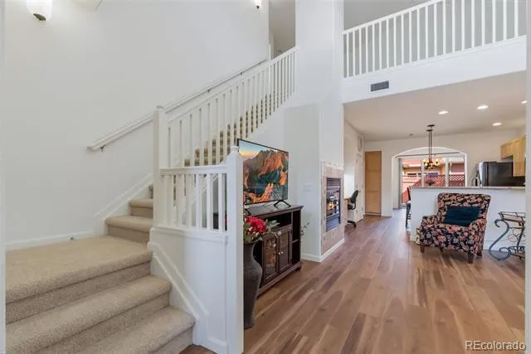
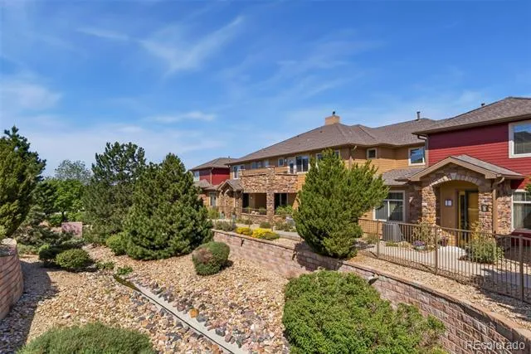
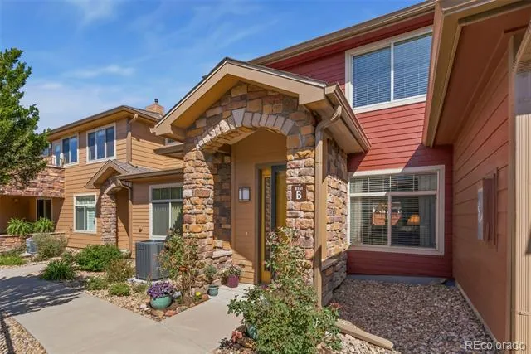
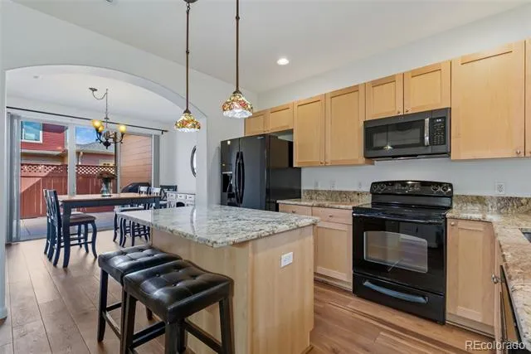
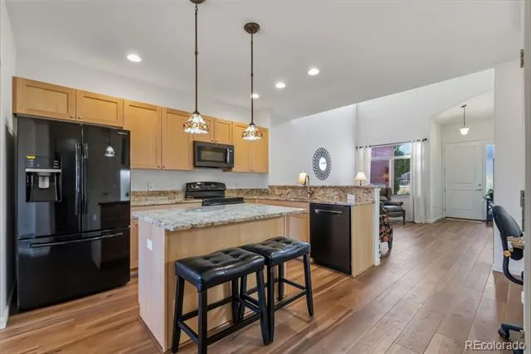
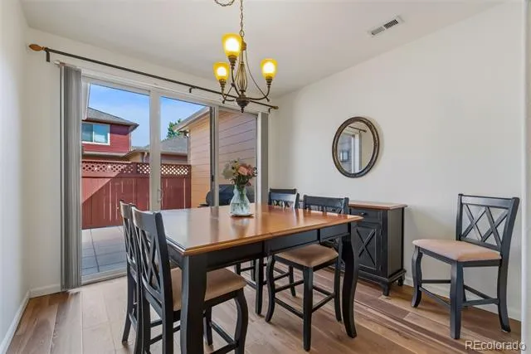
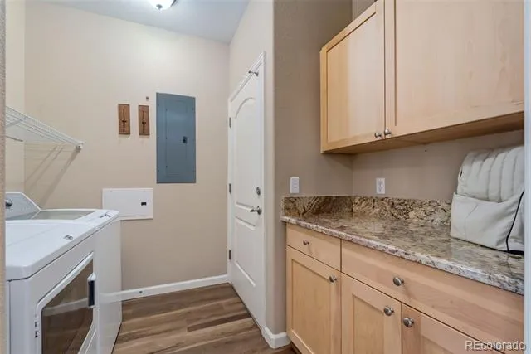
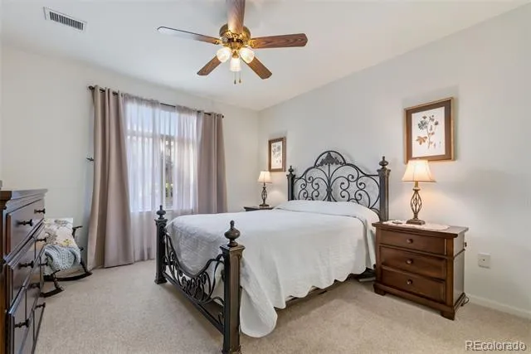
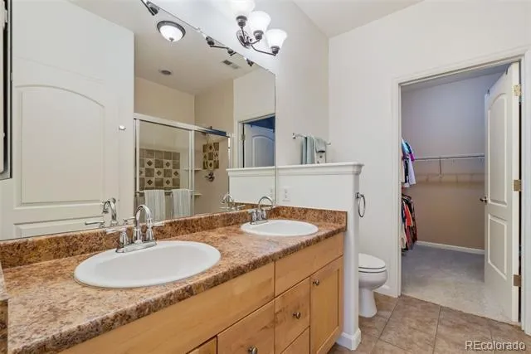
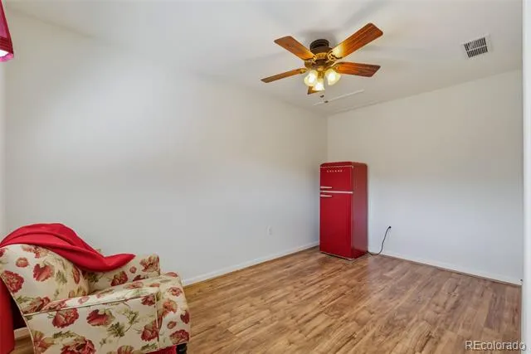
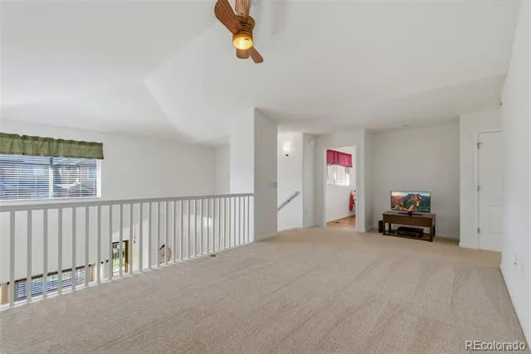
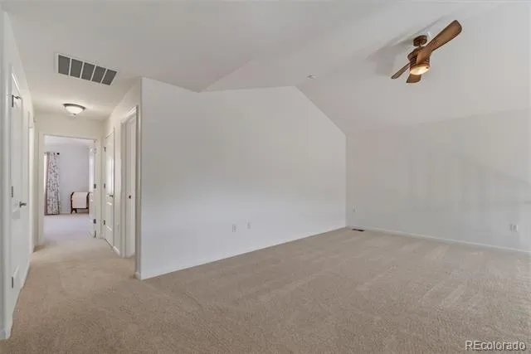
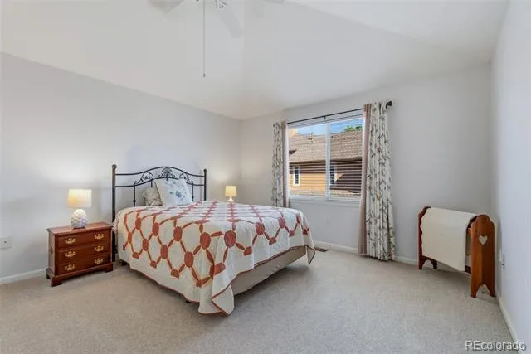
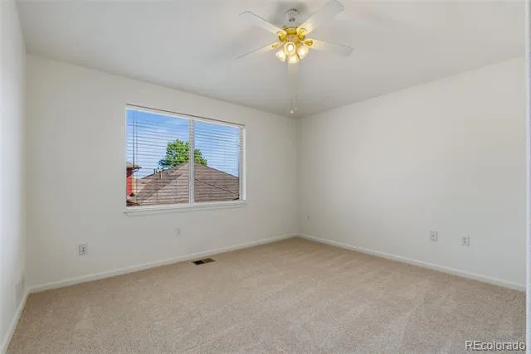
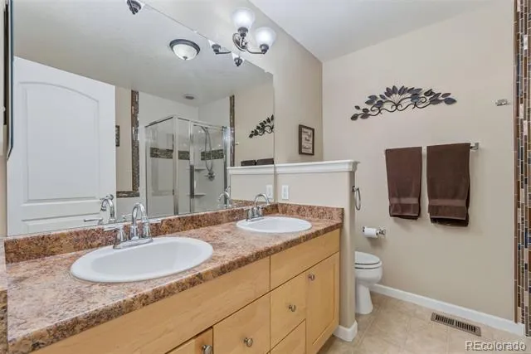
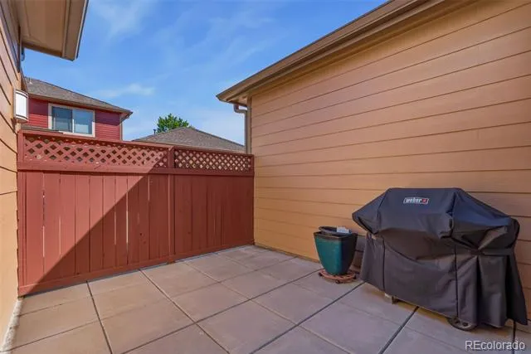
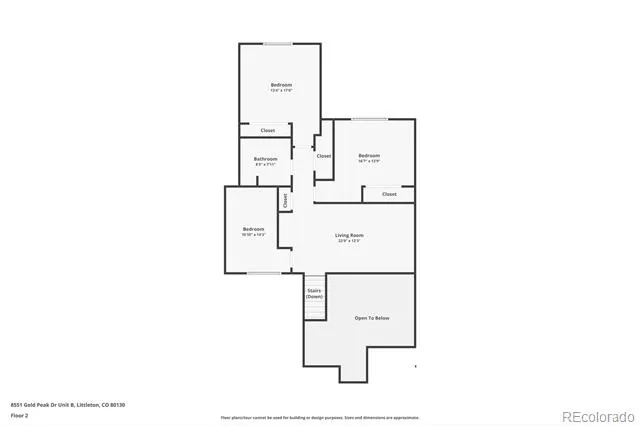
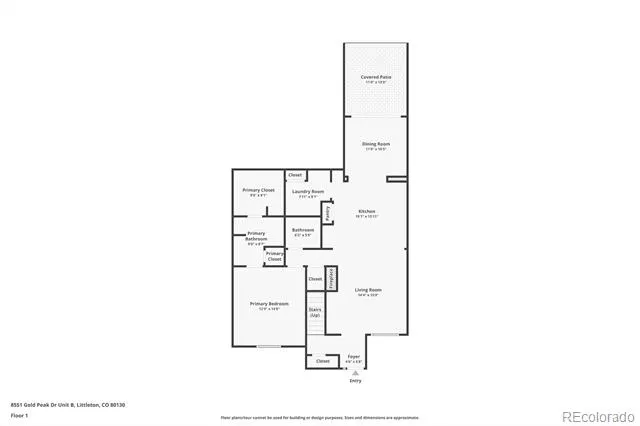
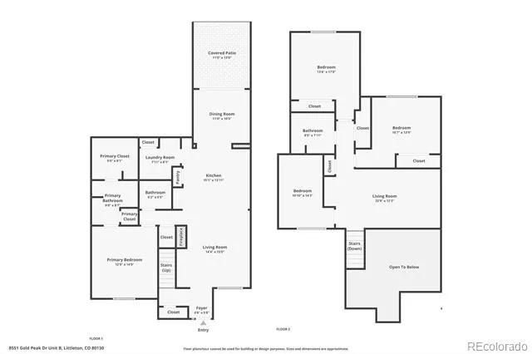
MOVE-IN READY AND METICULOUSLY UPDATED! This highly sought-after Tabeguache floorplan offers an exceptional blend of comfort, elegance, and low-maintenance luxury living with over 2,000 finished square feet, soaring ceilings, and updated finishes throughout. Step inside to an impressive Living Room featuring dramatic 20-foot cathedral ceilings, updated LVP flooring, fresh paint, custom window coverings, a cozy fireplace with tile surround, and a built-in entertainment niche creating a warm, sophisticated gathering space filled with natural light. The beautifully updated Kitchen showcases upgraded granite countertops extending throughout the Kitchen, Island, Planning Station, and Laundry area; Maple Shaker-style cabinetry with mullion glass accents; pendant lighting; pantry storage; Lazy Susan functionality; generous prep space; and fresh paint. The adjacent Dining area offers vaulted ceilings, a custom chandelier, and direct patio access—perfect for indoor/outdoor entertaining. The upper level offers exceptional flexibility with a spacious Loft, Bonus Room, and two generously sized secondary bedrooms featuring new carpet and pad, fresh paint, vaulted ceilings, ceiling fans, and custom window treatments. The versatile Bonus Room, with an included refrigerator, offers ideal flexibility for an office, a workout space, or a guest retreat. Additional highlights include updated LVP flooring throughout the main floor, a new furnace and A/C, new carpet, a granite folding station in the laundry Room, custom cabinetry, and a Guest Bath with polished-chrome fixtures, dual sinks, and decorative tile accents.
Property Details
- Interior
- Ceiling Fan(s), Eat-in Kitchen, Entrance Foyer, Five Piece Bath, Granite Counters, High Ceilings, High Speed Internet, Kitchen I
- Fireplaces
- 1
- Cooling
- Central Air
- Heating
- Forced Air
- Cooling Features
- Central Air
- Bedrooms
- 3
- Bathrooms
- 2.5
- Full Baths
- 2
- Half Baths
- 1
- Stories
- 2
- Exterior Features
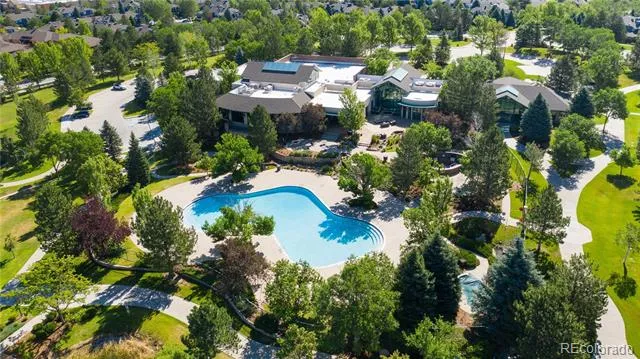
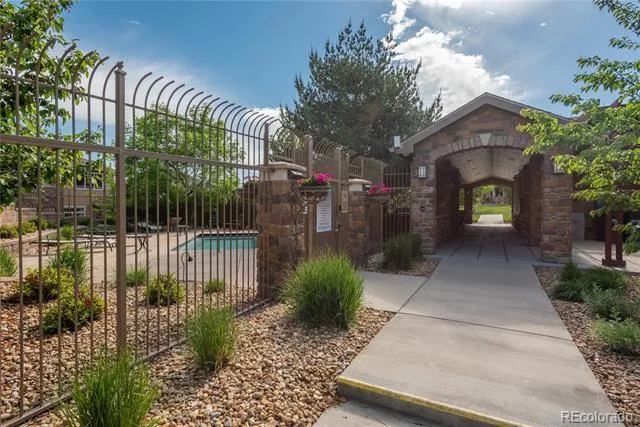
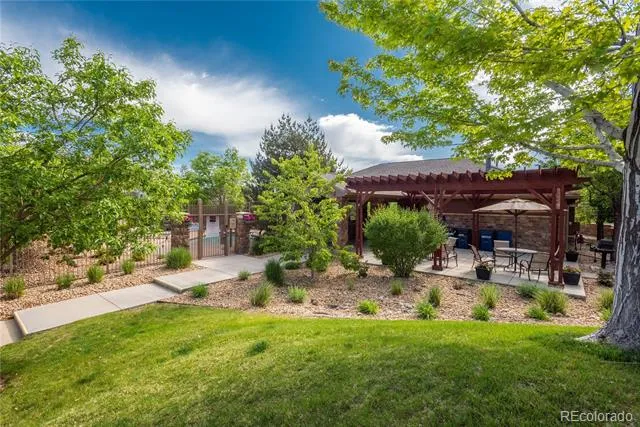
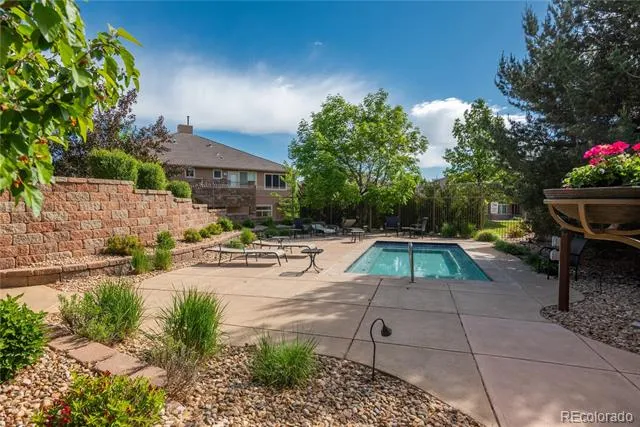
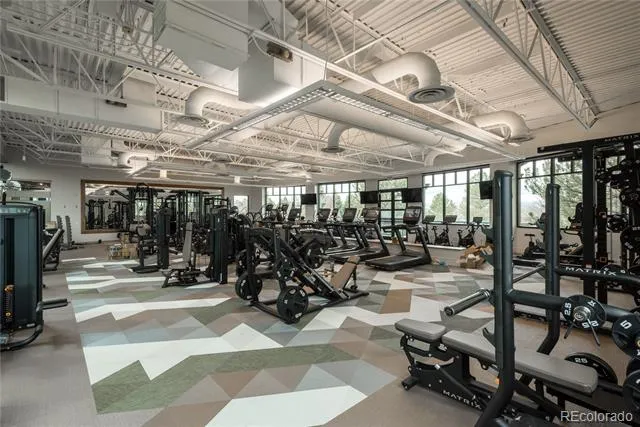
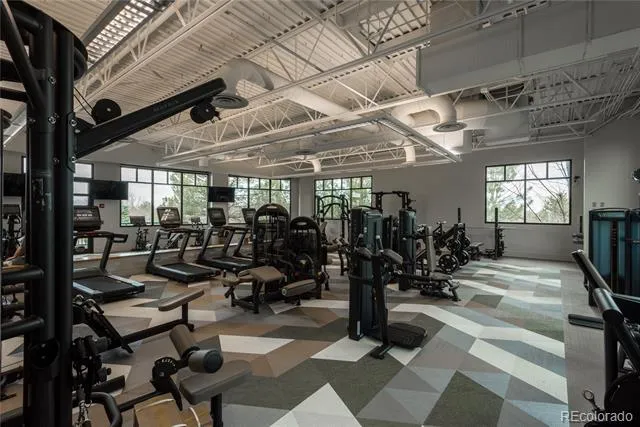
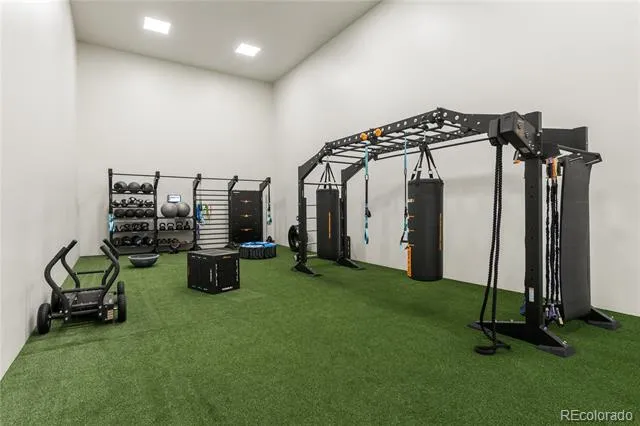
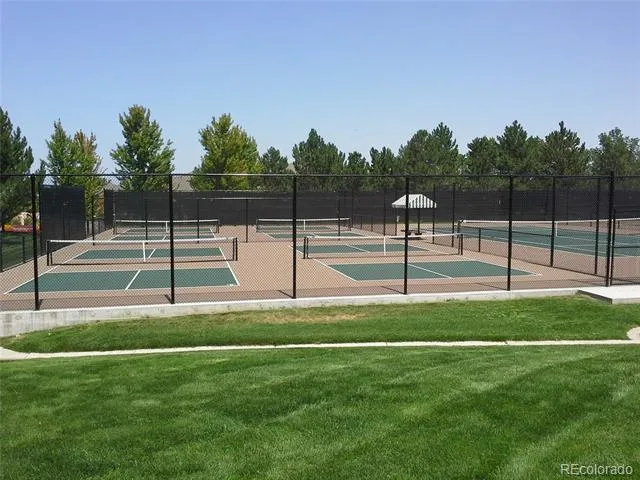
- Barbecue, Elevator, Fire Pit, Gas Grill, Gas Valve, Playground, Spa/Hot Tub, Tennis Court(s), Water Feature
- Exterior Materials
- Barbecue, Elevator, Fire Pit, Gas Grill, Gas Valve, Playground, Spa/Hot Tub, Tennis Court(s), Water Feature
- Square Feet
- 2067
- Parking Features
- Concrete, Finished, Insulated, Oversized, Oversized Door
- Parking Spaces
- 2
- Parking Type
- Garage
- Parking Garage Spaces
- 2
- Property Type
- Purchase
- Style
- Contemporary
- Year Built
- 2007
- Foundation
- Slab
- Roof
- Composition
- Sewer Information
- Public Sewer
- Utility Source
- Public
- Utility Features
- Cable Available, Electricity Connected, Internet Access (Wired), Natural Gas Connected
- Appliances
- Dishwasher, Disposal, Dryer, Gas Water Heater, Microwave, Oven, Range, Refrigerator, Self Cleaning Oven, Washer
- Subdivision
- Palomino Park
- School District
- Douglas RE-1
- Elementary School
- Acres Green
- Middle School
- Cresthill
- High School
- Highlands Ranch
- County
- Douglas
- Region
- Highlands Ranch
- Zoning
- PUD
- Taxes Annual
- $3,574
- HOA
- 1
- HOA Fees
- 687.23
Location
Legal
Based on information submitted to the MLS GRID as of 2026-06-11T21:56:47Z UTC. All data is obtained from various sources and may not have been verified by broker or MLS GRID. Supplied Open House information is subject to change without notice. All information should be independently reviewed and verified for accuracy. Properties may or may not be listed by the office/agent presenting the information.
Provided By
Listed by Ben Prucey
Listing Office: RE/MAX Professionals
Legal Notice
This publication is designed to provide information with regard to the subject matter covered. It is displayed with the understanding that the publisher and authors are not engaged in rendering real estate, legal, accounting, tax, or other professional services and that the publisher and authors are not offering such advice in this publication. If real estate, legal, or other expert assistance is required, the services of a competent, professional person should be sought.
The information contained in this publication is subject to change without notice. METROLIST, INC., DBA RECOLORADO MAKES NO WARRANTY OF ANY KIND WITH REGARD TO THIS MATERIAL, INCLUDING, BUT NOT LIMITED TO, THE IMPLIED WARRANTIES OF MERCHANTABILITY AND FITNESS FOR A PARTICULAR PURPOSE. METROLIST, INC., DBA RECOLORADO SHALL NOT BE LIABLE FOR ERRORS CONTAINED HEREIN OR FOR ANY DAMAGES IN CONNECTION WITH THE FURNISHING, PERFORMANCE, OR USE OF THIS MATERIAL.
Buyer Agency Compensation
The listing broker’s offer of compensation is made only to participants of the MLS where the listing is filed.