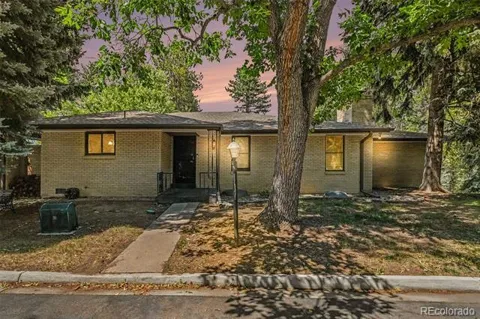
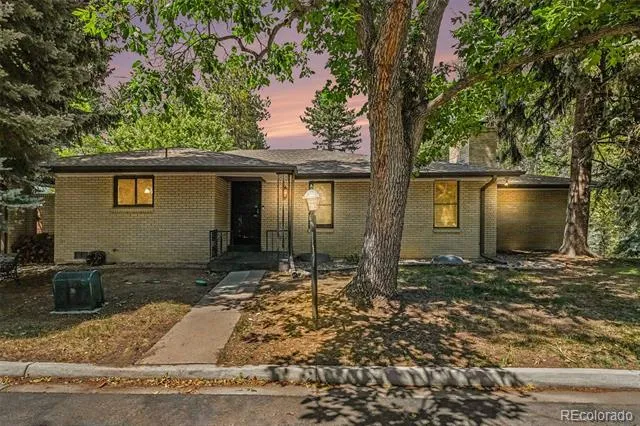
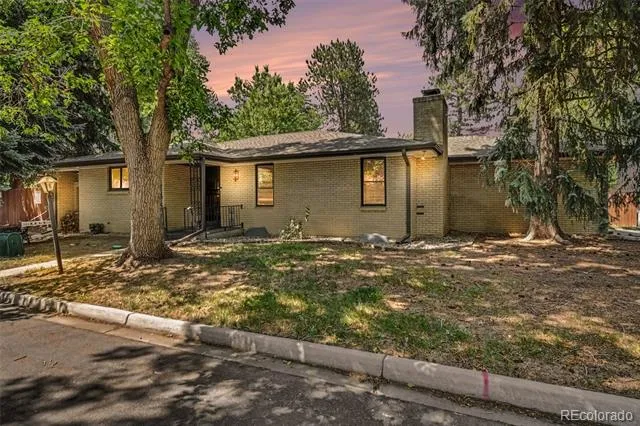
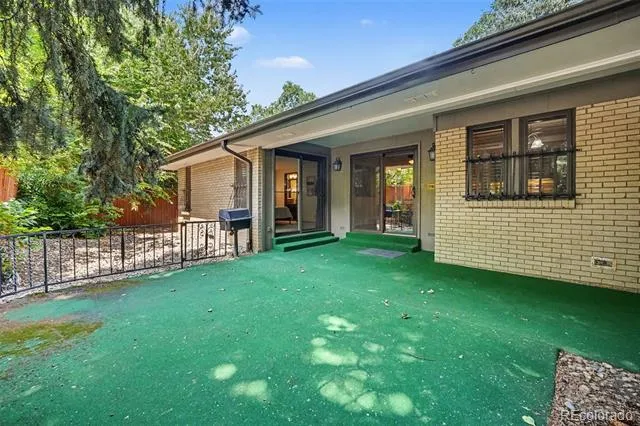
Beautiful Ranch Home in Lakewood Green!
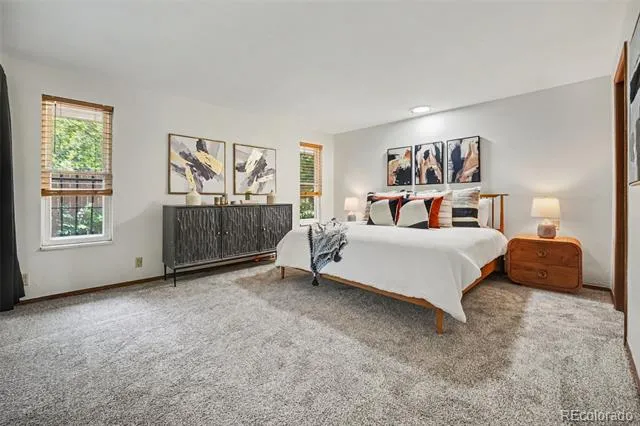
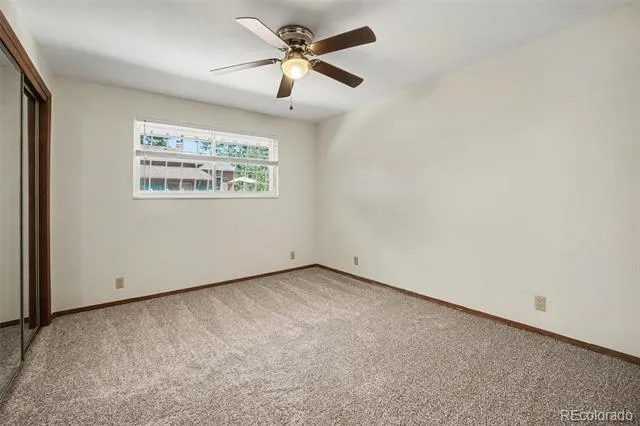
Unlike other properties in this area, this home is detached—no shared walls! Brand new paint and carpet throughout.
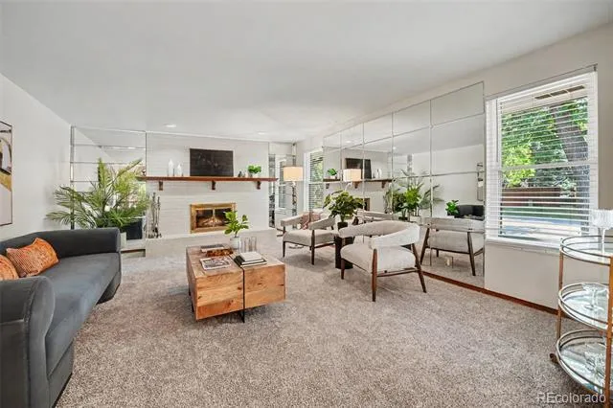
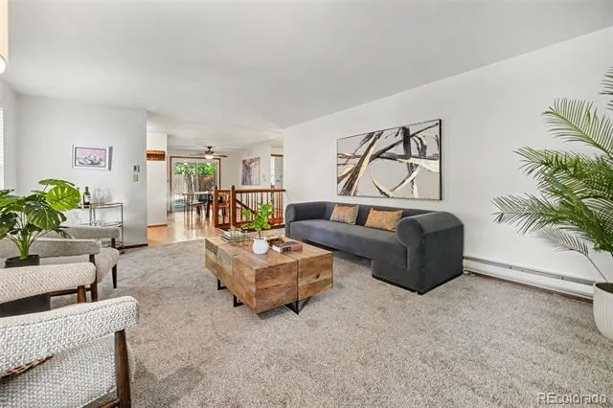
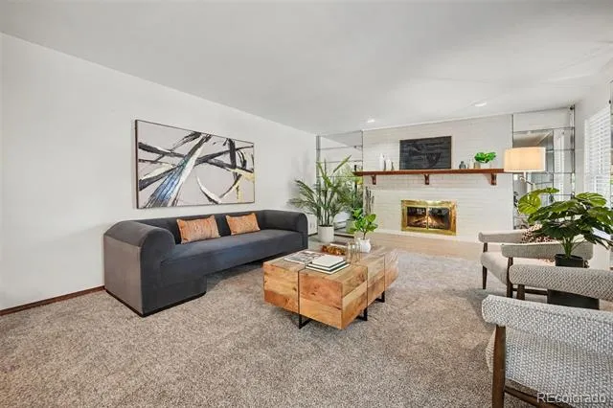
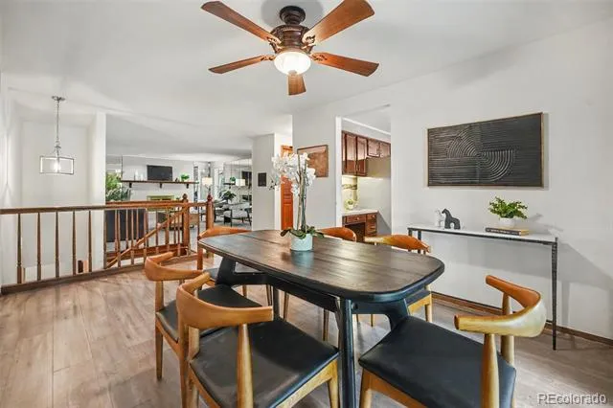
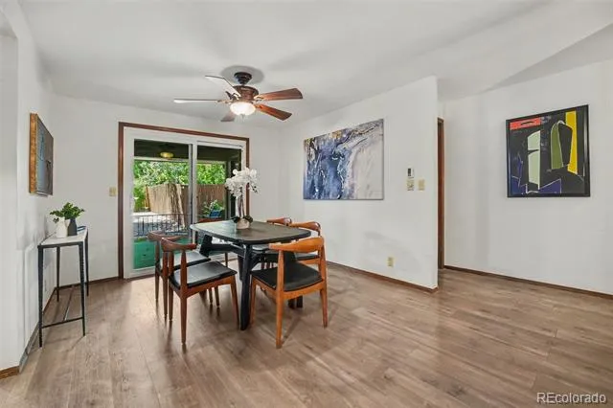
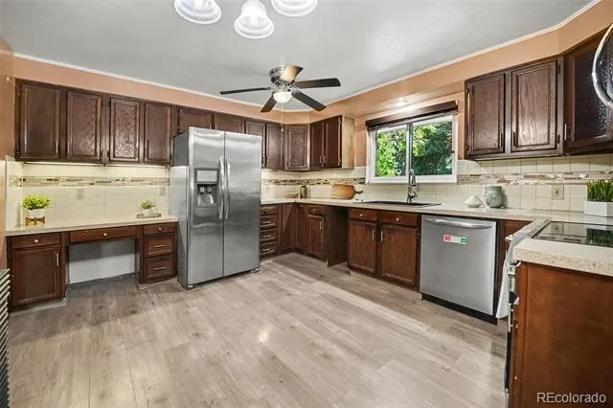
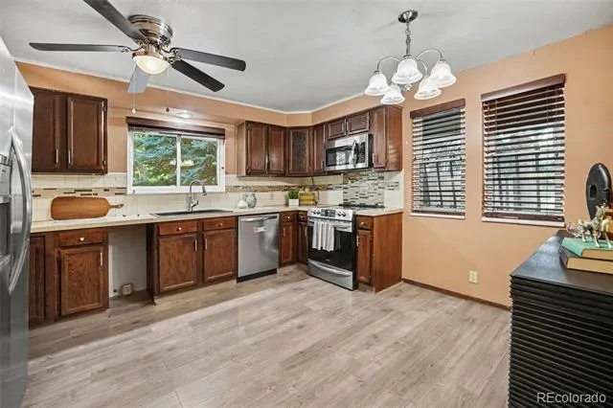
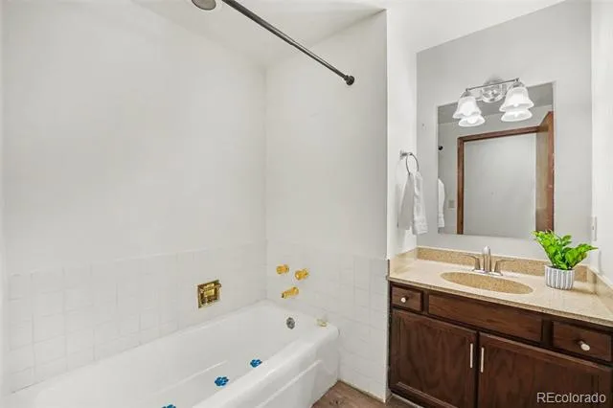
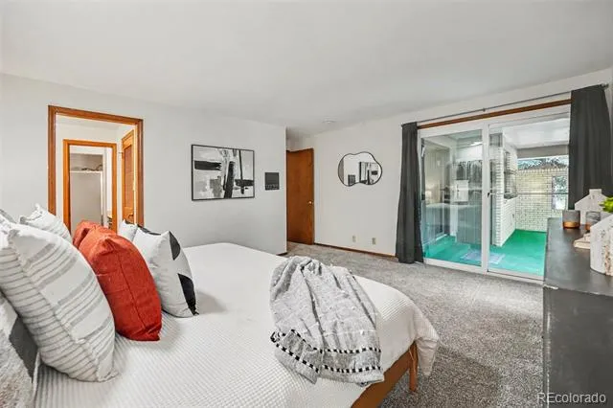
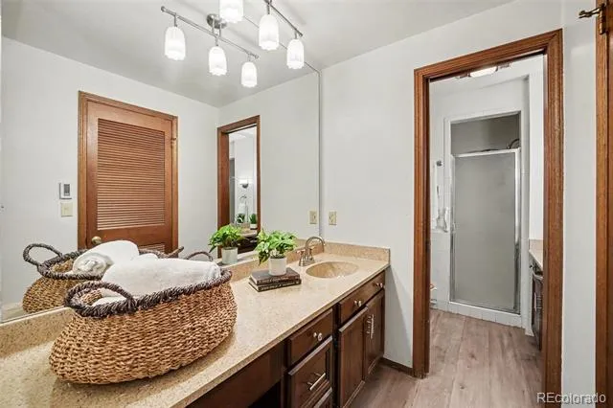
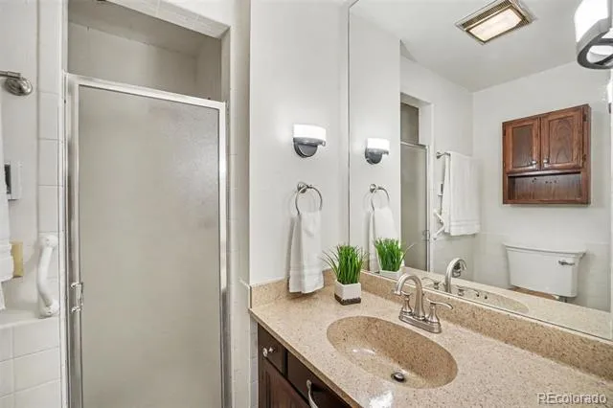
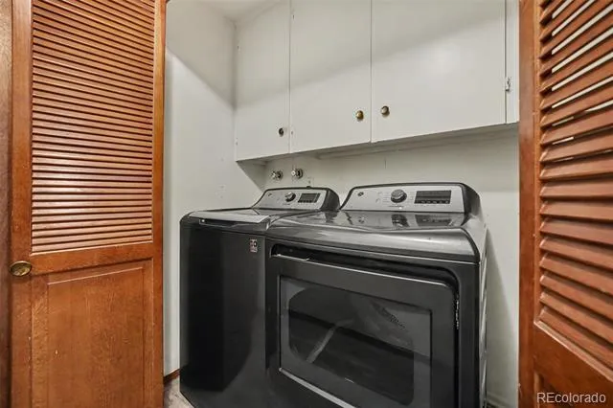
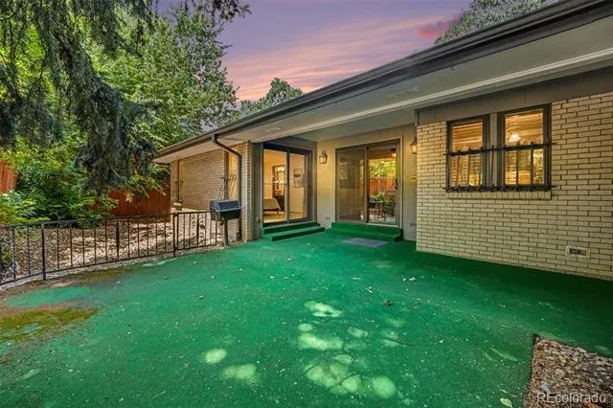
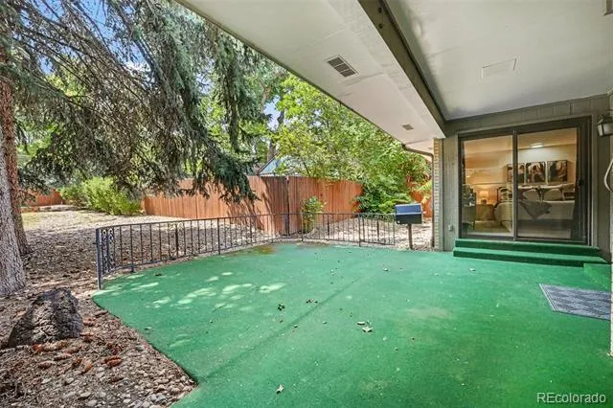
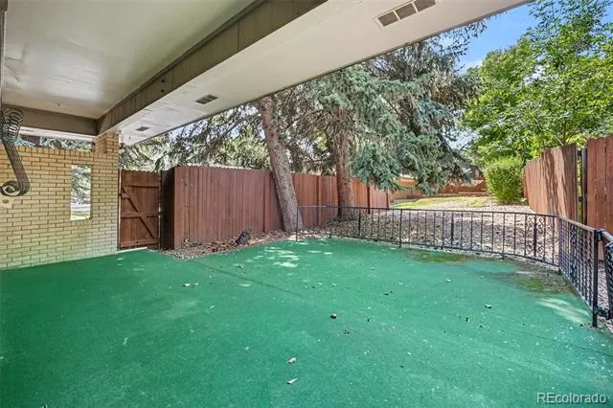
The main floor features an eat-in kitchen with all appliances included and ample cabinet space, a large dining room overlooking the private backyard, and a sizable living room with a cozy wood-burning fireplace. The spacious primary suite includes a walk-in closet, ensuite bathroom, and access to the back patio. The main floor also offers a generous secondary bedroom, full bathroom, and laundry.
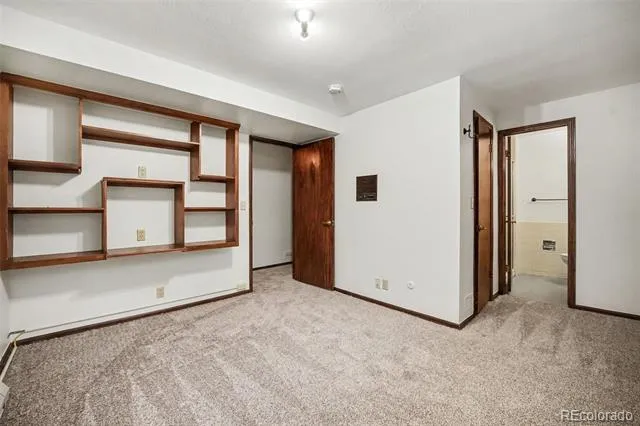
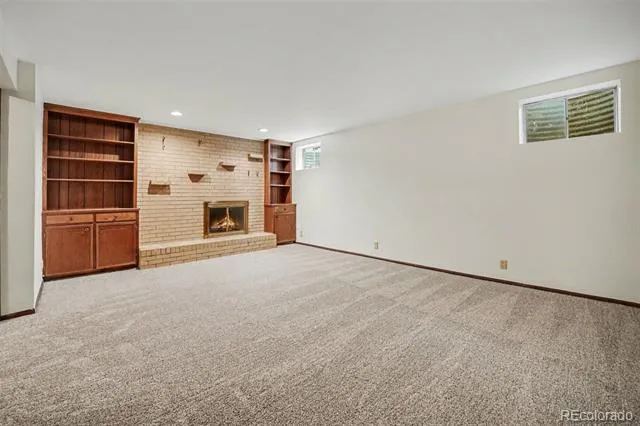
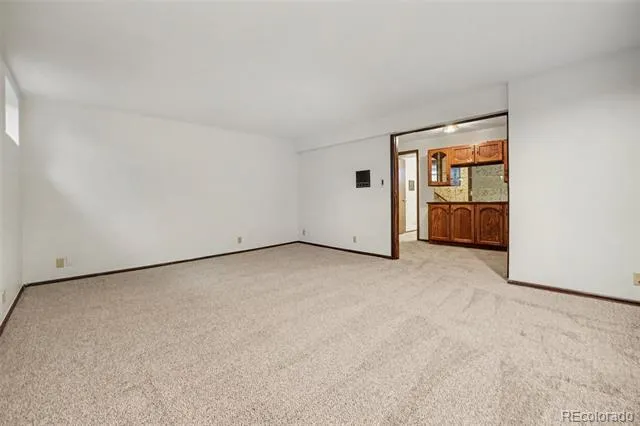
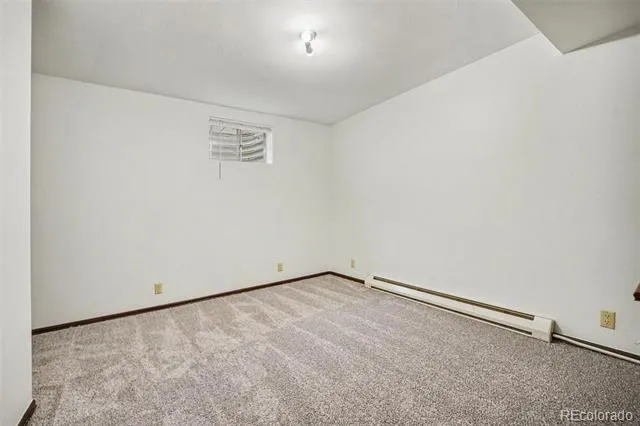
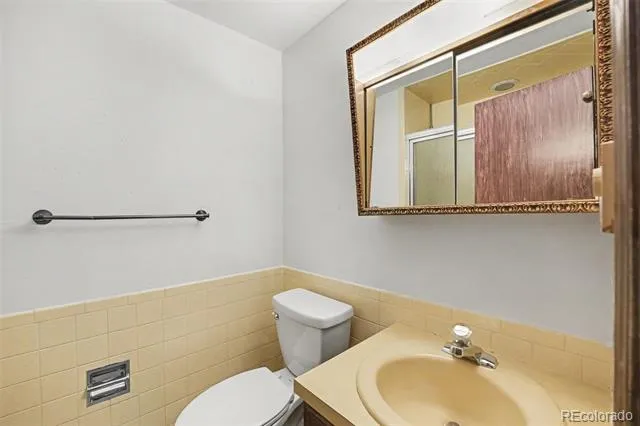
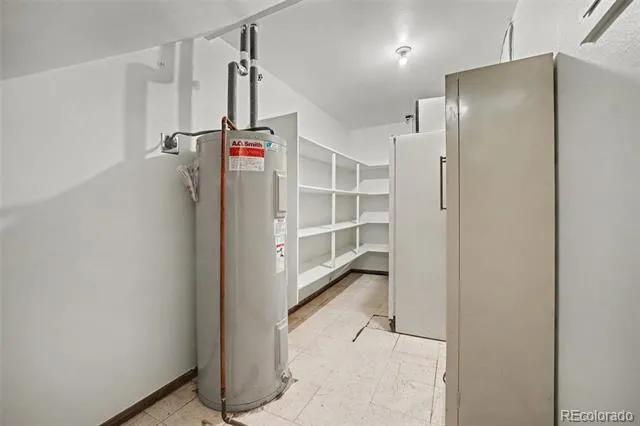
The finished basement adds even more living space, with built-in shelves, a large secondary family room featuring another wood-burning fireplace, and a third bedroom (non-conforming) with an ensuite bath.
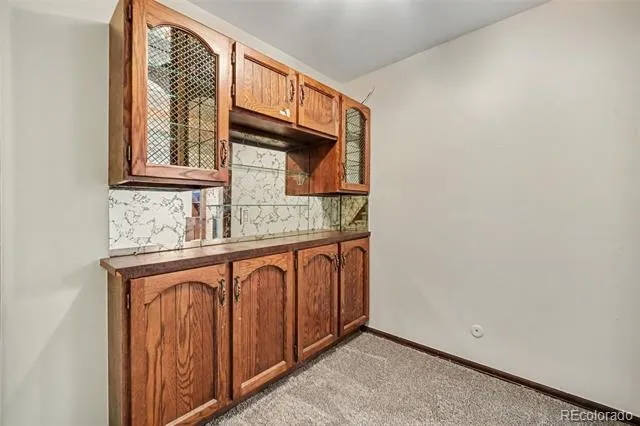
Lakewood Green is a covenant-controlled community that's secluded and shaded by mature trees, with no outside maintenance required. This home also boasts unique features like radiant heat with 11 individual thermostats for room-by-room temperature control, an intercom system, custom built-ins, and more!
Close to shopping, parks, and the Wadsworth light rail station—you don't want to miss this one. Welcome home!
Property Details
- Interior
- Ceiling Fan(s), Eat-in Kitchen, Entrance Foyer, Laminate Counters, Open Floorplan, Primary Suite, Walk-In Closet(s)
- Fireplaces
- 2
- Cooling
- None, Other
- Heating
- Electric, Radiant
- Cooling Features
- None, Other
- Bedrooms
- 3
- Bathrooms
- 2.5
- Full Baths
- 1
- 3/4 Baths
- 2
- Lot Features
- Irrigated, Landscaped
- Stories
- 1
- Lot Description
- Irrigated, Landscaped
- Exterior Features
- Barbecue, Garden
- Exterior Materials
- Barbecue, Garden
- Acres
- 0.095
- Square Feet
- 2200
- Lot Size (sqft)
- 4125.0
- Parking Features
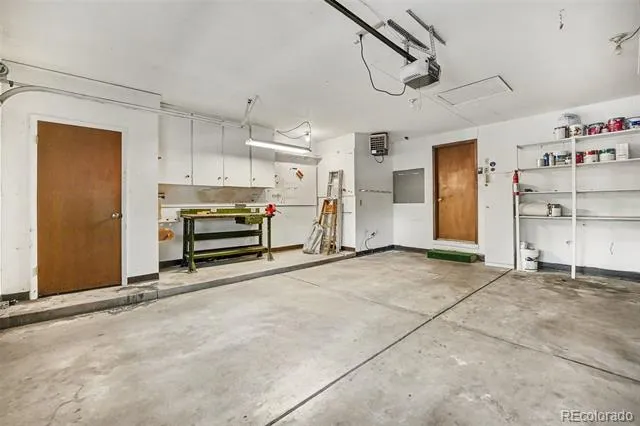
- Concrete, Oversized, Storage
- Parking Spaces
- 2
- Parking Type
- Garage
- Parking Garage Spaces
- 2
- Property Type
- Purchase
- Style
- Traditional
- Basement
- 1
- Basement Description
- Cellar, Finished, Partial
- Basement Finished
- 1
- Year Built
- 1975
- Foundation
- Slab
- Roof
- Composition
- Sewer Information
- Public Sewer
- Utility Source
- Public
- Utility Features
- Electricity Available, Internet Access (Wired)
- Appliances
- Dishwasher, Disposal, Electric Water Heater, Oven, Refrigerator
- Subdivision
- Lakewood Green
- School District
- Jefferson County R-1
- Elementary School
- Eiber
- Middle School
- Creighton
- High School
- Lakewood
- County
- Jefferson
- Region
- Lakewood
- Zoning
- Residential
- Taxes Annual
- $3,545
- HOA
- 1
- HOA Fees
- 690
Location
Legal
Based on information submitted to the MLS GRID as of 2026-09-04T23:59:58Z UTC. All data is obtained from various sources and may not have been verified by broker or MLS GRID. Supplied Open House information is subject to change without notice. All information should be independently reviewed and verified for accuracy. Properties may or may not be listed by the office/agent presenting the information.
Provided By
Listed by Molly McDonald (#f9b5d7f59a8c5e392c22b0e9292b2009)
Listing Office: NAV Real Estate
Legal Notice
This publication is designed to provide information with regard to the subject matter covered. It is displayed with the understanding that the publisher and authors are not engaged in rendering real estate, legal, accounting, tax, or other professional services and that the publisher and authors are not offering such advice in this publication. If real estate, legal, or other expert assistance is required, the services of a competent, professional person should be sought.
The information contained in this publication is subject to change without notice. METROLIST, INC., DBA RECOLORADO MAKES NO WARRANTY OF ANY KIND WITH REGARD TO THIS MATERIAL, INCLUDING, BUT NOT LIMITED TO, THE IMPLIED WARRANTIES OF MERCHANTABILITY AND FITNESS FOR A PARTICULAR PURPOSE. METROLIST, INC., DBA RECOLORADO SHALL NOT BE LIABLE FOR ERRORS CONTAINED HEREIN OR FOR ANY DAMAGES IN CONNECTION WITH THE FURNISHING, PERFORMANCE, OR USE OF THIS MATERIAL.
Buyer Agency Compensation
The listing broker’s offer of compensation is made only to participants of the MLS where the listing is filed.