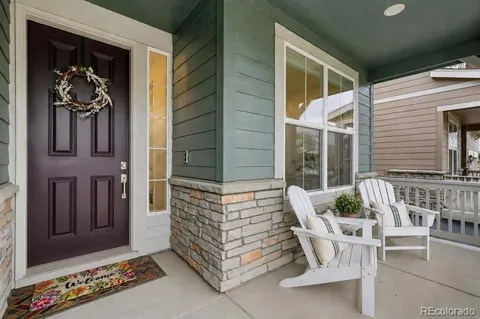
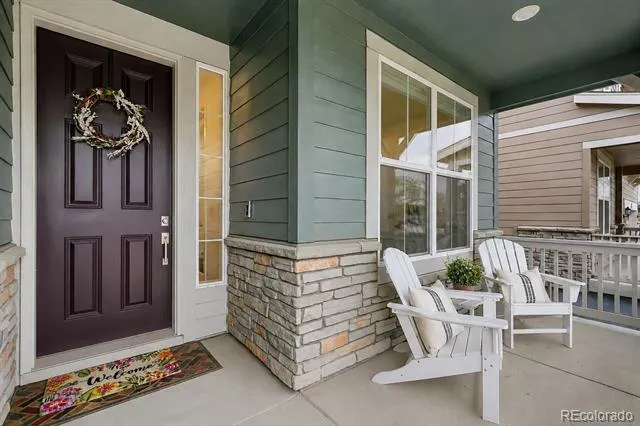
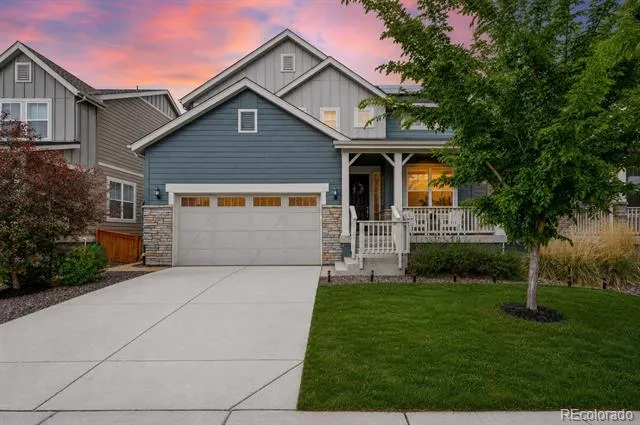
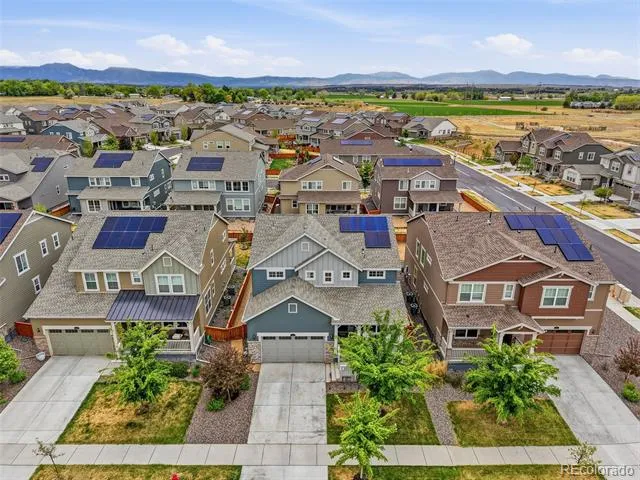
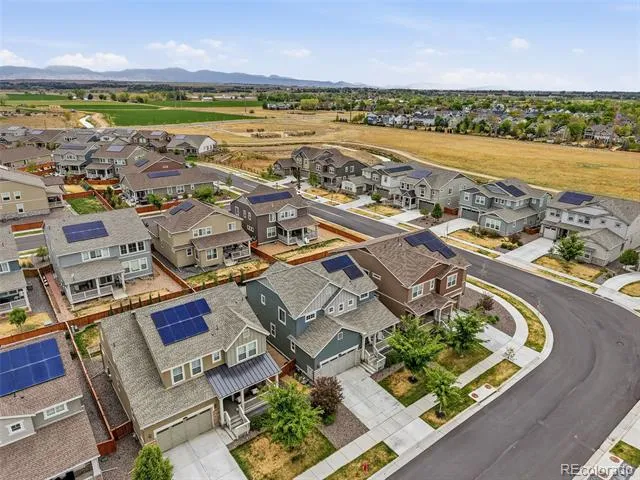
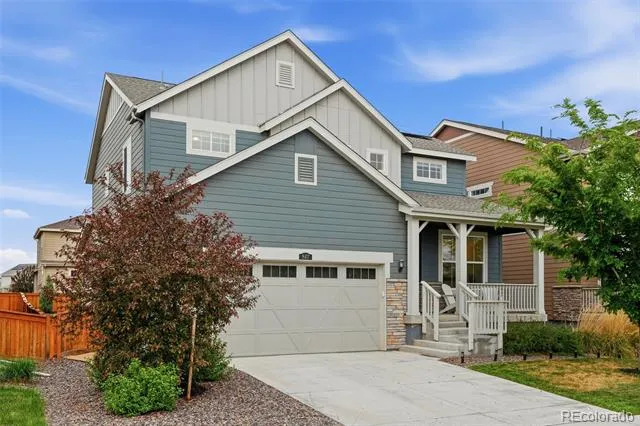
One of the standout features of this Wildrose home is something you won't find on every listing: fully owned solar panels. No lease to assume, no extra payment - just the long-term benefit of lower energy costs.
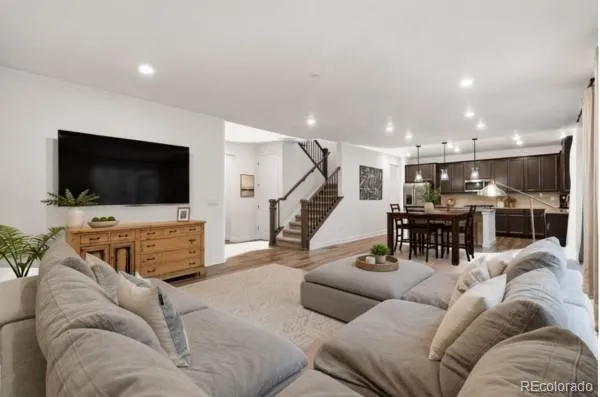
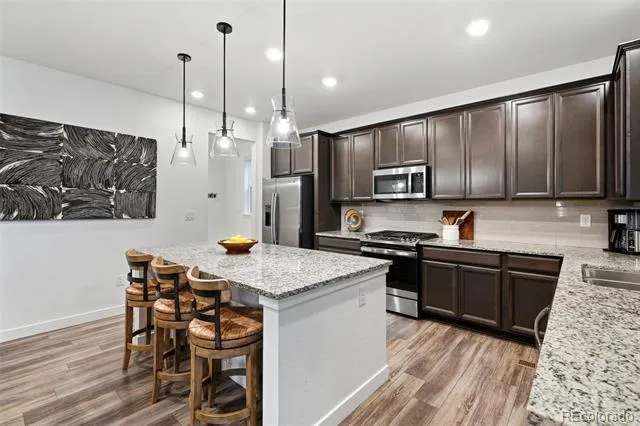
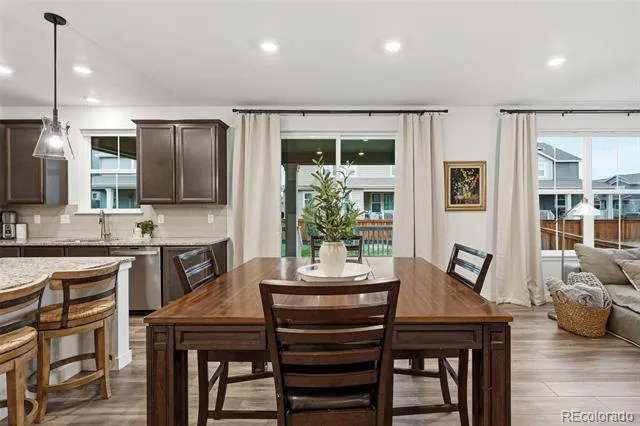
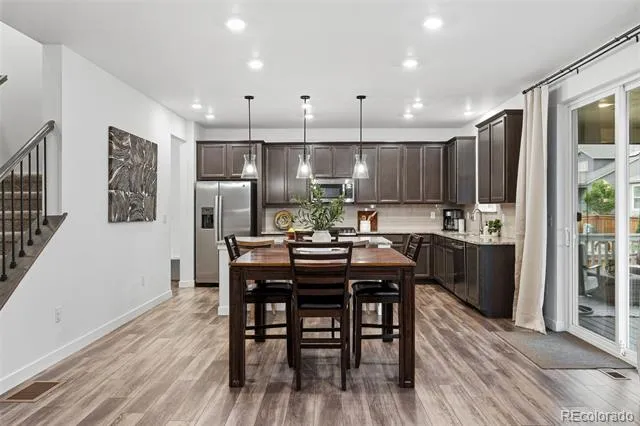
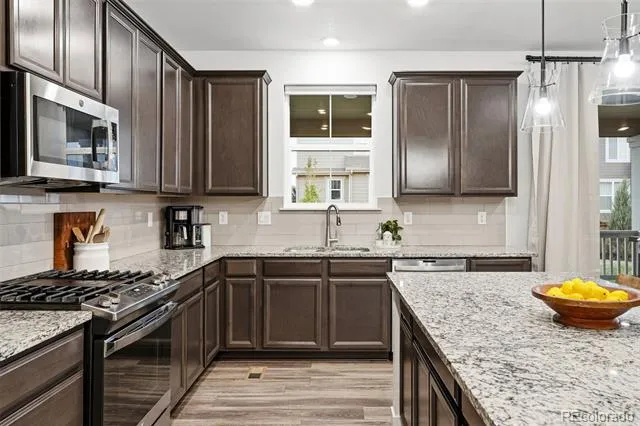
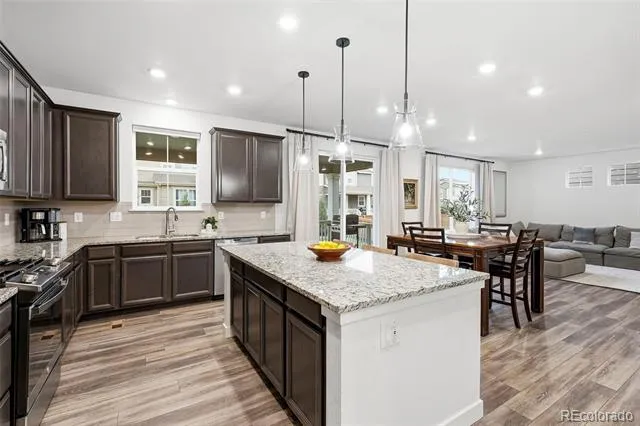
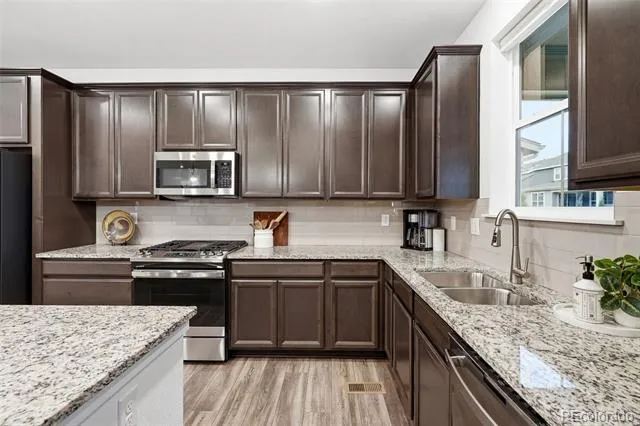
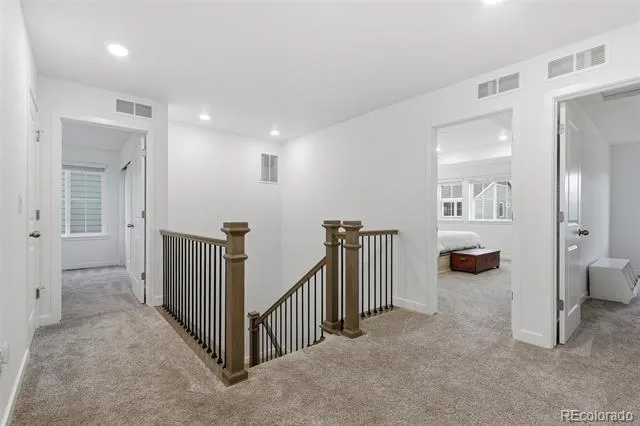
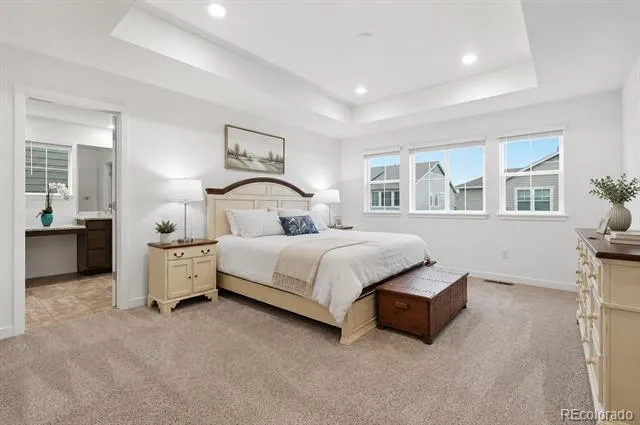
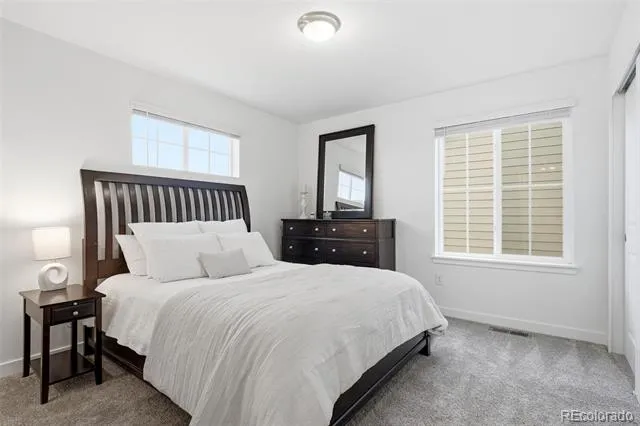
Built in 2021, this home offers more than 3,600 square feet with an open, light-filled layout designed for everyday living. The kitchen sits at the center of the home with generous workspace, abundant storage, and an easy connection to the dining and living areas.
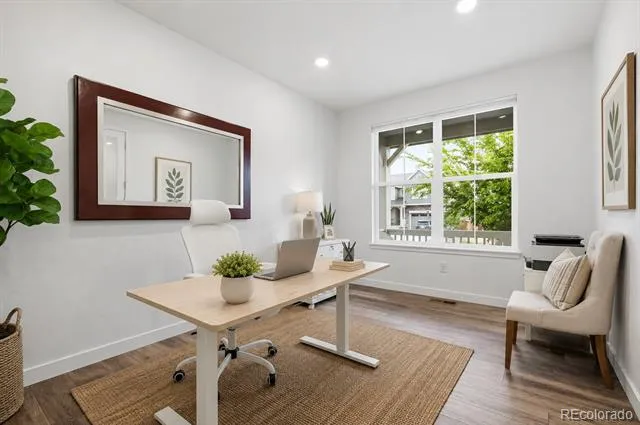
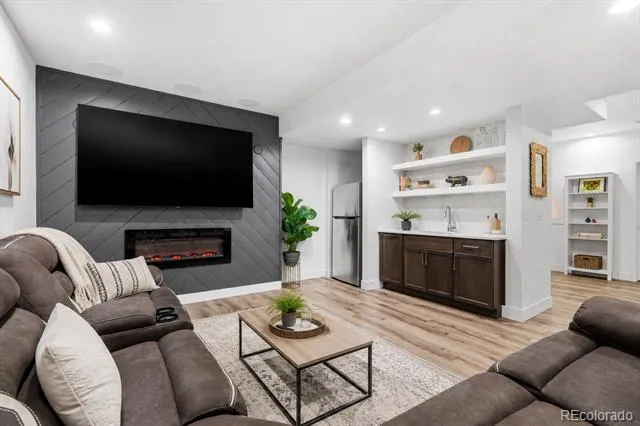
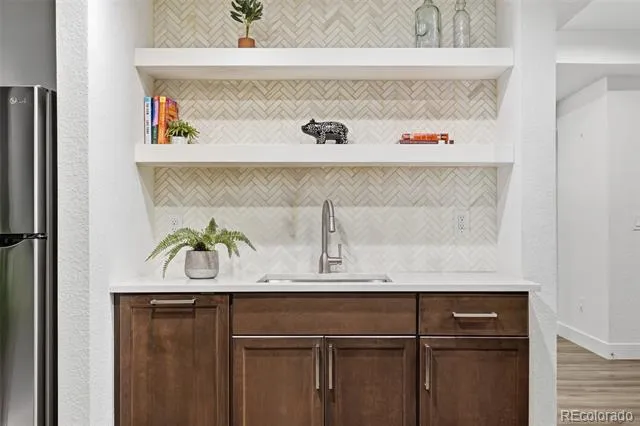
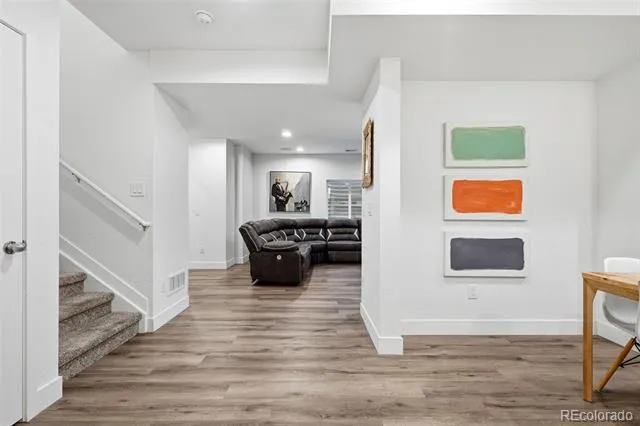
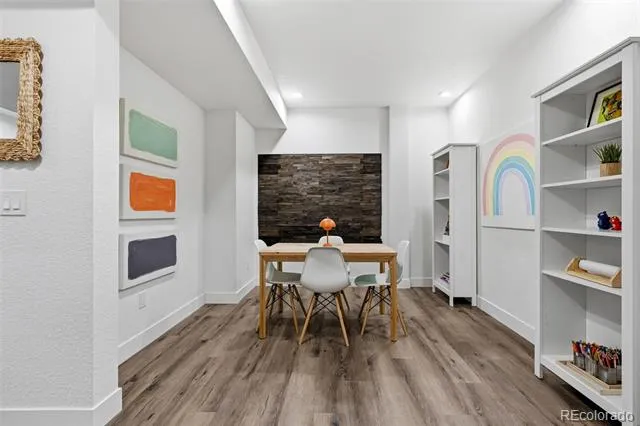
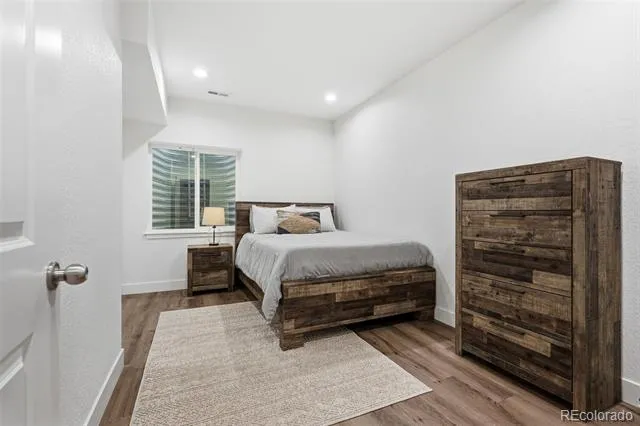
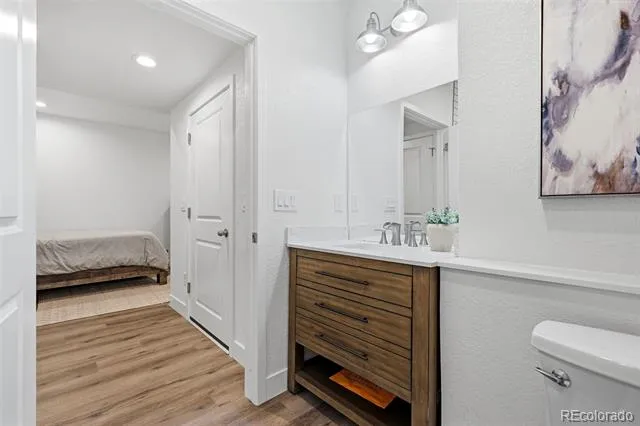
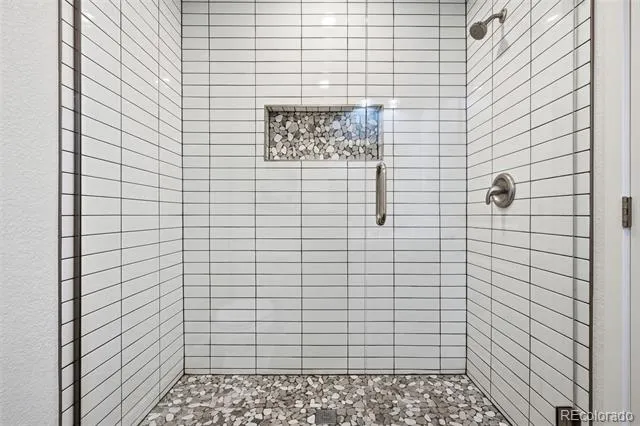
The finished basement expands your living space with a theater area, wet bar, electric fireplace, private bedroom and bath, plus a dedicated office behind French doors. Whether you're hosting overnight guests, working from home, or enjoying movie nights, the lower level offers the flexibility today's buyers appreciate.
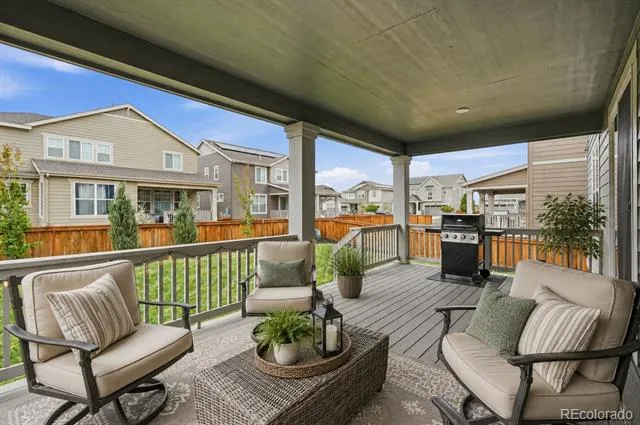
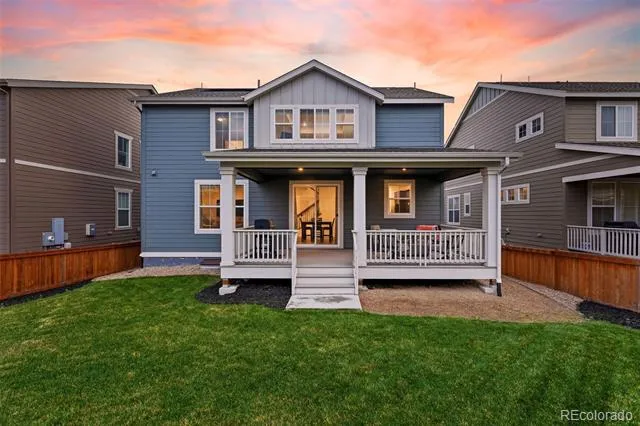
Outside, the covered patio and professionally landscaped backyard create an inviting place to relax and enjoy Colorado's seasons.
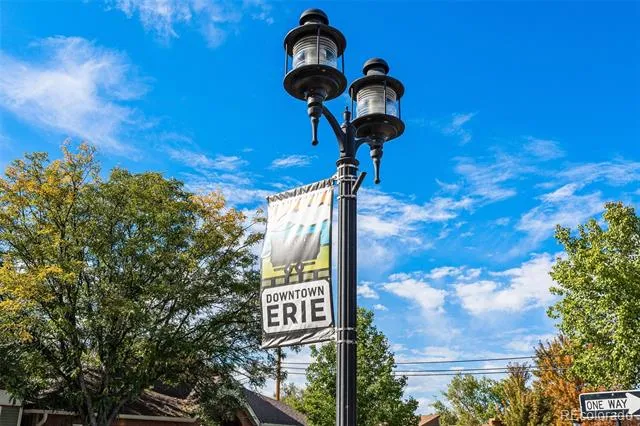
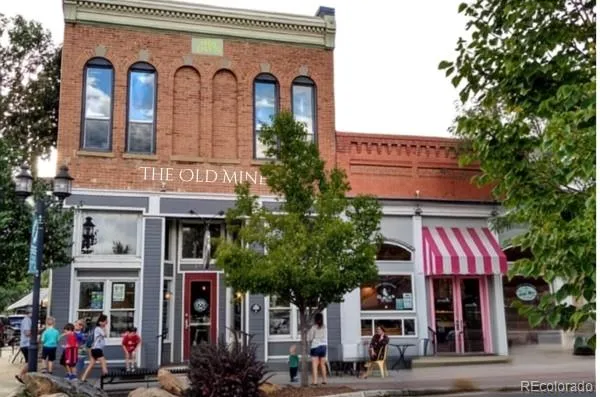
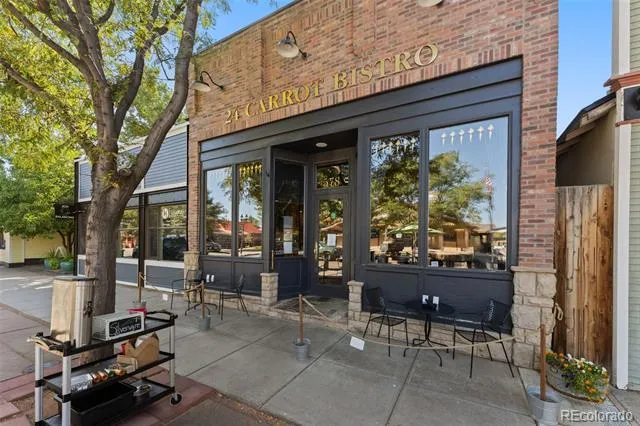
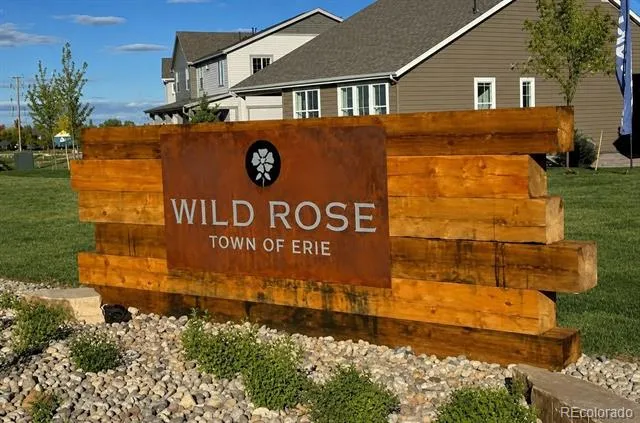
Ask the sellers what they'll miss most, and they won't start with the house. They'll tell you about evening walks through the neighborhood, bike rides to Old Town for ice cream or the farmers market, neighbors who became friends, and the sense of community they've enjoyed since moving to Wildrose.
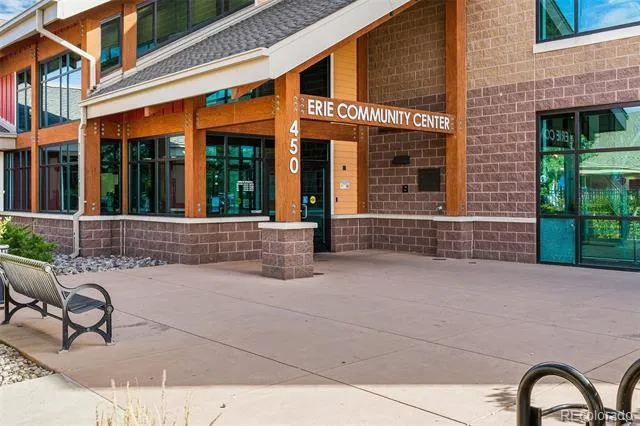
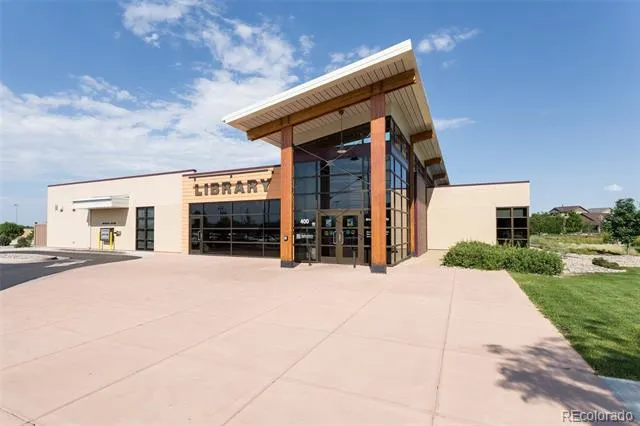
With parks, scenic trails, open views, and a short walk or bike ride to Old Town Erie, it's easy to see why Wildrose remains one of Erie's favorite neighborhoods. Convenient access to Boulder, Denver, and Northern Colorado makes commuting just as appealing as coming home.
Property Details
- Interior
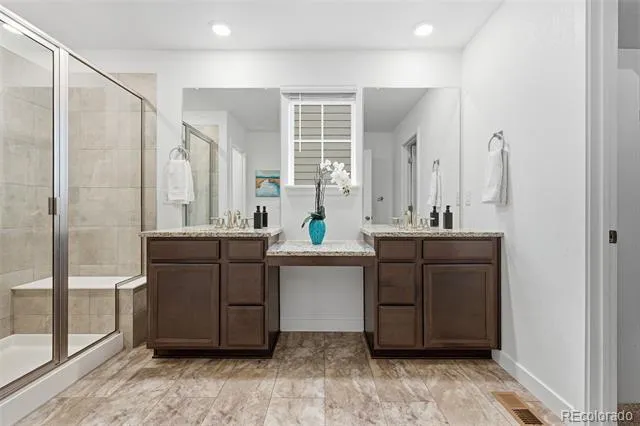
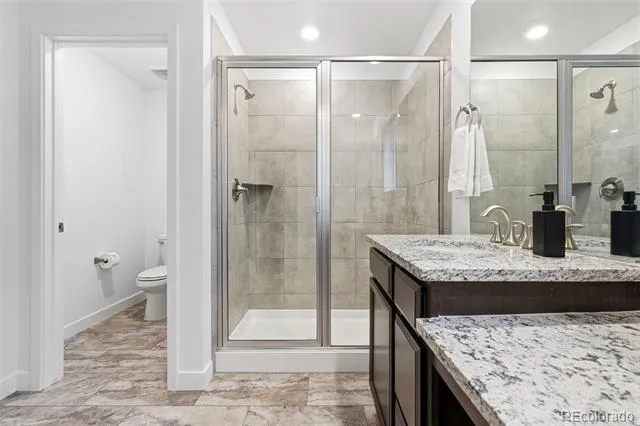
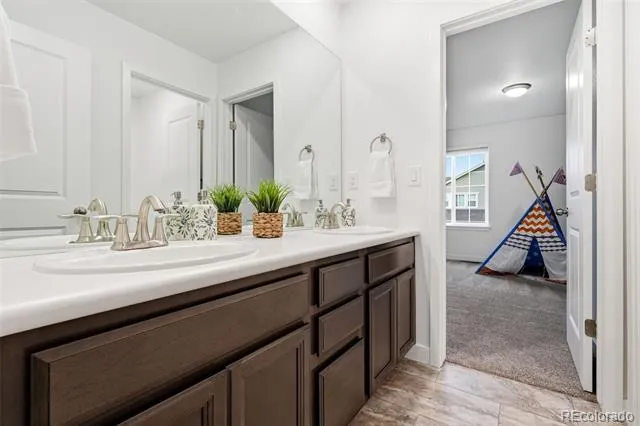
- Built-in Features, Ceiling Fan(s), Granite Counters, High Speed Internet, Jack & Jill Bath, Kitchen Island, Open Floorplan, Pant
- Fireplaces
- 1
- Cooling
- Central Air
- Heating
- Forced Air
- Cooling Features
- Central Air
- Bedrooms
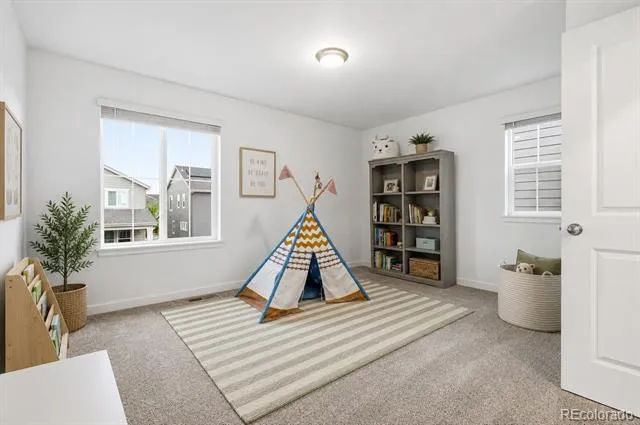
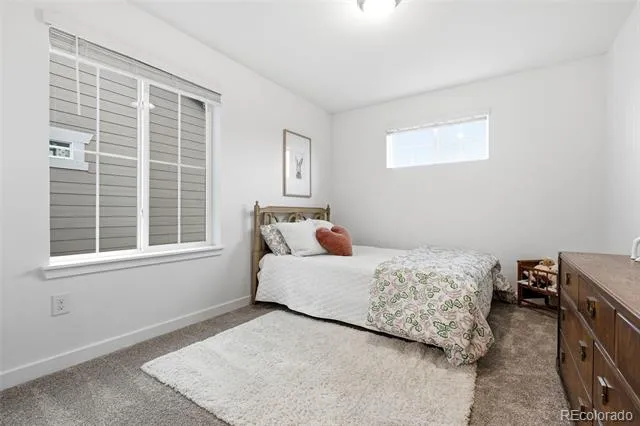
- 6
- Bathrooms
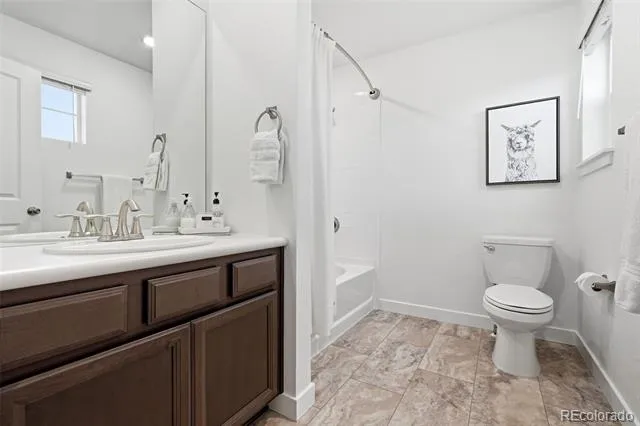
- 4.0
- Full Baths
- 2
- Half Baths
- 1
- 3/4 Baths
- 2
- Lot Features
- Landscaped, Level, Sprinklers In Front, Sprinklers In Rear
- Stories
- 2
- Lot Description
- Landscaped, Level, Sprinklers In Front, Sprinklers In Rear
- Exterior Features
- Private Yard
- Exterior Materials
- Private Yard
- Acres
- 0.127
- Square Feet
- 3299
- Lot Size (sqft)
- 5514.0
- Parking Spaces
- 2
- Parking Type
- Garage
- Parking Garage Spaces
- 2
- Property Type
- Purchase
- Basement
- 1
- Basement Description
- Finished, Full, Sump Pump
- Basement Finished
- 1
- Year Built
- 2021
- Roof
- Shingle
- Sewer Information
- Public Sewer
- Utility Source
- Public
- Utility Features
- Cable Available, Electricity Connected, Internet Access (Wired), Natural Gas Connected, Phone Connected
- Appliances
- Bar Fridge, Dishwasher, Disposal, Dryer, Microwave, Oven, Range, Refrigerator, Sump Pump, Washer
- Subdivision
- Wildrose
- School District
- St. Vrain Valley RE-1J
- Elementary School
- Erie
- Middle School
- Erie
- High School
- Erie
- County
- BOULDER
- Region
- Erie
- Taxes Annual
- $9,263
- HOA
- 1
- HOA Fees
- 92
Location
Legal
Based on information submitted to the MLS GRID as of 2026-08-20T02:21:27Z UTC. All data is obtained from various sources and may not have been verified by broker or MLS GRID. Supplied Open House information is subject to change without notice. All information should be independently reviewed and verified for accuracy. Properties may or may not be listed by the office/agent presenting the information.
Provided By
Listed by Jessica Luginbill (#41708c13937effdb117100211e43c72b)
Listing Office: Compass - Denver
Legal Notice
This publication is designed to provide information with regard to the subject matter covered. It is displayed with the understanding that the publisher and authors are not engaged in rendering real estate, legal, accounting, tax, or other professional services and that the publisher and authors are not offering such advice in this publication. If real estate, legal, or other expert assistance is required, the services of a competent, professional person should be sought.
The information contained in this publication is subject to change without notice. METROLIST, INC., DBA RECOLORADO MAKES NO WARRANTY OF ANY KIND WITH REGARD TO THIS MATERIAL, INCLUDING, BUT NOT LIMITED TO, THE IMPLIED WARRANTIES OF MERCHANTABILITY AND FITNESS FOR A PARTICULAR PURPOSE. METROLIST, INC., DBA RECOLORADO SHALL NOT BE LIABLE FOR ERRORS CONTAINED HEREIN OR FOR ANY DAMAGES IN CONNECTION WITH THE FURNISHING, PERFORMANCE, OR USE OF THIS MATERIAL.
Buyer Agency Compensation
The listing broker’s offer of compensation is made only to participants of the MLS where the listing is filed.