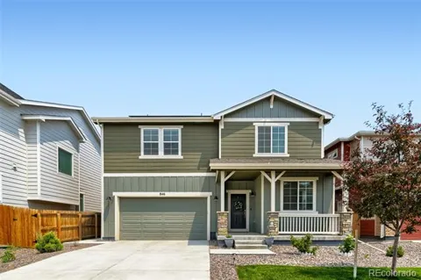
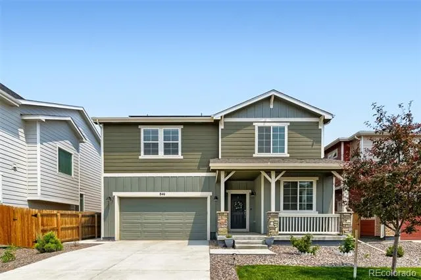
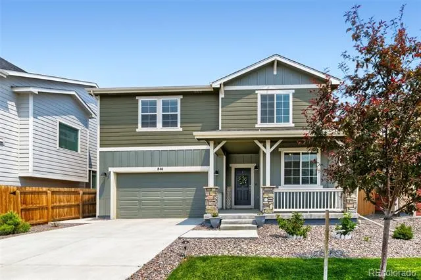
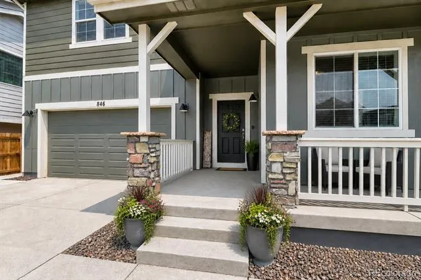
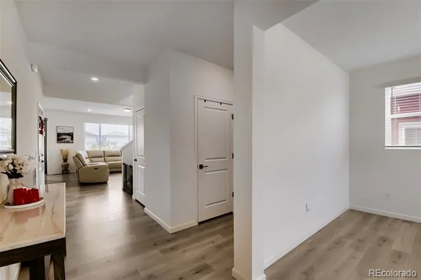
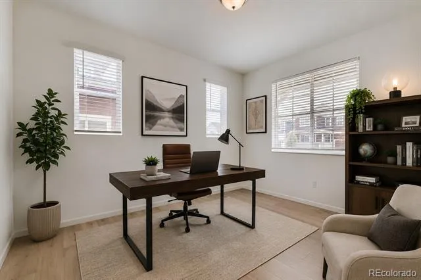
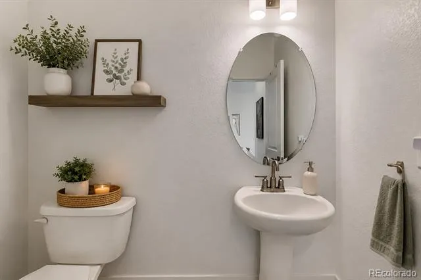
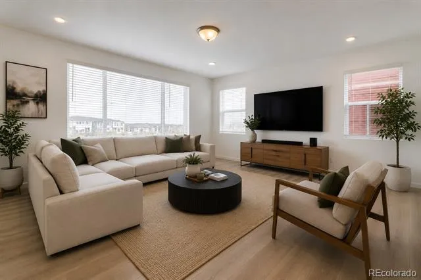
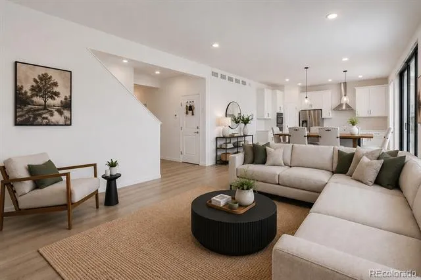
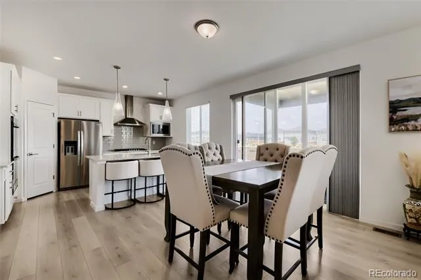
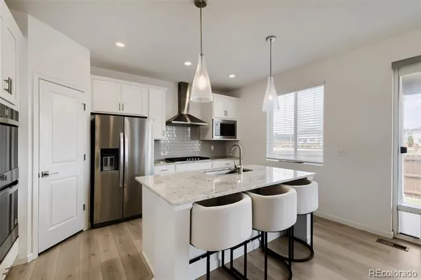
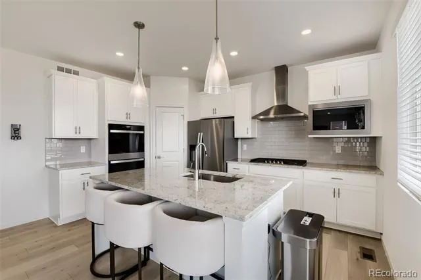
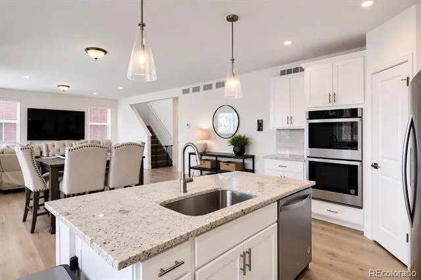
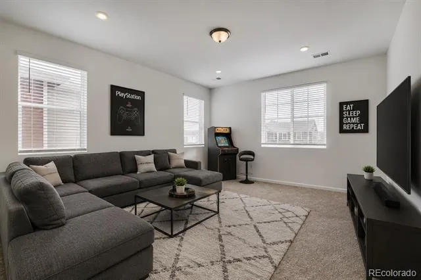
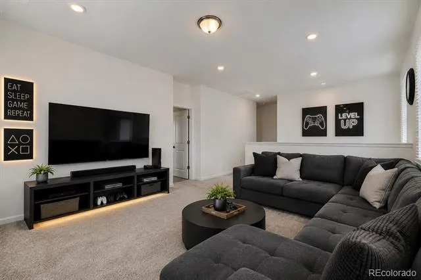
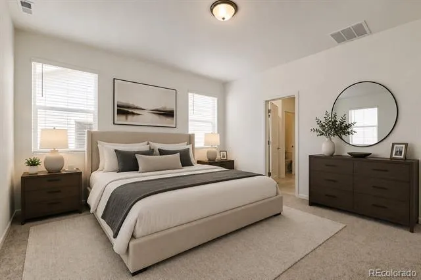
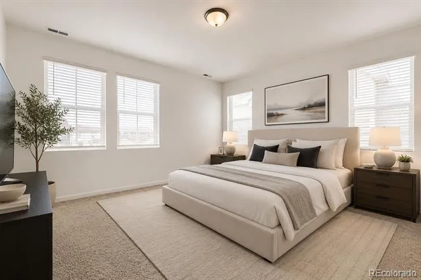
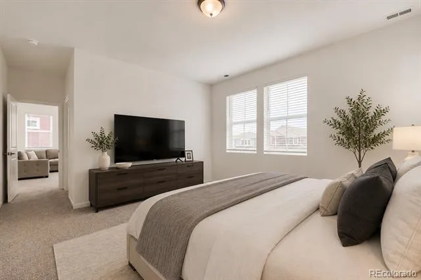
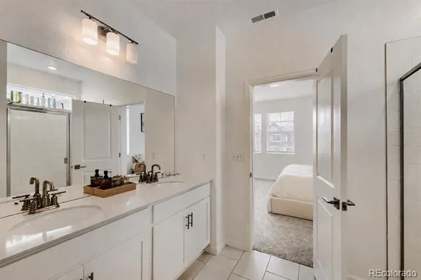
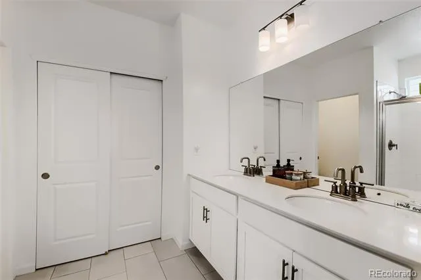
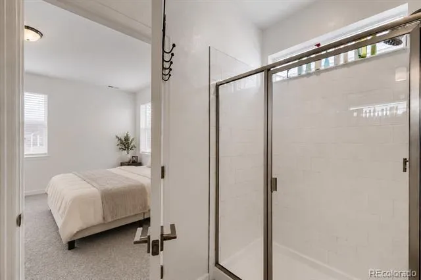
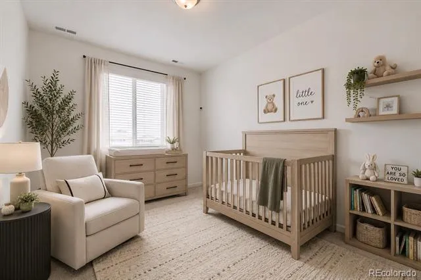
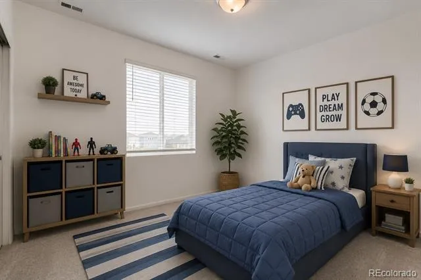
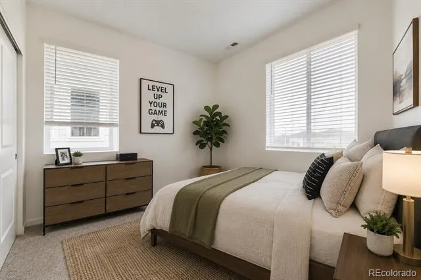
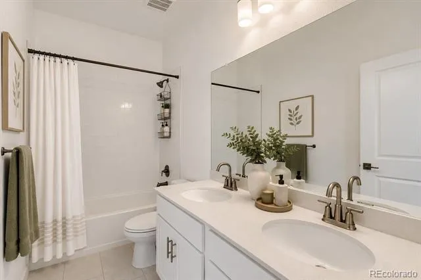
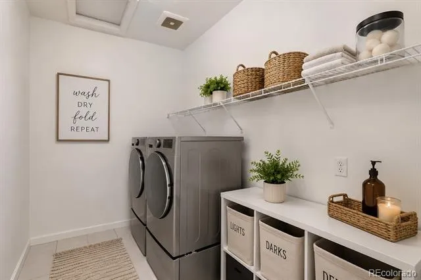
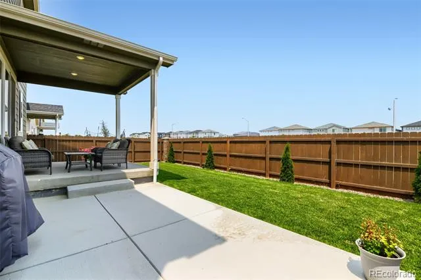
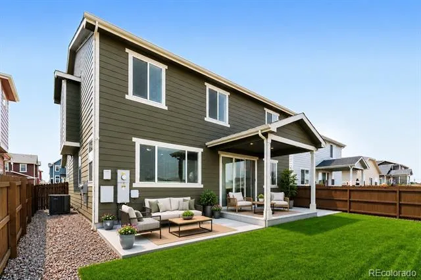
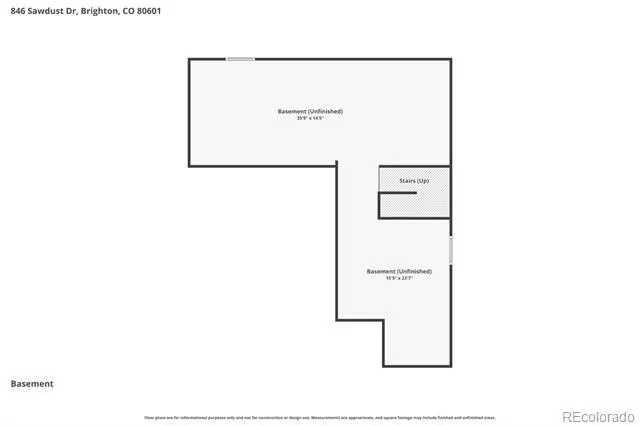
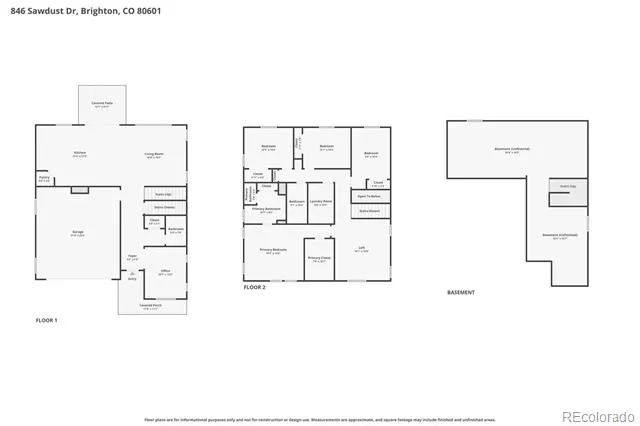
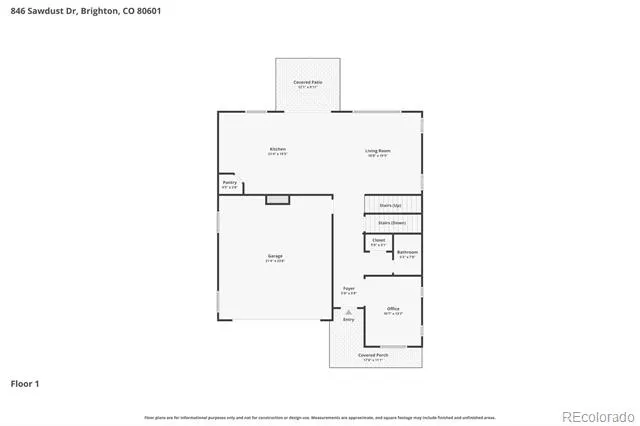
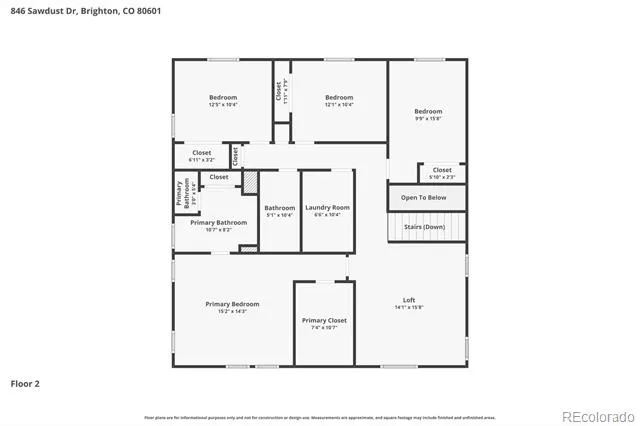
Welcome home! This house comes with a REDUCED RATE as low as 5.75% (APR 6.275%) as of 08/18/2026 through preferred lender. This is a seller paid rate-buydown that reduces the buyer’s interest rate and monthly payment. This stunning, like new (2024), 2-story in Pierson Park is turn-key and ready for you to move right in! This versatile and spacious layout boasts over 3,600 SF, 4 bedrooms, 3 baths, plus a main floor study and a large loft! The entire main level has gorgeous laminate flooring and a light & bright open-concept floorplan connecting kitchen, dining and living spaces. The chef inspired kitchen has a large granite island, upgraded stainless applc's including double ovens, built-in microwave, gas stove top, farm sink, chimney vent hood and walk-in pantry. Upstairs you'll find a large loft, the primary suite, three nice sized secondary bedrooms, a full bath w/granite dual sink vanity, and a large laundry room. The spacious primary bedroom has a private en-suite bath with oversized shower, a granite dual sink vanity, lots of storage and a large walk-in closet. There is plenty of room to grow into the full unfinished basement with roughed-in plumbing. Outside you'll find a professionally landscaped backyard with a partially covered, full length patio which offers a great place to relax and entertain. There is plenty of room to park in the oversized two-car garage with a door opener and EV charging outlet. This home also includes fully paid for solar panels. Everything is done for you, just move in and enjoy! All of this is within minutes to I76, shopping, restaurants, schools, parks and 20 minutes to DIA! What are you waiting for?
Property Details
- Interior
- High Ceilings, High Speed Internet, Kitchen Island, Open Floorplan, Pantry, Primary Suite, Quartz Counters, Smoke Free, Walk-In
- Cooling
- Central Air
- Heating
- Forced Air, Solar
- Cooling Features
- Central Air
- Bedrooms
- 4
- Bathrooms
- 2.25
- Full Baths
- 1
- Half Baths
- 1
- 3/4 Baths
- 1
- Lot Features
- Landscaped, Level
- Stories
- 2
- Lot Description
- Landscaped, Level
- Exterior Features
- Private Yard
- Exterior Materials
- Private Yard
- Acres
- 0.125
- Square Feet
- 2574
- Lot Size (sqft)
- 5445.0
- Parking Features
- Concrete, Electric Vehicle Charging Station(s), Oversized
- Parking Spaces
- 2
- Parking Type
- Garage
- Parking Garage Spaces
- 2
- Property Type
- Purchase
- Style
- Contemporary
- Basement
- 1
- Basement Description
- Bath/Stubbed, Full, Sump Pump, Unfinished
- Basement Finished
- 1
- Year Built
- 2024
- Foundation
- Concrete Perimeter
- Roof
- Composition
- Sewer Information
- Public Sewer
- Utility Source
- Public
- Utility Features
- Electricity Connected, Internet Access (Wired), Natural Gas Connected, Phone Available
- Appliances
- Cooktop, Dishwasher, Disposal, Double Oven, Gas Water Heater, Microwave, Range Hood, Refrigerator, Sump Pump
- Subdivision
- Brighton East Farms
- School District
- School District 27-J
- Elementary School
- Padilla
- Middle School
- Overland Trail
- High School
- Brighton
- County
- Adams
- Region
- Brighton
- Zoning
- Res
- Taxes Annual
- $6,280
- HOA
- 1
- HOA Fees
- 85
Location
Legal
Based on information submitted to the MLS GRID as of 2026-08-20T18:09:32Z UTC. All data is obtained from various sources and may not have been verified by broker or MLS GRID. Supplied Open House information is subject to change without notice. All information should be independently reviewed and verified for accuracy. Properties may or may not be listed by the office/agent presenting the information.
Provided By
Listed by Jodi Wilson (#51cf57f2e5f2d0bc5fbd1fb47c77c246)
Listing Office: RE/MAX Alliance
Legal Notice
This publication is designed to provide information with regard to the subject matter covered. It is displayed with the understanding that the publisher and authors are not engaged in rendering real estate, legal, accounting, tax, or other professional services and that the publisher and authors are not offering such advice in this publication. If real estate, legal, or other expert assistance is required, the services of a competent, professional person should be sought.
The information contained in this publication is subject to change without notice. METROLIST, INC., DBA RECOLORADO MAKES NO WARRANTY OF ANY KIND WITH REGARD TO THIS MATERIAL, INCLUDING, BUT NOT LIMITED TO, THE IMPLIED WARRANTIES OF MERCHANTABILITY AND FITNESS FOR A PARTICULAR PURPOSE. METROLIST, INC., DBA RECOLORADO SHALL NOT BE LIABLE FOR ERRORS CONTAINED HEREIN OR FOR ANY DAMAGES IN CONNECTION WITH THE FURNISHING, PERFORMANCE, OR USE OF THIS MATERIAL.
Buyer Agency Compensation
The listing broker’s offer of compensation is made only to participants of the MLS where the listing is filed.