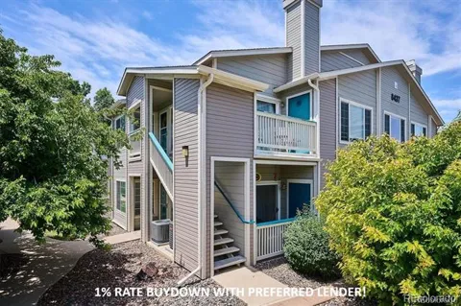
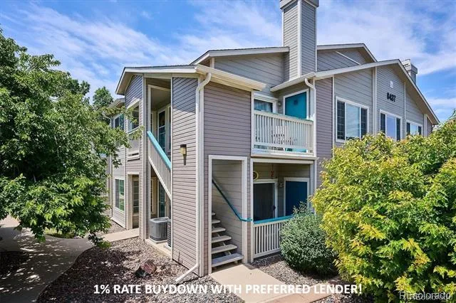
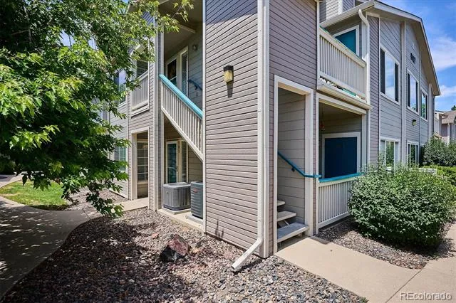
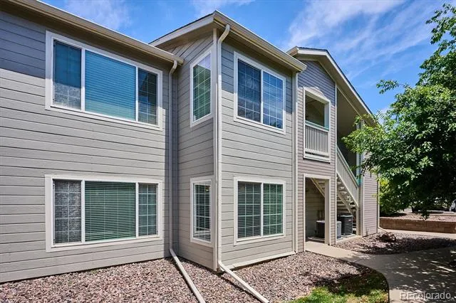
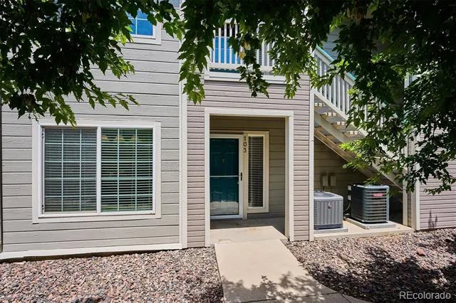
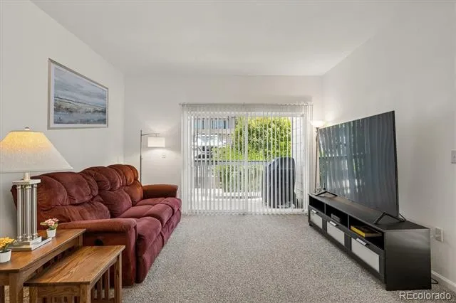
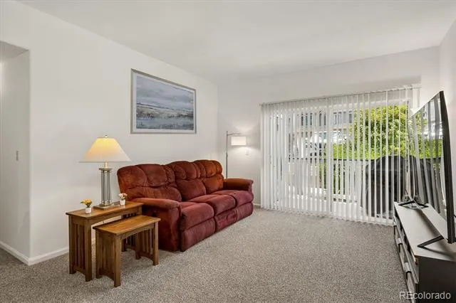
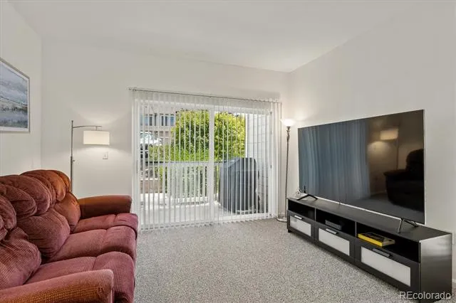
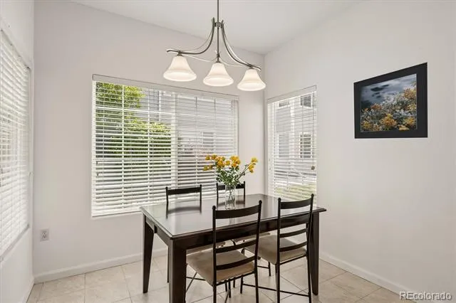
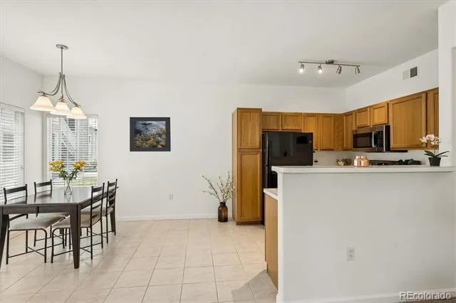
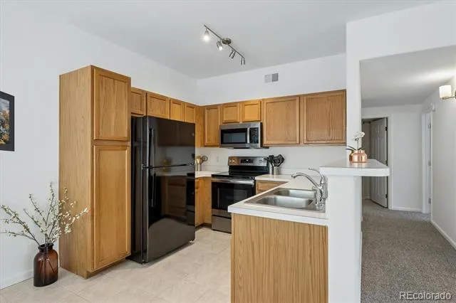
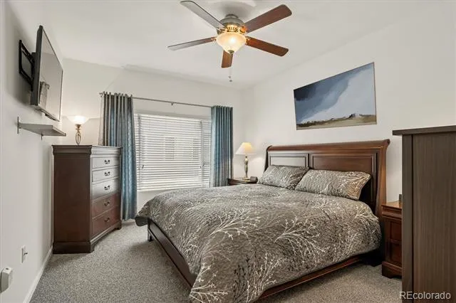
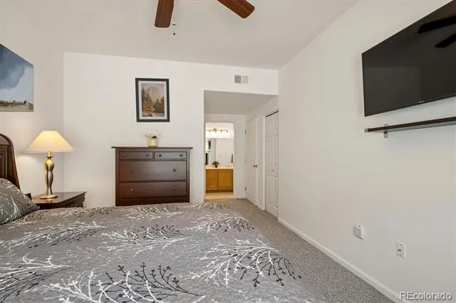
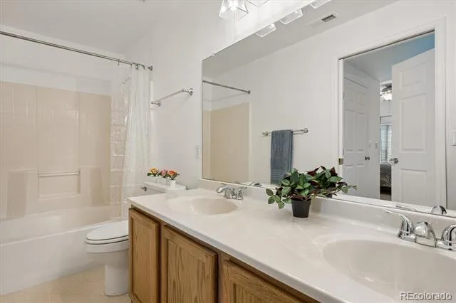
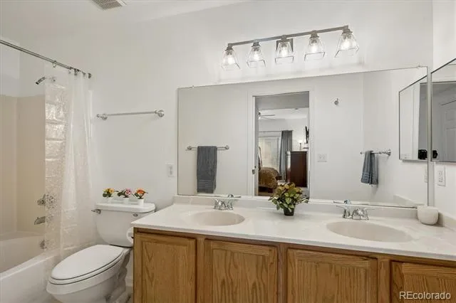
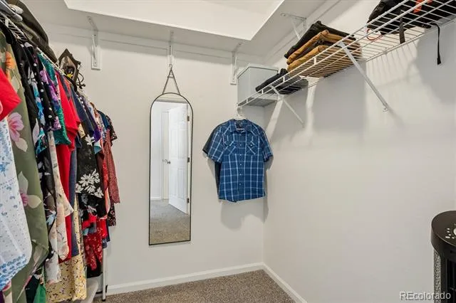
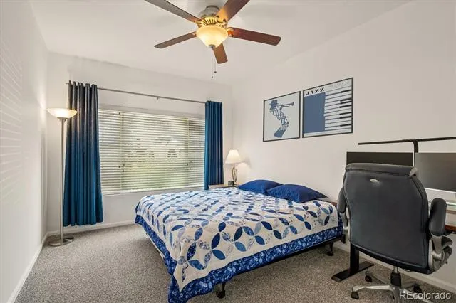
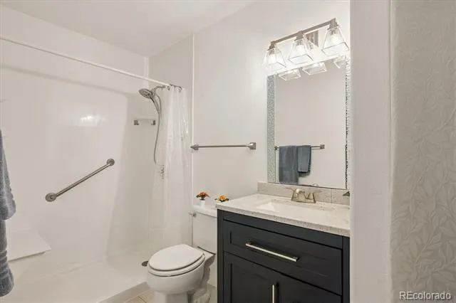
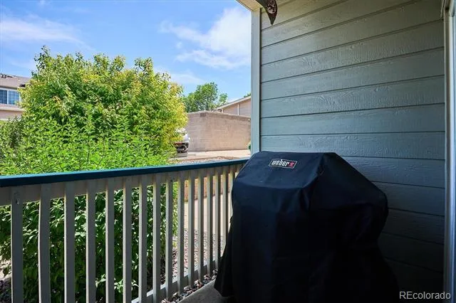
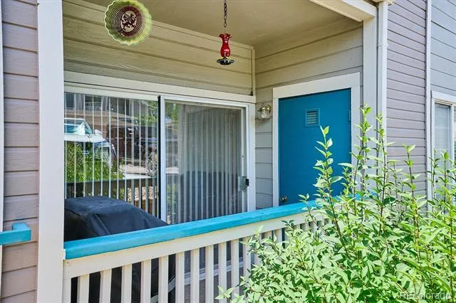
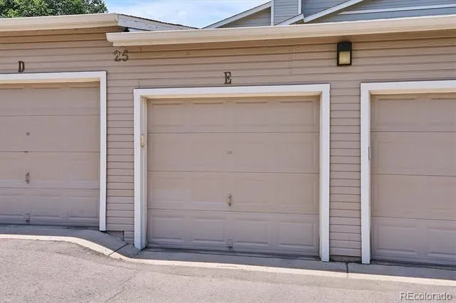
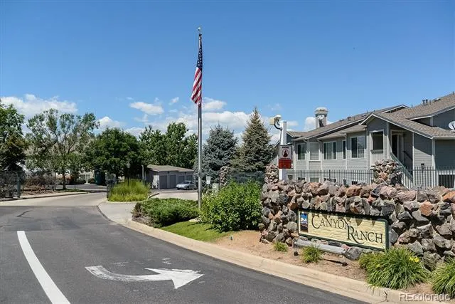
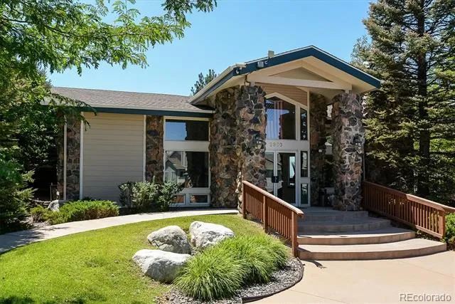
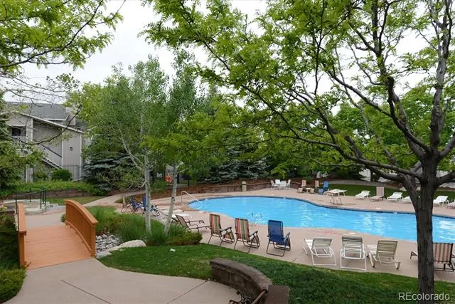
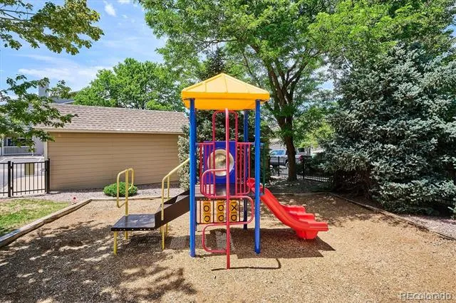
LOVE AND CARE BEYOND COMPARE WITH THE SAME OWNER FOR 20 YEARS! Welcome home to this beautifully updated first floor corner condo in desirable Canyon Ranch, offering accessibility, comfort and the full Highlands Ranch lifestyle. Located in unincorporated Douglas County, residents enjoy lower property taxes while benefiting from all Highlands Ranch amenities. Fresh interior paint and new carpet create a warm, move-in-ready feel. The open layout features a spacious living room with great natural light and direct access to a private patio overlooking mature landscaping and greenbelts. The dining area easily seats six and offers seamless interaction with both the living room and kitchen, making the space ideal for everyday living and entertaining. The kitchen is functional and inviting with tile flooring, laminate counters, black/stainless appliances, dual sinks, ample cabinetry and breakfast bar seating. Two generously sized bedrooms provide flexible options for guests, office or hobbies. The primary suite accommodates a king bed, includes a walk-in closet and features a private full bath with a deep soaking tub. The secondary bedroom is well-separated and adjacent to a three-quarter bath with a newer vanity and solid surface top. A dedicated laundry area with washer and dryer adds convenience. Designed for accessibility, this home offers true zero-step entry from parking lot to the front door. A detached one car garage with opener and keypad is included, along with abundant guest and handicap parking. Canyon Ranch residents enjoy a seasonal pool, hot tub, fitness center, and clubhouse, plus full access to all four Highlands Ranch recreation centers with pools, tennis courts, fitness facilities, classes, parks and trails. With easy access to C-470, Park Meadows, DTC, shopping, dining and outdoor recreation, this home offers low-maintenance living in a highly sought after south metro community.
Property Details
- Interior
- Ceiling Fan(s), Laminate Counters, No Stairs, Open Floorplan, Pantry, Primary Suite, Smoke Free, Solid Surface Counters, Walk-In
- Cooling
- Central Air
- Heating
- Hot Water, Natural Gas
- Cooling Features
- Central Air
- Bedrooms
- 2
- Bathrooms
- 1.75
- Full Baths
- 1
- 3/4 Baths
- 1
- Stories
- 1
- Square Feet
- 1077
- Parking Spaces
- 1
- Parking Type
- Garage
- Parking Garage Spaces
- 1
- Property Type
- Purchase
- Style
- Contemporary
- Year Built
- 1996
- Foundation
- Slab
- Roof
- Composition
- Sewer Information
- Public Sewer
- Utility Source
- Public
- Utility Features
- Cable Available, Electricity Connected, Internet Access (Wired), Natural Gas Connected
- Appliances
- Dishwasher, Disposal, Dryer, Gas Water Heater, Microwave, Oven, Range, Refrigerator, Self Cleaning Oven, Washer
- Subdivision
- Canyon Ranch
- School District
- Douglas RE-1
- Elementary School
- Cougar Run
- Middle School
- Cresthill
- High School
- Highlands Ranch
- County
- Douglas
- Region
- Highlands Ranch
- Zoning
- PDU
- Taxes Annual
- $2,373
- HOA
- 1
- HOA Fees
- 387
Location
Legal
Based on information submitted to the MLS GRID as of 2026-08-31T05:12:44Z UTC. All data is obtained from various sources and may not have been verified by broker or MLS GRID. Supplied Open House information is subject to change without notice. All information should be independently reviewed and verified for accuracy. Properties may or may not be listed by the office/agent presenting the information.
Provided By
Listed by Sonia Shakeshaft
Listing Office: RE/MAX Professionals
Legal Notice
This publication is designed to provide information with regard to the subject matter covered. It is displayed with the understanding that the publisher and authors are not engaged in rendering real estate, legal, accounting, tax, or other professional services and that the publisher and authors are not offering such advice in this publication. If real estate, legal, or other expert assistance is required, the services of a competent, professional person should be sought.
The information contained in this publication is subject to change without notice. METROLIST, INC., DBA RECOLORADO MAKES NO WARRANTY OF ANY KIND WITH REGARD TO THIS MATERIAL, INCLUDING, BUT NOT LIMITED TO, THE IMPLIED WARRANTIES OF MERCHANTABILITY AND FITNESS FOR A PARTICULAR PURPOSE. METROLIST, INC., DBA RECOLORADO SHALL NOT BE LIABLE FOR ERRORS CONTAINED HEREIN OR FOR ANY DAMAGES IN CONNECTION WITH THE FURNISHING, PERFORMANCE, OR USE OF THIS MATERIAL.
Buyer Agency Compensation
The listing broker’s offer of compensation is made only to participants of the MLS where the listing is filed.