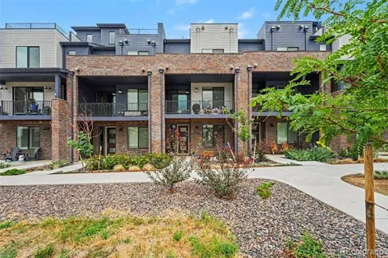
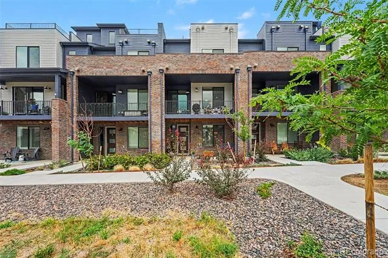
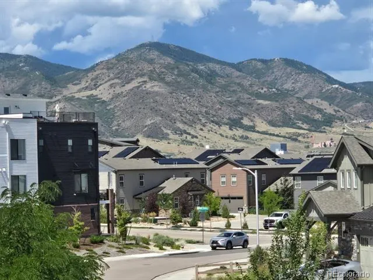
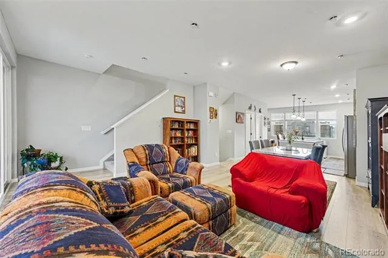
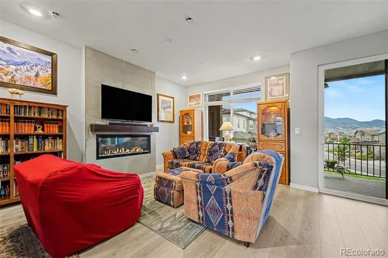
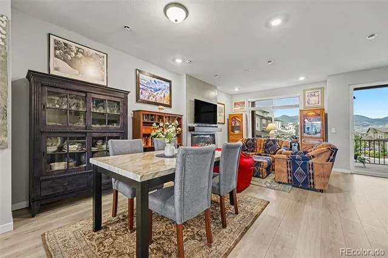
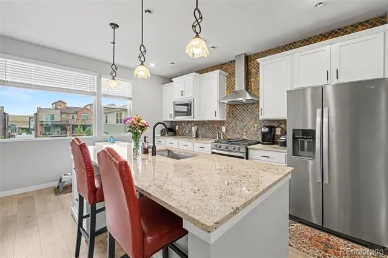
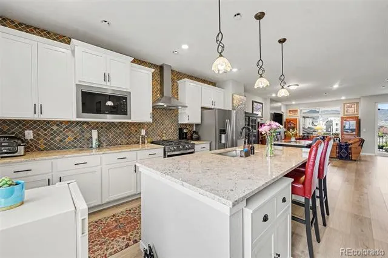
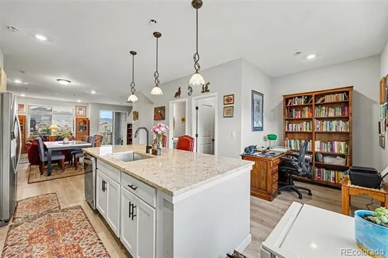
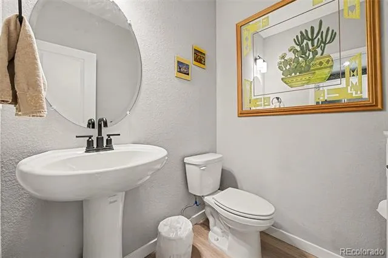
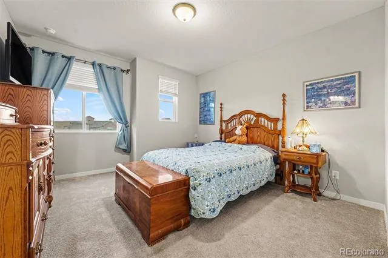
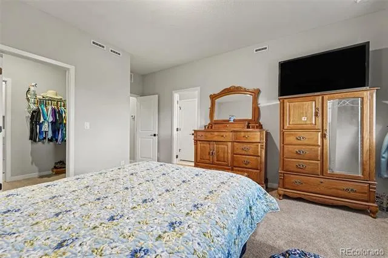
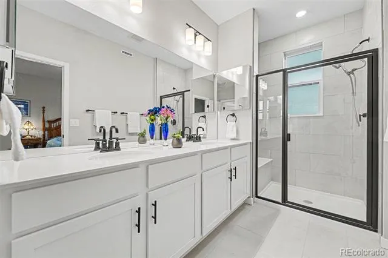
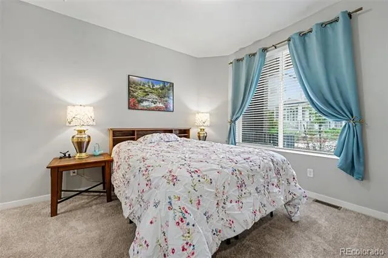
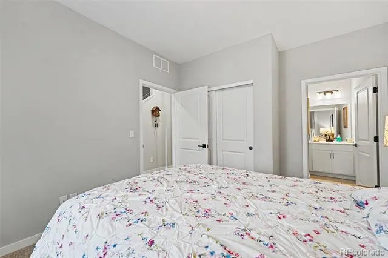
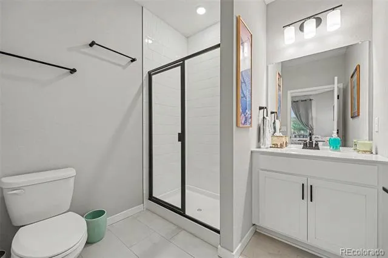
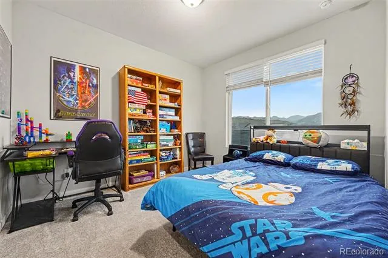
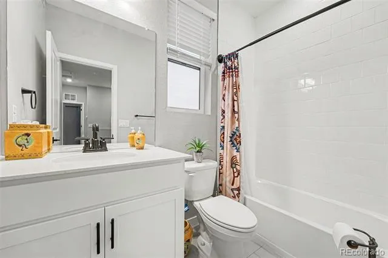
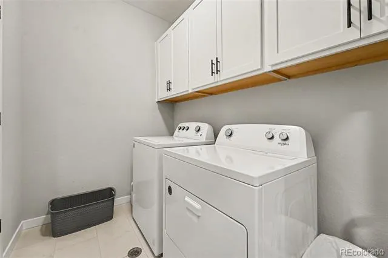
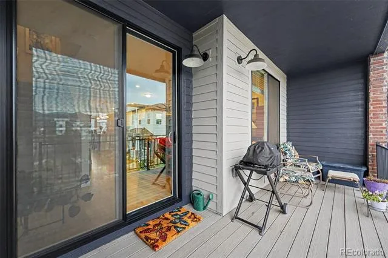
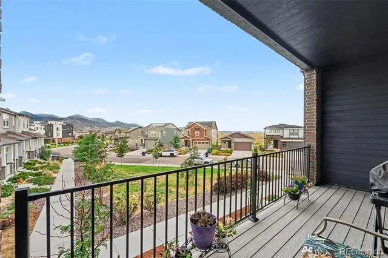
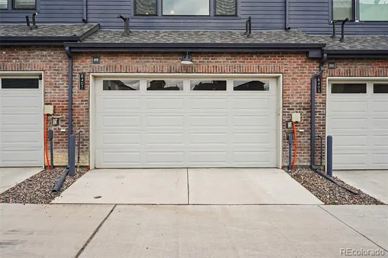
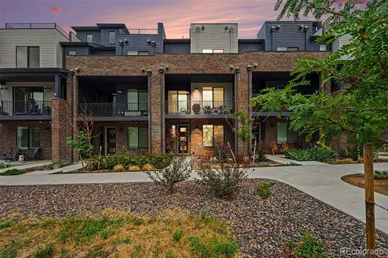
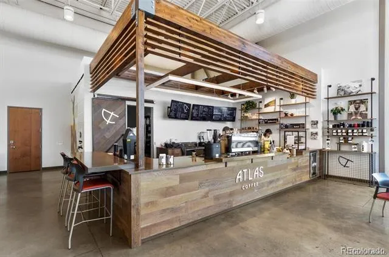
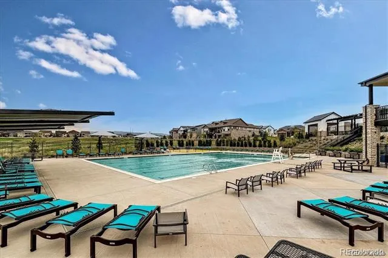
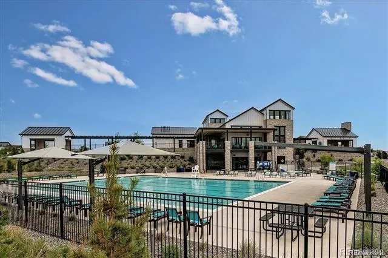
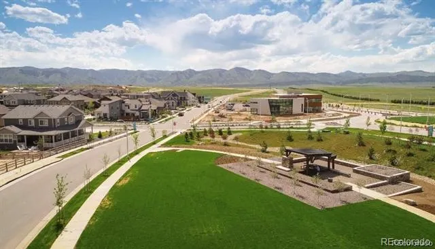
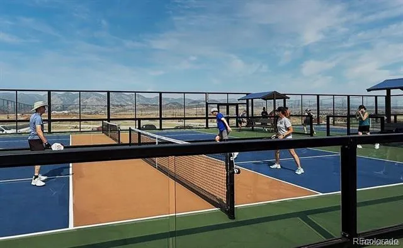
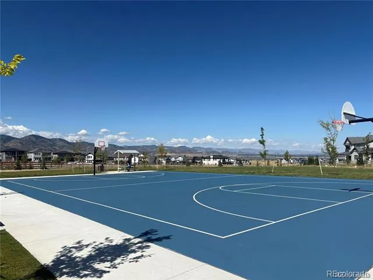
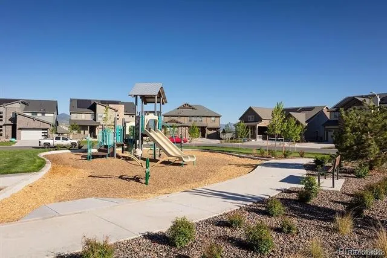
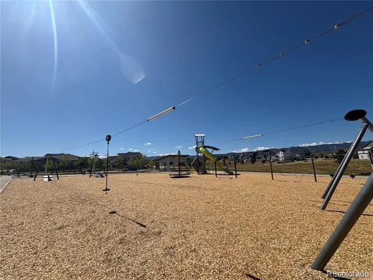
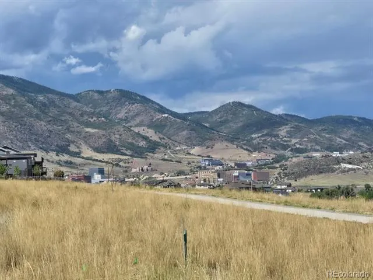
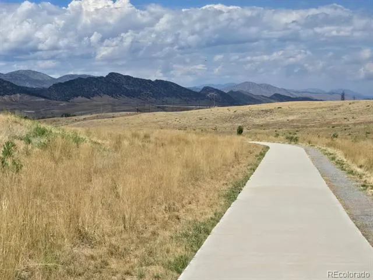
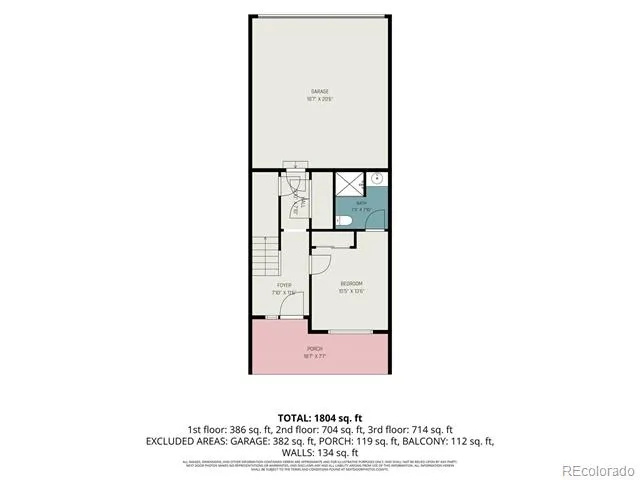
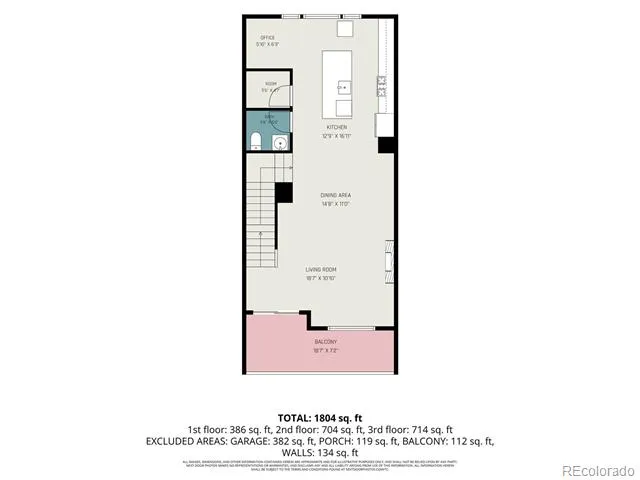
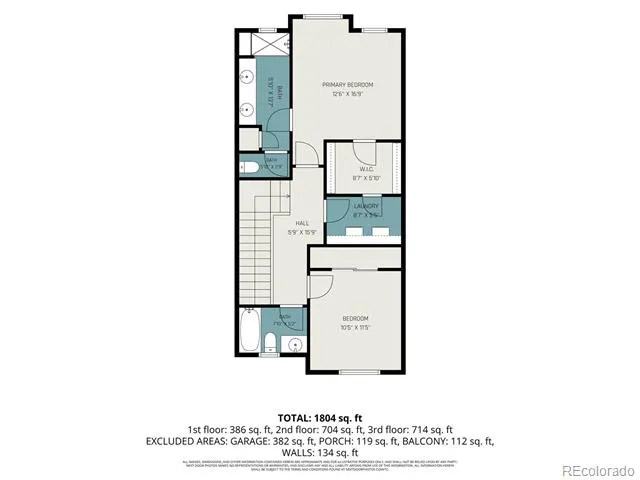
Stunning 3-level townhome in Prospect Village at Sterling Ranch, offering 1,959 sq. ft. of beautifully designed living space and upgraded with high-end finishes throughout including upgraded No-see-um screens throughout. The open-concept floor plan features 3 bedrooms and 3.5 baths, with exceptional attention to detail. The chef’s kitchen showcases granite countertops, 42” cabinetry, gas range, and stylish finishes perfect for entertaining. A Lumiere lighting system and upgraded carpet with premium pad add both sophistication and comfort. The main entry level features a private bedroom and 3/4 bath, an excellent retreat for guests, extended family, or home office. The 2nd level provides small desk area kitchen and bright open living and dining spaces with access to a private patio, while the 3rd level has 2 bedrooms, Laundry room, 3/4 bath, full bath and beautiful mountain views and an ideal spot to enjoy Colorado sunsets. Built in 2024, this exceptional home combines modern construction with a premier Colorado lifestyle. Sterling Ranch offers an impressive array of amenities, including the Overlook Clubhouse, pool, fitness center, pickleball courts, tons of community events. A second pool is being built in Prospect Village Park in the near future! There are several parks and miles of trails. Prospect Village is conveniently located near Chatfield State Park and Reservoir, Roxborough State Park, hiking and biking trails, Path through dedicated Douglas County wildlife corridor, Chatfield Farms at Denver Botanic Gardens, Roxborough Marketplace and C-470 for easy access to the Denver Tech Center and Denver metro area. Every Sterling Ranch household is eligible for an annual Colorado State Parks pass, making it even easier to enjoy the spectacular outdoor recreation right outside your door. HOA services include exterior maintenance, landscaping and snow removal. A truly exceptional opportunity to enjoy luxury, low-maintenance living surrounded by the beauty of Colorado!
Property Details
- Fireplaces
- 1
- Cooling
- Central Air
- Heating
- Forced Air, Natural Gas
- Cooling Features
- Central Air
- Bedrooms
- 3
- Bathrooms
- 3.0
- Full Baths
- 1
- Half Baths
- 1
- 3/4 Baths
- 2
- Stories
- Three Or More
- Pool Shared
- 1
- Square Feet
- 1959
- Parking Spaces
- 2
- Parking Type
- Garage
- Parking Garage Spaces
- 2
- Property Type
- Purchase
- Year Built
- 2024
- Roof
- Composition
- Sewer Information
- Public Sewer
- Utility Source
- Public
- Appliances
- Dishwasher, Disposal, Dryer, Electric Water Heater, Gas Water Heater, Microwave, Oven, Range, Refrigerator, Tankless Water Heate
- Subdivision
- Sterling Ranch
- School District
- Douglas RE-1
- Elementary School
- Roxborough
- Middle School
- Ranch View
- High School
- Thunderridge
- County
- Douglas
- Region
- Littleton
- Taxes Annual
- $6,789
- HOA
- 1
- HOA Fees
- 215
Location
Legal
Based on information submitted to the MLS GRID as of 2026-09-08T16:01:55Z UTC. All data is obtained from various sources and may not have been verified by broker or MLS GRID. Supplied Open House information is subject to change without notice. All information should be independently reviewed and verified for accuracy. Properties may or may not be listed by the office/agent presenting the information.
Provided By
Listed by Rhonda Eveleth (#a63de4f5f1587ccf52fbe2e26659fc0f)
Listing Office: RE/MAX Professionals
Legal Notice
This publication is designed to provide information with regard to the subject matter covered. It is displayed with the understanding that the publisher and authors are not engaged in rendering real estate, legal, accounting, tax, or other professional services and that the publisher and authors are not offering such advice in this publication. If real estate, legal, or other expert assistance is required, the services of a competent, professional person should be sought.
The information contained in this publication is subject to change without notice. METROLIST, INC., DBA RECOLORADO MAKES NO WARRANTY OF ANY KIND WITH REGARD TO THIS MATERIAL, INCLUDING, BUT NOT LIMITED TO, THE IMPLIED WARRANTIES OF MERCHANTABILITY AND FITNESS FOR A PARTICULAR PURPOSE. METROLIST, INC., DBA RECOLORADO SHALL NOT BE LIABLE FOR ERRORS CONTAINED HEREIN OR FOR ANY DAMAGES IN CONNECTION WITH THE FURNISHING, PERFORMANCE, OR USE OF THIS MATERIAL.
Buyer Agency Compensation
The listing broker’s offer of compensation is made only to participants of the MLS where the listing is filed.