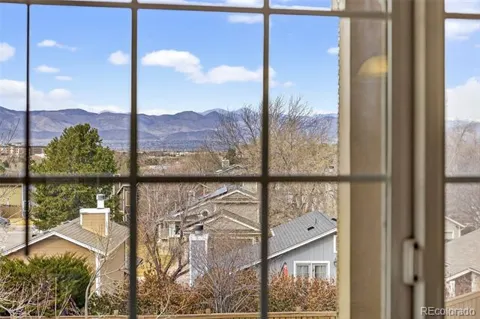
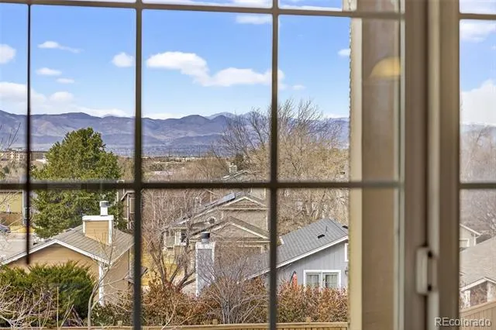
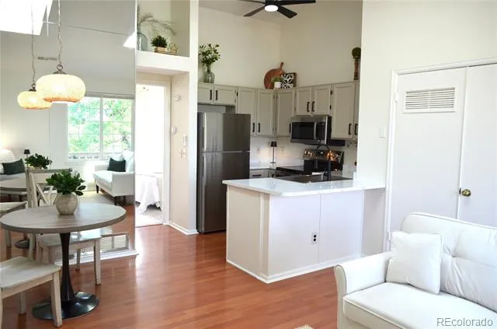
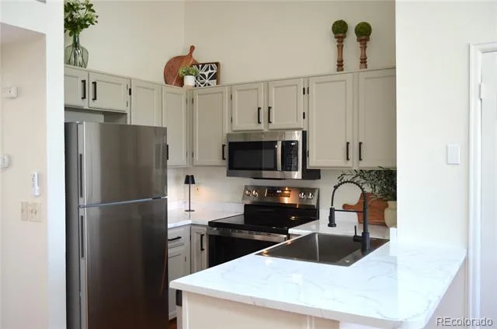
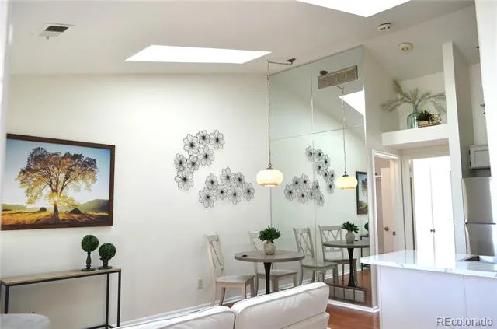
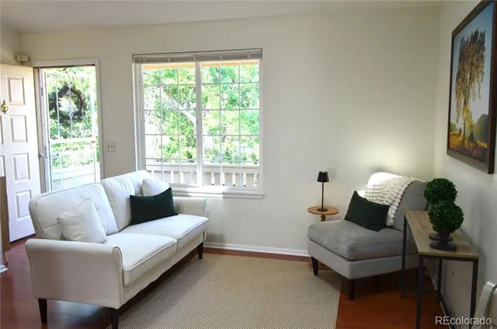
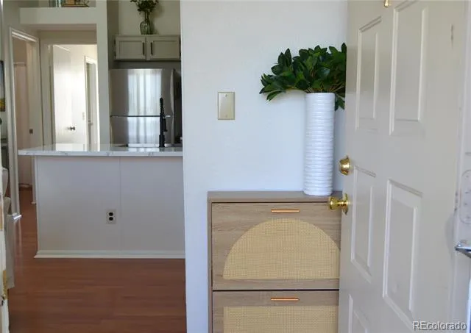
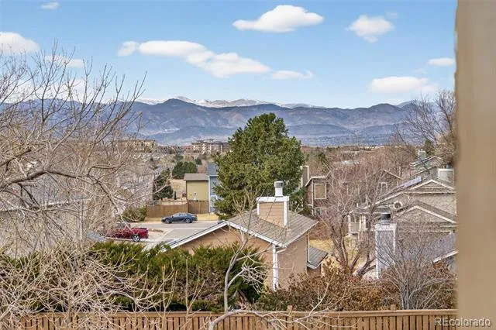
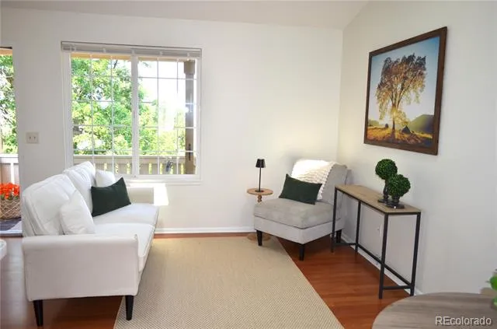
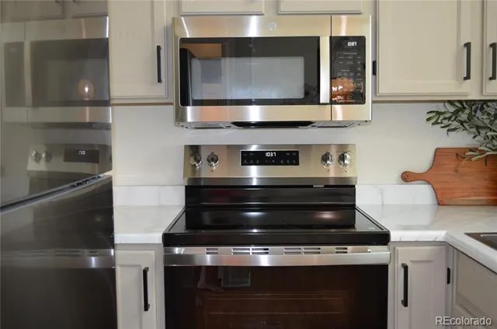
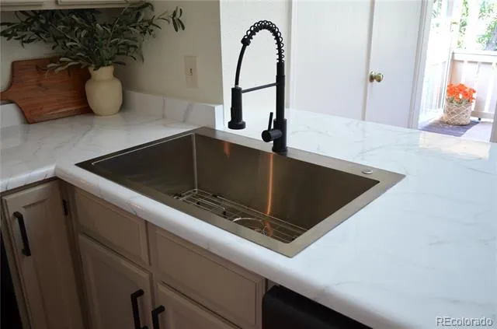
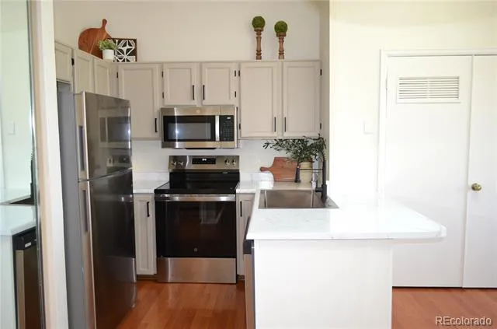
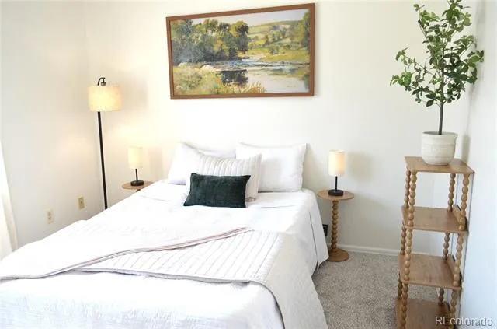
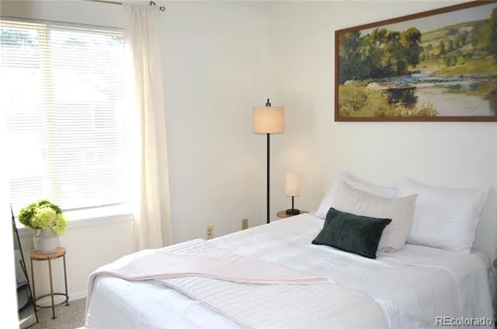
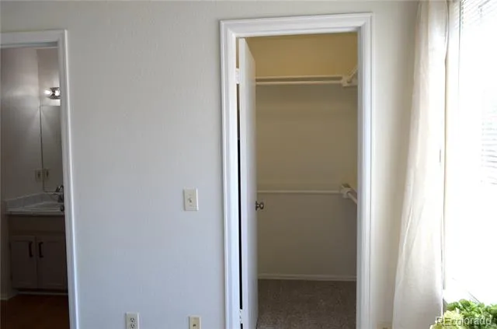
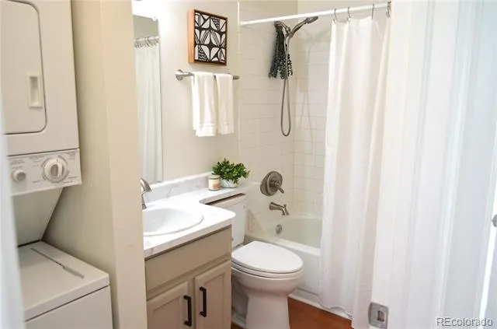
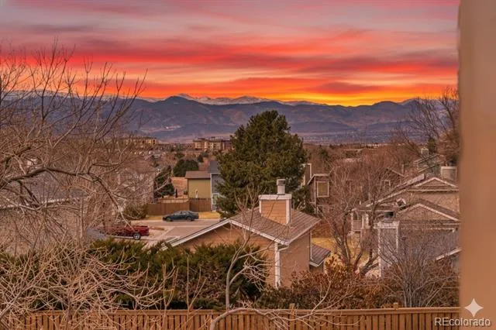
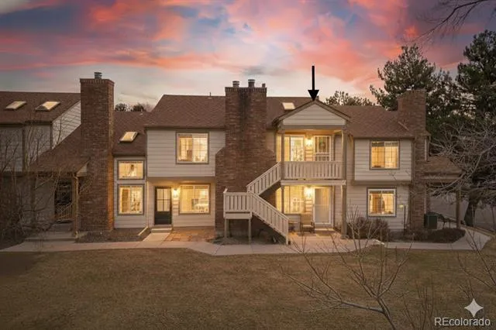
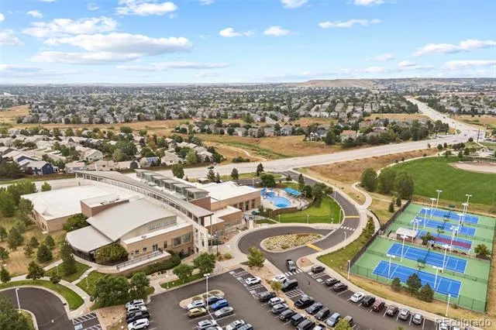
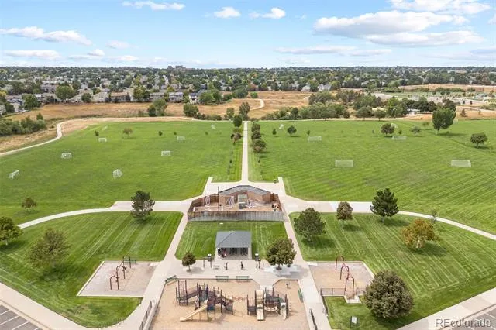
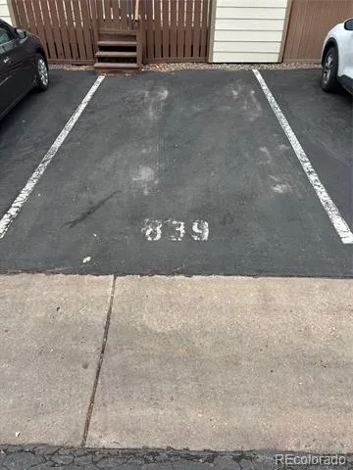
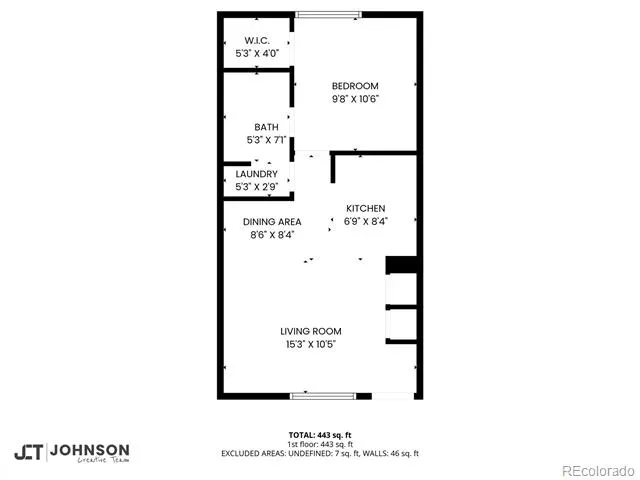
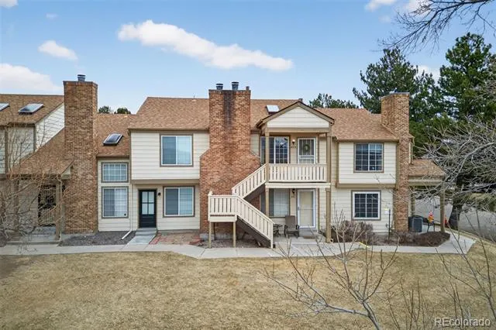
Just Completed! Beautiful Remodel with a Price Improvement! This condo has been transformed and is ready to impress. Enjoy a completely refreshed kitchen featuring all new stainless steel appliances, the addition of a built-in microwave, a new kitchen sink and faucet, refreshed kitchen and bathroom countertops and cabinetry, carpet, interior paint, blinds, and elegant new light fixtures that give the home a bright, modern feel. Combined with a price reduction, this is an incredible opportunity to own a beautifully updated condo that offers exceptional value. Inquire about the available grant program of up to $25,000 or the interest rate buy-down offered on this property. An unprecedented opportunity to secure a Highlands Ranch lifestyle at an UNBEATABLE price. Step into a home that feels open, uplifting, and ready for you. This top-floor condo captures the best of Colorado living with its west-facing orientation, offering incredible mountain views from your sheltered front deck and living room window. The interior is defined by volume and light where vaulted ceilings and skylights ensure the living spaces feel grand and cheerful all day long. The floor plan allows for a proper dining setup and a living area, flowing into an efficient kitchen. Your personal retreat awaits in the bedroom, complete with a generous walk-in closet for your wardrobe. Daily chores are simplified with an in-unit stacked washer and dryer conveniently located in the full bath. Practicality meets peace of mind here; a brand-new water heater means one less thing to worry about, and your reserved parking space is waiting directly behind the unit. You are steps away from Kistler Park, grocery stores, and local eateries, yet tucked into a well-maintained neighborhood. Living in Highlands Ranch means an active lifestyle is at your doorstep, with access to top-rated schools, miles of trails, and four state-of-the-art recreation centers offering pools, courts, and weight rooms.
Property Details
- Interior
- High Ceilings, Vaulted Ceiling(s), Walk-In Closet(s)
- Cooling
- Air Conditioning-Room
- Heating
- Forced Air
- Cooling Features
- Air Conditioning-Room
- Bedrooms
- 1
- Bathrooms
- 1.0
- Full Baths
- 1
- View
- Mountain(s)
- Stories
- 1
- Square Feet
- 508
- Property Type
- Purchase
- Year Built
- 1984
- Roof
- Shingle
- Sewer Information
- Public Sewer
- Utility Source
- Public
- Utility Features
- Cable Available, Electricity Connected, Natural Gas Connected
- Appliances
- Dishwasher, Disposal, Dryer, Gas Water Heater, Oven, Range, Refrigerator, Washer
- Subdivision
- Sugarmill
- School District
- Douglas RE-1
- Elementary School
- Bear Canyon
- Middle School
- Mountain Ridge
- High School
- Mountain Vista
- County
- Douglas
- Region
- Highlands Ranch
- Zoning
- PDU
- Taxes Annual
- $1,273
- HOA
- 1
- HOA Fees
- 284.97
- MLS #
- 4444696
- Property Subtype
- Condominium
- Parcel Number
- R0329551
- MLS #
- 4444696
- Date Listed
- February 06, 2026
- Club House
- 1
- Tennis Courts
- 1
- Address
- 839 Summer Drive #1F
Location
Legal
Based on information submitted to the MLS GRID as of 2026-08-23T13:37:59Z UTC. All data is obtained from various sources and may not have been verified by broker or MLS GRID. Supplied Open House information is subject to change without notice. All information should be independently reviewed and verified for accuracy. Properties may or may not be listed by the office/agent presenting the information.
Provided By
Listed by Kim Green (#0df15f931e6c0ada57075131fb00cc48)
Listing Office: Realty One Group Premier Colorado
Legal Notice
This publication is designed to provide information with regard to the subject matter covered. It is displayed with the understanding that the publisher and authors are not engaged in rendering real estate, legal, accounting, tax, or other professional services and that the publisher and authors are not offering such advice in this publication. If real estate, legal, or other expert assistance is required, the services of a competent, professional person should be sought.
The information contained in this publication is subject to change without notice. METROLIST, INC., DBA RECOLORADO MAKES NO WARRANTY OF ANY KIND WITH REGARD TO THIS MATERIAL, INCLUDING, BUT NOT LIMITED TO, THE IMPLIED WARRANTIES OF MERCHANTABILITY AND FITNESS FOR A PARTICULAR PURPOSE. METROLIST, INC., DBA RECOLORADO SHALL NOT BE LIABLE FOR ERRORS CONTAINED HEREIN OR FOR ANY DAMAGES IN CONNECTION WITH THE FURNISHING, PERFORMANCE, OR USE OF THIS MATERIAL.
Buyer Agency Compensation
The listing broker’s offer of compensation is made only to participants of the MLS where the listing is filed.