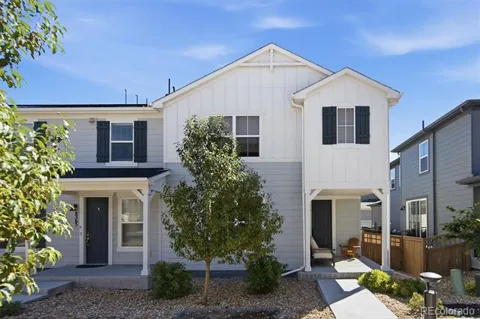
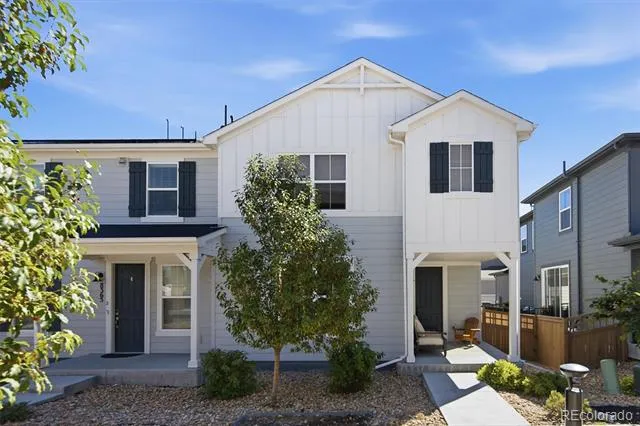
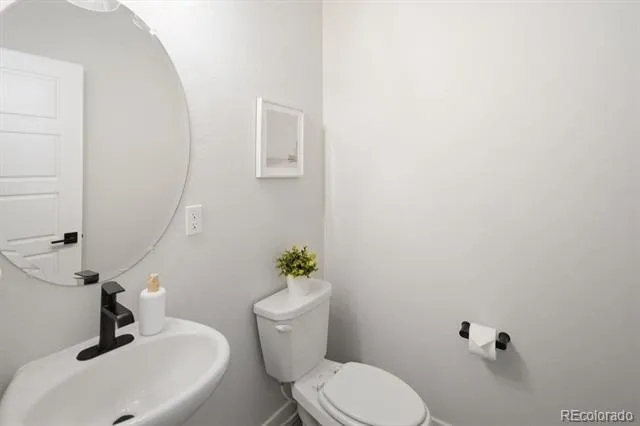
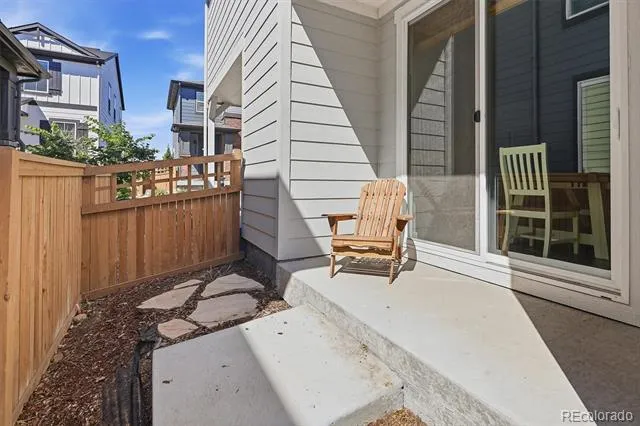
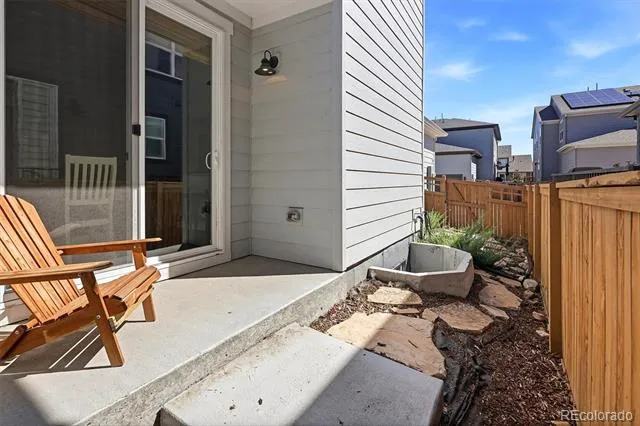
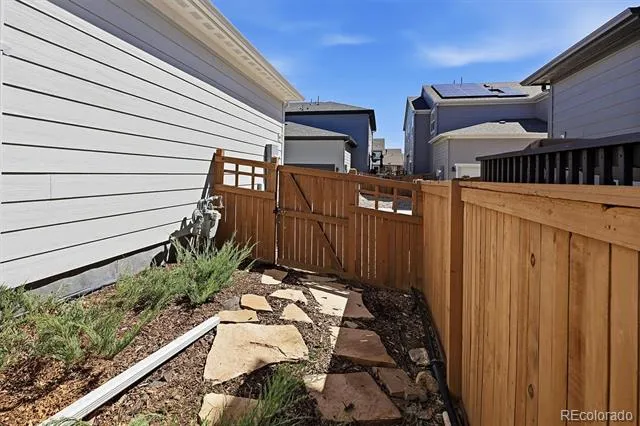
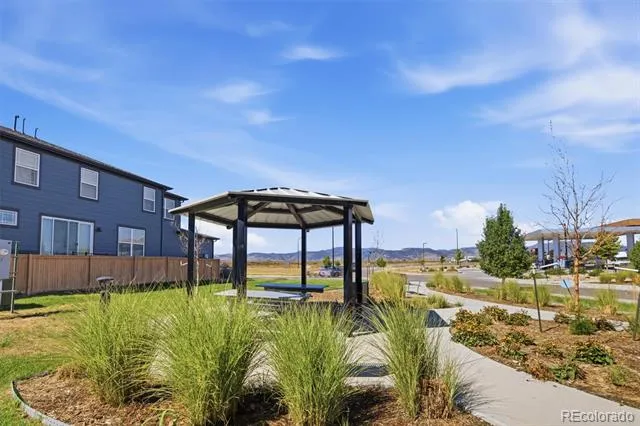
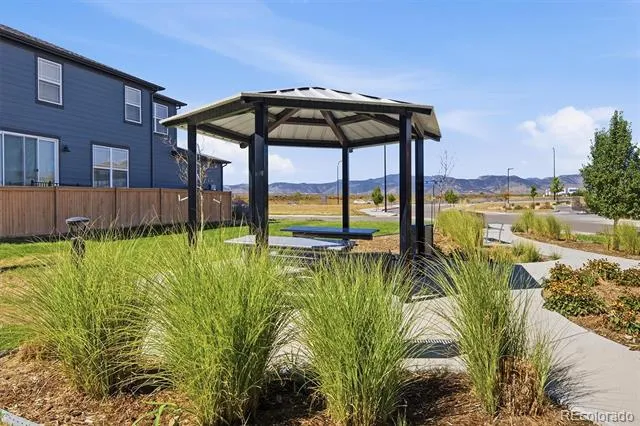
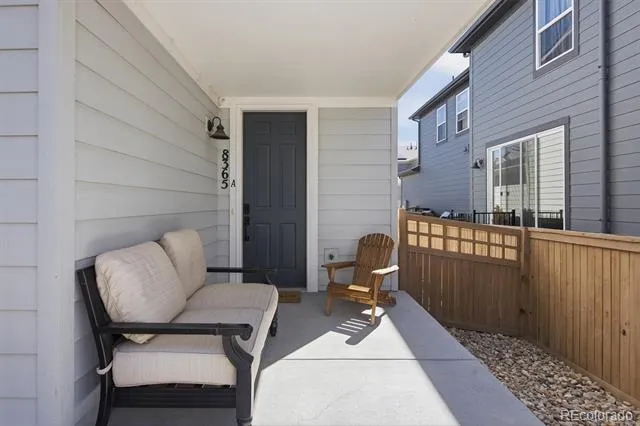
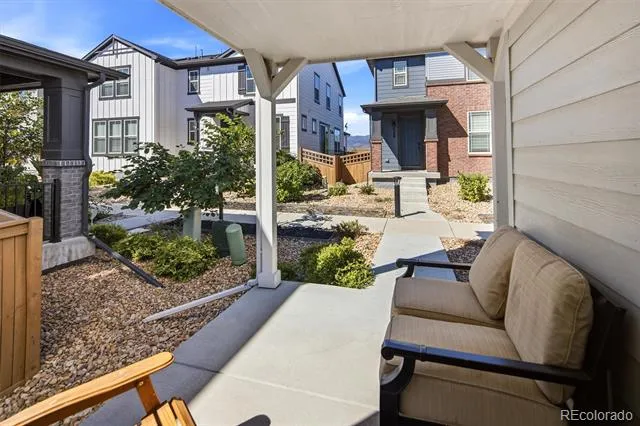
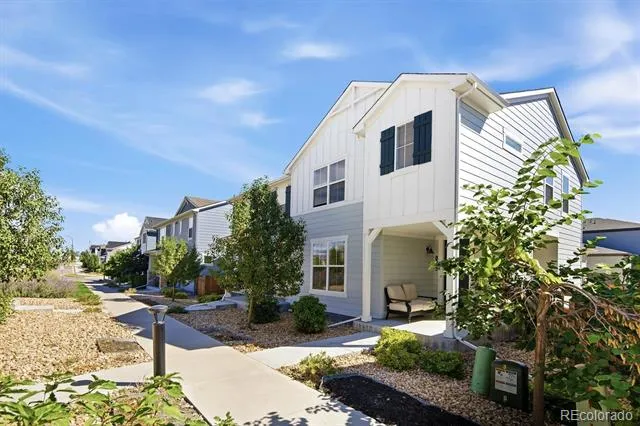
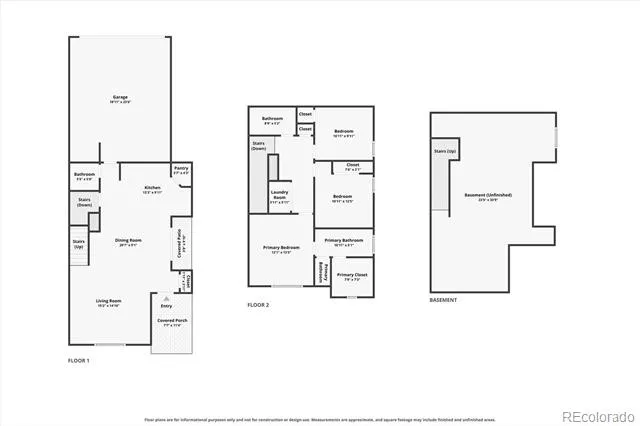
Fall in love with the Five Parks lifestyle! Enjoy cool morning walks, stunning mountain views, parks and trails, Farmers Markets, summer concerts, great dining and everyday conveniences—all within walking distance. This exceptional 3-bedroom, 3-bath end-unit townhome offers incredible value with an unfinished basement, 2-car garage and a fenced side yard.
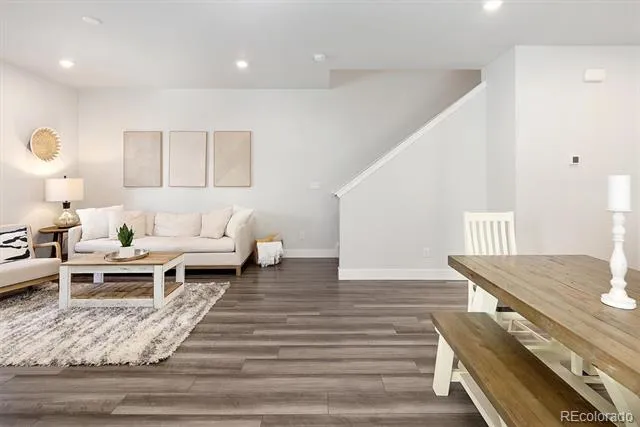
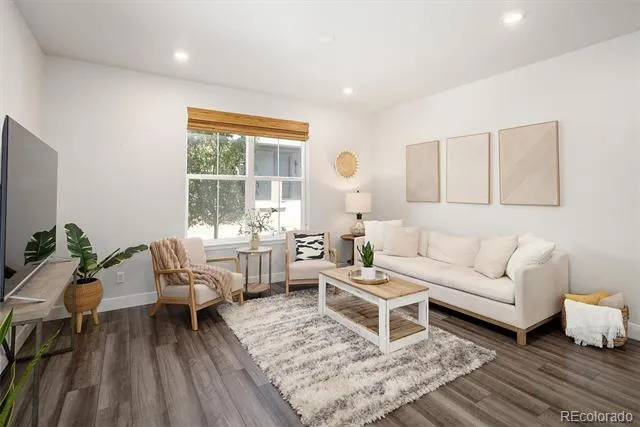
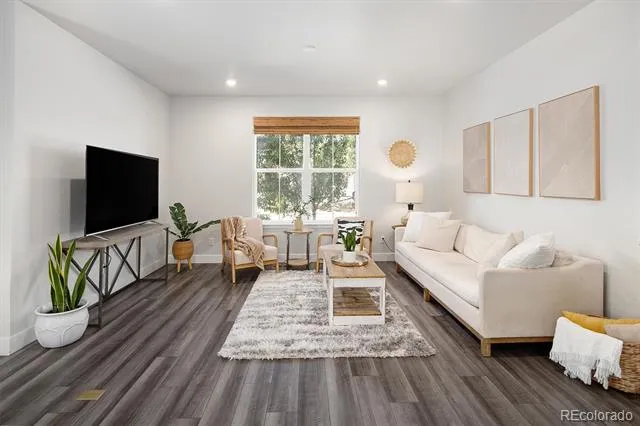
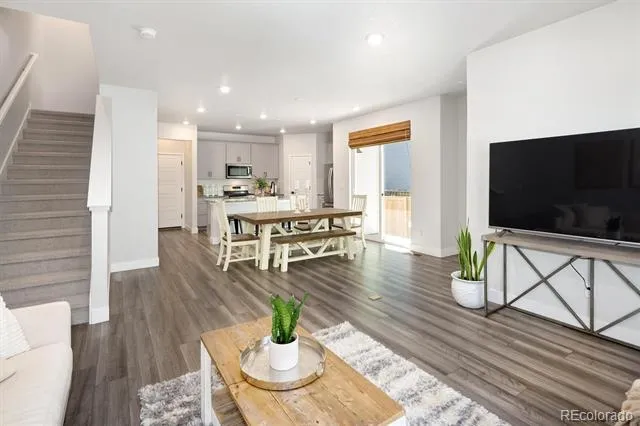
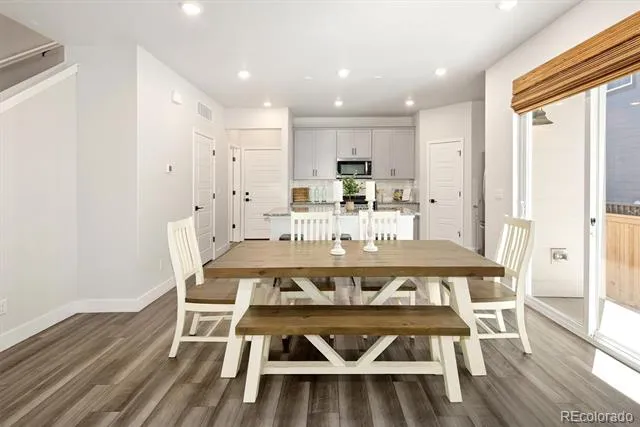
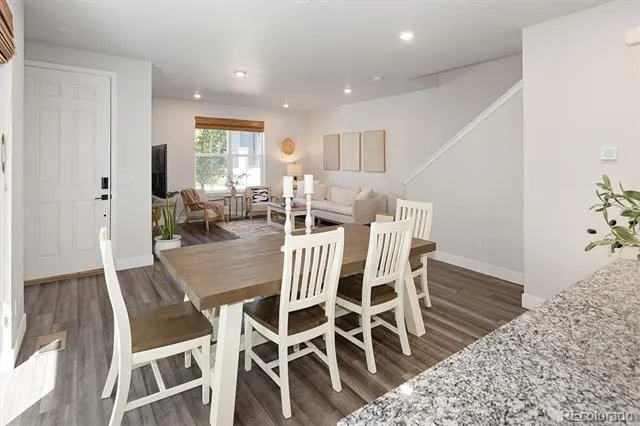
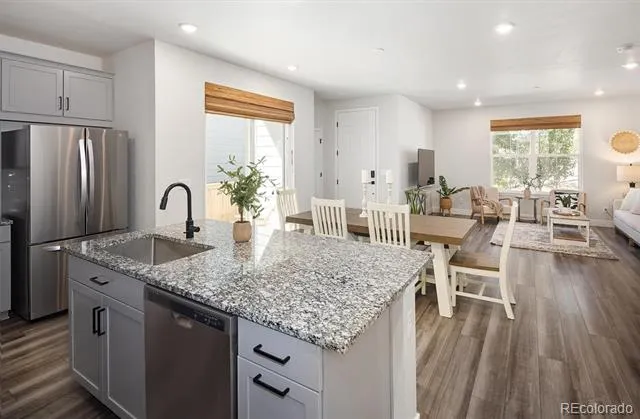
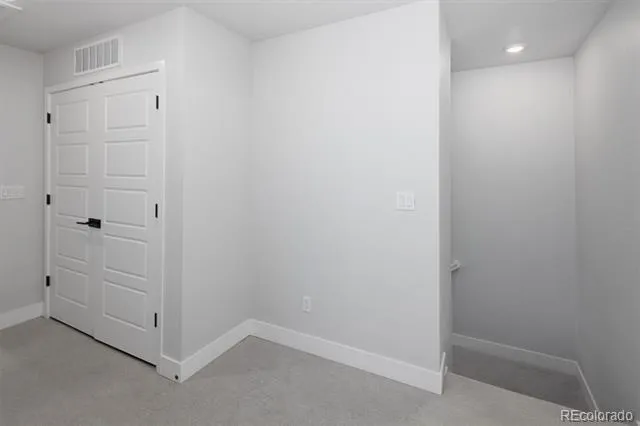
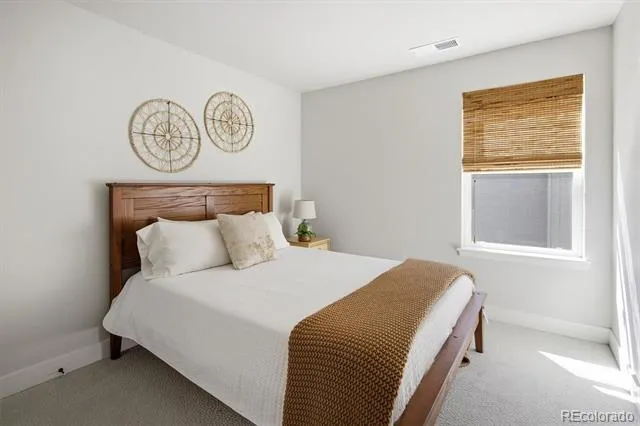
Fresh, bright and move-in ready, the home features a neutral color palette, abundant natural light, LVP flooring, fresh carpet and stylish modern finishes throughout. The main level is designed for easy everyday living and entertaining, with a seamless flow between the kitchen, dining area, living room, patio and private fenced yard.
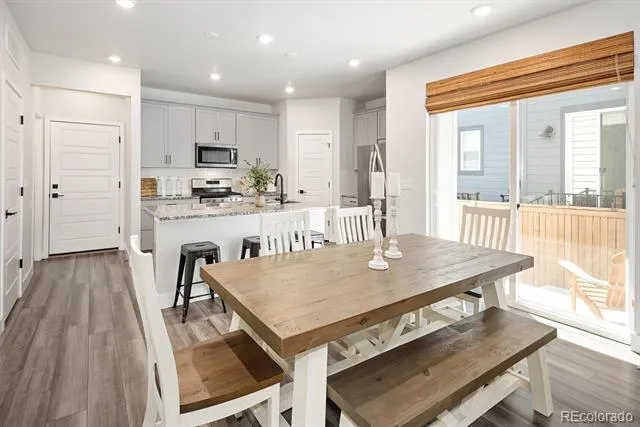
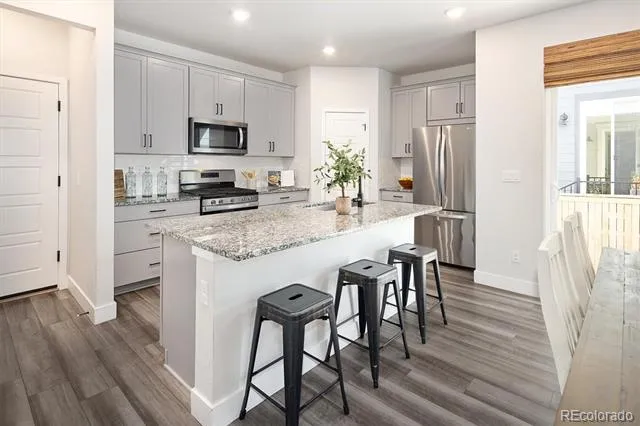
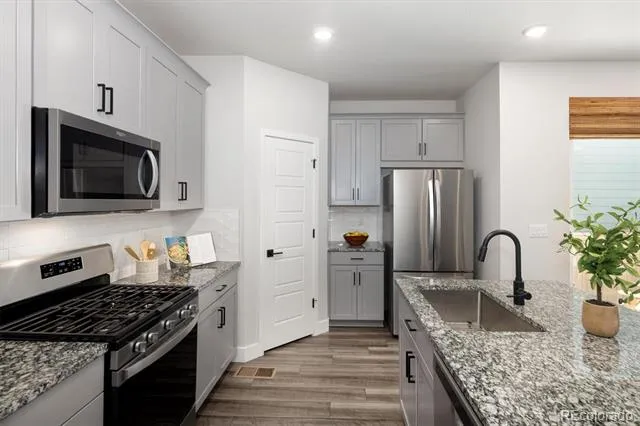
The beautifully updated kitchen is the heart of the home, featuring a large island with seating, stainless steel appliances, quartz countertops, a spacious pantry, modern backsplash and contemporary cabinetry.
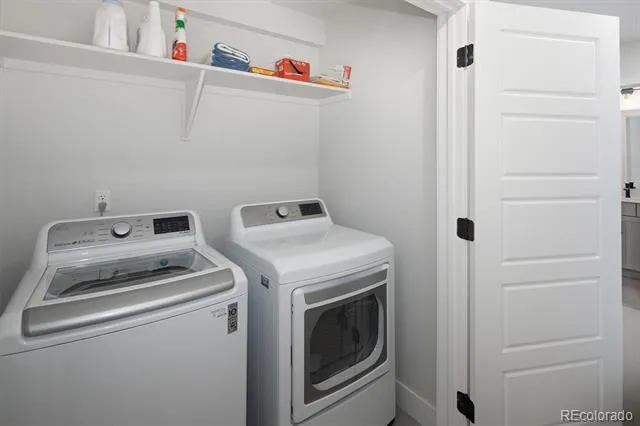
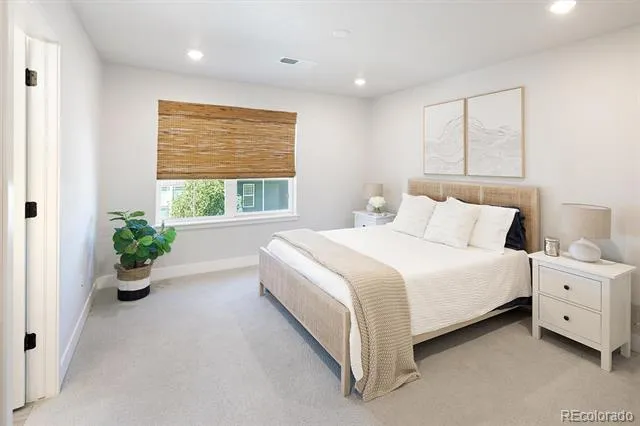
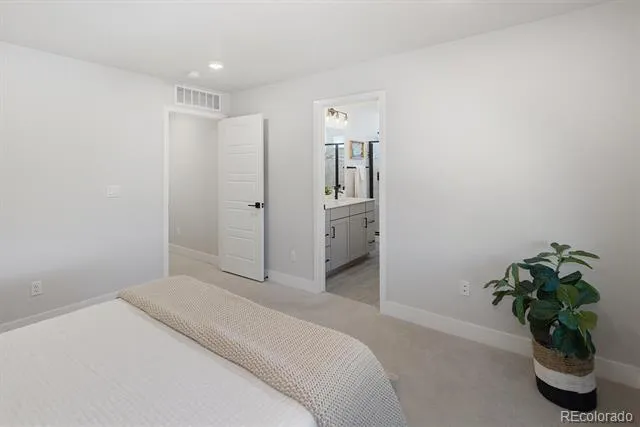
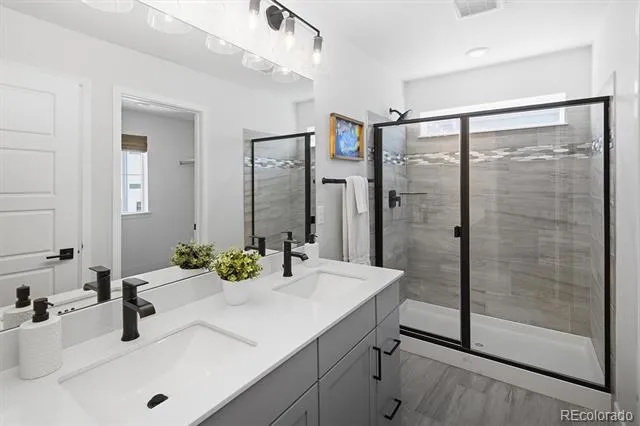
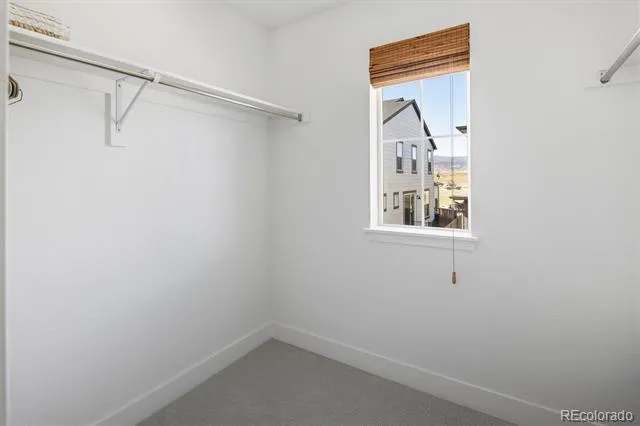
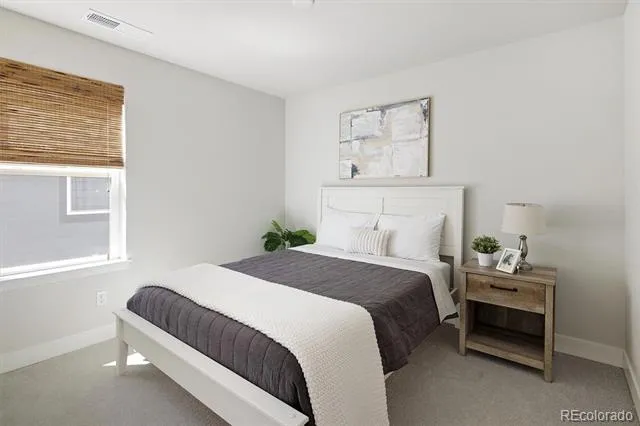
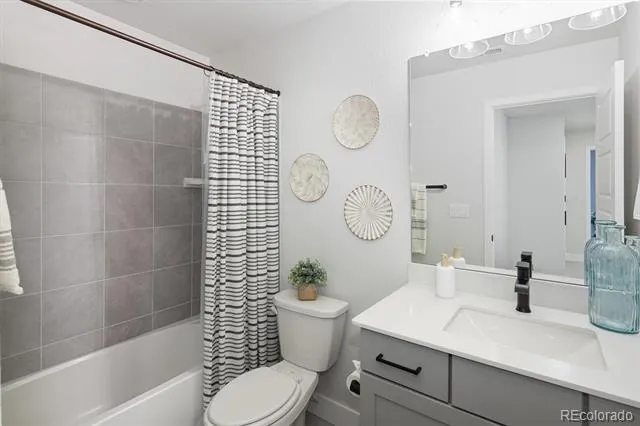
Upstairs, you’ll find a spacious primary suite with large windows, a walk-in closet and a luxurious private bath, along with two additional bedrooms, a full hall bath and the convenience of an upstairs laundry room.
Low-maintenance living meets an unbeatable Five Parks location. Whether you’re enjoying a morning walk, grabbing dinner nearby or simply relaxing at home, this is a place that makes everyday life feel easy. Come see why this one is worth calling home!
Property Details
- Interior
- High Ceilings, Kitchen Island, Open Floorplan, Pantry, Walk-In Closet(s)
- Cooling
- Central Air
- Heating
- Forced Air
- Cooling Features
- Central Air
- Bedrooms
- 3
- Bathrooms
- 2.25
- Full Baths
- 1
- Half Baths
- 1
- 3/4 Baths
- 1
- Lot Features
- Landscaped, Level, Master Planned
- Stories
- 2
- Lot Description
- Landscaped, Level, Master Planned
- Exterior Features
- Private Yard
- Exterior Materials
- Private Yard
- Pool Shared
- 1
- Acres
- 0.055
- Square Feet
- 1452
- Lot Size (sqft)
- 2396.0
- Parking Spaces
- 2
- Parking Type
- Garage
- Parking Garage Spaces
- 2
- Property Type
- Purchase
- Style
- Urban Contemporary
- Basement
- 1
- Basement Description
- Full, Unfinished
- Basement Finished
- 1
- Year Built
- 2022
- Foundation
- Slab
- Roof
- Composition
- Sewer Information
- Public Sewer
- Utility Source
- Public
- Utility Features
- Cable Available, Electricity Available, Electricity Connected, Natural Gas Available, Natural Gas Connected
- Appliances
- Dishwasher, Disposal, Dryer, Microwave, Oven, Refrigerator, Washer
- Subdivision
- Village Of Five Parks
- School District
- Jefferson County R-1
- Elementary School
- Meiklejohn
- Middle School
- Wayne Carle
- High School
- Ralston Valley
- County
- Jefferson
- Region
- Arvada
- Zoning
- RES
- Taxes Annual
- $6,329
- HOA
- 1
- HOA Fees
- 150
Location
Legal
Based on information submitted to the MLS GRID as of 2026-09-11T16:03:29Z UTC. All data is obtained from various sources and may not have been verified by broker or MLS GRID. Supplied Open House information is subject to change without notice. All information should be independently reviewed and verified for accuracy. Properties may or may not be listed by the office/agent presenting the information.
Provided By
Listed by Lydia Creasey (#4d9b411582f7682ac0098d865ee3da4f)
Listing Office: RE/MAX Alliance - Olde Town
Legal Notice
This publication is designed to provide information with regard to the subject matter covered. It is displayed with the understanding that the publisher and authors are not engaged in rendering real estate, legal, accounting, tax, or other professional services and that the publisher and authors are not offering such advice in this publication. If real estate, legal, or other expert assistance is required, the services of a competent, professional person should be sought.
The information contained in this publication is subject to change without notice. METROLIST, INC., DBA RECOLORADO MAKES NO WARRANTY OF ANY KIND WITH REGARD TO THIS MATERIAL, INCLUDING, BUT NOT LIMITED TO, THE IMPLIED WARRANTIES OF MERCHANTABILITY AND FITNESS FOR A PARTICULAR PURPOSE. METROLIST, INC., DBA RECOLORADO SHALL NOT BE LIABLE FOR ERRORS CONTAINED HEREIN OR FOR ANY DAMAGES IN CONNECTION WITH THE FURNISHING, PERFORMANCE, OR USE OF THIS MATERIAL.
Buyer Agency Compensation
The listing broker’s offer of compensation is made only to participants of the MLS where the listing is filed.