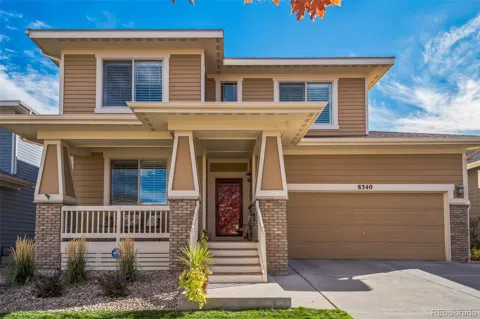
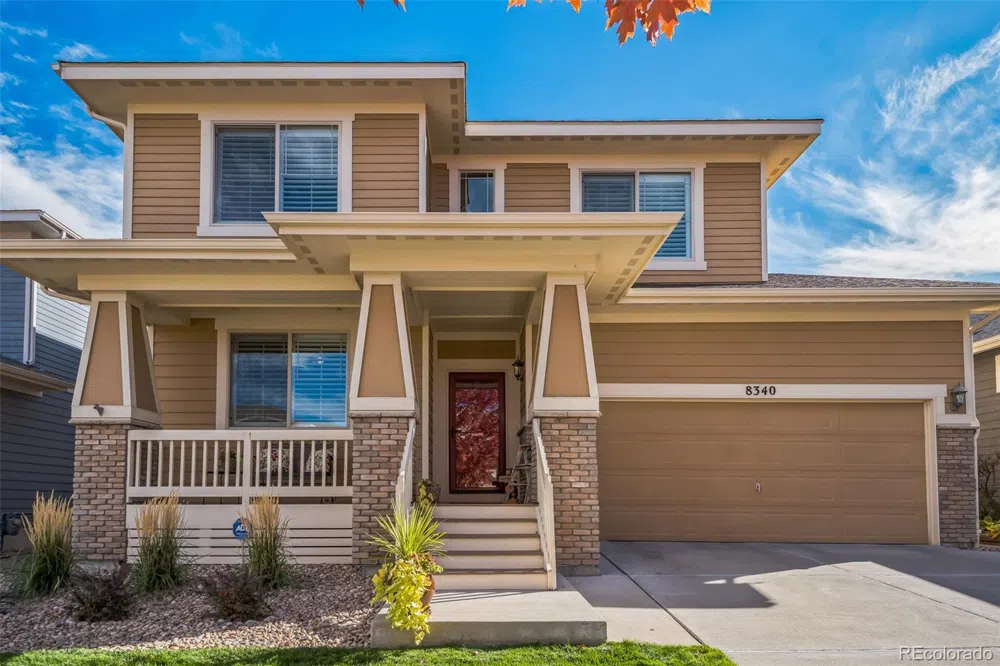
GORGEOUS 2-story, single-family home in the sought-after Village of Five Parks subdivision located in Arvada! Your future home offers 4 Bedrooms and 4 Bathrooms. A covered front porch welcomes you to the main living level, which has a formal Dining Room, and a spacious open flow between the Family Room with 2-story ceiling and cozy fireplace, and the large eat-in Kitchen. The Kitchen features granite-slab countertops with decorative tile backsplash, sleek black appliances, a casual dining area with a built-in desk, and a large center island with additional seating and storage. Bed and bath on the main level are perfect for guests, or as an in-home office. Finishing off the main level is the Laundry Room. Upstairs, you'll find a great Loft--perfect for a play room, game room, or office. There are 3 Bedrooms, including the Primary, which has a private 5-piece bath with a huge walk-in closet! Need more space? The unfinished basement has egress windows & 9 foot ceilings, ready to accommodate your growth. The floor is professionally carpeted with a linoleum section for crafts! Set up your favorite grill and outdoor furniture on the covered back deck, and entertain or relax! Enjoy all the benefits that Village of Five Parks has to offer. There are tons of parks and a terrific Town Square that features a community swimming pool, gym, spa, restaurants, coffee shop and a wine shop. Located just 15 minutes from Olde Town Arvada and under 30 minutes from Denver and Boulder allows you to enjoy the urban conveniences while maintaining a tranquil suburban lifestyle. You'll fall in love with the multiple scenic trails, community events, and the welcoming atmosphere, the Village of Five Parks
has to offer. Call now to schedule a private showing!
Location
Legal
Based on information submitted to the MLS GRID as of 2026-09-17 01:32:37 UTC. All data is obtained from various sources and may not have been verified by broker or MLS GRID. Supplied Open House information is subject to change without notice. All information should be independently reviewed and verified for accuracy. Properties may or may not be listed by the office/agent presenting the information.
Last Updated: Sep 17, 2026 1:32 AM. Source: RECOLORADO
Provided By
Listed by Trelora Realty Team (#REC01235T)
Listing Office: TRELORA Realty, Inc. (#RECJTR02)
Provided By (Buyer)
Buyer's Agent: Jack Torres (#REC002610)
Buyer's Office: THE TORRES GROUP (#RECMBD1V)
Legal Notice
This publication is designed to provide information with regard to the subject matter covered. It is displayed with the understanding that the publisher and authors are not engaged in rendering real estate, legal, accounting, tax, or other professional services and that the publisher and authors are not offering such advice in this publication. If real estate, legal, or other expert assistance is required, the services of a competent, professional person should be sought.
The information contained in this publication is subject to change without notice. METROLIST, INC., DBA RECOLORADO MAKES NO WARRANTY OF ANY KIND WITH REGARD TO THIS MATERIAL, INCLUDING, BUT NOT LIMITED TO, THE IMPLIED WARRANTIES OF MERCHANTABILITY AND FITNESS FOR A PARTICULAR PURPOSE. METROLIST, INC., DBA RECOLORADO SHALL NOT BE LIABLE FOR ERRORS CONTAINED HEREIN OR FOR ANY DAMAGES IN CONNECTION WITH THE FURNISHING, PERFORMANCE, OR USE OF THIS MATERIAL.
Buyer Agency Compensation
The listing broker’s offer of compensation is made only to participants of the MLS where the listing is filed.