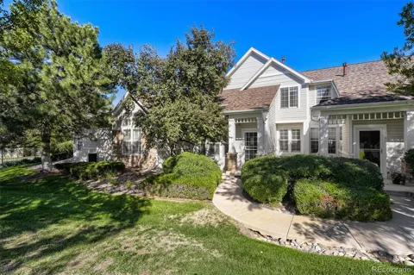
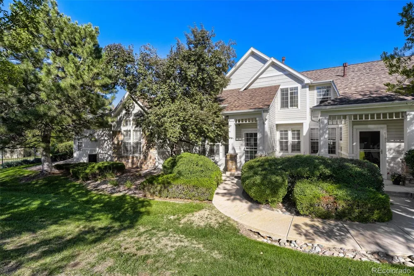
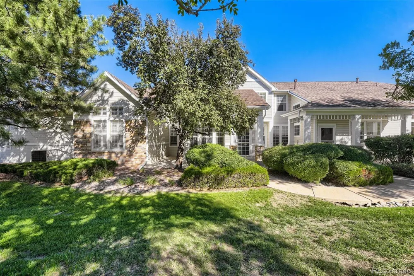
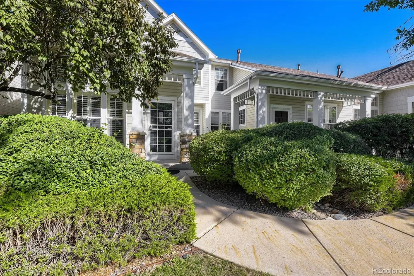
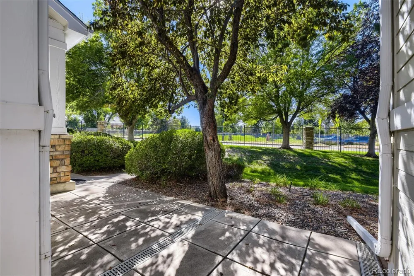
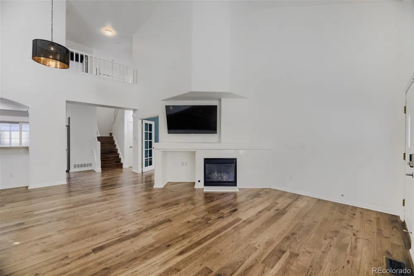
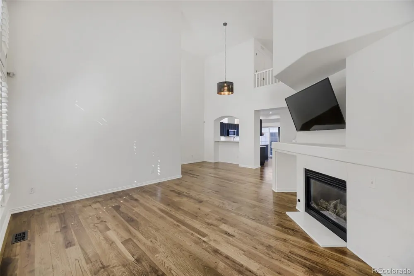
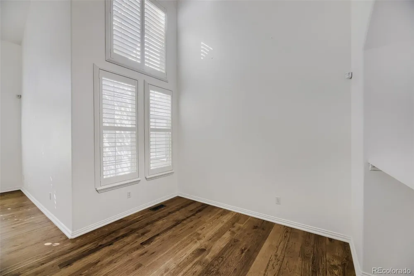
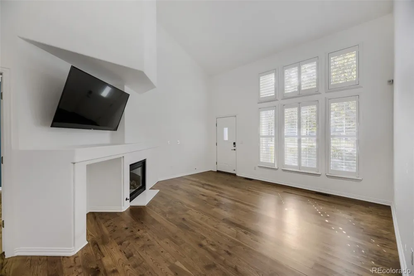
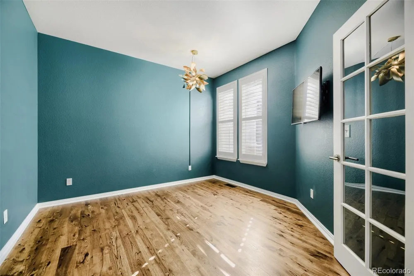
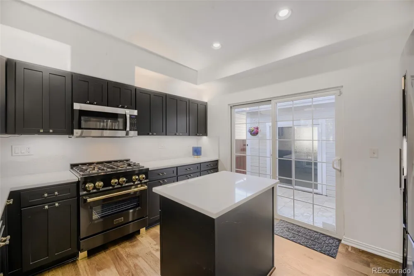
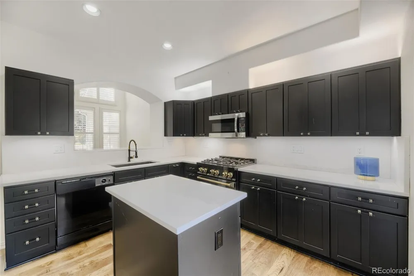
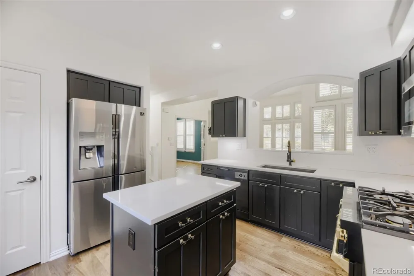
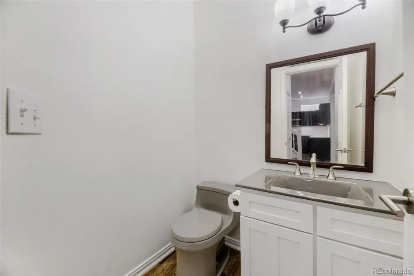
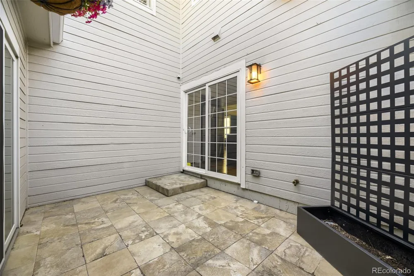
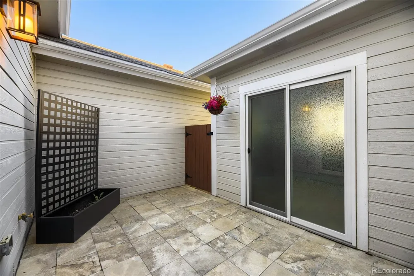
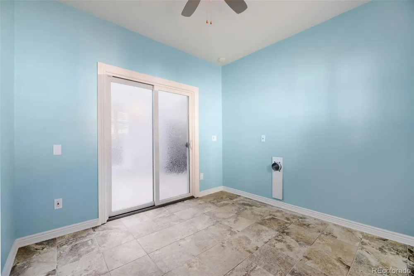
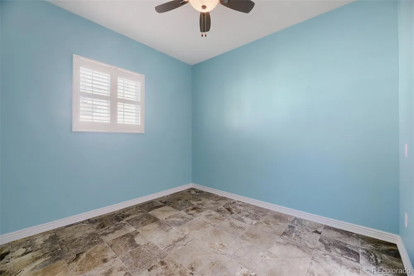
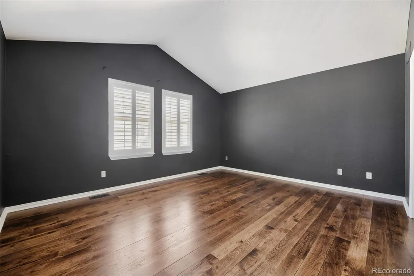
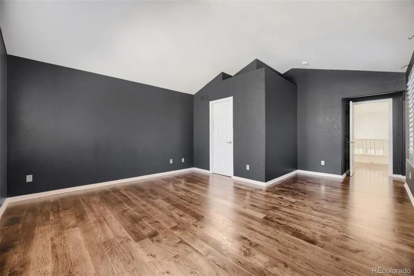
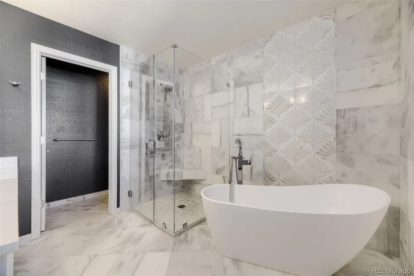
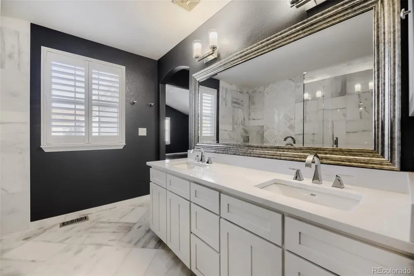
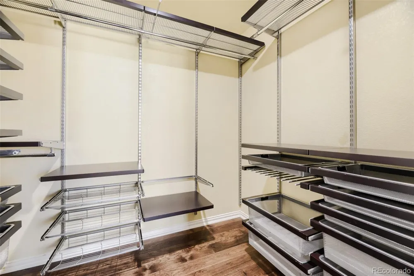
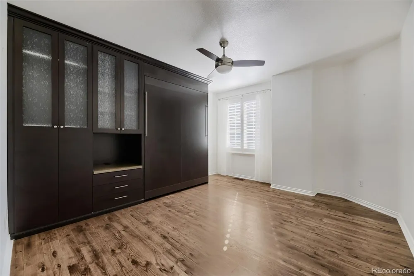
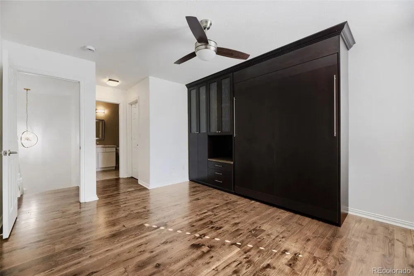
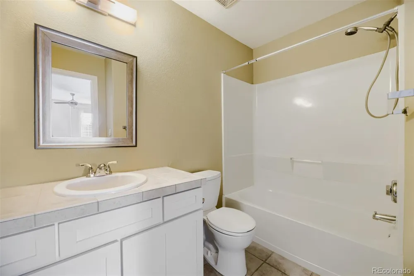
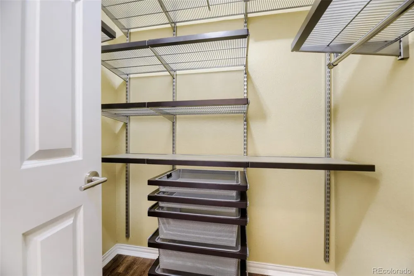
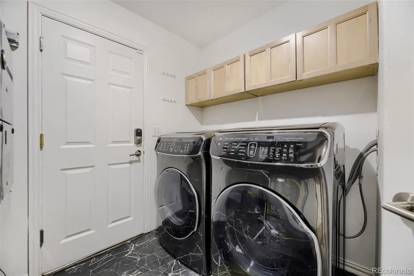
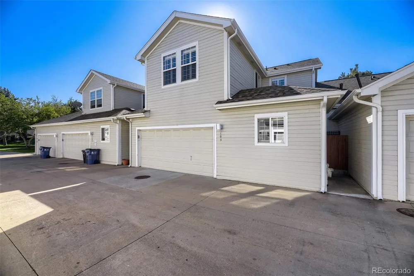
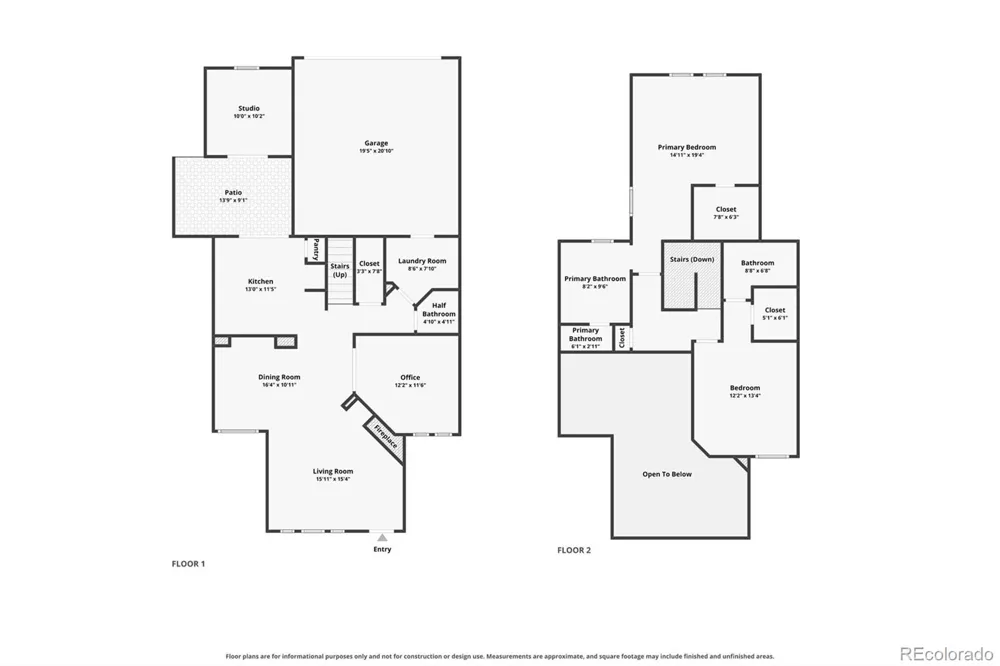
This beautifully updated townhome tucked away in the Pelican Pointe community offers a peaceful and private setting with patio spaces in both the front and back. Hardwood floors flow throughout this spacious 2-bedroom 3-bathroom home. The recently updated kitchen provides tops of the line appliances, including a gas stove for cooking. Just off the back patio is a versatile bonus room that is perfect for a home office, gym space, hobby room or even extra storage space. The thoughtfully remodeled primary bathroom feels like a private retreat, featuring elegant tile, a freestanding soaking tub, and a walk in glass shower. Both bedrooms offer generous walk-in closets with installed organization systems. The second bedroom includes a Murphy bed with built-in shelving and additional storage, making it easy to accommodate guests while maximizing space.
Enjoy the ease of low-maintenance living with an HOA that takes care of the community and exterior maintenance, giving you more time to enjoy everything the surrounding area has to offer. Ideally located with easy access to Cherry Creek, Lowry, the High Line Canal, shopping, dining, recreation, and more. This thoughtfully updated home offers a wonderful combination of comfort, convenience, and privacy in a highly desirable location. Come take a look for yourself! Check out the virtual tour.
Property Details
- Interior
- Eat-in Kitchen, Five Piece Bath, High Ceilings, High Speed Internet, Kitchen Island, Open Floorplan, Pantry, Primary Suite, Vaul
- Cooling
- Central Air
- Heating
- Forced Air
- Cooling Features
- Central Air
- Bedrooms
- 2
- Bathrooms
- 2.5
- Full Baths
- 2
- Half Baths
- 1
- Lot Features
- Landscaped
- Stories
- 2
- Lot Description
- Landscaped
- Pool Shared
- 1
- Square Feet
- 1796
- Parking Spaces
- 2
- Parking Type
- Garage
- Parking Garage Spaces
- 2
- Property Type
- Purchase
- Year Built
- 1998
- Roof
- Composition
- Sewer Information
- Public Sewer
- Utility Source
- Public
- Appliances
- Dishwasher, Disposal, Dryer, Microwave, Range, Self Cleaning Oven, Washer
- Subdivision
- Pelican Pointe
- School District
- Denver 1
- Elementary School
- Place Bridge Academy
- Middle School
- Place Bridge Academy
- High School
- George Washington
- County
- DENVER
- Region
- Denver
- Zoning
- R-2-A
- Taxes Annual
- $3,149
- HOA
- 1
- HOA Fees
- 455
Location
Legal
Based on information submitted to the MLS GRID as of 2026-09-11T20:14:59Z UTC. All data is obtained from various sources and may not have been verified by broker or MLS GRID. Supplied Open House information is subject to change without notice. All information should be independently reviewed and verified for accuracy. Properties may or may not be listed by the office/agent presenting the information.
Provided By
Listed by Sarah Ouellette (#1fd587befac3c40a344137b39f2db523)
Listing Office: Resident Realty South Metro
Legal Notice
This publication is designed to provide information with regard to the subject matter covered. It is displayed with the understanding that the publisher and authors are not engaged in rendering real estate, legal, accounting, tax, or other professional services and that the publisher and authors are not offering such advice in this publication. If real estate, legal, or other expert assistance is required, the services of a competent, professional person should be sought.
The information contained in this publication is subject to change without notice. METROLIST, INC., DBA RECOLORADO MAKES NO WARRANTY OF ANY KIND WITH REGARD TO THIS MATERIAL, INCLUDING, BUT NOT LIMITED TO, THE IMPLIED WARRANTIES OF MERCHANTABILITY AND FITNESS FOR A PARTICULAR PURPOSE. METROLIST, INC., DBA RECOLORADO SHALL NOT BE LIABLE FOR ERRORS CONTAINED HEREIN OR FOR ANY DAMAGES IN CONNECTION WITH THE FURNISHING, PERFORMANCE, OR USE OF THIS MATERIAL.
Buyer Agency Compensation
The listing broker’s offer of compensation is made only to participants of the MLS where the listing is filed.