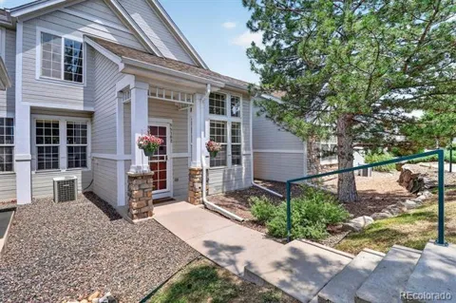
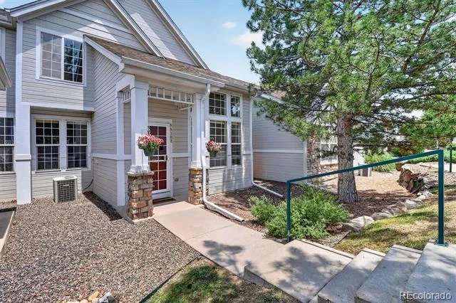
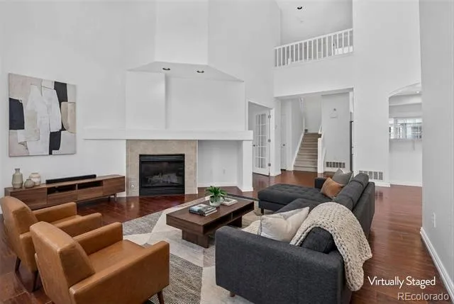
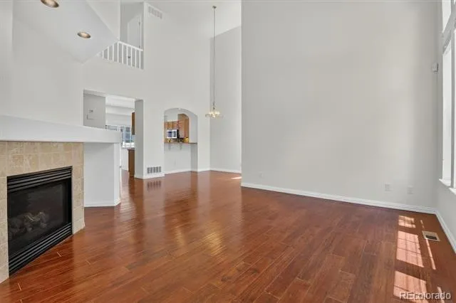
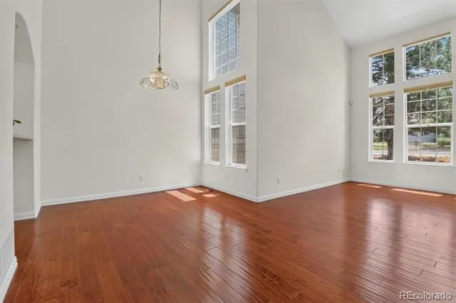
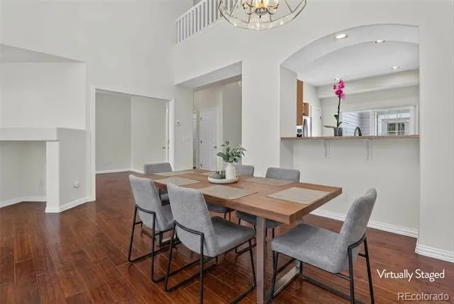
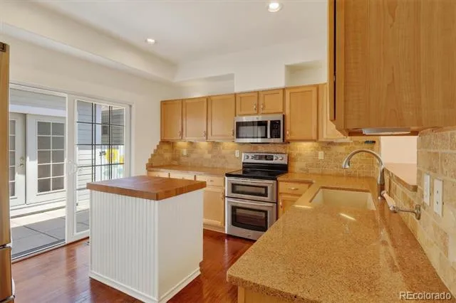
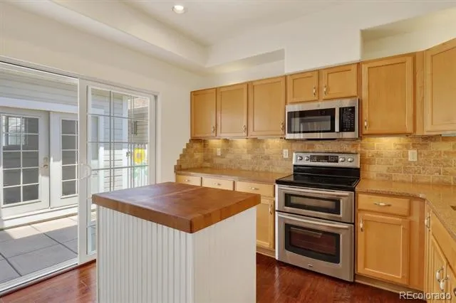
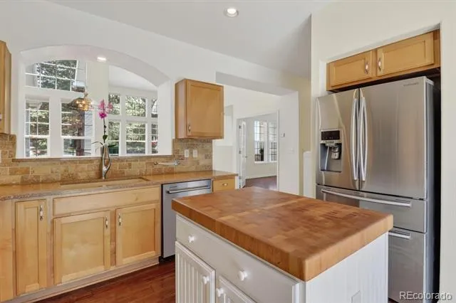
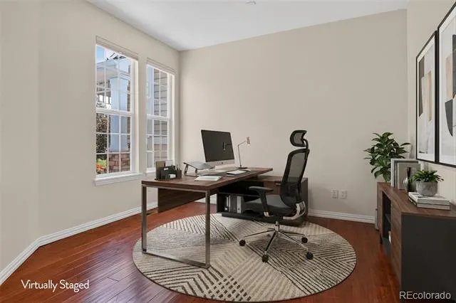
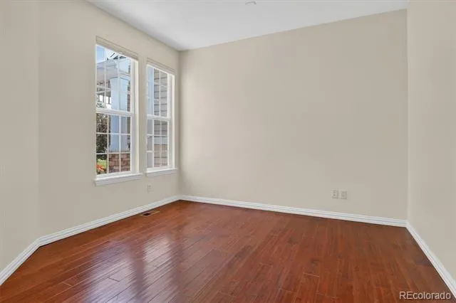
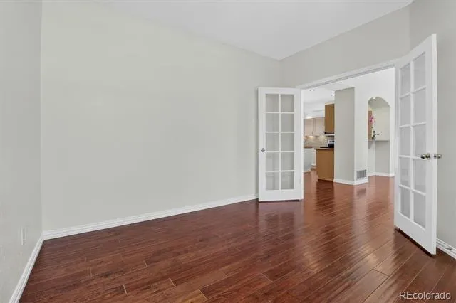
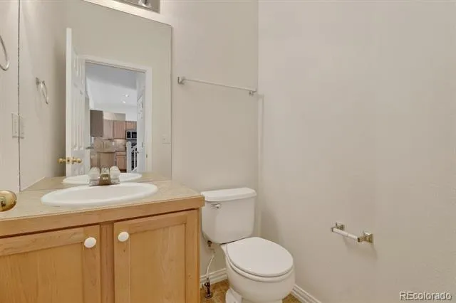
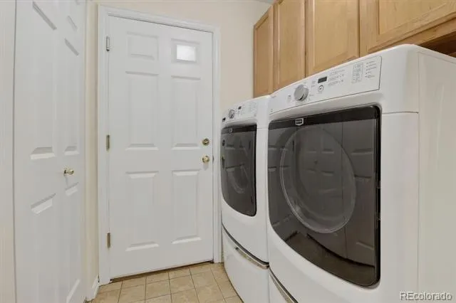
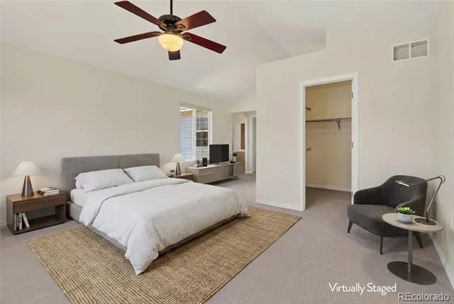
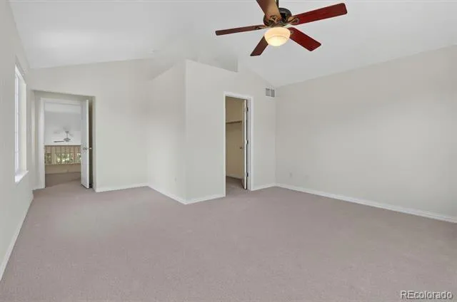
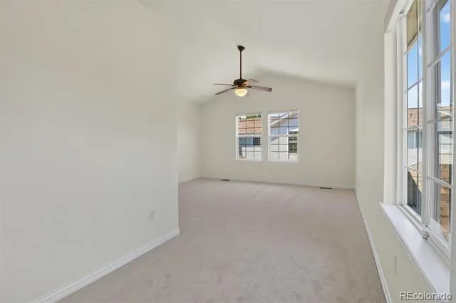
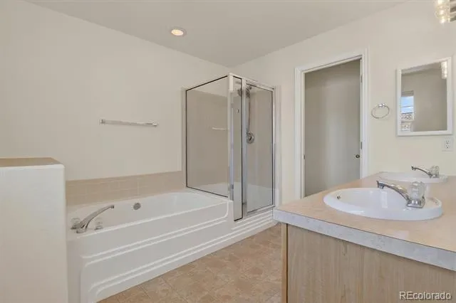
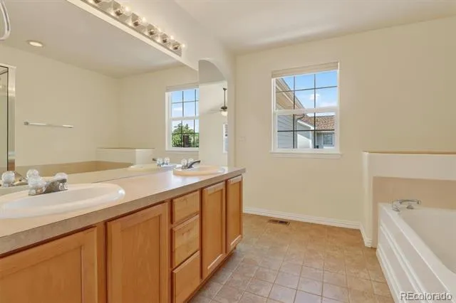
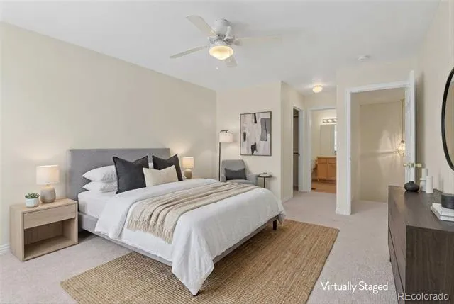
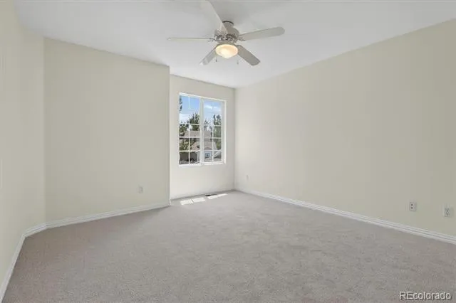
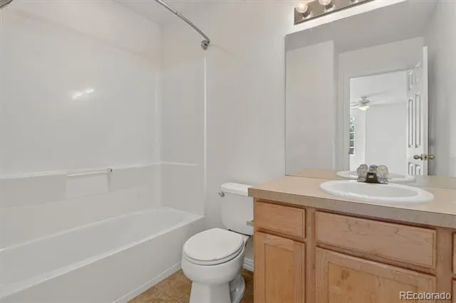
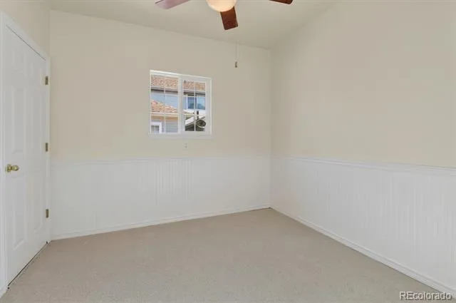
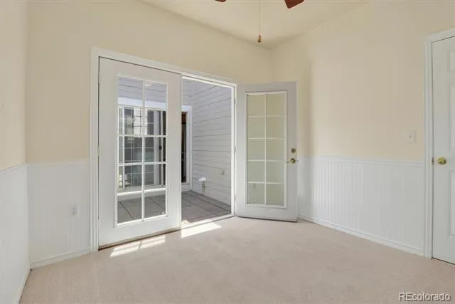
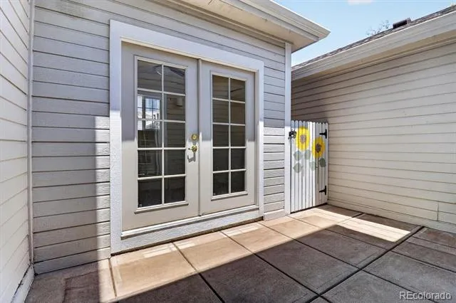
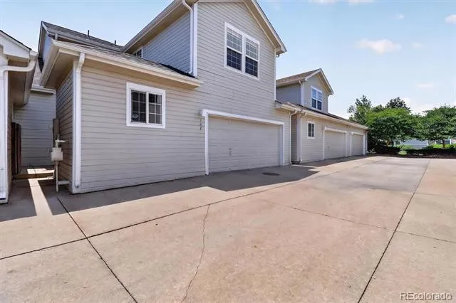
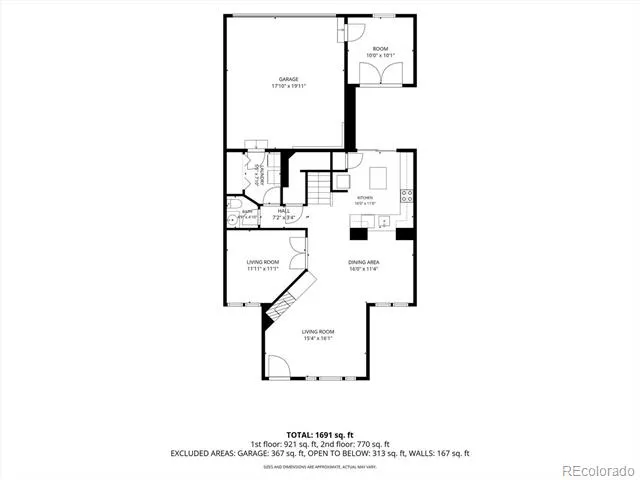
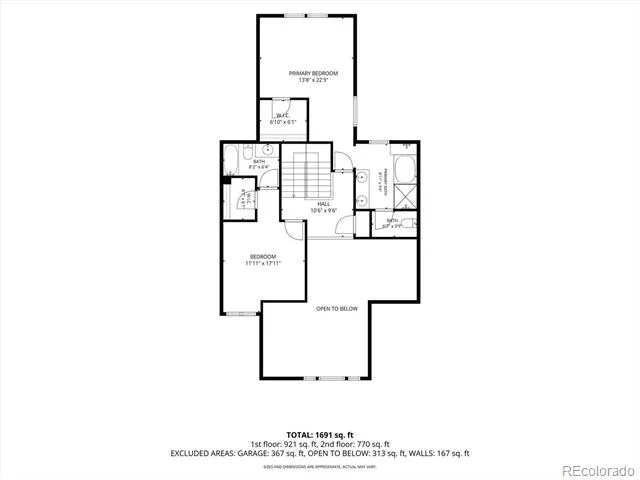
Open House Friday Septemer 11, 3:30- 5:30. Lock. Leave. Live. Enjoy an easier way of life in the gated Pelican Pointe community, where low-maintenance living, convenience, and peace of mind come together in a terrific Denver location. Whether you're downsizing, traveling, working from home, or simply ready to leave maintenance behind, this thoughtfully updated townhome offers the freedom and flexibility you've been looking for. The bright, open main level features soaring ceilings, abundant natural light, and a beautifully remodeled kitchen with quartz countertops, butcher block island, upgraded stainless steel appliances, and updated tile flooring. The kitchen opens to a private patio, while the adjacent dining and living areas create an inviting space for everyday living and entertaining. A gas fireplace anchors the spacious living room, with an office/den, guest bath, and laundry closet completing the main level. Upstairs, the spacious primary suite offers vaulted ceilings and a private full bath with dual sinks and a huge walk-in closet. The generously sized secondary bedroom features its own ensuite bath and walk-in closet. A versatile bonus room located off the garage and patio provides flexible space for a home office, workout area, hobby room, studio, or additional storage. Recent improvements include new interior paint, new carpet, a new furnace, and a new air conditioner. An attached two-car garage provides secure parking, storage, and protection from the elements. Pelican Pointe offers beautifully maintained grounds, mature landscaping, and the added peace of mind of a gated community. Minutes from Cherry Creek, Lowry, shopping, dining, parks, and downtown Denver and DIA. Finally, A secure community gate opens directly to the High Line Canal Trail, making it easy to step outside for a walk or bike ride whenever you like. Low-maintenance living, direct trail access, a secure setting, and a location that makes everyday life easy.
Property Details
- Interior
- Butcher Counters, Ceiling Fan(s), High Ceilings, High Speed Internet, Kitchen Island, Open Floorplan, Pantry, Primary Suite, Qua
- Fireplaces
- 1
- Cooling
- Central Air
- Heating
- Forced Air
- Cooling Features
- Central Air
- Bedrooms
- 2
- Bathrooms
- 2.5
- Full Baths
- 2
- Half Baths
- 1
- Lot Features
- Landscaped, Master Planned, Near Public Transit
- Stories
- 2
- Lot Description
- Landscaped, Master Planned, Near Public Transit
- Acres
- 0.028
- Square Feet
- 1896
- Lot Size (sqft)
- 1217.0
- Parking Features
- Dry Walled, Insulated, Storage
- Parking Spaces
- 2
- Parking Type
- Garage
- Parking Garage Spaces
- 2
- Property Type
- Purchase
- Style
- Contemporary
- Basement
- 1
- Basement Description
- Crawl Space, Full, Unfinished
- Basement Finished
- 1
- Year Built
- 1999
- Foundation
- Concrete Perimeter
- Roof
- Shingle
- Sewer Information
- Public Sewer
- Utility Source
- Public
- Utility Features
- Cable Available, Electricity Connected, Internet Access (Wired), Natural Gas Connected, Phone Available
- Appliances
- Dishwasher, Disposal, Dryer, Microwave, Range, Refrigerator, Washer
- Subdivision
- Pelican Pointe
- School District
- Denver 1
- Elementary School
- Place Bridge Academy
- Middle School
- Place Bridge Academy
- High School
- George Washington
- County
- DENVER
- Region
- Denver
- Zoning
- R-2-A
- Taxes Annual
- $2,712
- HOA
- 1
- HOA Fees
- 455
Location
Legal
Based on information submitted to the MLS GRID as of 2026-09-08T22:05:53Z UTC. All data is obtained from various sources and may not have been verified by broker or MLS GRID. Supplied Open House information is subject to change without notice. All information should be independently reviewed and verified for accuracy. Properties may or may not be listed by the office/agent presenting the information.
Provided By
Listed by Sean Brown (#9463a994528a461d3be3869144e776e3)
Listing Office: Guide Real Estate
Legal Notice
This publication is designed to provide information with regard to the subject matter covered. It is displayed with the understanding that the publisher and authors are not engaged in rendering real estate, legal, accounting, tax, or other professional services and that the publisher and authors are not offering such advice in this publication. If real estate, legal, or other expert assistance is required, the services of a competent, professional person should be sought.
The information contained in this publication is subject to change without notice. METROLIST, INC., DBA RECOLORADO MAKES NO WARRANTY OF ANY KIND WITH REGARD TO THIS MATERIAL, INCLUDING, BUT NOT LIMITED TO, THE IMPLIED WARRANTIES OF MERCHANTABILITY AND FITNESS FOR A PARTICULAR PURPOSE. METROLIST, INC., DBA RECOLORADO SHALL NOT BE LIABLE FOR ERRORS CONTAINED HEREIN OR FOR ANY DAMAGES IN CONNECTION WITH THE FURNISHING, PERFORMANCE, OR USE OF THIS MATERIAL.
Buyer Agency Compensation
The listing broker’s offer of compensation is made only to participants of the MLS where the listing is filed.