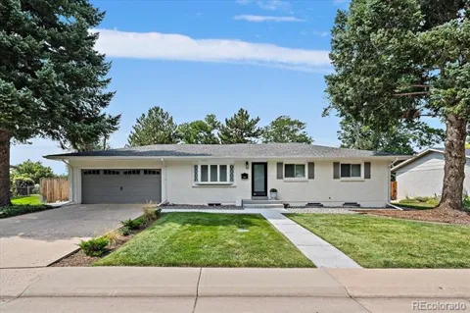
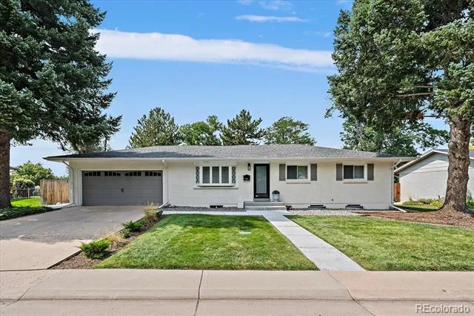
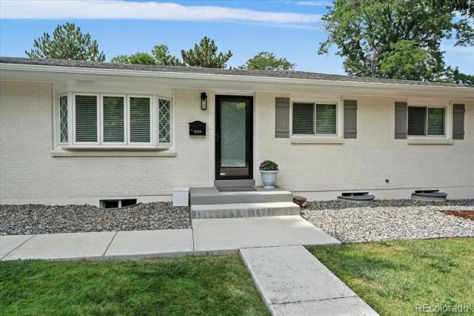
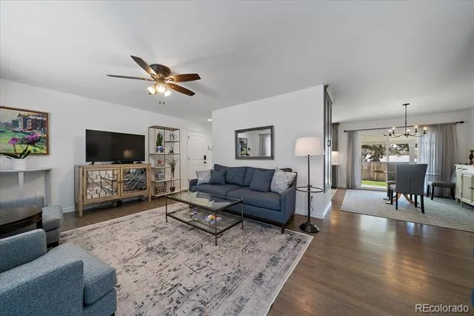
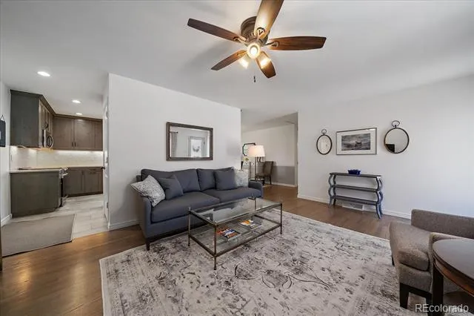
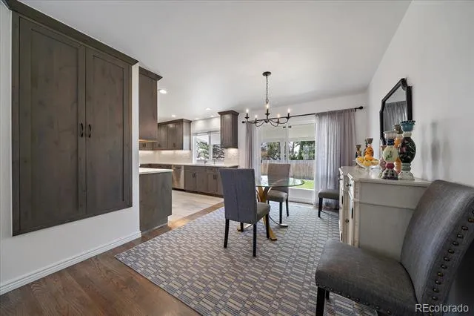
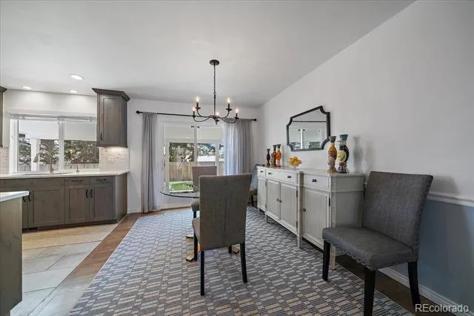
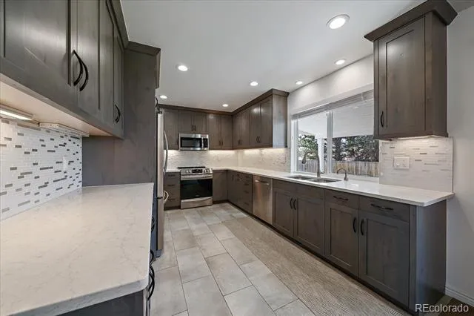
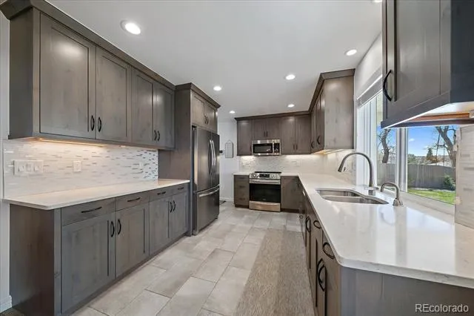
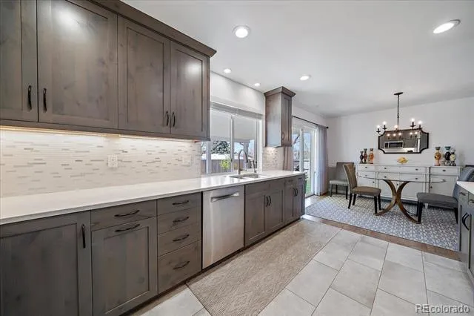
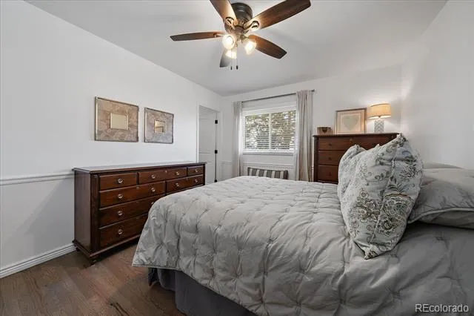
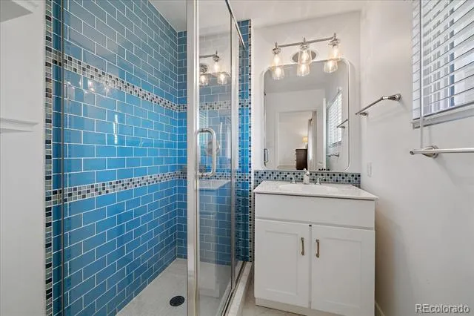
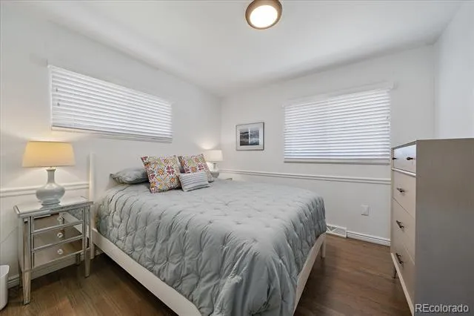
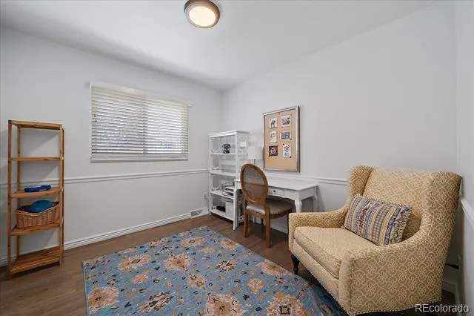
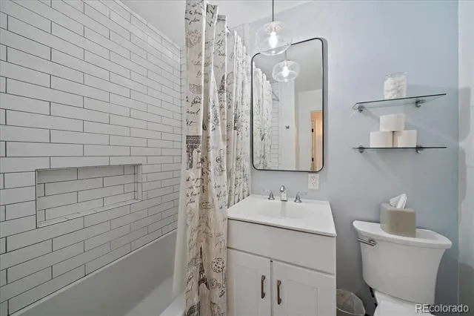
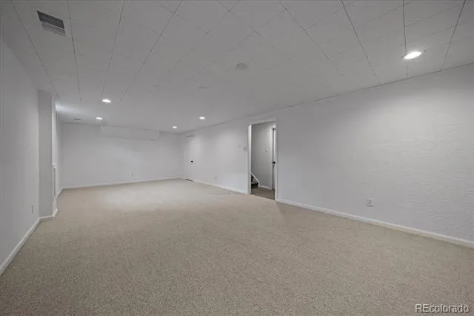
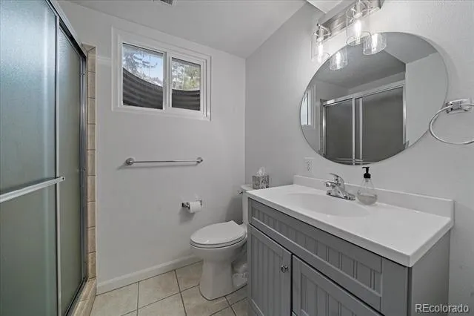
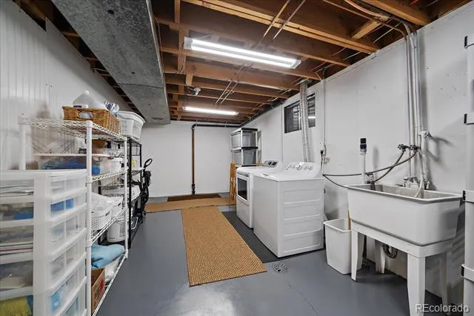
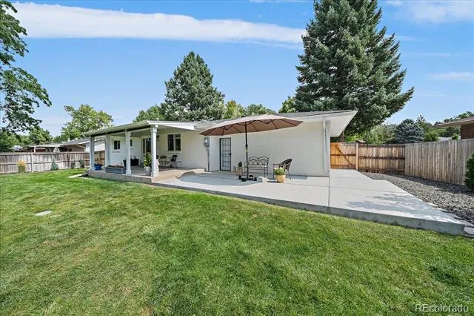
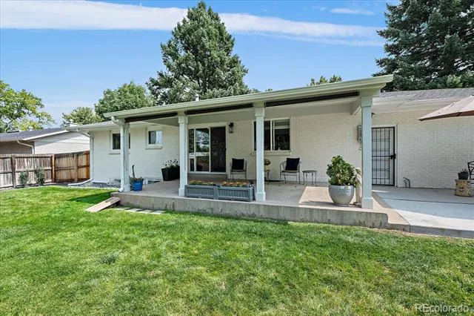
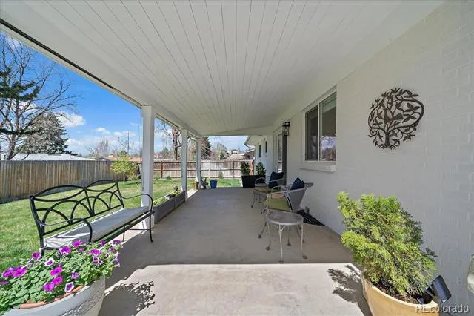
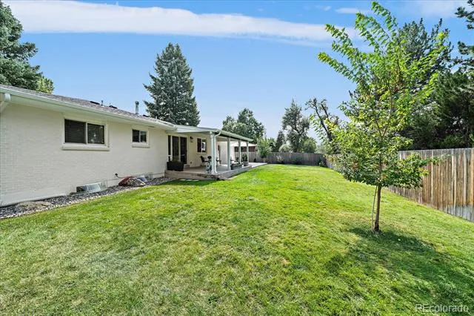
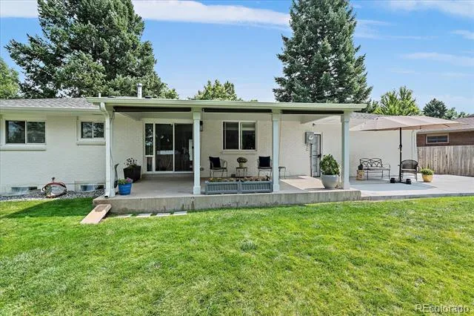
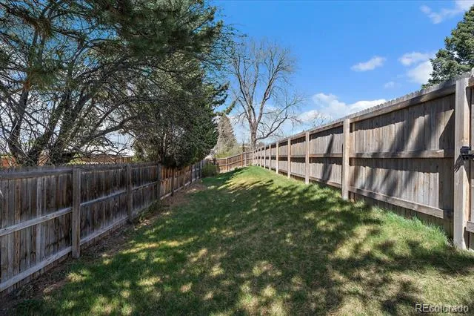
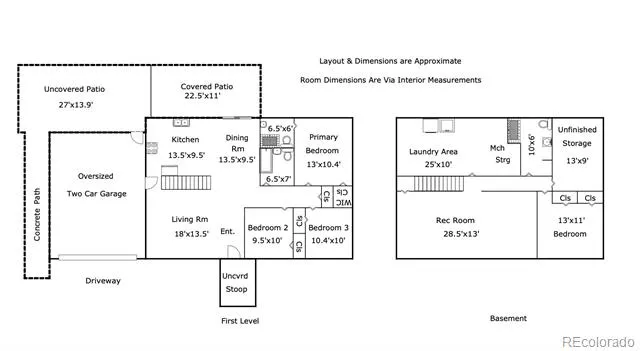
NEW PRICE - and it comes with plenty of upgrades! Welcome to this beautifully updated 4-bedroom, 3-bathroom ranch in Hutchinson Hills, where the major improvements have already been completed for you. Thoughtful updates throughout the home create a move-in-ready property that combines timeless style with everyday functionality. Inside, you'll find refinished hardwood floors, newer interior paint, and an inviting floor plan that offers comfortable living on both levels. The updated kitchen features abundant cabinetry, newer appliances, classic finishes, and a functional layout with generous storage. The dining area is enhanced by updated lighting and connects seamlessly to both the front living room and the backyard. The primary bathroom has been updated with a new shower enclosure and additional improvements. The full hall bathroom includes a newer enameled bathtub with tile extending to the ceiling, newer tile flooring, and updated fixtures. The finished basement expands the living space with a large family and recreation room, a 4th bedroom, a 3/4 bathroom, newer windows, upgraded carpet and pad throughout the finished areas, a spacious laundry room, and abundant storage. Outside, the owners have invested in extensive landscaping and hardscape improvements, including expanded rock beds, mature trees, perennial gardens, new concrete front and side walkways, and an approximately 375 square foot patio extension designed for outdoor entertaining. The fully fenced backyard offers exceptional privacy. Beyond the rear fence is additional usable property, accessed by a gate, that provides additional space for a dog run, garden, play area, or other outdoor uses. Conveniently located near parks, schools, shopping, and dining, with easy access to I-25 and I-225, this home offers an ideal combination of location, updates, and value.
Property Details
- Interior
- Built-in Features, Ceiling Fan(s), Eat-in Kitchen, Primary Suite, Quartz Counters, Radon Mitigation System, Smoke Free
- Cooling
- Central Air
- Heating
- Forced Air
- Cooling Features
- Central Air
- Bedrooms
- 4
- Bathrooms
- 2.75
- Full Baths
- 2
- 3/4 Baths
- 1
- Lot Features
- Level, Sprinklers In Front, Sprinklers In Rear
- Stories
- 1
- Lot Description
- Level, Sprinklers In Front, Sprinklers In Rear
- Exterior Features
- Private Yard
- Exterior Materials
- Private Yard
- Acres
- 0.226
- Square Feet
- 2099
- Lot Size (sqft)
- 9853.0
- Parking Features
- Concrete, Dry Walled, Exterior Access Door
- Parking Spaces
- 2
- Parking Type
- Garage
- Parking Garage Spaces
- 2
- Property Type
- Purchase
- Style
- Traditional
- Basement
- 1
- Basement Description
- Finished, Full
- Basement Finished
- 1
- Year Built
- 1963
- Foundation
- Slab
- Roof
- Composition
- Sewer Information
- Public Sewer
- Utility Source
- Public
- Utility Features
- Cable Available, Electricity Connected, Natural Gas Connected, Phone Available
- Appliances
- Dishwasher, Disposal, Dryer, Microwave, Oven, Self Cleaning Oven, Washer
- Subdivision
- Hutchinson Hills
- School District
- Denver 1
- Elementary School
- Samuels
- Middle School
- Hamilton
- High School
- Thomas Jefferson
- County
- DENVER
- Region
- Denver
- Zoning
- S-SU-F
Location
Legal
Based on information submitted to the MLS GRID as of 2026-09-01T20:20:46Z UTC. All data is obtained from various sources and may not have been verified by broker or MLS GRID. Supplied Open House information is subject to change without notice. All information should be independently reviewed and verified for accuracy. Properties may or may not be listed by the office/agent presenting the information.
Provided By
Listed by Jessica Whitney (#59127542b6bc22d816cf2112cfb9d888)
Listing Office: Madison & Company Properties
Legal Notice
This publication is designed to provide information with regard to the subject matter covered. It is displayed with the understanding that the publisher and authors are not engaged in rendering real estate, legal, accounting, tax, or other professional services and that the publisher and authors are not offering such advice in this publication. If real estate, legal, or other expert assistance is required, the services of a competent, professional person should be sought.
The information contained in this publication is subject to change without notice. METROLIST, INC., DBA RECOLORADO MAKES NO WARRANTY OF ANY KIND WITH REGARD TO THIS MATERIAL, INCLUDING, BUT NOT LIMITED TO, THE IMPLIED WARRANTIES OF MERCHANTABILITY AND FITNESS FOR A PARTICULAR PURPOSE. METROLIST, INC., DBA RECOLORADO SHALL NOT BE LIABLE FOR ERRORS CONTAINED HEREIN OR FOR ANY DAMAGES IN CONNECTION WITH THE FURNISHING, PERFORMANCE, OR USE OF THIS MATERIAL.
Buyer Agency Compensation
The listing broker’s offer of compensation is made only to participants of the MLS where the listing is filed.